$819,340
Residenza Unifamiliare A Van Alstyne
- 5 Camere
- 5 Bagni
- 4,589 Sqft
- 21,868 Sqft lot
- Aggiornato: Oggi
- Fonte: North Texas Real Estate Information Systems (NTREIS) MLS#21424059
Informazioni sulla proprietà
La descrizione è stata tradotta automaticamente.
La descrizione viene visualizzata nella lingua originale.
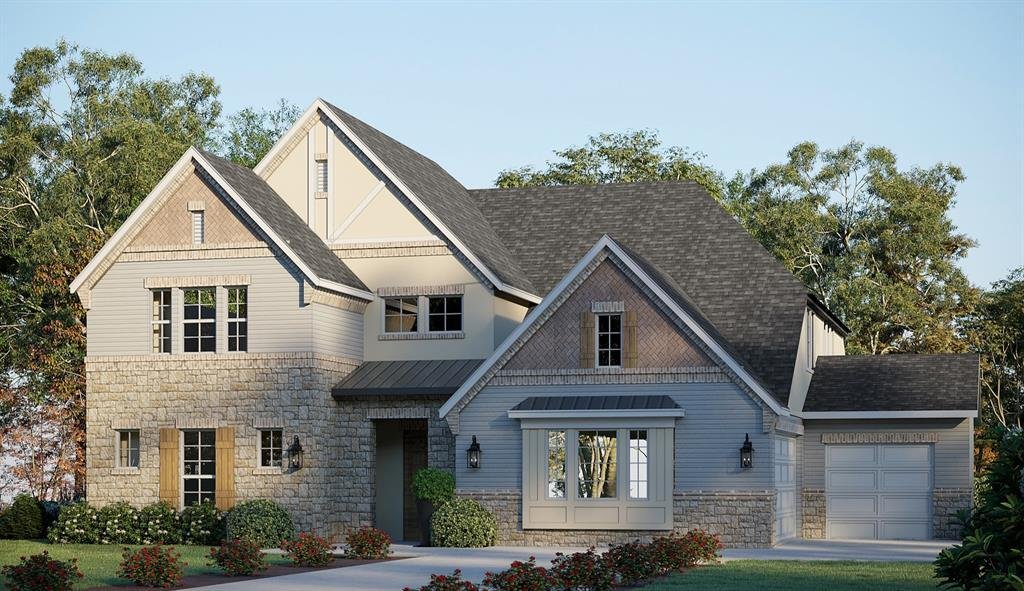
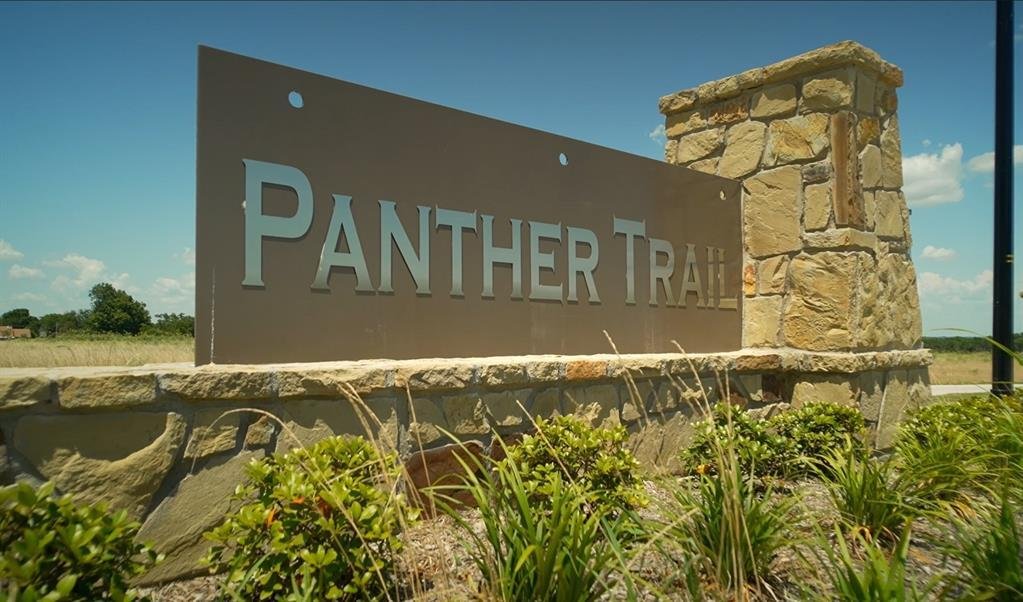
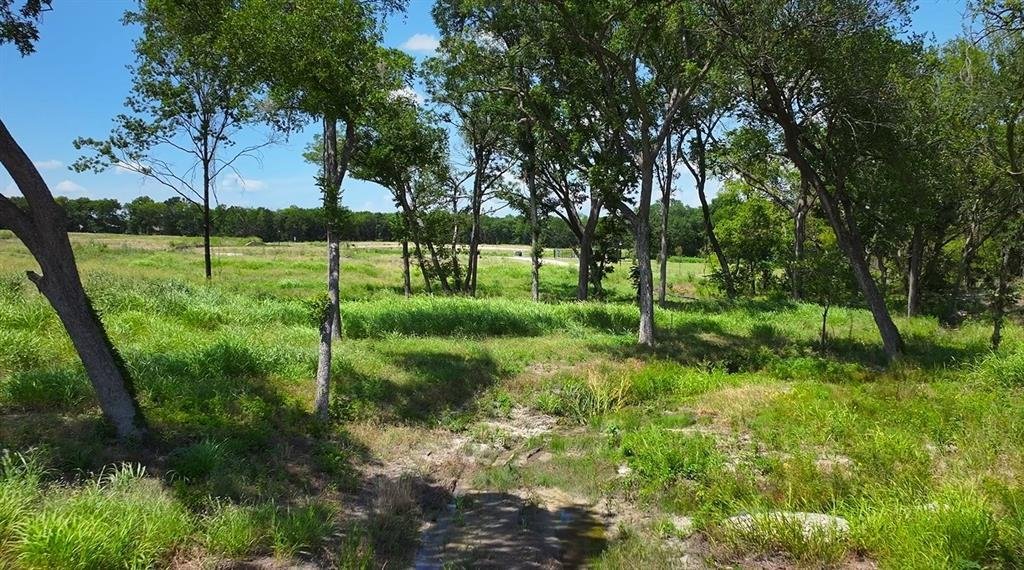
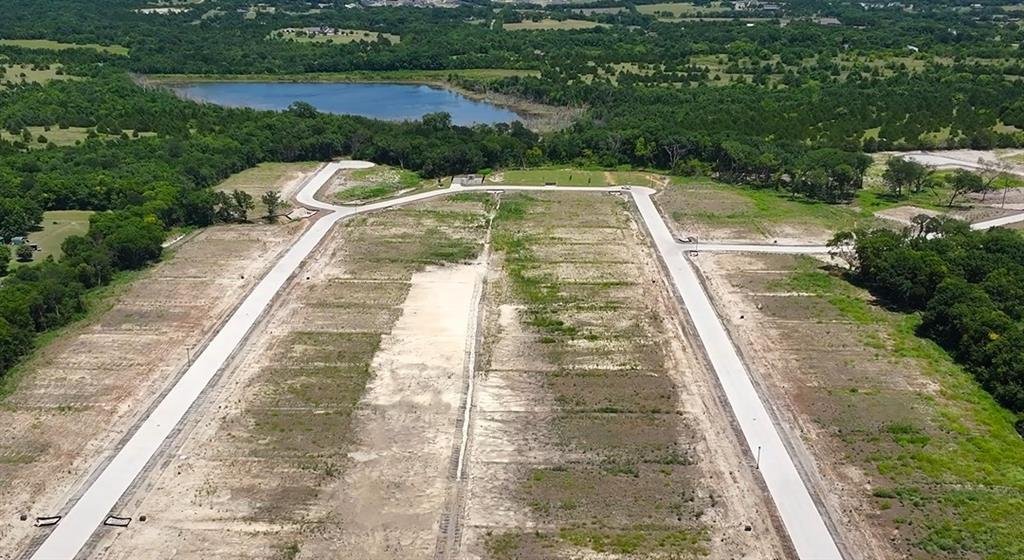
Welcome to the beautiful and scenic brand new whimsical community of all Half Acre Homesites of Panther Trail in Van Alstyne, TX! This Two-Story luxury GFO Home Kennedy floor plan features 4,589 sf offering 5 Bedrooms, 4.5 Bathrooms, a private Study, upstairs Media Room and Game Room with a spacious 3-car Garage on a sprawling scenic Half-Acre lot! Boasting soaring ceilings, a large elegant Foyer
Welcome to the beautiful and scenic brand new whimsical community of all Half Acre Homesites of Panther Trail in Van Alstyne, TX! This Two-Story luxury GFO Home Kennedy floor plan features 4,589 sf offering 5 Bedrooms, 4.5 Bathrooms, a private Study, upstairs Media Room and Game Room with a spacious 3-car Garage on a sprawling scenic Half-Acre lot! Boasting soaring ceilings, a large elegant Foyer with high ceilings, beautiful formal rotunda, private Study, a downstairs Guest Suite with Private Ensuite Bath, and upstairs features three more Guest Suites with two more full baths. Enjoy this luxurious one-story open floor plan with stunning windows, a sleek modern 60 inch ribbon Fireplace in the living room creating a dramatic center focal piece and elegant 15’ ft contemporary 3-Panel Glass Slider Patio Doors leading to a large spacious Covered Patio and scenic Backyard. Featuring a Gourmet Chef’s Kitchen with a large center island, upgraded stainless-steel appliances, and huge spacious Walk-in Pantry, and an attached large Breakfast Dining Room. Relax and unwind in the luxurious Primary Suite and Spa-Inspired Primary Bathroom with a designer Free-Standing Tub, separate Walk-In Frameless Glass Shower with built-in bench seat, and Oversized Walk-In Closet. Experience high-end living at its finest with GFO Home’s Bluebonnet floor plan on Half an Acre in the stunning Panther Trail Community in Van Alstyne, TX! Experience gorgeous views, stunning natural scenery, nearby conveniences with 75 Central only minutes away! Contact GFO Home today for more Information & to schedule!
-
Tipo di proprietà
Casa
-
Anno di costruzione
2026
-
Prezzo/piede²
$178
Caratteristiche
Caratteristiche
Lot
- Vista panoramica / Scenica
- Nuove costruzioni
- Moderno
Interni
- Soffitto alto
- Ufficio
- Camino
- Isola della cucina
- Sala giochi
- Cinema
- Cucina aperta
- Cabina armadio
Outdoor
- Garage
- Giardino
Esplora la zona
460 Bayleelove Lane, Van Alstyne, Texas, Stati Uniti
Visualizza su Google Maps
Prezzo per sqft
Basso
Alto
Iscritto da 1 anno
Hai chiesto informazioni su questa proprietà
L'agente La contatterà al più presto
Pubblicato da
18
Annunci
2025
Iscritto
Prenota una visita con the agent
Scegli una data e indica se preferisci un tour virtuale o di persona con l’agente.
Data preferita
Tipo di tour
Ultimo aggiornamento
Oggi
Prima pubblicazione
Ottobre 30
Riferimento annuncio
21424059
Stato dell'annuncio
The data relating to real estate for sale on this web site comes in part from the Broker Reciprocity Program of the NTREIS Multiple Listing Service. Real estate listings held by brokerage firms other than this broker are marked with the Broker Reciprocity logo and detailed information about them includes the name of the listing brokers.
Proprietà simili nelle vicinanze
Nuovi annunci a Van Alstyne


Esplora più immobili in vendita
tipi di proprietà Van Alstyne, TX, Stati Uniti
Van Alstyne, TX, Stati Uniti ricerche popolari
- Proprietà immobiliari Nuove costruzioni a Van Alstyne, TX, Stati Uniti
- Proprietà immobiliari con Centro Fitness / Palestra a Van Alstyne, TX, Stati Uniti
- Proprietà immobiliari Equestre a Van Alstyne, TX, Stati Uniti
- Proprietà immobiliari con Terrazza a Van Alstyne, TX, Stati Uniti
- Proprietà immobiliari Vista sul lago a Van Alstyne, TX, Stati Uniti
- Proprietà immobiliari Lungomare a Van Alstyne, TX, Stati Uniti
- Proprietà immobiliari Lungolago a Van Alstyne, TX, Stati Uniti
- Proprietà immobiliari con Vigneto / Azienda vinicola a Van Alstyne, TX, Stati Uniti
- Proprietà immobiliari con Bagno turco a Van Alstyne, TX, Stati Uniti
Guide e storie correlate
La fiducia dei migliori broker del mondo
Gli agenti dietro le proprietà più straordinarie del mondo pubblicano su JamesEdition.
- Annunci di Sotheby's, Christie's, BARNES ed Engel & Völkers
- Ogni annuncio è verificato prima della pubblicazione
- Si metta in contatto diretto con agenti verificati
Continuando, accetta i nostri Termini e la nostra Informativa sulla privacy.
brokerages we
partnered with
partnered with