$499,797
Residenza Unifamiliare A Van Alstyne
- 3 Camere
- 3 Bagni
- 2,337 Sqft
- 6,883 Sqft lot
- Aggiornato: Ottobre 8
- Fonte: North Texas Real Estate Information Systems (NTREIS) MLS#21355988
Informazioni sulla proprietà
La descrizione è stata tradotta automaticamente.
La descrizione viene visualizzata nella lingua originale.
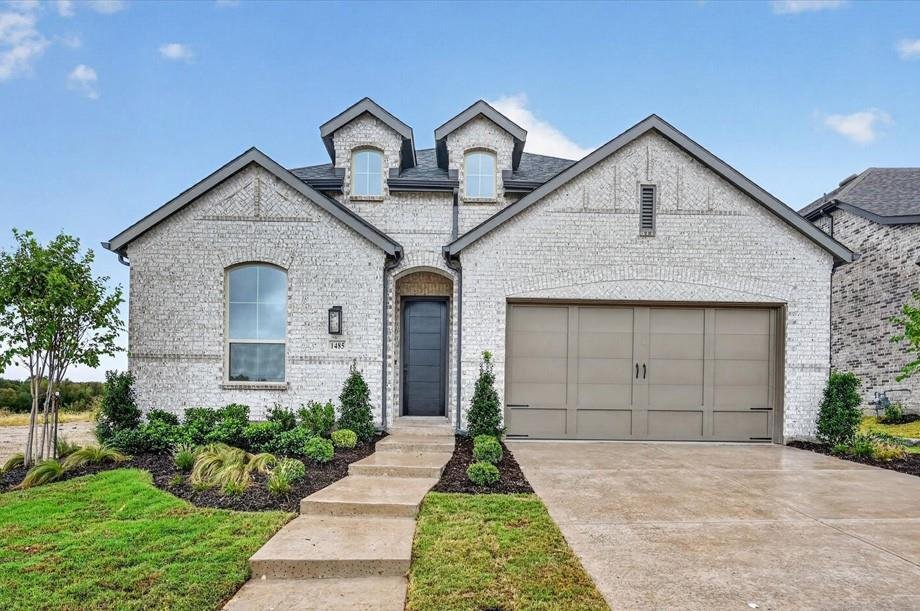
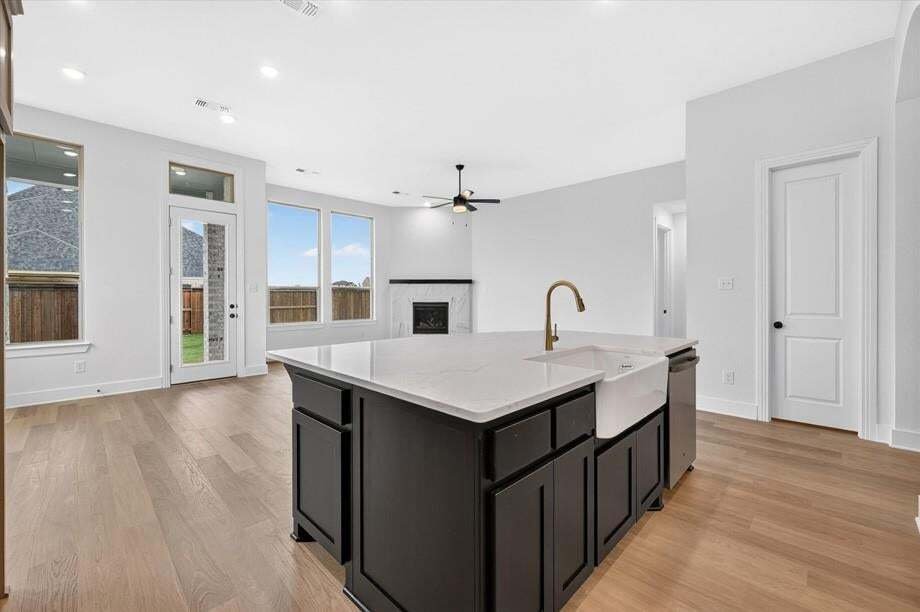
Experience the quality craftsmanship, innovative design, and customer-focused service that make Highland Homes one of Texas’ most respected builders. This beautiful Davenport plan offers 3 bedrooms, 3 bathrooms, a private study, entertainment room, and 2,337 square feet of thoughtfully designed single-story living. Designer upgrades include a fireplace, extended outdoor living area, primary bay wi
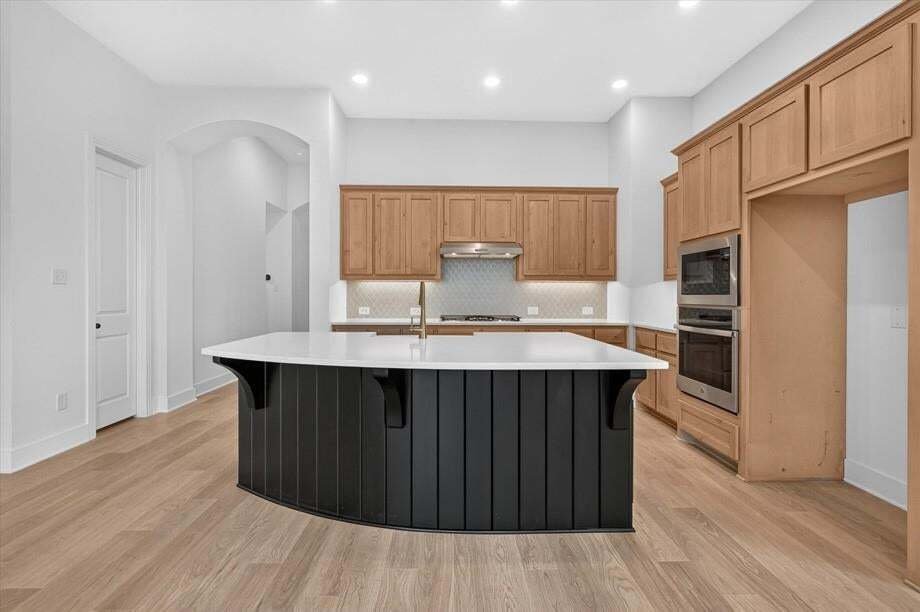
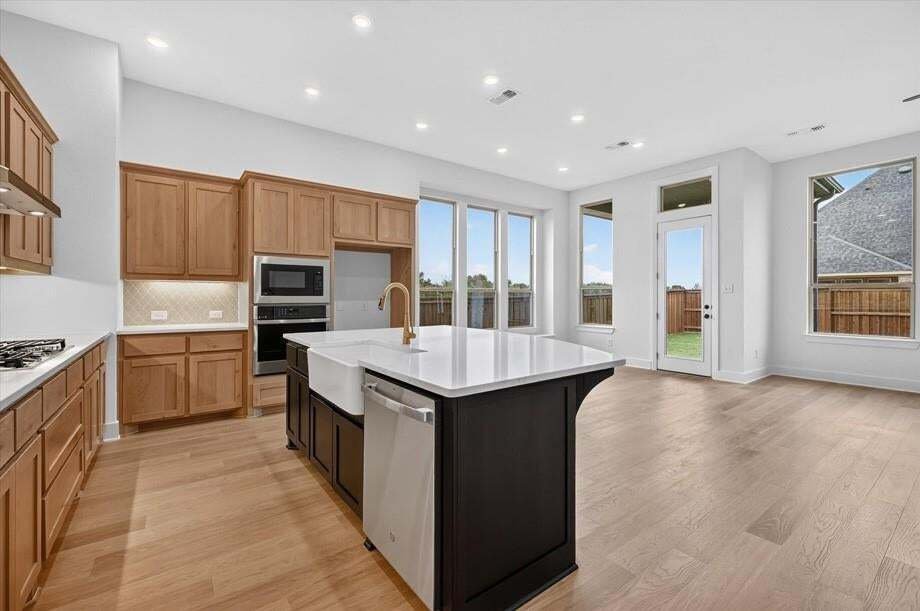
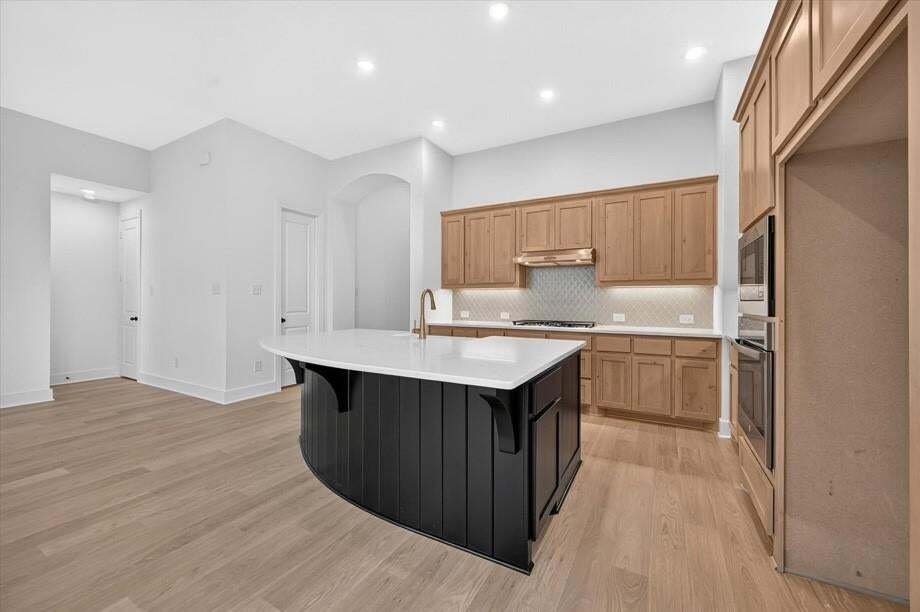
Experience the quality craftsmanship, innovative design, and customer-focused service that make Highland Homes one of Texas’ most respected builders. This beautiful Davenport plan offers 3 bedrooms, 3 bathrooms, a private study, entertainment room, and 2,337 square feet of thoughtfully designed single-story living. Designer upgrades include a fireplace, extended outdoor living area, primary bay window extension, freestanding tub with separate shower, additional bath storage, and enhanced rear brick elevation. Located in the award-winning Mantua master-planned community, residents enjoy 380 acres of open space, scenic parks, lakes and creeks, 25 miles of hiking and biking trails, a resort-style pool, splash pad, and amenity center, all within highly acclaimed Van Alstyne ISD. This new construction quick move-in home is currently under construction with an estimated completion of September 2026 and offers buyers the opportunity to personalize select finishes depending on the stage of construction. Homeowners can purchase with confidence thanks to Highland Homes’ TrustPrice Guarantee® and comprehensive builder-backed home warranty program, providing peace of mind long after closing
-
Tipo di proprietà
Casa
-
Anno di costruzione
2026
-
Prezzo/piede²
$213
Caratteristiche
- Cabina armadio
- Garage
- Camino
- Giardino
- Vista sul lago
- Piscina
- Cucina aperta
- Spazio di vita all'aperto
- Nuove costruzioni
Caratteristiche
Lot
- Vista sul lago
- Nuove costruzioni
Interni
- Soffitto alto
- Camino
- Isola della cucina
- Piano cottura a gas
- Cucina aperta
- Controsoffitti in pietra
- Cabina armadio
Outdoor
- Piscina
- Garage
- Spazio di vita all'aperto
- Giardino
Esplora la zona
1485 Hawn Drive, Sherman, Texas, Stati Uniti
Visualizza su Google Maps
Prezzo per sqft
Basso
Alto
Iscritto da 11 mesi
Hai chiesto informazioni su questa proprietà
L'agente La contatterà al più presto
Pubblicato da
245
Annunci
2025
Iscritto
Prenota una visita con the agent
Scegli una data e indica se preferisci un tour virtuale o di persona con l’agente.
Data preferita
Tipo di tour
Ultimo aggiornamento
Ottobre 8
Prima pubblicazione
Agosto 11
Riferimento annuncio
21355988
Stato dell'annuncio
The data relating to real estate for sale on this web site comes in part from the Broker Reciprocity Program of the NTREIS Multiple Listing Service. Real estate listings held by brokerage firms other than this broker are marked with the Broker Reciprocity logo and detailed information about them includes the name of the listing brokers.
Proprietà simili nelle vicinanze
Nuovi annunci a Sherman

Esplora più immobili in vendita
tipi di proprietà Sherman, TX, Stati Uniti
Sherman, TX, Stati Uniti ricerche popolari
- Proprietà immobiliari con Giardino a Sherman, TX, Stati Uniti
- Proprietà immobiliari con Cucina aperta a Sherman, TX, Stati Uniti
- Proprietà immobiliari con Piscina a Sherman, TX, Stati Uniti
- Proprietà immobiliari Nuove costruzioni a Sherman, TX, Stati Uniti
- Proprietà immobiliari Investimento immobiliare a Sherman, TX, Stati Uniti
- Proprietà immobiliari Vista panoramica / Scenica a Sherman, TX, Stati Uniti
- Proprietà immobiliari Rinnovato a Sherman, TX, Stati Uniti
- Proprietà immobiliari Comunità recintata a Sherman, TX, Stati Uniti
- Proprietà immobiliari con Idromassaggio a Sherman, TX, Stati Uniti
- Proprietà immobiliari Lungomare a Sherman, TX, Stati Uniti
- Proprietà immobiliari con Campo da tennis a Sherman, TX, Stati Uniti
- Proprietà immobiliari Collina a Sherman, TX, Stati Uniti
- Proprietà immobiliari Vista sul lago a Sherman, TX, Stati Uniti
- Proprietà immobiliari con Aeroporto Privato a Sherman, TX, Stati Uniti
Guide e storie correlate
La fiducia dei migliori broker del mondo
Gli agenti dietro le proprietà più straordinarie del mondo pubblicano su JamesEdition.
- Annunci di Sotheby's, Christie's, BARNES ed Engel & Völkers
- Ogni annuncio è verificato prima della pubblicazione
- Si metta in contatto diretto con agenti verificati
Continuando, accetta i nostri Termini e la nostra Informativa sulla privacy.
brokerages we
partnered with
partnered with