$730,000
Residenza Unifamiliare A Van Alstyne
- 3 Camere
- 3 Bagni
- 3,006 Sqft
- 1.02 Ac lot
- Aggiornato: Agosto 17
- Fonte: North Texas Real Estate Information Systems (NTREIS) MLS#21311139
Informazioni sulla proprietà
La descrizione è stata tradotta automaticamente.
La descrizione viene visualizzata nella lingua originale.
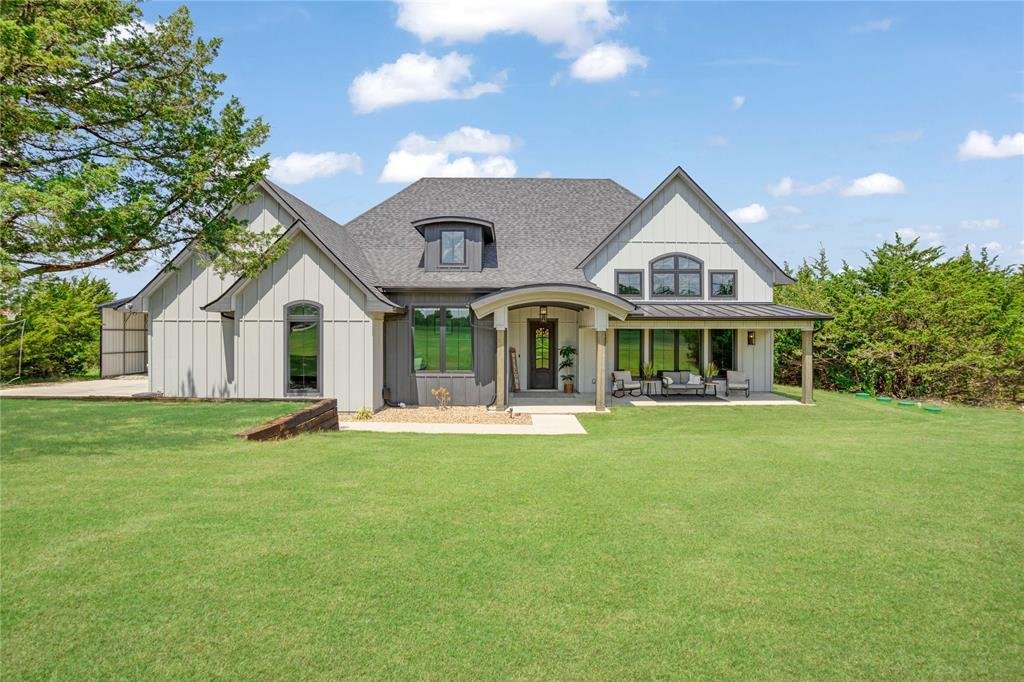
This exceptional custom-built luxury home has a remarkable floor plan and has stunning architecture. There are 3 designated bedrooms, but the 12 by 12 office has a murphy bed. This home offers 3006 Sq Ft with a 31x21 attached garage. Alexa will turn on your lights, sound system and electronic shades. The light fixtures, chandeliers, under-cabinet and under-counter lighting are exquisite and are wi
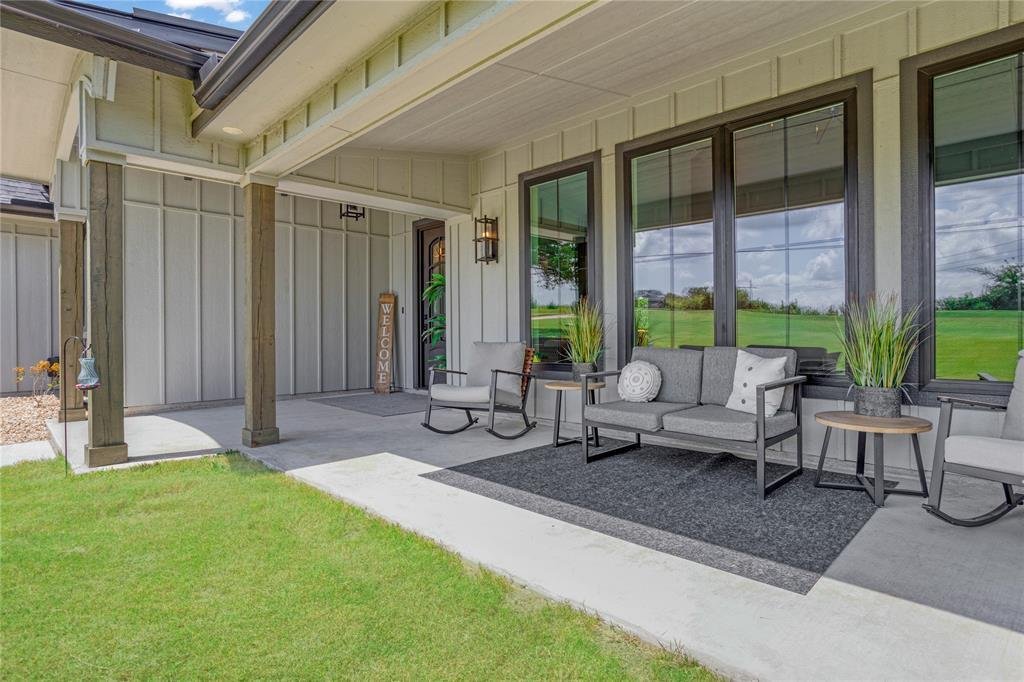
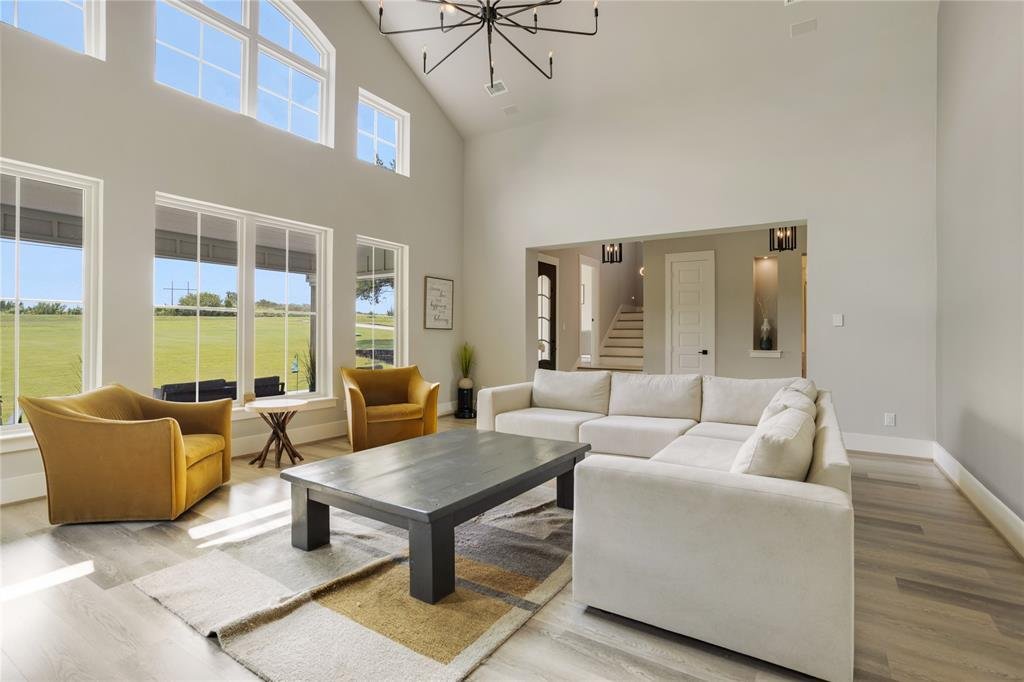
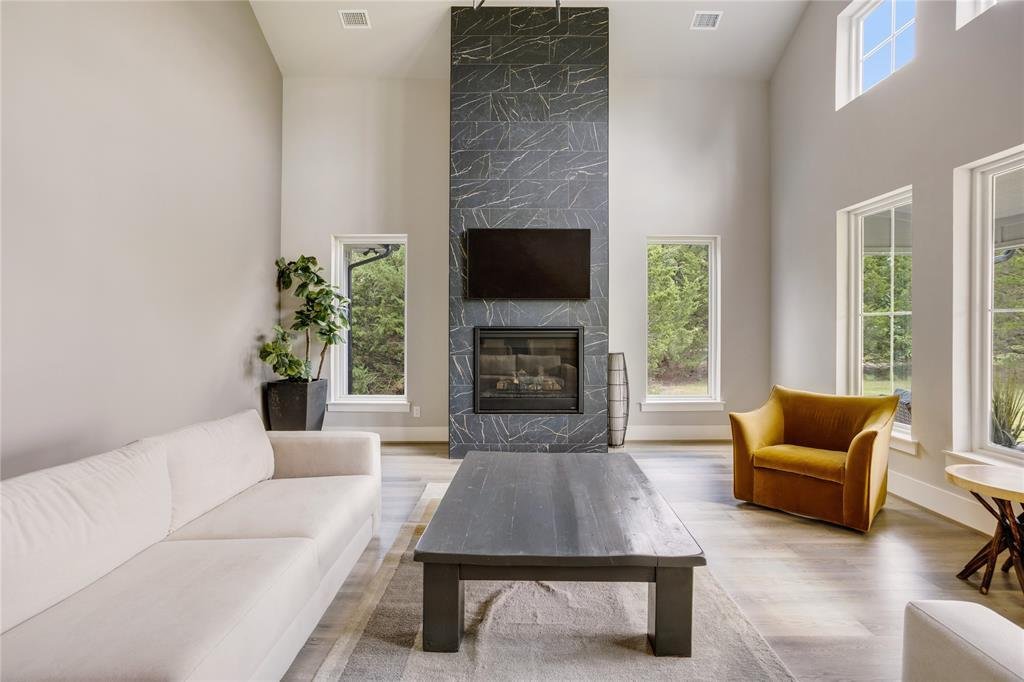
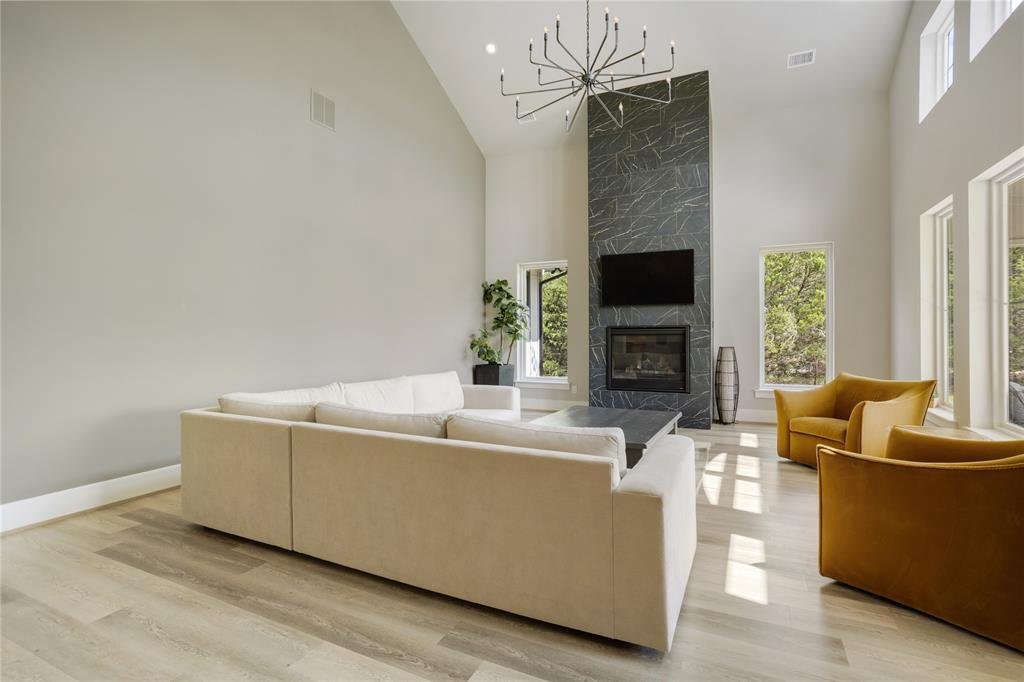
This exceptional custom-built luxury home has a remarkable floor plan and has stunning architecture. There are 3 designated bedrooms, but the 12 by 12 office has a murphy bed. This home offers 3006 Sq Ft with a 31x21 attached garage. Alexa will turn on your lights, sound system and electronic shades. The light fixtures, chandeliers, under-cabinet and under-counter lighting are exquisite and are wired to be automated. . This home was built by renowned builder Joe Scolaro of Fairview Custom Homes, The first-floor great room has huge beautiful windows, cathedral ceiling and a stunning floor-to-ceiling fireplace. The spacious kitchen is the heart of the home. It is equipped with a gas range, stunning quartz countertops, built-in-fridge and a large wrap-around eating bar. It also includes lighted custom cabinets, a butler’s pantry and a juice bar. The walk-in pantry is hard to beat. The lot and setting really enhance the home’s beauty. The backyard is fenced with a heavy tree-line along the back and the west side of the property, which creates a private backyard space. The spacious covered back porch offers a serene outdoor living space. The wall of the kitchen-dining area is glass, which gives you a lovely view of the outdoor living space and backyard. This home has a split bedroom floor plan. The primary bedroom and one of the secondary bedrooms have ensuite baths. All of the bathrooms have gorgeous finishes, especially the primary suite. The upstairs game room is 31x20.
In October of 2025, the roof was replaced and the exterior of the home was painted. The garage has ample room to park 2 cars and has a workspace in the 3rd bay space. The carport fits 3 cars. It has an attached workshop that is 20x10. Great storage on this property. Located in VAISD. Van Alstyne is a thriving town with a weekly farmer’s market and several festivals throughout the year. The downtown was recently revitalized with new shops, restaurants and parks. Tax rate $1,67 No HOA
In October of 2025, the roof was replaced and the exterior of the home was painted. The garage has ample room to park 2 cars and has a workspace in the 3rd bay space. The carport fits 3 cars. It has an attached workshop that is 20x10. Great storage on this property. Located in VAISD. Van Alstyne is a thriving town with a weekly farmer’s market and several festivals throughout the year. The downtown was recently revitalized with new shops, restaurants and parks. Tax rate $1,67 No HOA
-
Tipo di proprietà
Casa
-
Anno di costruzione
2023
-
Prezzo/piede²
$242
Caratteristiche
- Garage
- Cabina armadio
- Camino
- Sala giochi
- Spazio di vita all'aperto
- Bar
- Parcheggio
- Lavasciuga
- Ufficio
Esplora la zona
1095 Sister Grove Road, Van Alstyne, Texas, Stati Uniti
Visualizza su Google Maps
Prezzo per sqft
Basso
Alto
Iscritto da 10 mesi
Hai chiesto informazioni su questa proprietà
L'agente La contatterà al più presto
Pubblicato da
5
Annunci
2025
Iscritto
Prenota una visita con the agent
Scegli una data e indica se preferisci un tour virtuale o di persona con l’agente.
Data preferita
Tipo di tour
Ultimo aggiornamento
Agosto 17
Prima pubblicazione
Jun 24
Riferimento annuncio
21311139
Stato dell'annuncio
The data relating to real estate for sale on this web site comes in part from the Broker Reciprocity Program of the NTREIS Multiple Listing Service. Real estate listings held by brokerage firms other than this broker are marked with the Broker Reciprocity logo and detailed information about them includes the name of the listing brokers.
Proprietà simili nelle vicinanze
Nuovi annunci a Van Alstyne

Esplora più immobili in vendita
tipi di proprietà Van Alstyne, TX, Stati Uniti
Van Alstyne, TX, Stati Uniti ricerche popolari
- Proprietà immobiliari Nuove costruzioni a Van Alstyne, TX, Stati Uniti
- Proprietà immobiliari con Centro Fitness / Palestra a Van Alstyne, TX, Stati Uniti
- Proprietà immobiliari con Terrazza a Van Alstyne, TX, Stati Uniti
- Proprietà immobiliari Rinnovato a Van Alstyne, TX, Stati Uniti
- Proprietà immobiliari Vista sul lago a Van Alstyne, TX, Stati Uniti
- Proprietà immobiliari Lungomare a Van Alstyne, TX, Stati Uniti
- Proprietà immobiliari Equestre a Van Alstyne, TX, Stati Uniti
- Proprietà immobiliari con Ascensore a Van Alstyne, TX, Stati Uniti
- Proprietà immobiliari Comunità recintata a Van Alstyne, TX, Stati Uniti
- Proprietà immobiliari con Campo da tennis a Van Alstyne, TX, Stati Uniti
- Proprietà immobiliari con Vigneto / Azienda vinicola a Van Alstyne, TX, Stati Uniti
- Proprietà immobiliari Lungolago a Van Alstyne, TX, Stati Uniti
- Proprietà immobiliari con Bagno turco a Van Alstyne, TX, Stati Uniti
Guide e storie correlate
La fiducia dei migliori broker del mondo
Gli agenti dietro le proprietà più straordinarie del mondo pubblicano su JamesEdition.
- Annunci di Sotheby's, Christie's, BARNES ed Engel & Völkers
- Ogni annuncio è verificato prima della pubblicazione
- Si metta in contatto diretto con agenti verificati
Continuando, accetta i nostri Termini e la nostra Informativa sulla privacy.
brokerages we
partnered with
partnered with