$997,500
Residenza Unifamiliare A Valparaiso
- 4 Camere
- 4 Bagni
- 6,204 Sqft
- 14,811 Sqft lot
- Aggiornato: Settembre 23
- Fonte: Midwest Real Estate Data (MRED) MLS#12766679
Informazioni sulla proprietà
La descrizione è stata tradotta automaticamente.
La descrizione viene visualizzata nella lingua originale.
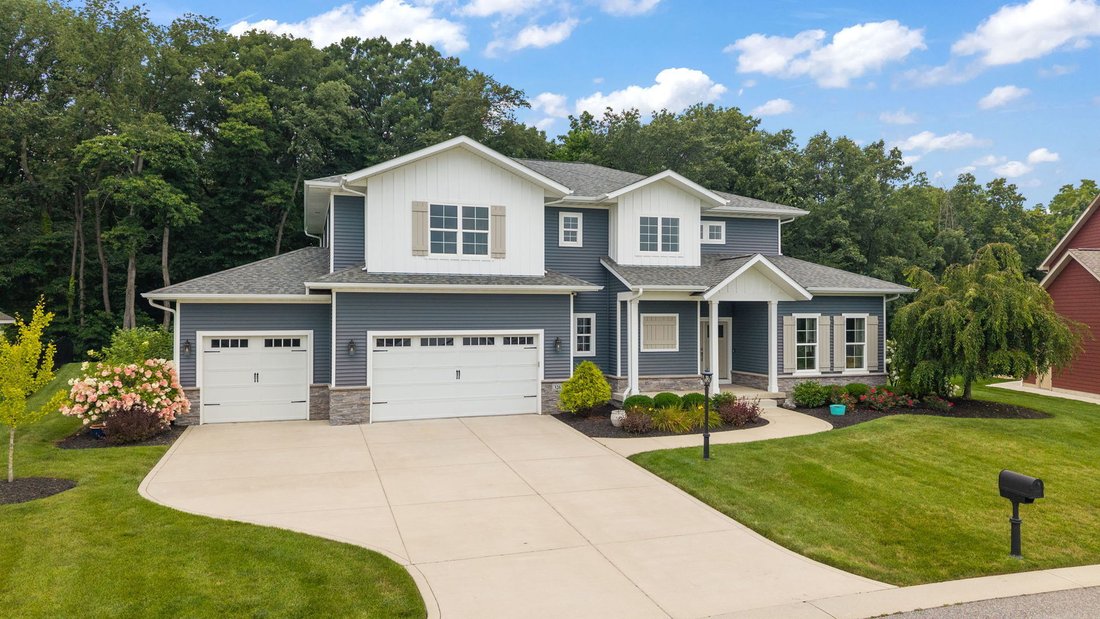
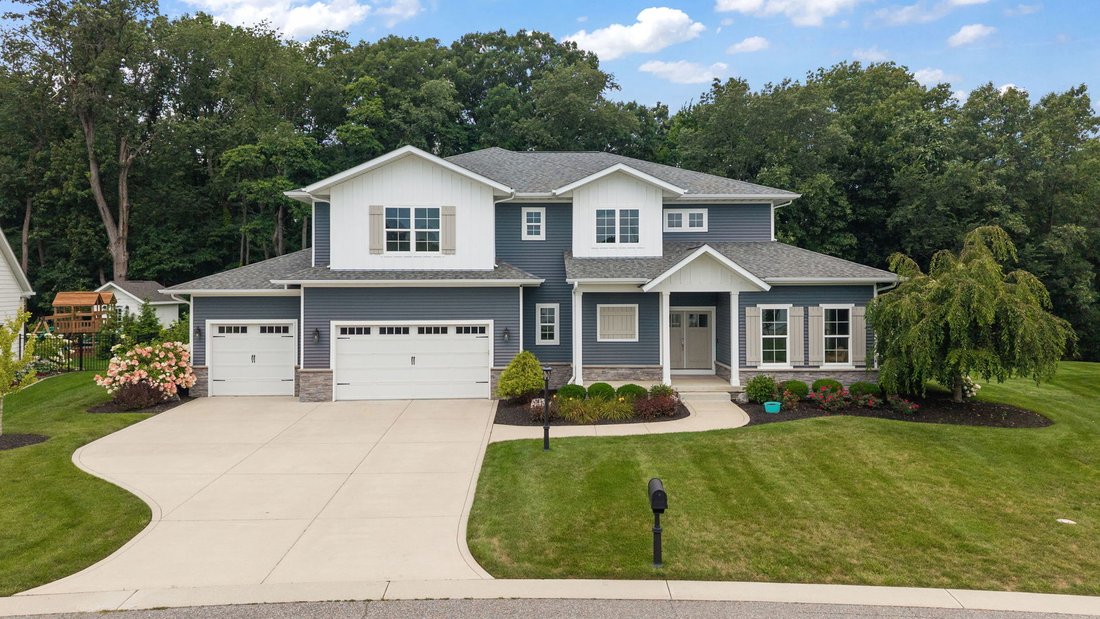
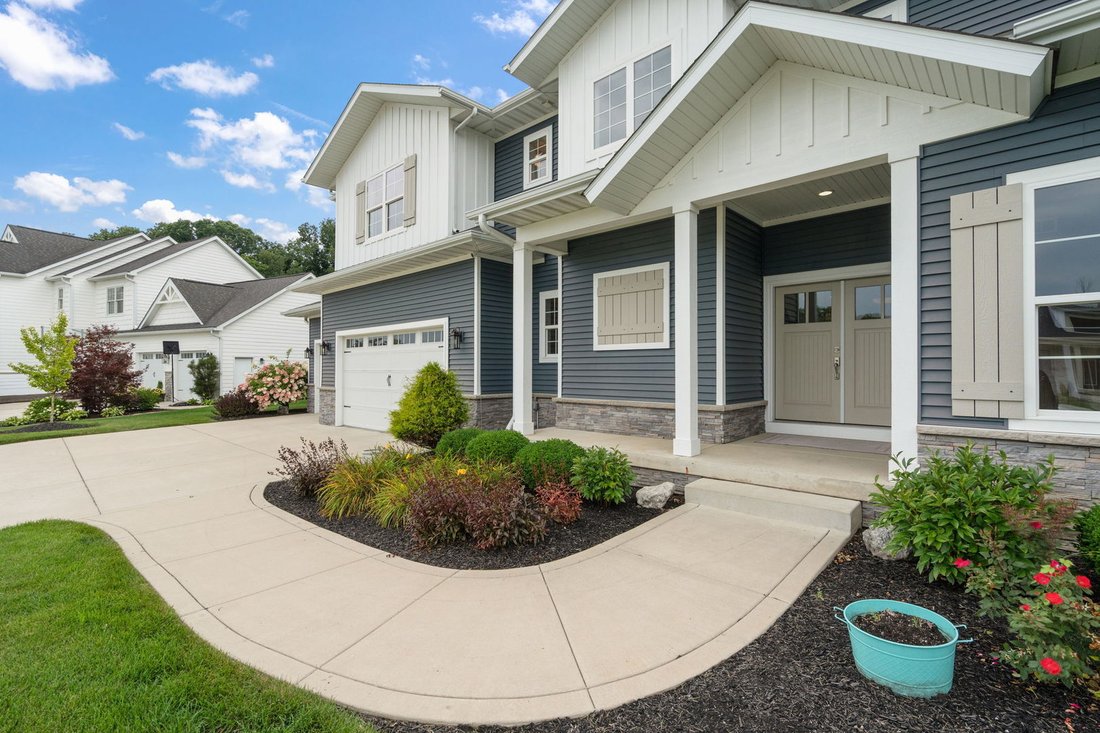
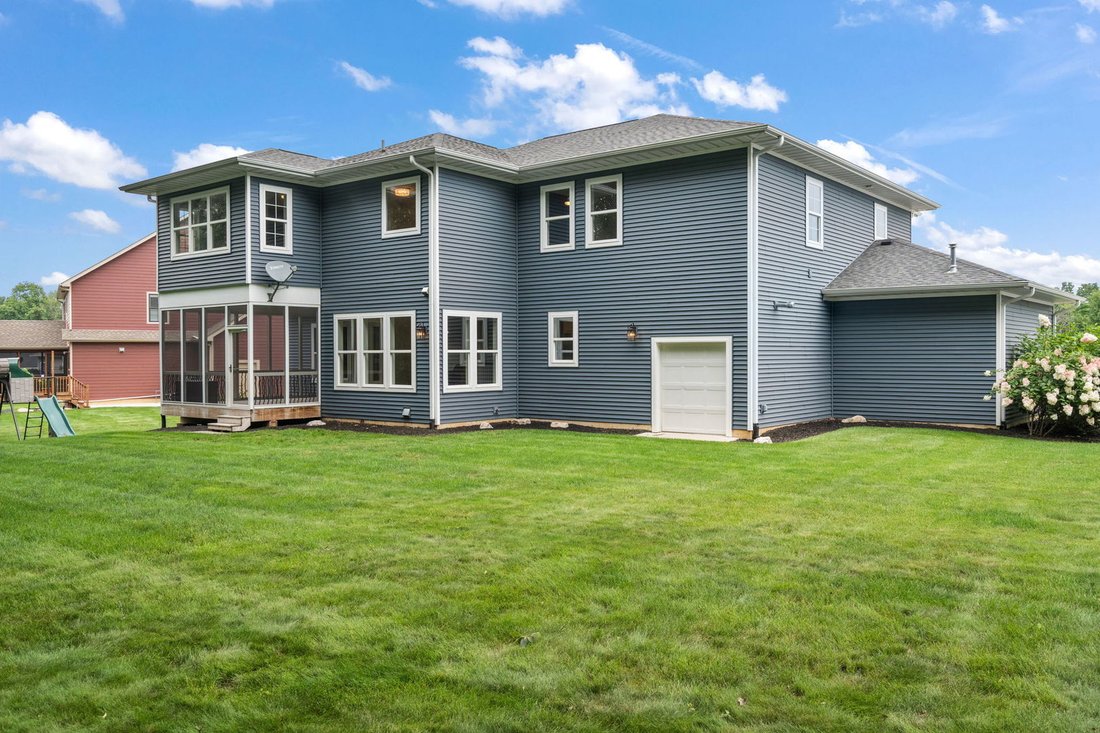
Built in 2017 and beautifully maintained, this spacious two-story home combines thoughtful design, exceptional functionality and a serene wooded setting. The open-concept main level features a great room with coffered ceiling, gas fireplace with brick surround and built-in cabinetry, plus a charming den with barn door and barnwood accent wall. The dining area overlooks the wooded backyard and open
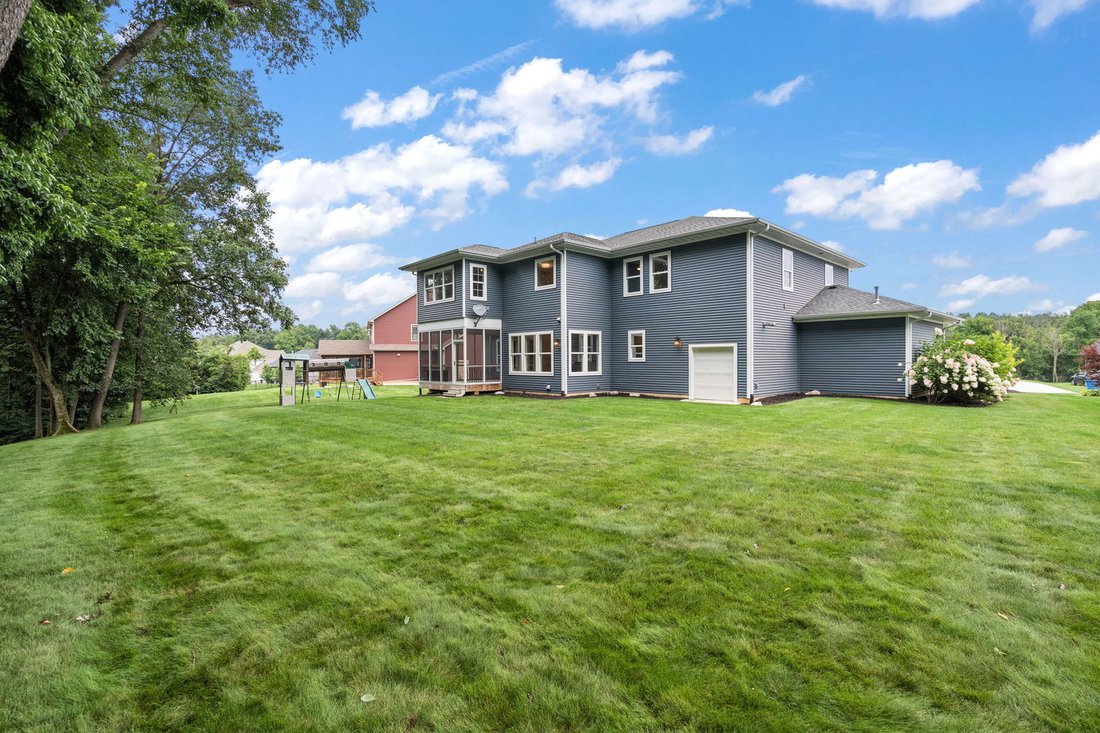
Built in 2017 and beautifully maintained, this spacious two-story home combines thoughtful design, exceptional functionality and a serene wooded setting. The open-concept main level features a great room with coffered ceiling, gas fireplace with brick surround and built-in cabinetry, plus a charming den with barn door and barnwood accent wall. The dining area overlooks the wooded backyard and opens to a relaxing screened porch. The well-designed kitchen offers quartz counters, a spacious island, stainless appliances including a professional-grade refrigerator and an impressive pantry with cabinetry, quartz counter, sink and convenient ”Costco door” to the garage-also suitable as a second laundry. A mudroom with ceramic flooring and organized lockers completes the main level. Upstairs, a bonus room connects the bedroom spaces. The primary suite features a tray ceiling, walk-in closet and spacious bath with double quartz vanity and tiled tub/shower area. An adjoining laundry room with washer/dryer, sink, quartz counters and walk-in storage connects conveniently to both the primary suite and bonus room. Three additional bedrooms include one with a private ensuite, plus a hall bath and dedicated office. New bedroom carpeting complements the home’s neutral palette. The daylight basement offers a large finished family room plus unfinished space for storage, future expansion and a future bath. The heated 3-car garage features epoxy flooring and a rear overhead shed/golf-cart door for lawn equipment and recreational gear. Best of all, the backyard adjoins privately held land protected by a nature conservancy, preserving the wooded setting from future development.
-
Tipo di proprietà
Casa
-
Anno di costruzione
2017
-
Prezzo/piede²
$160
Caratteristiche
- Camino
- Garage
- Cabina armadio
- Cucina aperta
- Lavasciuga
- Ufficio
- Lavanderia
- Isola della cucina
- Controsoffitti in pietra
Caratteristiche
Interni
- Ufficio
- Camino
- Isola della cucina
- Lavasciuga
- Lavanderia
- Cucina aperta
- Seminterrato
- Controsoffitti in pietra
- Cabina armadio
Outdoor
- Garage
Esplora la zona
326 W Houghton Drive, Valparaiso, Indiana, Stati Uniti
Visualizza su Google Maps
Prezzo per sqft
Basso
Alto
Iscritto da 8 mesi
Hai chiesto informazioni su questa proprietà
L'agente La contatterà al più presto
Pubblicato da
Berkshire Hathaway Homeservices Executive Group - Valparaiso
Indiana, United States
Visualizza profilo agenzia
5
Annunci
2026
Iscritto
Prenota una visita con the agent
Scegli una data e indica se preferisci un tour virtuale o di persona con l’agente.
Data preferita
Tipo di tour
Berkshire Hathaway Homeservices Executive Group - Valparaiso
Valparaiso, Indiana, United States
Visualizza profilo agenzia
Ultimo aggiornamento
Settembre 23
Prima pubblicazione
Settembre 23
Riferimento annuncio
12766679
Stato dell'annuncio
Based on information submitted to the MLS GRID as of2026. All data is obtained from various sources and may not have been verified by broker or MLS GRID. Supplied Open House Information is subject to change without notice. All information should be independently reviewed and verified for accuracy. Properties may or may not be listed by the office/agent presenting the information.
Proprietà simili nelle vicinanze
Nuovi annunci a Valparaiso








Esplora più immobili in vendita
tipi di proprietà Valparaiso, IN, Stati Uniti
Valparaiso, IN, Stati Uniti ricerche popolari
- Proprietà immobiliari con Cucina aperta a Valparaiso, IN, Stati Uniti
- Proprietà immobiliari con Piscina a Valparaiso, IN, Stati Uniti
- Proprietà immobiliari Moderno a Valparaiso, IN, Stati Uniti
- Proprietà immobiliari Collina a Valparaiso, IN, Stati Uniti
- Proprietà immobiliari con Terrazza a Valparaiso, IN, Stati Uniti
Guide e storie correlate
La fiducia dei migliori broker del mondo
Gli agenti dietro le proprietà più straordinarie del mondo pubblicano su JamesEdition.
- Annunci di Sotheby's, Christie's, BARNES ed Engel & Völkers
- Ogni annuncio è verificato prima della pubblicazione
- Si metta in contatto diretto con agenti verificati
Continuando, accetta i nostri Termini e la nostra Informativa sulla privacy.
brokerages we
partnered with
partnered with