$658,736
Casa In Vendita A Valongo
- 3 Camere
- 2 Bagni
- 4,780 Sqft
- 3,660 Sqft lot
- Aggiornato: Oggi
Informazioni sulla proprietà
La descrizione è stata tradotta automaticamente.
La descrizione viene visualizzata nella lingua originale.
CUCA MACUCA | NEW 3-BEDROOM HOUSE WITH POOL, DOUBLE GARAGE, AND UNOBSTRUCTED VIEW | VALONGO
CUCA MACUCA – A new way of living in the heart of Valongo.
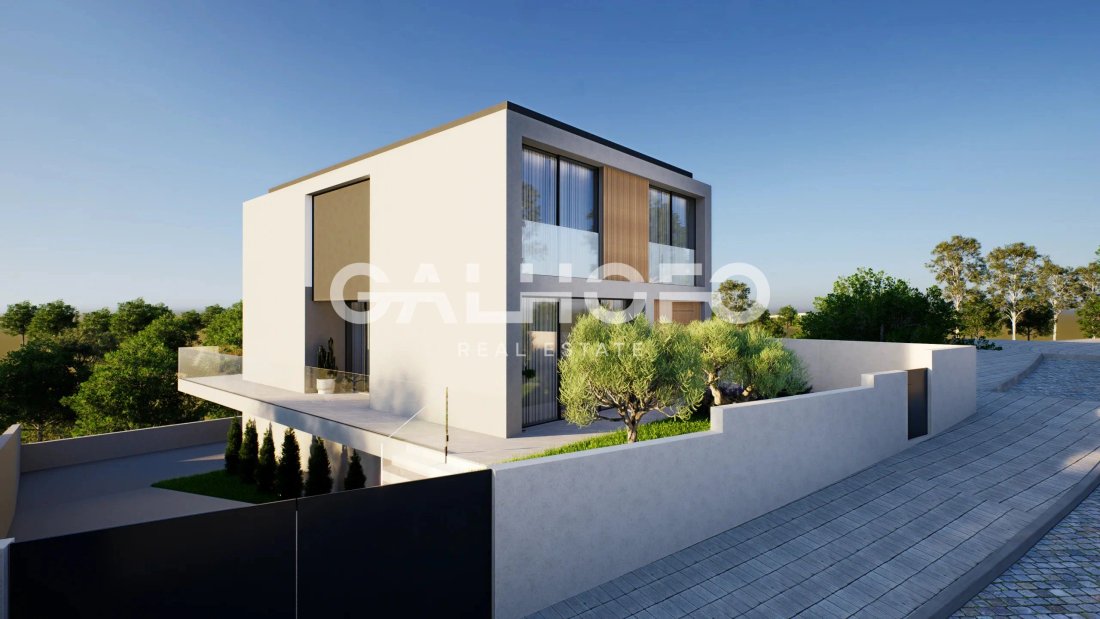
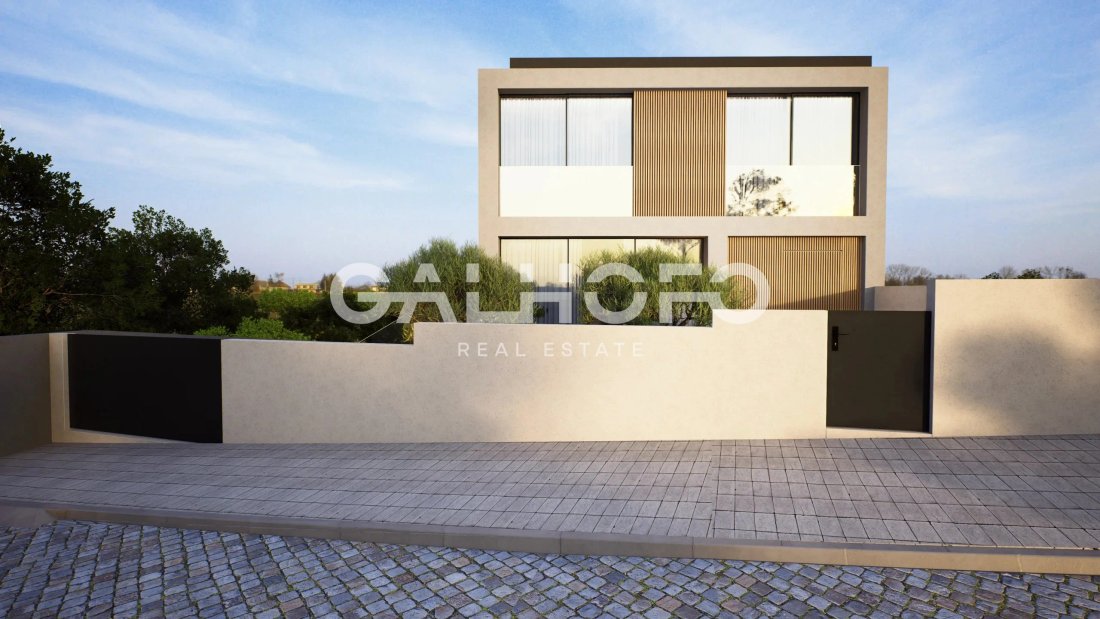
Introducing CUCA MACUCA, a contemporary 3-bedroom house currently under construction that combines elegance, comfort, technology, and a prime location right opposite the Cuca Macuca Walkways in Valongo.
More than just a ho
CUCA MACUCA – A new way of living in the heart of Valongo.
Introducing CUCA MACUCA, a contemporary 3-bedroom house currently under construction that combines elegance, comfort, technology, and a prime location right opposite the Cuca Macuca Walkways in Valongo.
More than just a ho
CUCA MACUCA | NEW 3-BEDROOM HOUSE WITH POOL, DOUBLE GARAGE, AND UNOBSTRUCTED VIEW | VALONGO
CUCA MACUCA – A new way of living in the heart of Valongo.
Introducing CUCA MACUCA, a contemporary 3-bedroom house currently under construction that combines elegance, comfort, technology, and a prime location right opposite the Cuca Macuca Walkways in Valongo.
More than just a house, this is a residential project designed for those who value quality of life, privacy, and contact with nature, without giving up proximity to the city center.
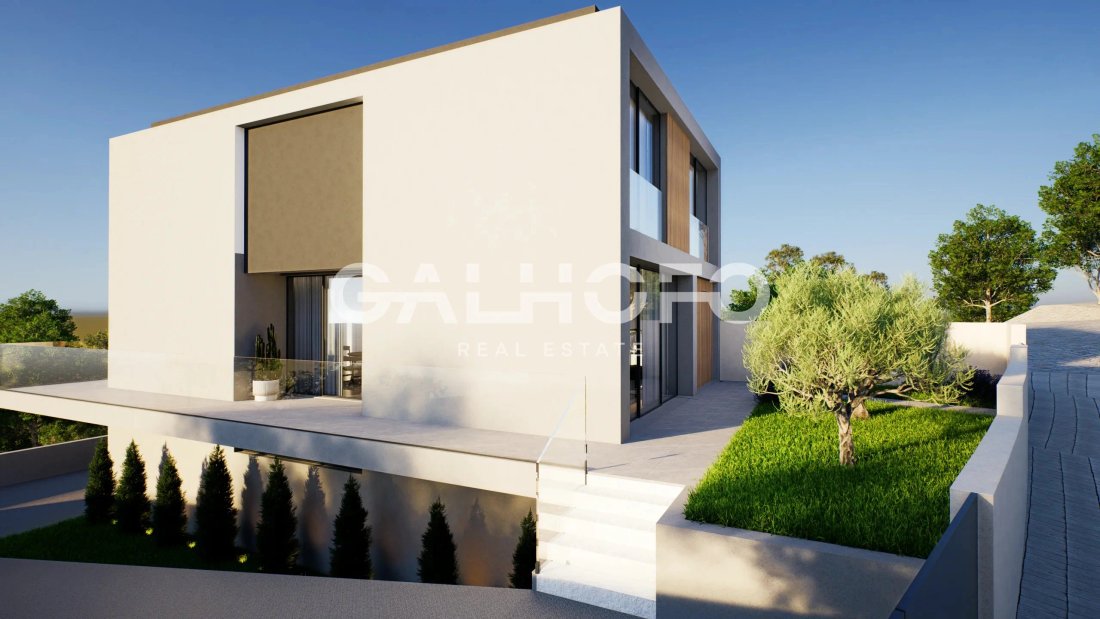
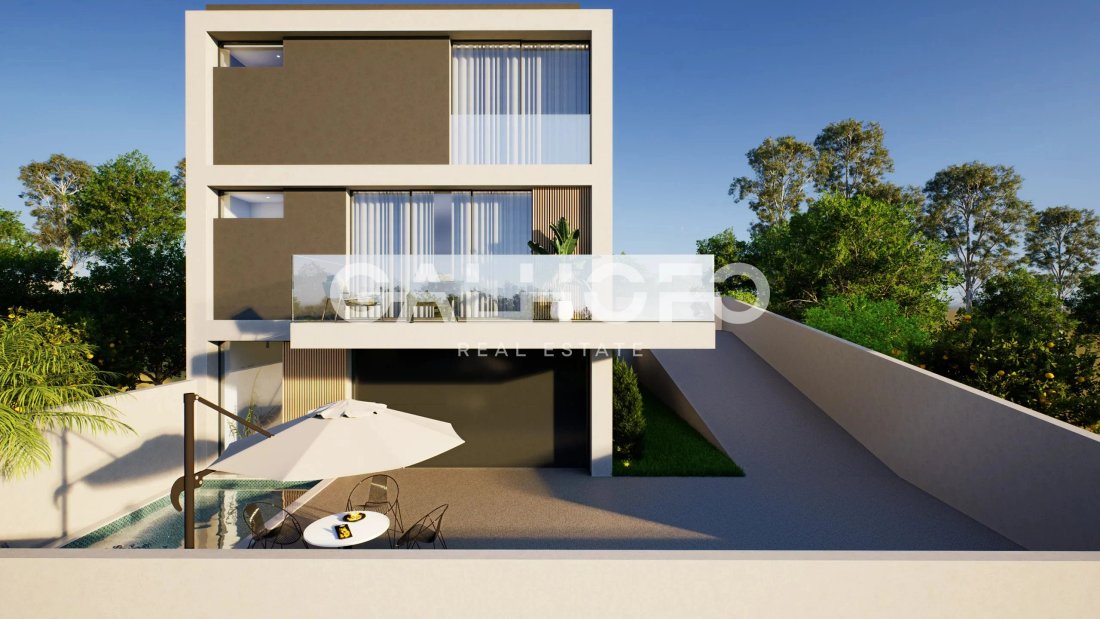
Set on a 340 m² plot with 323.70 m² of gross construction area spread over three floors, this home stands out for its generous spaces, natural light, quality finishes, and harmonious connection between indoor and outdoor areas.
Scheduled for completion in the second half of 2027, it also offers the possibility to customize certain finishes during the construction phase.
INTERIOR | SPACE, LIGHT, AND SOPHISTICATION
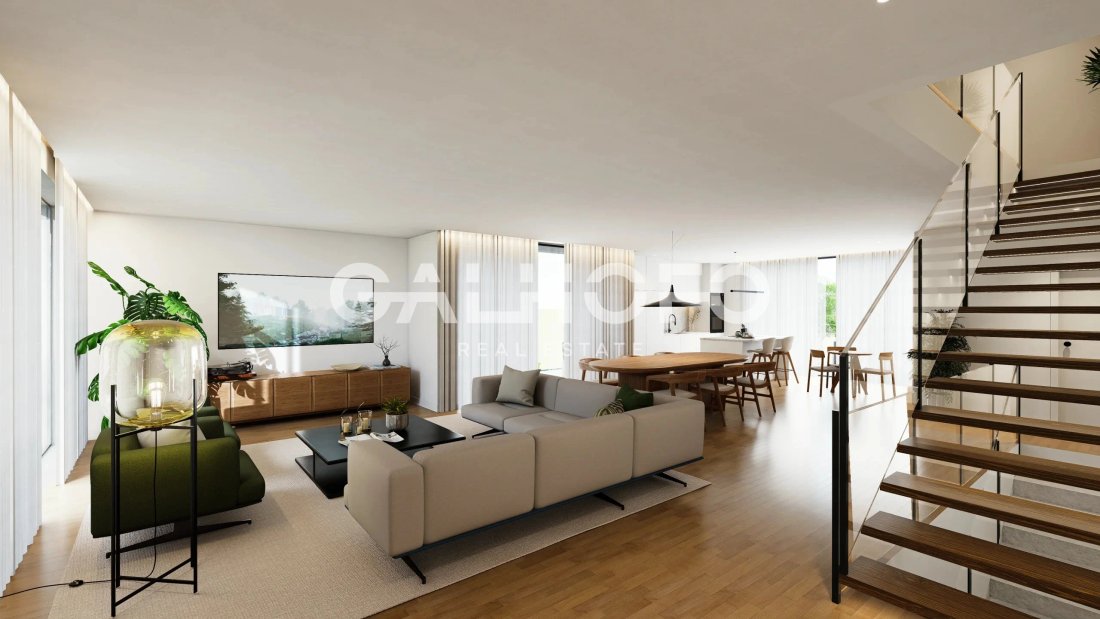
The interior is designed to provide a modern living experience where every space prioritizes comfort and functionality.
The social area features an impressive open space of approximately 80 m², integrating the living room, dining room, and kitchen in a bright and spacious environment, ideal for family moments and socializing.
The kitchen, with contemporary lines, will be fully equipped with Bosch appliances, thermolacquered cabinetry, and a central island, also offering direct access to the outside through a balcony.
On the upper floor, the private area includes three bedrooms, one of which is a suite with a walk-in closet, designed to provide greater comfort and privacy.
One of the other bedrooms includes a dedicated office area, a particularly interesting solution for those who work from home.
The house also has four bathrooms distributed across the floors, ensuring convenience in daily life.
BASEMENT | DOUBLE GARAGE AND MULTIFUNCTIONAL SPACES
The basement is designed to offer much more than parking.
It includes a closed garage of approximately 55 m², with space for two vehicles and pre-installation for electric vehicle charging.
This floor also features a games room of about 20.35 m², which can serve as a leisure or entertainment space or be adapted to the family’s needs.
An independent laundry room completes this area, adding organization and functionality to the home.
EXTERIOR | PRIVATE POOL AND CONTACT WITH NATURE
The outdoor space is one of CUCA MACUCA’s main highlights.
With approximately 85 m² of exterior areas, the house offers a garden, terraces, balcony, and a private in-ground pool about 9 meters long, equipped with a treatment and filtration system.
An environment designed to enjoy sunny days, host outdoor meals, or simply relax in complete privacy.
The house has three fronts — North, South, and East — benefiting from excellent natural light and unobstructed views of the surroundings.
Its immediate proximity to the Cuca Macuca Walkways adds a unique feature, allowing residents to enjoy outdoor walks and moments of contact with nature just steps from home.
TECHNOLOGY AND EQUIPMENT | A HOME READY FOR THE FUTURE
CUCA MACUCA incorporates technological solutions that prioritize efficiency, security, and comfort:
- Home automation system controlling blinds, gates, garage, and lighting
- Gree air conditioning
- Gree 300-liter heat pump
- Ajax alarm system with smartphone connectivity
- Hikvision video surveillance system
- Video intercom with smartphone connectivity
- Thermal break window frames with double glazing
- Pre-installation for photovoltaic panels
- Pre-installation for electric vehicle charging
- Kitchen equipped with Bosch appliances
- Vinyl flooring
- Built-in wardrobes in bedrooms
- Wall-mounted sanitary ware
- LED lighting
Every detail is designed to provide a functional, secure home adapted to the demands of modern life.
CONSTRUCTION | QUALITY AND CUSTOMIZATION OPTIONS
The house is under construction, allowing future owners to follow the project’s progress and, depending on the construction stage, select certain finishes.
The construction includes thermal insulation solutions such as an 8 cm external insulation system, thermal break window frames, and double glazing, contributing to thermal and acoustic comfort.
The following guarantees are provided:
- 2 years warranty for electrical faults
- 5 years warranty for the structure
Expected completion: second half of 2027.
LOCATION | THE BEST OF CITY AND NATURE
Located on Rua da Ivanta, in central Valongo, CUCA MACUCA enjoys a location that combines residential tranquility with urban convenience.
Its position, right opposite the Cuca Macuca Walkways, offers privileged access to nature, ideal for walking, outdoor activities, or simply enjoying peaceful moments.
The surrounding area offers a wide range of shops, supermarkets, schools, restaurants, services, public transport, and healthcare facilities.
Proximity to the A4 motorway ensures quick access to Porto and other municipalities in the Porto Metropolitan Area, making this location especially attractive for those seeking a peaceful environment without losing connection to major urban centers.
CUCA MACUCA | YOUR NEXT HOME HAS A NAME
A house that brings together increasingly valued features: new construction, contemporary architecture, generous spaces, private pool, double garage, technology, and a unique location close to nature.
With 323.70 m² of construction, three bedrooms, four bathrooms, and indoor and outdoor spaces designed to provide excellent quality of life, CUCA MACUCA represents an opportunity for those looking for a distinctive home in central Valongo.
Discover the privilege of living opposite the Cuca Macuca Walkways.
Contact us for more information, to learn about the project, and to explore customization options available at this construction stage.
IN EVERY PROPERTY OF YOUR LIFE!
-
Tipo di proprietà
Casa
-
Piani
3
-
Anno di costruzione
2027
-
Prezzo/piede²
$137
-
Consumo
A+
Caratteristiche
- Giardino
- Piscina
- Garage
- Vista sulle montagne
- Nuove costruzioni
- Vista panoramica / Scenica
- Cancello
- Cabina armadio
- Balcone
Esplora la zona
Rua da Ivanta, Porto, Valongo, Oporto, Portogallo
Visualizza su Google Maps
Prezzo per sqft
Basso
Alto

Iscritto da 1 mese
Hai chiesto informazioni su questa proprietà
L'agente La contatterà al più presto
Pubblicato da
1
Annunci
2026
Iscritto
Prenota una visita con FLÁVIO FERREIRA
Scegli una data e indica se preferisci un tour virtuale o di persona con l’agente.
Data preferita
Tipo di tour

Ultimo aggiornamento
Oggi
Prima pubblicazione
Settembre 26
Riferimento annuncio
G-103PT09
La fiducia dei migliori broker del mondo
Gli agenti dietro le proprietà più straordinarie del mondo pubblicano su JamesEdition.
- Annunci di Sotheby's, Christie's, BARNES ed Engel & Völkers
- Ogni annuncio è verificato prima della pubblicazione
- Si metta in contatto diretto con agenti verificati
Continuando, accetta i nostri Termini e la nostra Informativa sulla privacy.