$1,911,822
Autopromozione · Terreno + Progetto Villa
- 5 Camere
- 4 Bagni
- 4,091 Sqft
- 5,382 Sqft lot
- Aggiornato: Ottobre 14
Informazioni sulla proprietà
La descrizione è stata tradotta automaticamente.
La descrizione viene visualizzata nella lingua originale.
YOUR MEDITERRANEAN VILLA STARTS HERE
A project designed for those seeking more than just a home: privacy, contemporary architecture and an exceptional lifestyle.
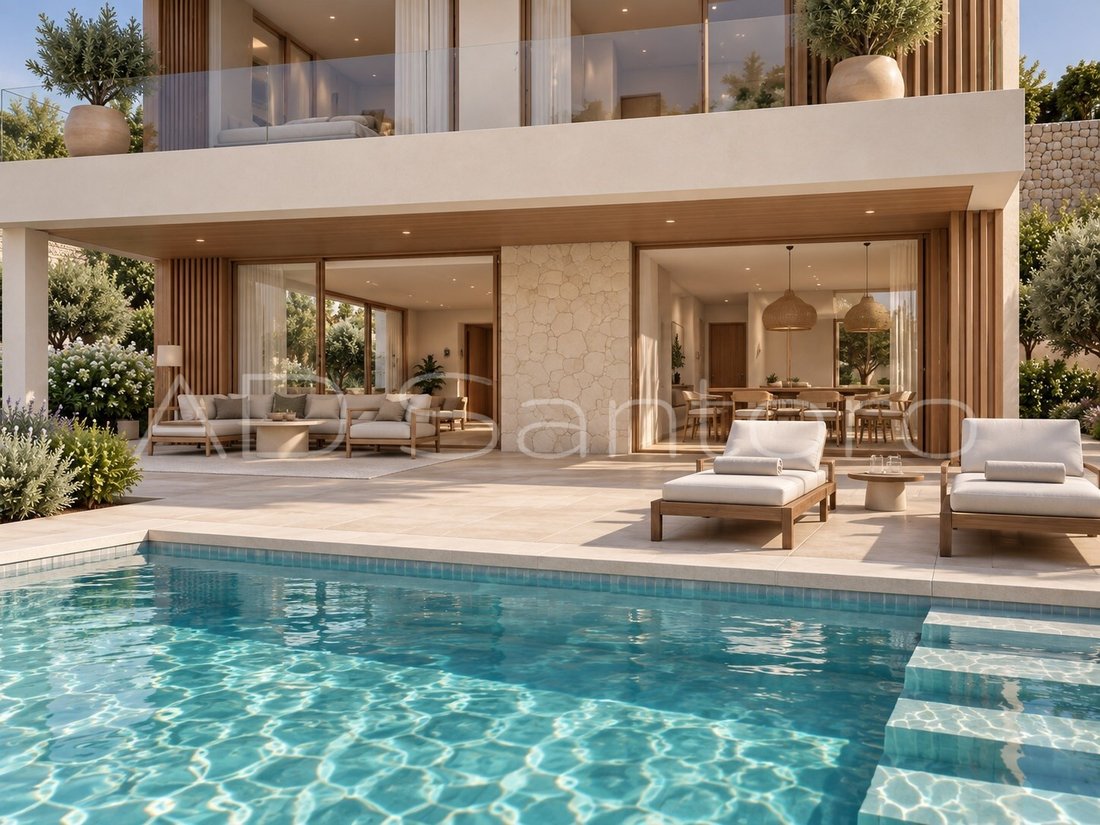
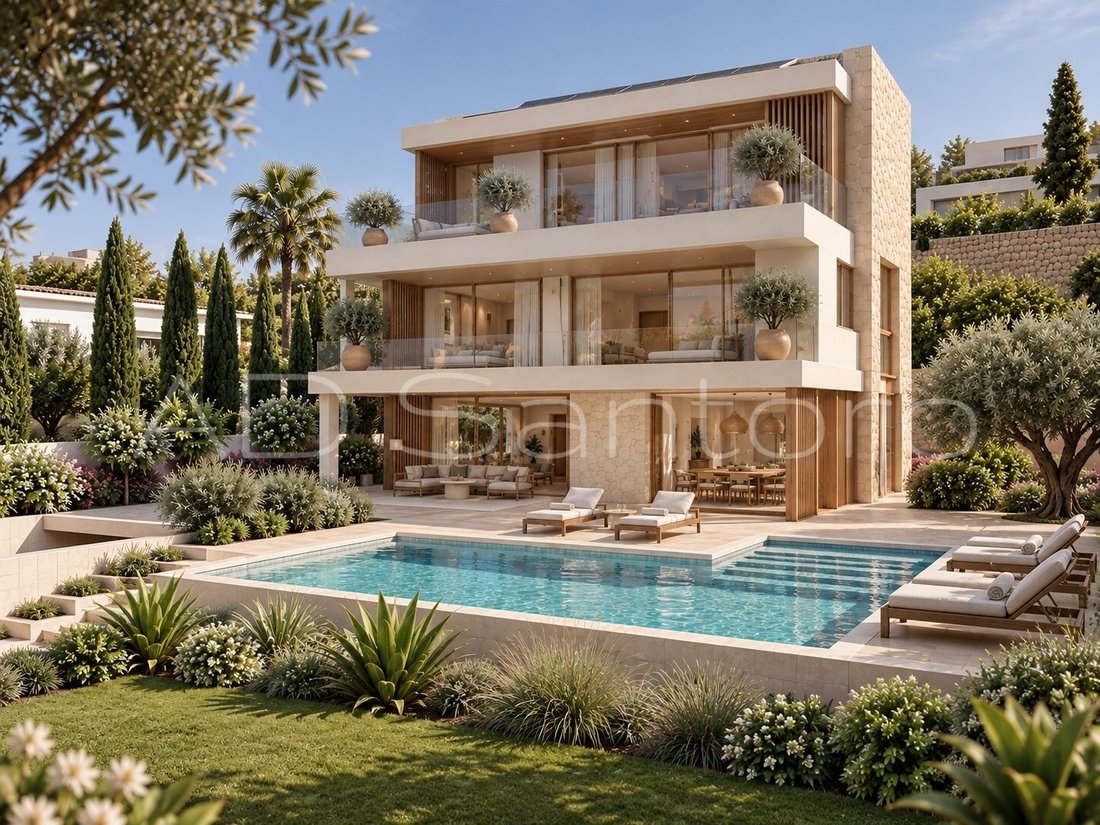
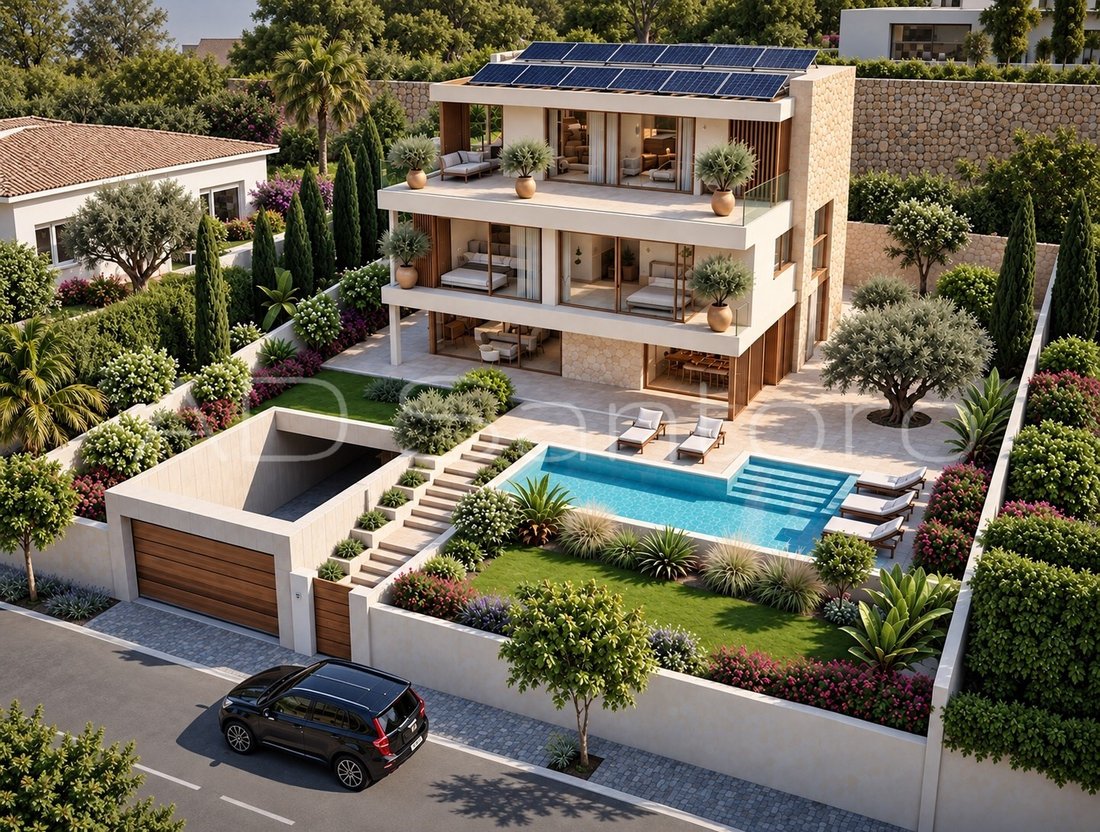
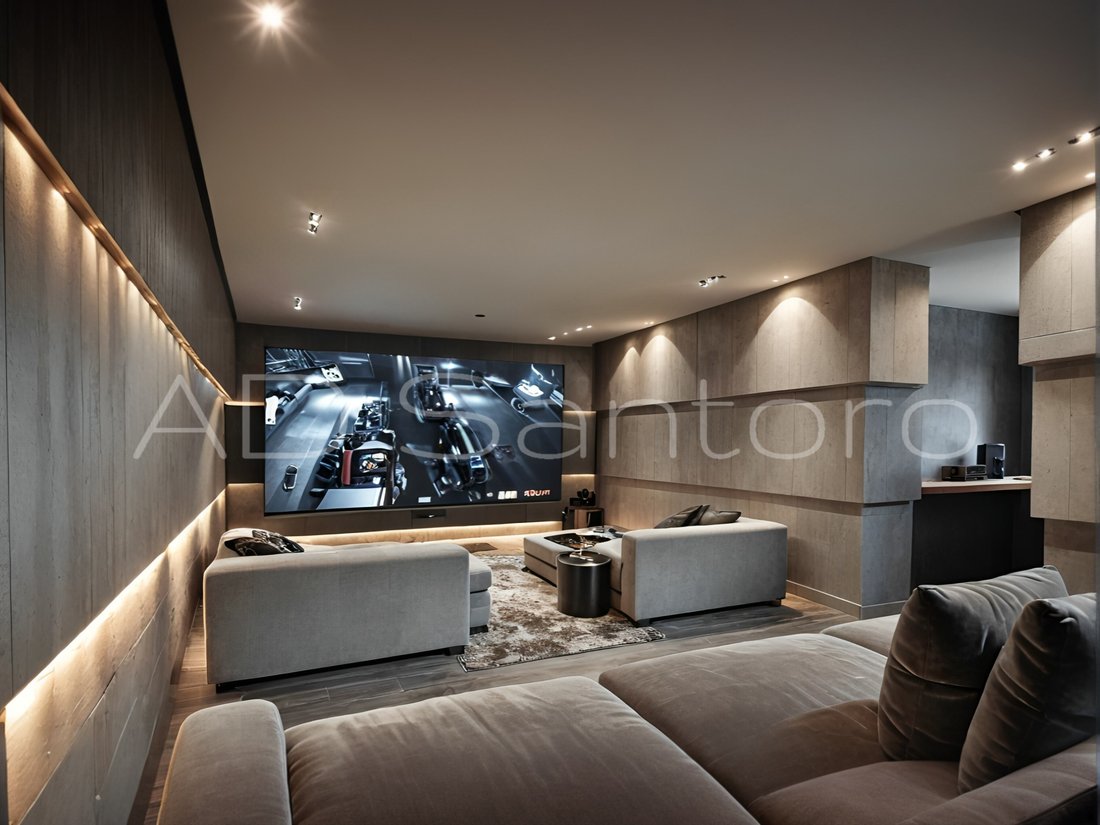
A villa with clean lines, spacious terraces, private garden and a swimming pool, designed to enjoy the outdoors all year round. Light-filled spaces, natural materials and architecture that blends into the surroundings, featuring e
A project designed for those seeking more than just a home: privacy, contemporary architecture and an exceptional lifestyle.
A villa with clean lines, spacious terraces, private garden and a swimming pool, designed to enjoy the outdoors all year round. Light-filled spaces, natural materials and architecture that blends into the surroundings, featuring e
YOUR MEDITERRANEAN VILLA STARTS HERE
A project designed for those seeking more than just a home: privacy, contemporary architecture and an exceptional lifestyle.
A villa with clean lines, spacious terraces, private garden and a swimming pool, designed to enjoy the outdoors all year round. Light-filled spaces, natural materials and architecture that blends into the surroundings, featuring energy-efficient solutions and solar power.
Building plot + villa project to transform a prime location into a unique property.
Your place. Your villa. Your way of life...
Just five minutes from Sitges, where design and quality of life come together.
Distance to Barcelona’s Josep Tarradelles Airport: 19 minutes
Barcelona: 25 minutes
Flight to the Balearic Islands: 35 minutes
Sitges is internationally renowned for its picturesque fishing and artists’ village. Today, it boasts a vibrant social and cultural scene.
It also boasts a wide range of Mediterranean and market-fresh cuisine, two marinas and a deep-water port for large yachts just ten minutes away.
Without a doubt, this is a great opportunity for anyone thinking of moving their current residence to Spain, whether as a main home or a second home.
Request information about the plot and the project!
PLOT + SELF-BUILD PROPOSAL
Plot for sale for *€595,000 + VAT (21%)*, with a proposal for a contemporary-style detached house and the option to adapt the layout, materials and finishes to the buyer’s requirements.
The indicative estimate for the design and construction starts at €1,100,000, based on comparable projects and examples with similar features and standards. This is an estimate, not a fixed quotation, and *does not include taxes*.
This estimate covers *Basic Design, Detailed Design, Planning Approval, Basic Health and Safety Assessment, Site Supervision, Final Completion Certificate (CFO), Certificate of Occupancy, A+ Energy Performance Certificate and connections to sewerage, electricity, water and gas services*.
Not included are *building permits, fees, taxes, notary fees, registration fees, administrative agency fees or other expenses arising from the sale or construction*. *Furnishings, landscaping and interior design* will be separate services.
**DOCUMENTATION AND PROPOSAL
The renderings, photographs and plans are *for guidance only and do not constitute a contractual offer*. The final property may vary depending on the progress of the project, regulations, technical solutions and the final choice of materials and finishes. A proposal is put forward with an aesthetic and quality similar to those shown.
**COSTS AND TAXES
The transfer of the plot, carried out by a company, is *subject to 21% VAT*. Upon formalisation of the sale in a public deed, *AJD at 1.5%* will also be applicable, in accordance with current regulations in Catalonia. ([Agència Tributària de Catalunya\]
Notary fees, registration fees, administrative agency fees, licences, charges and any other applicable costs shall be borne by the purchaser, except for those legally payable by the seller.
**AGENCY FEES
The estate agency fees shall be payable by the *buying party* and amount to *3 per cent of the price of the plot (€595,000), plus VAT*.
Fees: €17,850 + VAT (€21,598 including VAT).
#ref:CAS_397
A project designed for those seeking more than just a home: privacy, contemporary architecture and an exceptional lifestyle.
A villa with clean lines, spacious terraces, private garden and a swimming pool, designed to enjoy the outdoors all year round. Light-filled spaces, natural materials and architecture that blends into the surroundings, featuring energy-efficient solutions and solar power.
Building plot + villa project to transform a prime location into a unique property.
Your place. Your villa. Your way of life...
Just five minutes from Sitges, where design and quality of life come together.
Distance to Barcelona’s Josep Tarradelles Airport: 19 minutes
Barcelona: 25 minutes
Flight to the Balearic Islands: 35 minutes
Sitges is internationally renowned for its picturesque fishing and artists’ village. Today, it boasts a vibrant social and cultural scene.
It also boasts a wide range of Mediterranean and market-fresh cuisine, two marinas and a deep-water port for large yachts just ten minutes away.
Without a doubt, this is a great opportunity for anyone thinking of moving their current residence to Spain, whether as a main home or a second home.
Request information about the plot and the project!
PLOT + SELF-BUILD PROPOSAL
Plot for sale for *€595,000 + VAT (21%)*, with a proposal for a contemporary-style detached house and the option to adapt the layout, materials and finishes to the buyer’s requirements.
The indicative estimate for the design and construction starts at €1,100,000, based on comparable projects and examples with similar features and standards. This is an estimate, not a fixed quotation, and *does not include taxes*.
This estimate covers *Basic Design, Detailed Design, Planning Approval, Basic Health and Safety Assessment, Site Supervision, Final Completion Certificate (CFO), Certificate of Occupancy, A+ Energy Performance Certificate and connections to sewerage, electricity, water and gas services*.
Not included are *building permits, fees, taxes, notary fees, registration fees, administrative agency fees or other expenses arising from the sale or construction*. *Furnishings, landscaping and interior design* will be separate services.
**DOCUMENTATION AND PROPOSAL
The renderings, photographs and plans are *for guidance only and do not constitute a contractual offer*. The final property may vary depending on the progress of the project, regulations, technical solutions and the final choice of materials and finishes. A proposal is put forward with an aesthetic and quality similar to those shown.
**COSTS AND TAXES
The transfer of the plot, carried out by a company, is *subject to 21% VAT*. Upon formalisation of the sale in a public deed, *AJD at 1.5%* will also be applicable, in accordance with current regulations in Catalonia. ([Agència Tributària de Catalunya\]
Notary fees, registration fees, administrative agency fees, licences, charges and any other applicable costs shall be borne by the purchaser, except for those legally payable by the seller.
**AGENCY FEES
The estate agency fees shall be payable by the *buying party* and amount to *3 per cent of the price of the plot (€595,000), plus VAT*.
Fees: €17,850 + VAT (€21,598 including VAT).
#ref:CAS_397
-
Tipo di proprietà
Casa
-
Piani
4
-
Anno di costruzione
2027
-
Prezzo/piede²
$467
-
Emissioni
A
-
Consumo
A
Caratteristiche
- Giardino
- Piscina
- Terrazza
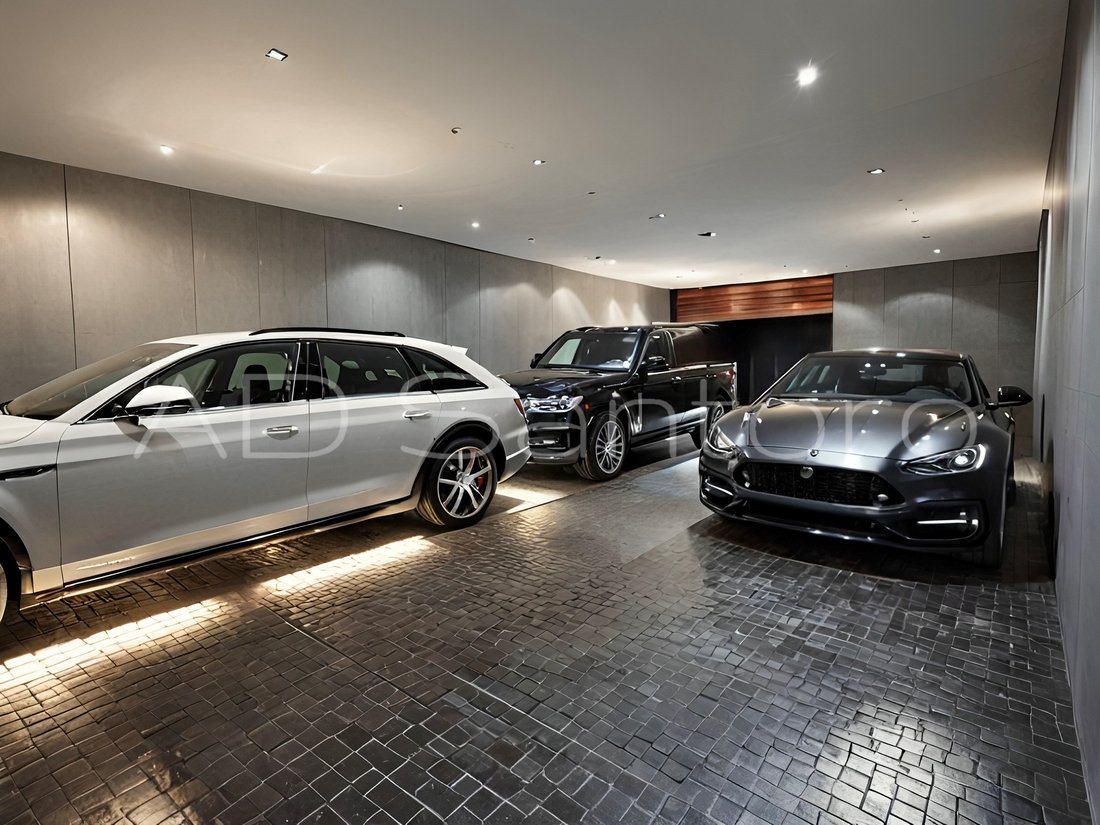
- Garage
- Moderno
- Ascensore
- Cabina armadio
- Vista Città
- Nuove costruzioni
Caratteristiche
Lot
- Vista Città
- Privacy
- Nuove costruzioni
- Moderno
Interni
- Isola della cucina
- Ascensore
- Controsoffitti in pietra
- Cabina armadio
Outdoor
- Terrazza
- Balcone
- Piscina
- Garage
- Spazio di vita all'aperto
- Giardino
Esplora la zona
Vallpineda - Rocamar, Barcelona, 08810, Spain
Visualizza su Google Maps
Prezzo per sqft
Basso
Alto
Iscritto da 1 mese
Hai chiesto informazioni su questa proprietà
L'agente La contatterà al più presto
Pubblicato da
4
Annunci
2026
Iscritto
Prenota una visita con the agent
Scegli una data e indica se preferisci un tour virtuale o di persona con l’agente.
Data preferita
Tipo di tour
Ultimo aggiornamento
Ottobre 14
Prima pubblicazione
Ottobre 14
Riferimento annuncio
CAS_397-0526624504
Proprietà simili nelle vicinanze
Nuovi annunci a Sant Pere de Ribes



Esplora più immobili in vendita
tipi di proprietà Sant Pere de Ribes, Catalogna, Spagna
Sant Pere de Ribes, Catalogna, Spagna ricerche popolari
- Proprietà immobiliari Lungomare a Sant Pere de Ribes, Catalogna, Spagna
- Proprietà immobiliari Collina a Sant Pere de Ribes, Catalogna, Spagna
- Proprietà immobiliari Fronte oceano a Sant Pere de Ribes, Catalogna, Spagna
- Proprietà immobiliari con Eliporto a Sant Pere de Ribes, Catalogna, Spagna
- Proprietà immobiliari con Vigneto / Azienda vinicola a Sant Pere de Ribes, Catalogna, Spagna
Guide e storie correlate
La fiducia dei migliori broker del mondo
Gli agenti dietro le proprietà più straordinarie del mondo pubblicano su JamesEdition.
- Annunci di Sotheby's, Christie's, BARNES ed Engel & Völkers
- Ogni annuncio è verificato prima della pubblicazione
- Si metta in contatto diretto con agenti verificati
Continuando, accetta i nostri Termini e la nostra Informativa sulla privacy.