


Casa Rancho Avandaro Hoyo 5
- 4 Camere
- 5 Bagni
- 4,683 Sqft
- 15
Informazioni sulla proprietà
Impressive weekend house located on a 9,956 sqft. property in one of the more recently developed areas in Rancho Avándaro. With a quite clear connection to the golf course and its triple fairway right between holes 5 and 6, the private backyard opens up to nature and the construction, thanks to its architecture, harnesses all the sunlight in a location that is already one of the best within the
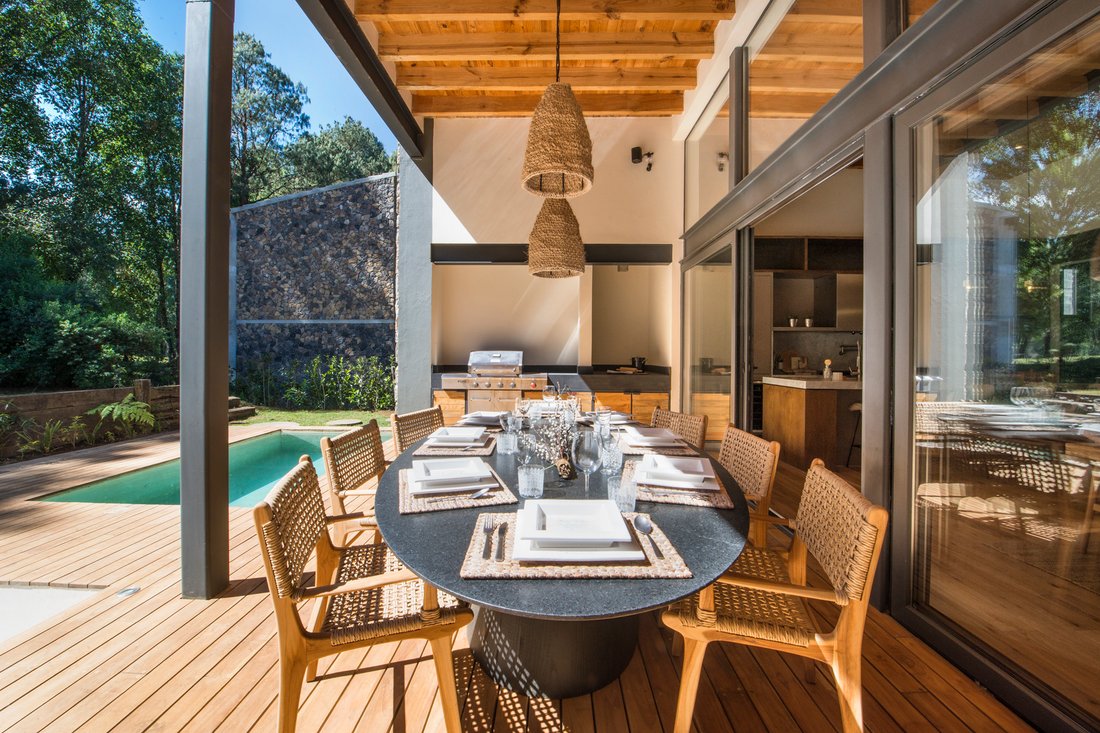
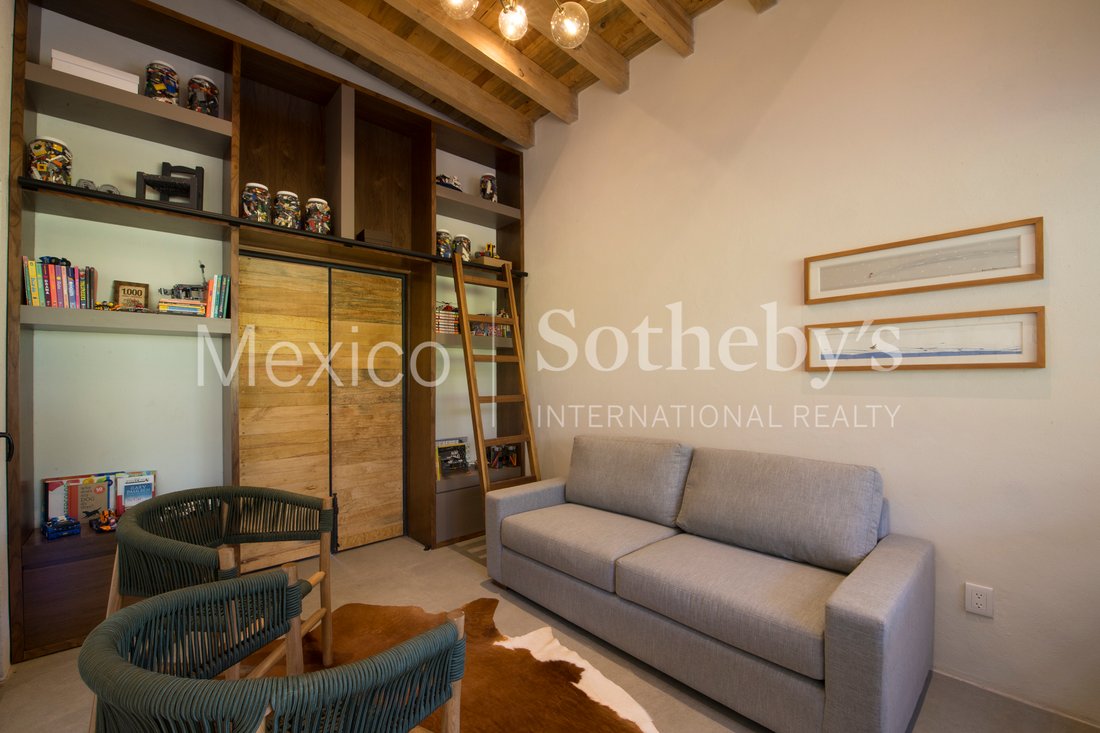
Al piano terra di questa casa possiamo trovare uno studio completamente indipendente, ingressi principali e secondari e un’area sociale con cucina, sala da pranzo, soggiorno e camera familiare; tutti costruiti nello stesso grande spazio che mostra un bellissimo camino costruito con pietra locale contenuto su ogni lato da librerie squisitamente lavorate come elemento centrale. Questa area sociale si collega direttamente alla terrazza principale dove troviamo l’area barbecue con sala da pranzo e soggiorno esterni, vasca idromassaggio, focolare e piscina, oltre alla splendida vista verso il cortile che si collega al campo da golf. La «zona di supporto» ha una cucina sul retro e una dispensa, una stanza di «servizio» con bagno privato e un «armadio da giardiniere» al piano terra. Ha anche un parcheggio per golf cart, un magazzino e un ripostiglio nel seminterrato e, ultimo ma non meno importante, un ripostiglio per la lavanderia al secondo piano, accanto alle camere da letto.
Al secondo piano si trovano tutte le camere da letto private. Una camera da letto principale e una suite per gli ospiti, entrambe con ampi bagni, armadi e sale TV o lettura. Inoltre, la casa dispone di altre due camere da letto, ognuna con «tapanco», armadio e bagno privato. Tutte le camere al secondo piano hanno accesso a una terrazza pavimentata con una vista chiara e impressionante verso il campo da golf e la migliore esposizione per ottenere il massimo dalla luce del sole dal tramonto all’alba.
La casa ha un totale di 4.682 «piedi quadrati costruiti», dove la precisione dell’architettura e l’attenta lavorazione artigianale della «lavorazione del legno» e del paesaggio consentono di godere di spazi confortevoli ed equilibrati senza perdere il lusso che ci si può aspettare da una casa a Rancho Avandaro.
Impressive weekend house located on a 9,956 sqft. property in one of the more recently developed areas in Rancho Avándaro. With a quite clear connection to the golf course and its triple fairway right between holes 5 and 6, the private backyard opens up to nature and the construction, thanks to its architecture, harnesses all the sunlight in a location that is already one of the best within the development because of its warmer weather. The house receives sunlight all throughout the day and all the rooms on the second story retain all that warmth which keeps the interior quite comfortable at night when the exterior gets colder.
On the ground level of this house we can find a completely independent studio, main and secondary entrances and a social area with kitchen, dining room, living room and family room; all built in the same grand space that exhibits a beautiful fireplace built with local stone contained on each side by exquisitely crafted bookshelves as its central piece. This social area connects directly to the main terrace where we find the barbecue area with exterior dining and living rooms, jacuzzi, firepit and pool, besides the great view towards the backyard which connects itself to the golf course.
The “support area” has a back-kitchen and a pantry, a ”service” room with a private restroom and a ”gardener closet” on the ground level. It also has golf cart parking space, a warehouse and a utility room in the basement and last but not least a laundry closet on the second story, next to the bedrooms.
On the second floor all the private bedrooms can be found. A main bedroom and a guest suite, both with spacious restrooms, closets and TV or reading rooms. Besides, the house has two more bedrooms, each with a ”tapanco”, closet and private restroom. All the rooms on the second floor have access to a deck floored terrace with a clear and impressive view towards the golf course and the best exposure to get the most out of the sunlight from dusk till dawn.
The house has a total of 4,682 ”constructed sqft.” where the precision of the architecture and the thoughtful craftsmanship of the ”woodwork” and landscaping make it possible to enjoy comfortable and well-balanced spaces without losing the luxury one can expect from a house in Rancho Avandaro.
-
Tipo di proprietà
Casa
-
Anno di costruzione
2023
-
Prezzo/piede²
$402
Caratteristiche
Lot
Interni
- Soffitto alto
- Camino
- Aria condizionata
- Idromassaggio
- Lavasciuga
- Bar
- Lavanderia
- Cantina
- Seminterrato
- Controsoffitti in pietra
- Cabina armadio
Outdoor
Esplora la zona
L'agente La contatterà al più presto
Pubblicato da
Prenota una visita con Laura de la Torre de Skipsey
Scegli una data e indica se preferisci un tour virtuale o di persona con l’agente.

Proprietà simili nelle vicinanze
Nuovi annunci a Tenantongo

Esplora più immobili in vendita
tipi di proprietà Tenantongo, Messico
Tenantongo, Messico ricerche popolari
- Proprietà immobiliari con Giardino a Tenantongo, Messico
- Proprietà immobiliari Privacy a Tenantongo, Messico
- Proprietà immobiliari Nuove costruzioni a Tenantongo, Messico
- Proprietà immobiliari con Balcone a Tenantongo, Messico
- Proprietà immobiliari con Camino a Tenantongo, Messico
- Proprietà immobiliari con Garage a Tenantongo, Messico
- Proprietà immobiliari Vista sulle montagne a Tenantongo, Messico
- Proprietà immobiliari Vista sull'acqua a Tenantongo, Messico
- Proprietà immobiliari con Piscina a Tenantongo, Messico
- Proprietà immobiliari con Idromassaggio a Tenantongo, Messico
- Proprietà immobiliari con Terrazza a Tenantongo, Messico
- Proprietà immobiliari con Aria condizionata a Tenantongo, Messico
- Proprietà immobiliari Lungofiume a Tenantongo, Messico
- Proprietà immobiliari con Cucina esterna a Tenantongo, Messico
- Proprietà immobiliari Equestre a Tenantongo, Messico
- Proprietà immobiliari Lungomare a Tenantongo, Messico
- Proprietà immobiliari con Bar a Tenantongo, Messico
- Proprietà immobiliari con Cantina a Tenantongo, Messico
- Proprietà immobiliari con Ufficio a Tenantongo, Messico
- Proprietà immobiliari Comunità recintata a Tenantongo, Messico
- Proprietà immobiliari Vista Golf a Tenantongo, Messico
Guide e storie correlate
La fiducia dei migliori broker del mondo
Gli agenti dietro le proprietà più straordinarie del mondo pubblicano su JamesEdition.
- Annunci di Sotheby's, Christie's, BARNES ed Engel & Völkers
- Ogni annuncio è verificato prima della pubblicazione
- Si metta in contatto diretto con agenti verificati
Continuando, accetta i nostri Termini e la nostra Informativa sulla privacy.