$778,538
Casa D'architetto 8 P 252 M² Valgelon La Rochette (73110)
- 5 Camere
- 2 Bagni
- 2,713 Sqft
- 24,757 Sqft lot
- Aggiornato: Luglio 20
Informazioni sulla proprietà
La descrizione è stata tradotta automaticamente.
La descrizione viene visualizzata nella lingua originale.
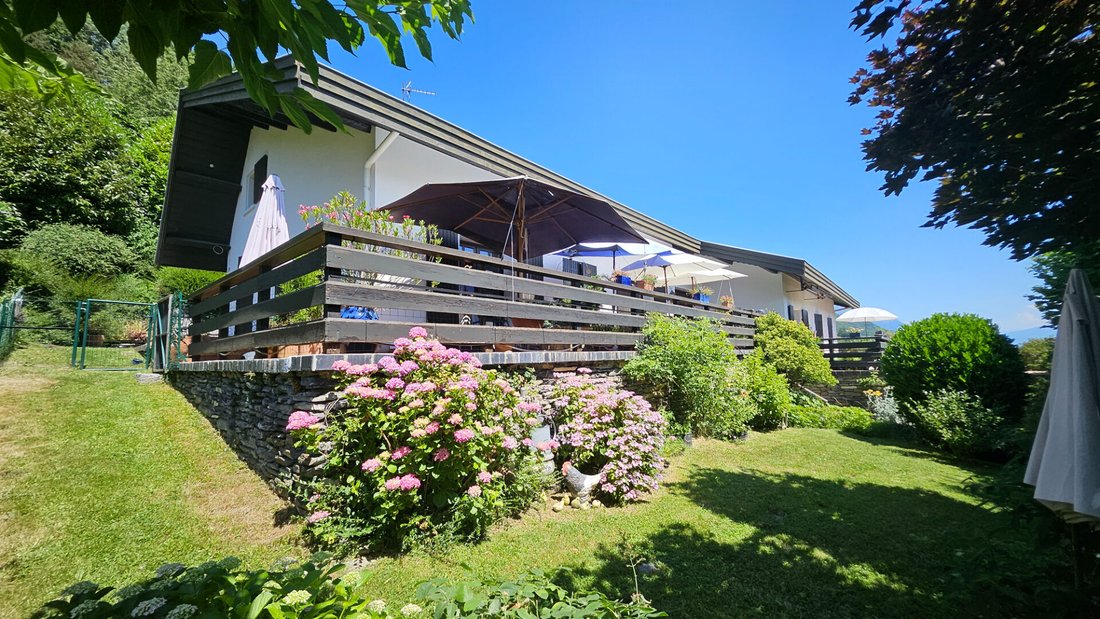
VALGELON - LA ROCHETTE (73110), located within the Grenoble - Chambéry - Albertville triangle, Sonia JEANTAUD invites you to discover this architect-designed 8-room, 5-bedroom house with approximately 252 m² of living space. It is nestled on the Versant du Soleil in a sought-after residential area. Its beautiful unobstructed view of the Château de La Rochette and the Belledonne mountain range adds
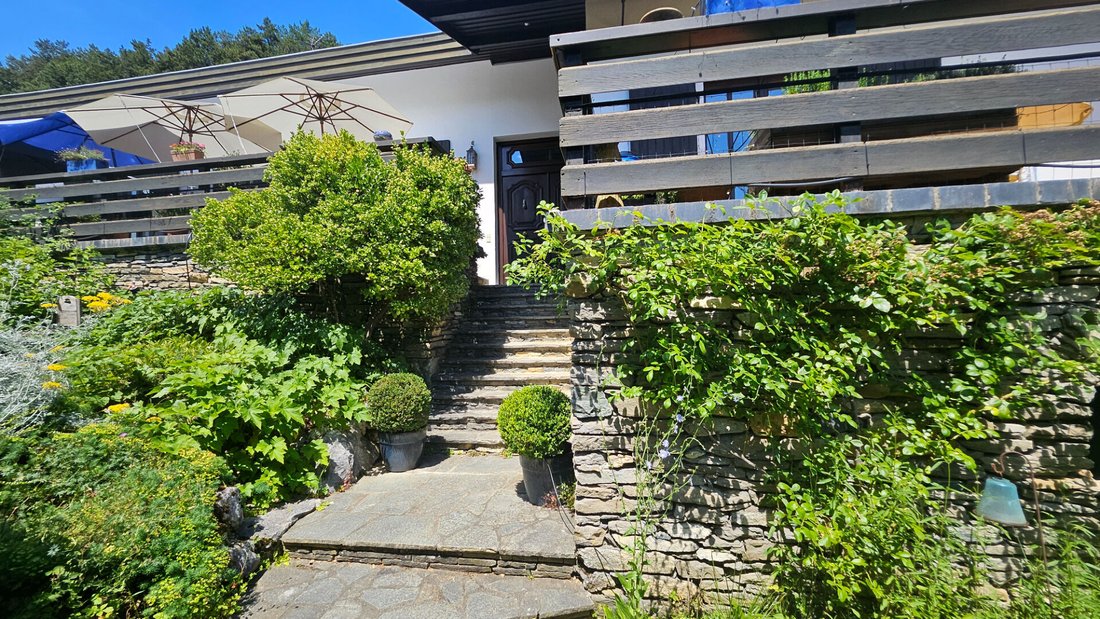
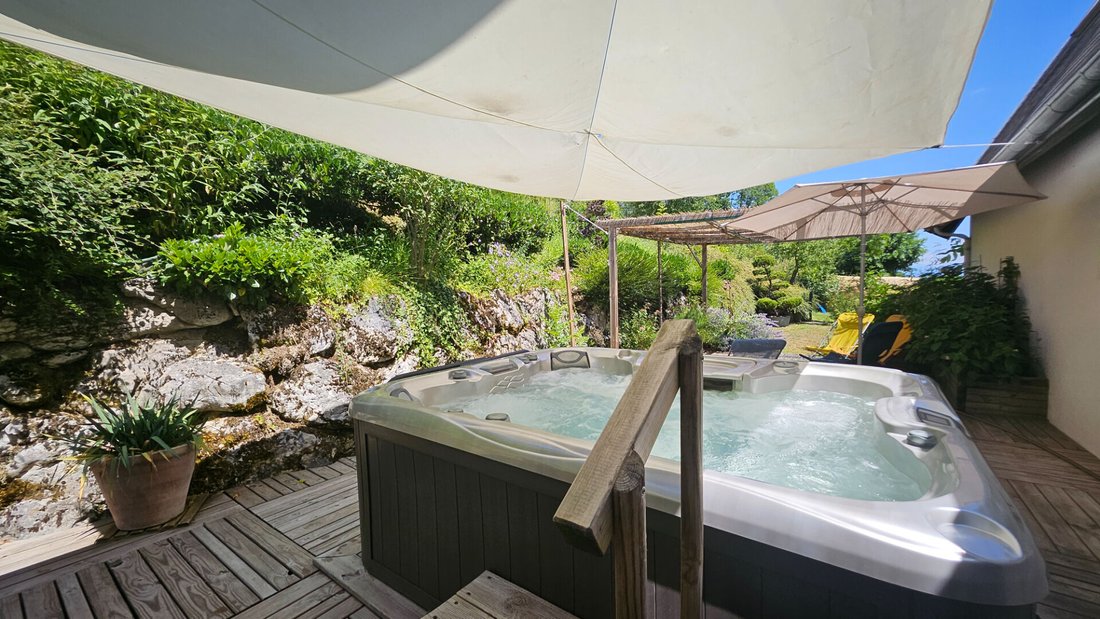
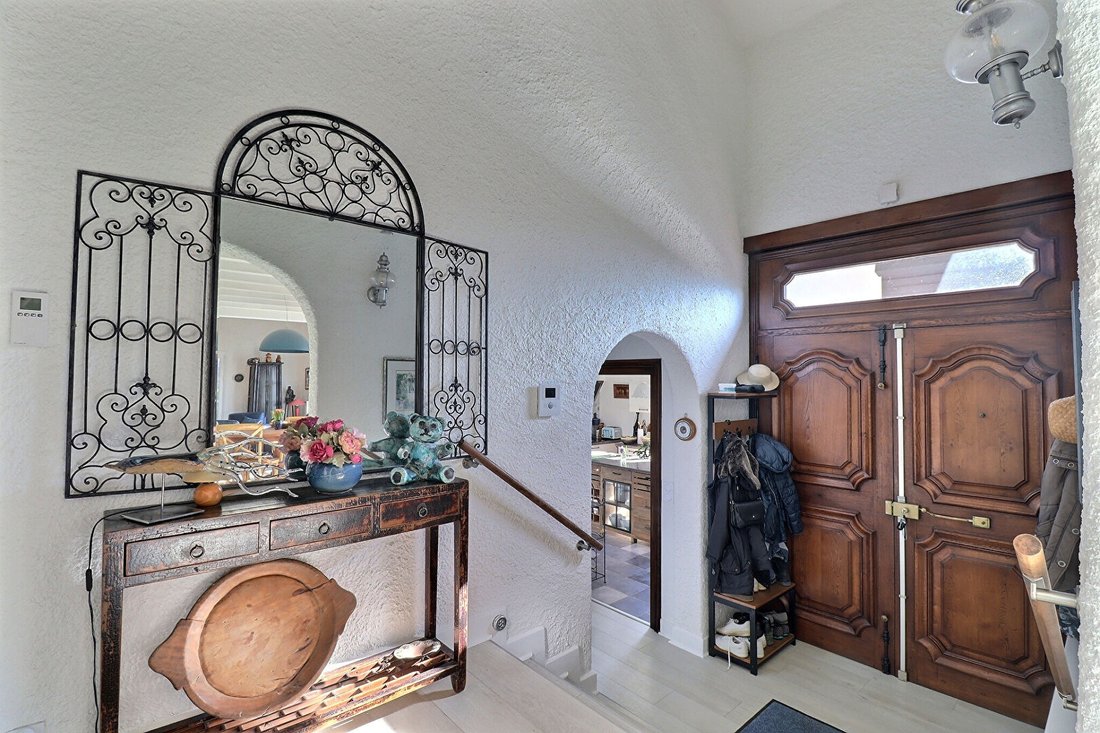
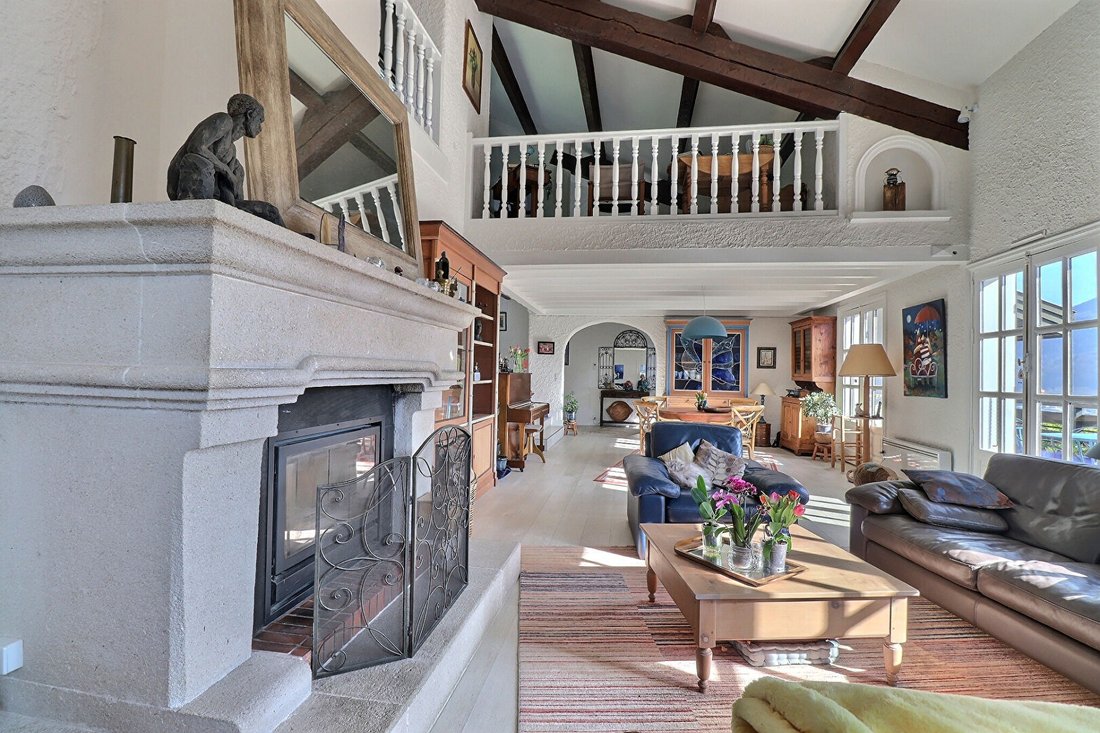
VALGELON - LA ROCHETTE (73110), located within the Grenoble - Chambéry - Albertville triangle, Sonia JEANTAUD invites you to discover this architect-designed 8-room, 5-bedroom house with approximately 252 m² of living space. It is nestled on the Versant du Soleil in a sought-after residential area. Its beautiful unobstructed view of the Château de La Rochette and the Belledonne mountain range adds extra charm to its elevated position, overlooking about 2,500 m² of landscaped garden with orchard and approximately 2,000 m² of meadow. Be surprised by an interior with majestic volumes that gradually reveal themselves through split levels. Noble materials are evident from the moment you arrive at the imposing front door. On the garden level, the first living floor features a beautiful entrance hall leading to a spacious, bright cathedral-style living and dining room, enhanced by a large fireplace that adds a modern touch to the space; an independent equipped kitchen; three bedrooms; a bathroom with bathtub and shower; a shower room; two toilets; and a cloakroom. Two of the three bedrooms on this level are generously sized, each with its own terrace. Upstairs, the second living level includes a mezzanine offering three distinct areas, partially open to the cathedral living room; two large bedrooms arranged on split levels; and the attic offers great potential for further development. The basement, over 110 m² and connected to the first living level, comprises various spaces: boiler room, laundry, storage, cellar, workshop, and double garage. Outside, terraces surround the property, arranged into dedicated spaces offering a variety of atmospheres and uses. A cleverly designed garden shed under the terrace makes maintaining the tastefully landscaped and tree-filled garden easier, creating a refreshing setting that preserves privacy. A relaxation area with a spa has been thoughtfully planned to provide comfort and well-being throughout the year. Technical features include solid wood interior doors, double-glazed wooden windows, wooden shutters, ventilation via VMC, thermodynamic water heater, electric inertia radiators, and a fireplace with insert. Practical aspects: ideal location, close to all amenities. Price: 695,000 euros, fees paid by the seller. Energy Performance Certificate (DPE): Class C - Greenhouse Gas Emissions (GES): A Estimated average annual energy costs for standard use, based on average energy prices as of January 1, 2021: between 1,370€ and 1,910€. To visit and assist you with your project, please contact me. Sonia JEANTAUD at [hidden information] or by email at [hidden information]. According to article [hidden information].5 of the Monetary and Financial Code, an identity document will be required to organize the visit. This announcement was written under the editorial responsibility of Sonia JEANTAUD (EI), acting as a commercial agent registered with the RSAC Chambéry [hidden information] through SAS PROPRIETES PRIVEES, with a capital of 44,920€, located at ZAC LE CHÊNE FERRÉ - 44 ALLÉE DES CINQ CONTINENTS 44120 VERTOU; SIRET [hidden information], RCS Nantes. Professional card for real estate transactions and property management n°CPI [hidden information] issued by the CCI Nantes - Saint Nazaire. Escrow account n°30932508467 BPA SAINT-SEBASTIEN-SUR-LOIRE (44230). GALIAN-SMABTP guarantee - 89 rue de la Boétie, 75008 Paris - n°28137 J for 2,000,000€ for transactions and 120,000€ for management. Professional liability insurance by GALIAN-SMABTP policy n°28137. J Mandate ref: 448996 - The professional guarantees and secures your real estate project. Sonia JEANTAUD (EI) Commercial Agent - RSAC Number: Chambery [hidden information].
Le informazioni sui rischi a cui è esposta questa proprietà sono disponibili sul sito web di Géorisques: https://www.georisques.gouv.fr/
Le informazioni sui rischi a cui è esposta questa proprietà sono disponibili sul sito web di Géorisques: https://www.georisques.gouv.fr/
-
Tipo di proprietà
Villa
-
Prezzo/piede²
$287
Caratteristiche
- Terrazza
- Garage
- Camino
- Vista sulle montagne
- Idromassaggio
- Lavanderia
- Isola della cucina
- Soffitto alto
- Controsoffitti in pietra
Caratteristiche
Lot
Interni
- Soffitto alto
- Camino
- Isola della cucina
- Idromassaggio
- Lavanderia
- Controsoffitti in pietra
Outdoor
Esplora la zona
La Rochette, Valgelon-La Rochette, Francia
Visualizza su Google Maps
Prezzo per sqft
Basso
Alto
Iscritto da 4 mesi
Hai chiesto informazioni su questa proprietà
L'agente La contatterà al più presto
Pubblicato da
3
Annunci
2026
Iscritto
Prenota una visita con the agent
Scegli una data e indica se preferisci un tour virtuale o di persona con l’agente.
Data preferita
Tipo di tour
Ultimo aggiornamento
Luglio 20
Prima pubblicazione
Maggio 26
Riferimento annuncio
448996JTD
Proprietà simili nelle vicinanze
Nuovi annunci a La Rochette


Esplora più immobili in vendita
tipi di proprietà La Rochette, Valgelon-La Rochette, Francia
La Rochette, Valgelon-La Rochette, Francia ricerche popolari
- Proprietà immobiliari Vista panoramica / Scenica a La Rochette, Valgelon-La Rochette, Francia
- Proprietà immobiliari con Terrazza a La Rochette, Valgelon-La Rochette, Francia
- Proprietà immobiliari con Ufficio a La Rochette, Valgelon-La Rochette, Francia
- Proprietà immobiliari Vista sulle montagne a La Rochette, Valgelon-La Rochette, Francia
- Proprietà immobiliari con Giardino a La Rochette, Valgelon-La Rochette, Francia
- Proprietà immobiliari Privacy a La Rochette, Valgelon-La Rochette, Francia
- Proprietà immobiliari con Centro Fitness / Palestra a La Rochette, Valgelon-La Rochette, Francia
- Proprietà immobiliari con Cantina a La Rochette, Valgelon-La Rochette, Francia
- Proprietà immobiliari con Idromassaggio a La Rochette, Valgelon-La Rochette, Francia
- Proprietà immobiliari con Camino a La Rochette, Valgelon-La Rochette, Francia
- Proprietà immobiliari con Piscina a La Rochette, Valgelon-La Rochette, Francia
- Proprietà immobiliari con Garage a La Rochette, Valgelon-La Rochette, Francia
- Proprietà immobiliari con Balcone a La Rochette, Valgelon-La Rochette, Francia
- Proprietà immobiliari Residenza a La Rochette, Valgelon-La Rochette, Francia
- Proprietà immobiliari Rinnovato a La Rochette, Valgelon-La Rochette, Francia
Guide e storie correlate
La fiducia dei migliori broker del mondo
Gli agenti dietro le proprietà più straordinarie del mondo pubblicano su JamesEdition.
- Annunci di Sotheby's, Christie's, BARNES ed Engel & Völkers
- Ogni annuncio è verificato prima della pubblicazione
- Si metta in contatto diretto con agenti verificati
Continuando, accetta i nostri Termini e la nostra Informativa sulla privacy.