$1,031,054
Hendaya Feng Shui: Una Villa Privata Yin Yang Progettata Per L'equilibrio, La Natura E La Vita Mediterranea**
- 7 Camere
- 3 Bagni
- 3,456 Sqft
- 7,977 Sqft lot
- Aggiornato: Giugno 4
- 3
Informazioni sulla proprietà
La descrizione è stata tradotta automaticamente.
La descrizione viene visualizzata nella lingua originale.
This unique, contemporary, and highly functional property is situated in a quiet, family-friendly residential area, just steps from the center of L’Eliana. Located in El Carme Hendaya, one of the most sought-after areas of the development, the home stands out for its privacy, spaciousness, and proximity to restaurants, leisure facilities, schools, the tennis club, and sports venues.
The h
The h
This unique, contemporary, and highly functional property is situated in a quiet, family-friendly residential area, just steps from the center of L’Eliana. Located in El Carme Hendaya, one of the most sought-after areas of the development, the home stands out for its privacy, spaciousness, and proximity to restaurants, leisure facilities, schools, the tennis club, and sports venues.
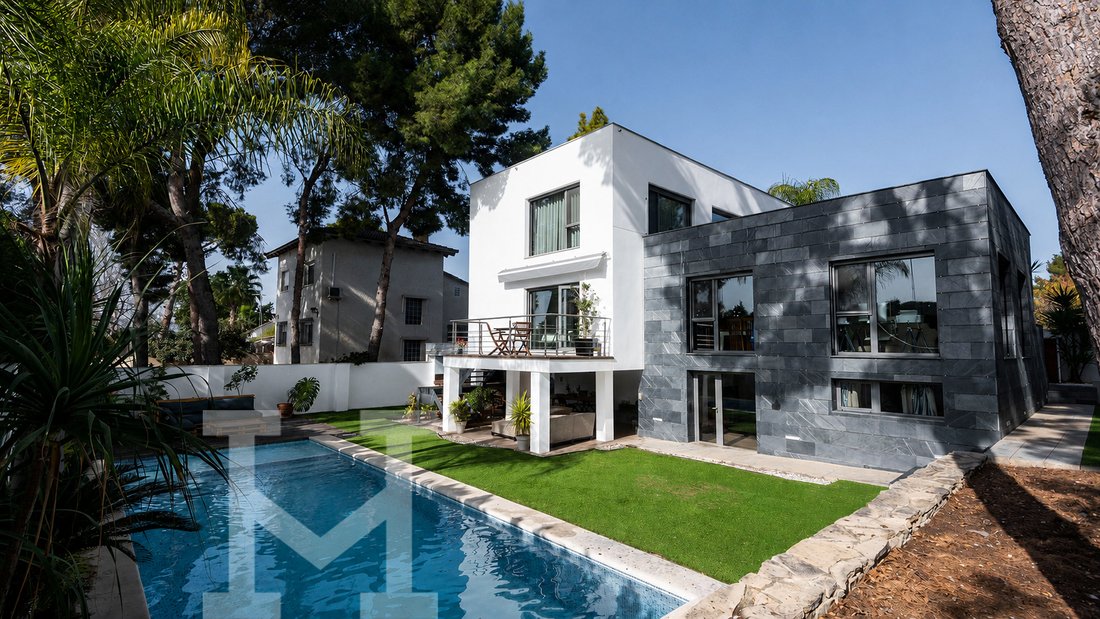
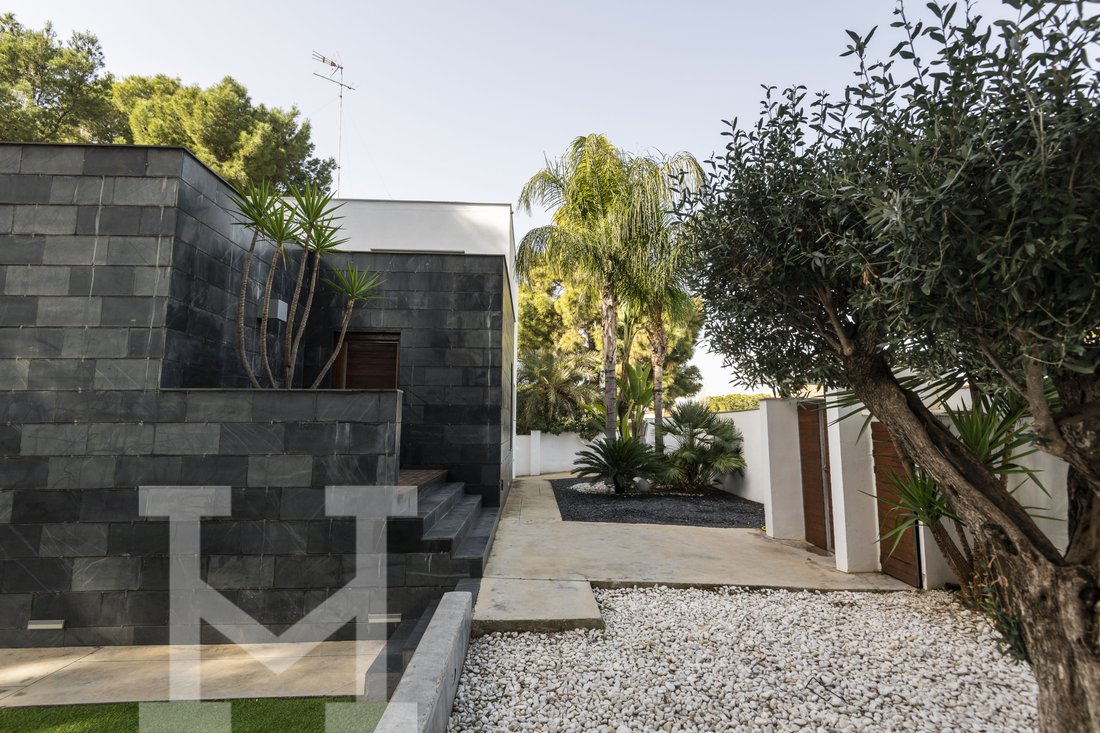
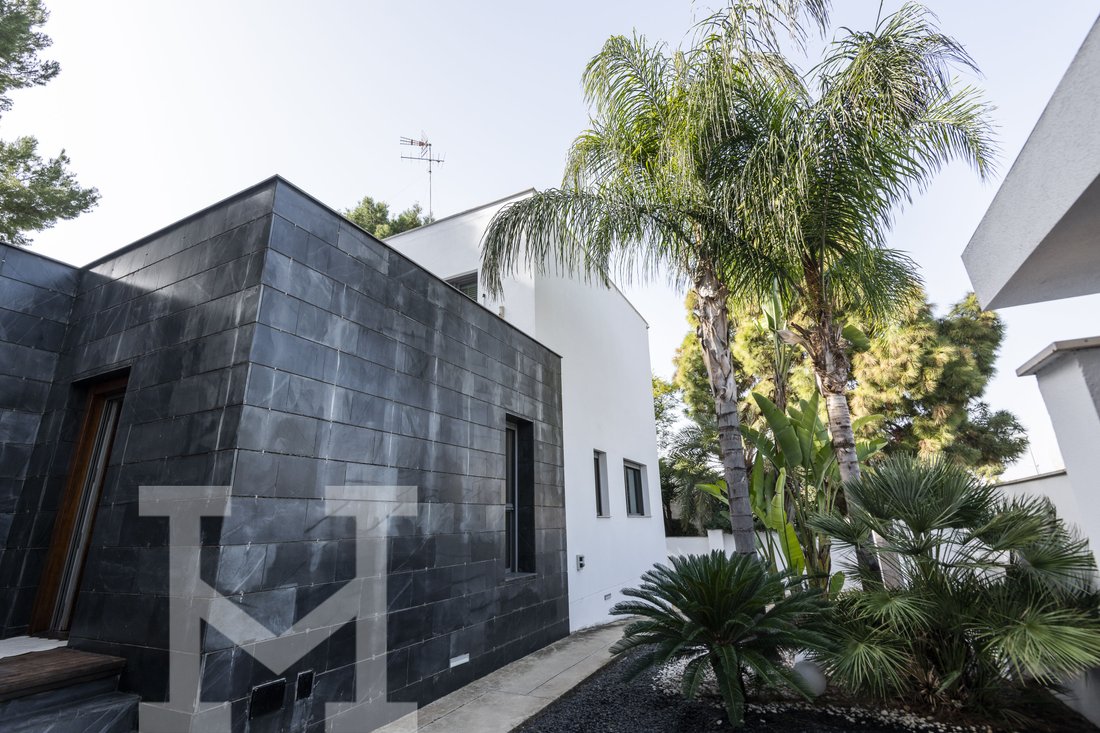
The house sits on a plot of approximately 741 m² and offers an approximate built area of 321 m². Its architecture, renovated in 2009, is inspired by the yin-yang concept, with a white area and a black area that reflect Feng Shui philosophy and naturally separate the day and night areas. This layout allows energy to flow in a balanced way, creating a home with character, harmony and a very defined identity.
On the main floor, we find a large, bright and spacious living-dining area connected to a bespoke designer kitchen by the prestigious German brand Poggenpohl. The kitchen incorporates high-end appliances, a powerful extraction system with Elica extractor hoods and an exclusive Gaggenau teppanyaki, bringing a sophisticated and functional character to the heart of the home. From this area, there is access to a terrace with views of the surrounding landscape, perfect for enjoying the setting in complete comfort.
The ground floor also includes two bedrooms and a designer bathroom, while an elegant solid wood staircase leads to the upper floor, where the main bedroom with dressing room is located, together with two additional bedrooms. In total, the property offers 5 bedrooms in the main house and 2 bedrooms in an independent exterior apartment with kitchen and bathroom, providing great versatility for families, guests or workspaces.
The materials and finishes further enhance the quality of the property: natural Finnish Kährs maple wood flooring from Canadian maple, tropical iroko exterior wood, designer bathrooms featuring brands such as Duravit, Italian Inbani taps, insulated Climalit windows, mosquito screens and electric self-locking shutters. The home also features natural gas radiators, underfloor heating on the staircase and ducted hot/cold air conditioning.
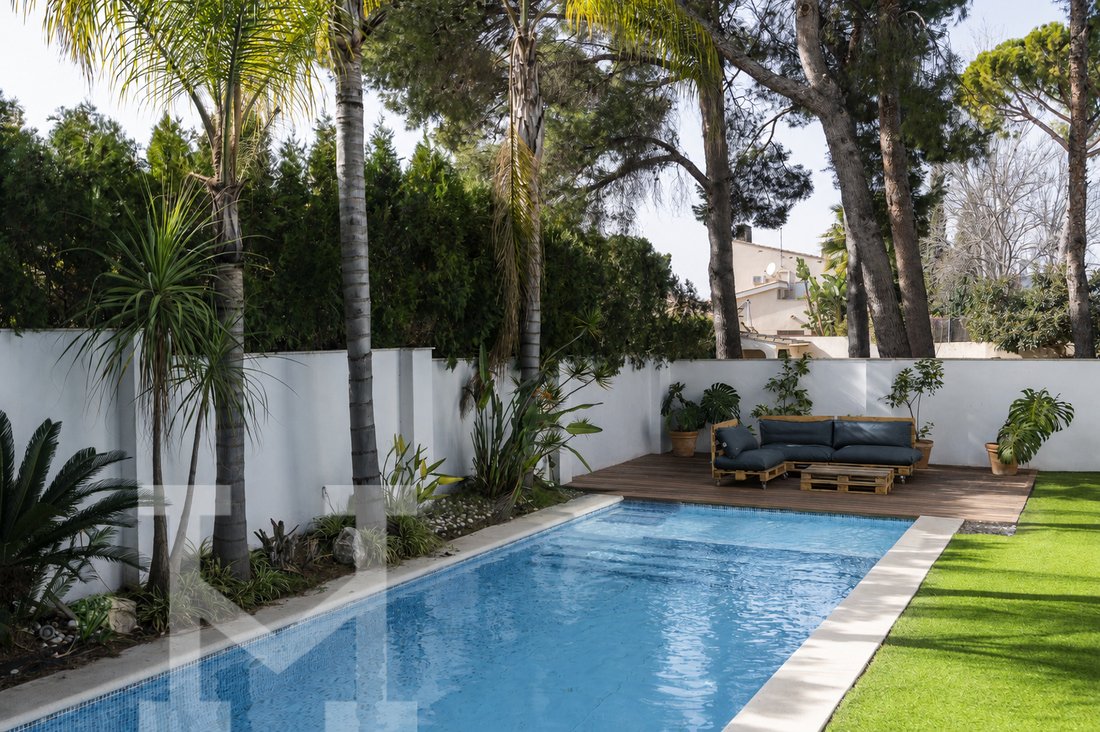
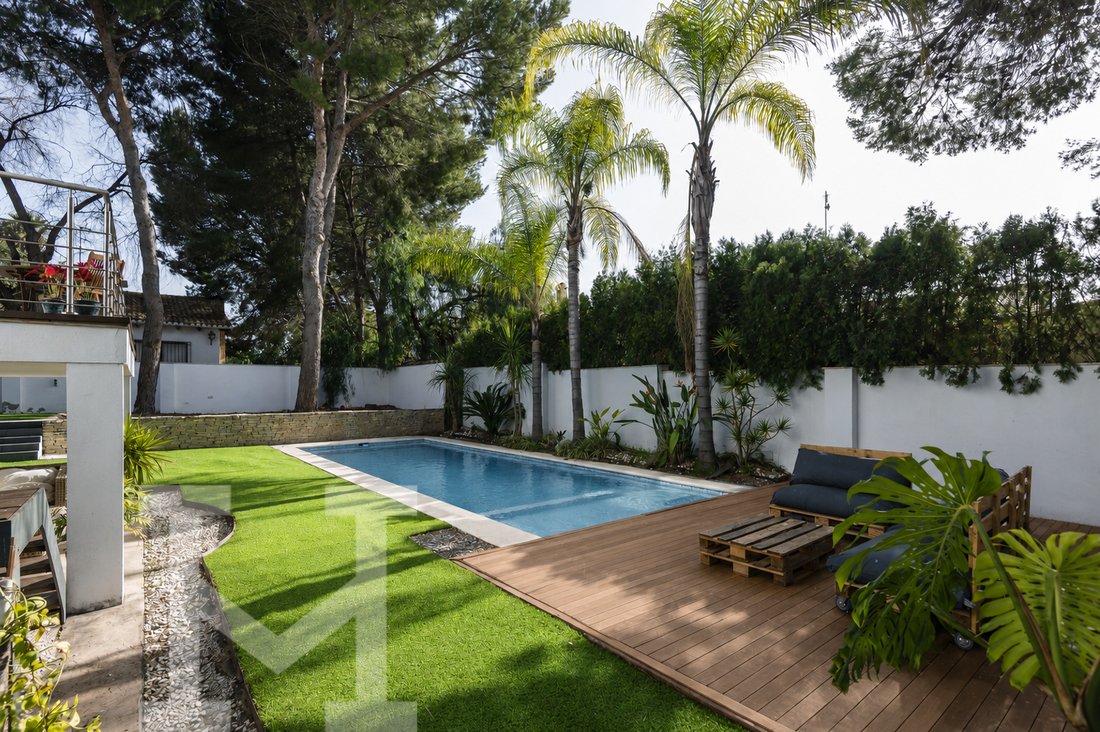
The exterior is one of the great highlights of the house. The plot offers a spacious garden surrounded by greenery, designed to provide a strong sense of privacy and intimacy throughout the year. This outdoor space includes a chill-out area, mini football pitch, covered summer terrace, barbecue and a swimming pool of approximately 48 m², creating an ideal setting to enjoy the Mediterranean climate with comfort, tranquillity and complete independence. In addition, the property includes a wine cellar, laundry room, storage room, steel self-locking shutters and 3 parking spaces, with the possibility of enclosing a garage for two cars.
A distinctive home with its own soul, designed for those seeking space, privacy, design and a way of living connected to balance, nature and wellbeing.
The house sits on a plot of approximately 741 m² and offers an approximate built area of 321 m². Its architecture, renovated in 2009, is inspired by the yin-yang concept, with a white area and a black area that reflect Feng Shui philosophy and naturally separate the day and night areas. This layout allows energy to flow in a balanced way, creating a home with character, harmony and a very defined identity.
On the main floor, we find a large, bright and spacious living-dining area connected to a bespoke designer kitchen by the prestigious German brand Poggenpohl. The kitchen incorporates high-end appliances, a powerful extraction system with Elica extractor hoods and an exclusive Gaggenau teppanyaki, bringing a sophisticated and functional character to the heart of the home. From this area, there is access to a terrace with views of the surrounding landscape, perfect for enjoying the setting in complete comfort.
The ground floor also includes two bedrooms and a designer bathroom, while an elegant solid wood staircase leads to the upper floor, where the main bedroom with dressing room is located, together with two additional bedrooms. In total, the property offers 5 bedrooms in the main house and 2 bedrooms in an independent exterior apartment with kitchen and bathroom, providing great versatility for families, guests or workspaces.
The materials and finishes further enhance the quality of the property: natural Finnish Kährs maple wood flooring from Canadian maple, tropical iroko exterior wood, designer bathrooms featuring brands such as Duravit, Italian Inbani taps, insulated Climalit windows, mosquito screens and electric self-locking shutters. The home also features natural gas radiators, underfloor heating on the staircase and ducted hot/cold air conditioning.
The exterior is one of the great highlights of the house. The plot offers a spacious garden surrounded by greenery, designed to provide a strong sense of privacy and intimacy throughout the year. This outdoor space includes a chill-out area, mini football pitch, covered summer terrace, barbecue and a swimming pool of approximately 48 m², creating an ideal setting to enjoy the Mediterranean climate with comfort, tranquillity and complete independence. In addition, the property includes a wine cellar, laundry room, storage room, steel self-locking shutters and 3 parking spaces, with the possibility of enclosing a garage for two cars.
A distinctive home with its own soul, designed for those seeking space, privacy, design and a way of living connected to balance, nature and wellbeing.
-
Tipo di proprietà
Casa
-
Piani
3
-
Anno di costruzione
1983
-
Prezzo/piede²
$298
Caratteristiche
- Piscina
- Terrazza
- Garage
- Cucina aperta
- Cucina esterna
- Pergola
- Vista panoramica / Scenica
- Privacy
- Isola della cucina
Caratteristiche
Lot
- Vista panoramica / Scenica
- Privacy
Interni
- Aria condizionata
- Isola della cucina
- Cucina aperta
Outdoor
- Terrazza
- Balcone
- Parcheggio
- Piscina
- Garage
- Cucina esterna
- Pergola
Esplora la zona
L’Eliana, 46183, Spain
Visualizza su Google Maps
Prezzo per sqft
Basso
Alto
Iscritto da 4 anni
Hai chiesto informazioni su questa proprietà
L'agente La contatterà al più presto
Pubblicato da
27
Annunci
2022
Iscritto
Prenota una visita con the agent
Scegli una data e indica se preferisci un tour virtuale o di persona con l’agente.
Data preferita
Tipo di tour
Ultimo aggiornamento
Giugno 4
Prima pubblicazione
Giugno 3
Proprietà simili nelle vicinanze
Nuovi annunci a L'Eliana




Esplora più immobili in vendita
tipi di proprietà L'Eliana, Comunità Valenzana, Spagna
L'Eliana, Comunità Valenzana, Spagna ricerche popolari
- Proprietà immobiliari Vista sul fiume a L'Eliana, Comunità Valenzana, Spagna
- Proprietà immobiliari Comunità recintata a L'Eliana, Comunità Valenzana, Spagna
- Proprietà immobiliari Alta quota a L'Eliana, Comunità Valenzana, Spagna
- Proprietà immobiliari con Bagno turco a L'Eliana, Comunità Valenzana, Spagna
- Proprietà immobiliari con Eliporto a L'Eliana, Comunità Valenzana, Spagna
- Proprietà immobiliari Lungolago a L'Eliana, Comunità Valenzana, Spagna
- Proprietà immobiliari Lungofiume a L'Eliana, Comunità Valenzana, Spagna
Guide e storie correlate
La fiducia dei migliori broker del mondo
Gli agenti dietro le proprietà più straordinarie del mondo pubblicano su JamesEdition.
- Annunci di Sotheby's, Christie's, BARNES ed Engel & Völkers
- Ogni annuncio è verificato prima della pubblicazione
- Si metta in contatto diretto con agenti verificati
Continuando, accetta i nostri Termini e la nostra Informativa sulla privacy.