$1,688,962
Loft Eliana
- 3 Camere
- 4 Bagni
- 6,222 Sqft
- 13,251 Sqft lot
- Aggiornato: Giugno 11
- 3
Informazioni sulla proprietà
La descrizione è stata tradotta automaticamente.
La descrizione viene visualizzata nella lingua originale.
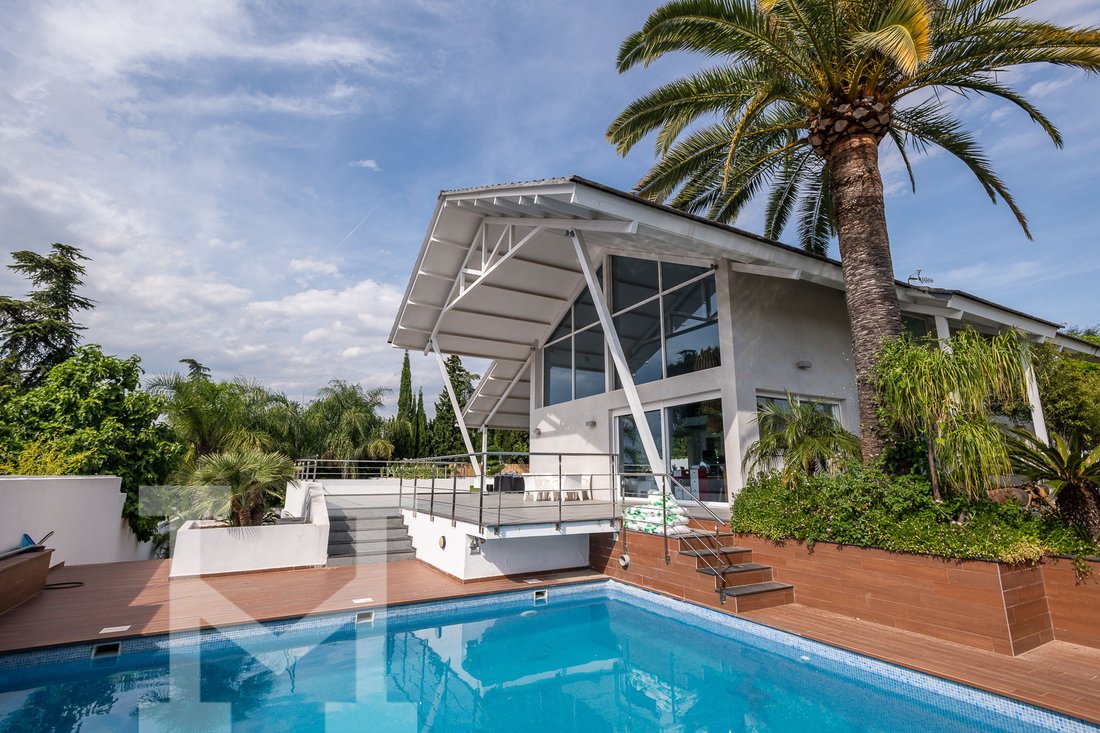
Questa proprietà unica è contemporanea per la sua costruzione architettonica, la sua imponente tegola piana definisce gli ambienti interni ed esterni offrendo una verticalità degna dei migliori loft di New York e con il comfort della vita in campagna.
Questa meravigliosa casa si trova in una delle migliori zone residenziali della città di Valencia, è L’Eliana, è un’area consolidata situa
Questa meravigliosa casa si trova in una delle migliori zone residenziali della città di Valencia, è L’Eliana, è un’area consolidata situa
This unique property is contemporary for its architectural construction, its imposing flat roof tile defines the interior and exterior rooms providing a verticality worthy of the best lofts in New York and with the comfort of life in the countryside.
This wonderful home is located in one of the best residential areas of the city of Valencia, it is L’Eliana, is a consolidated area located
This wonderful home is located in one of the best residential areas of the city of Valencia, it is L’Eliana, is a consolidated area located
Questa proprietà unica è contemporanea per la sua costruzione architettonica, la sua imponente tegola piana definisce gli ambienti interni ed esterni offrendo una verticalità degna dei migliori loft di New York e con il comfort della vita in campagna.
Questa meravigliosa casa si trova in una delle migliori zone residenziali della città di Valencia, è L’Eliana, è un’area consolidata situata in campagna, vicino a foreste, fiumi, aree verdi, montagne della Sierra Calderona e a pochi passi dalle bellissime spiagge che offre il Mediterraneo. Tutto questo senza rinunciare a un’ampia offerta culturale con una moltitudine di attività, un restauro di alta qualità con ristoranti stellati Michelin e numerose boutique che offrono i migliori marchi internazionali, principalmente europei.
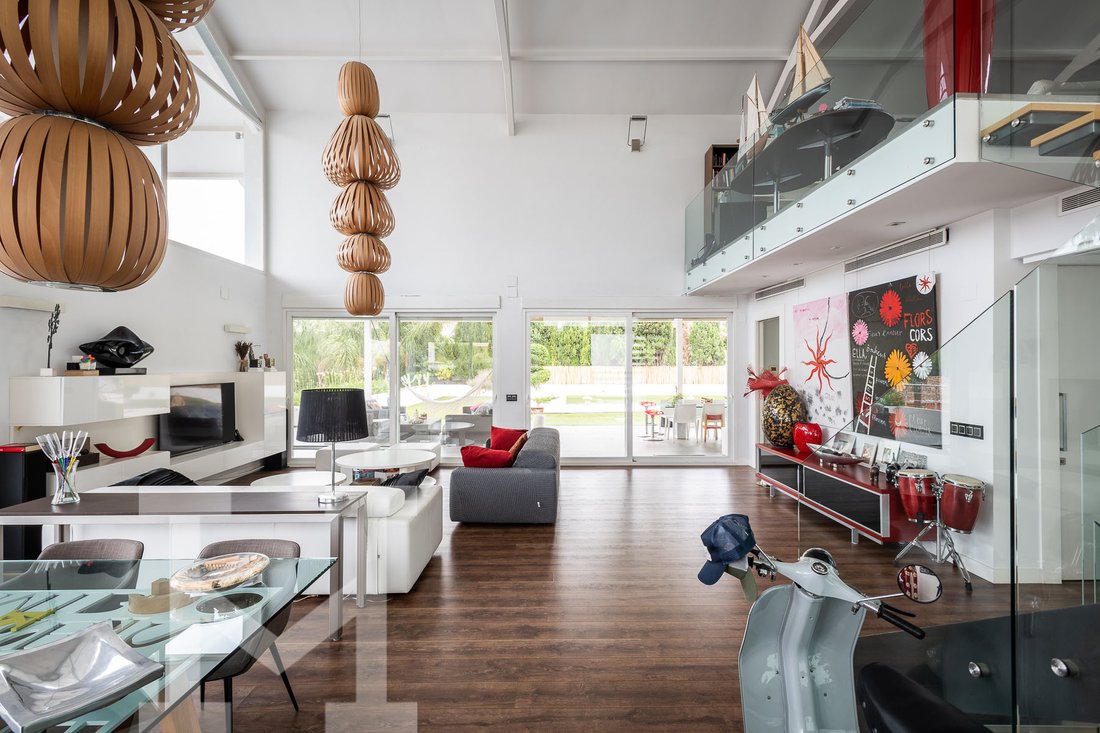
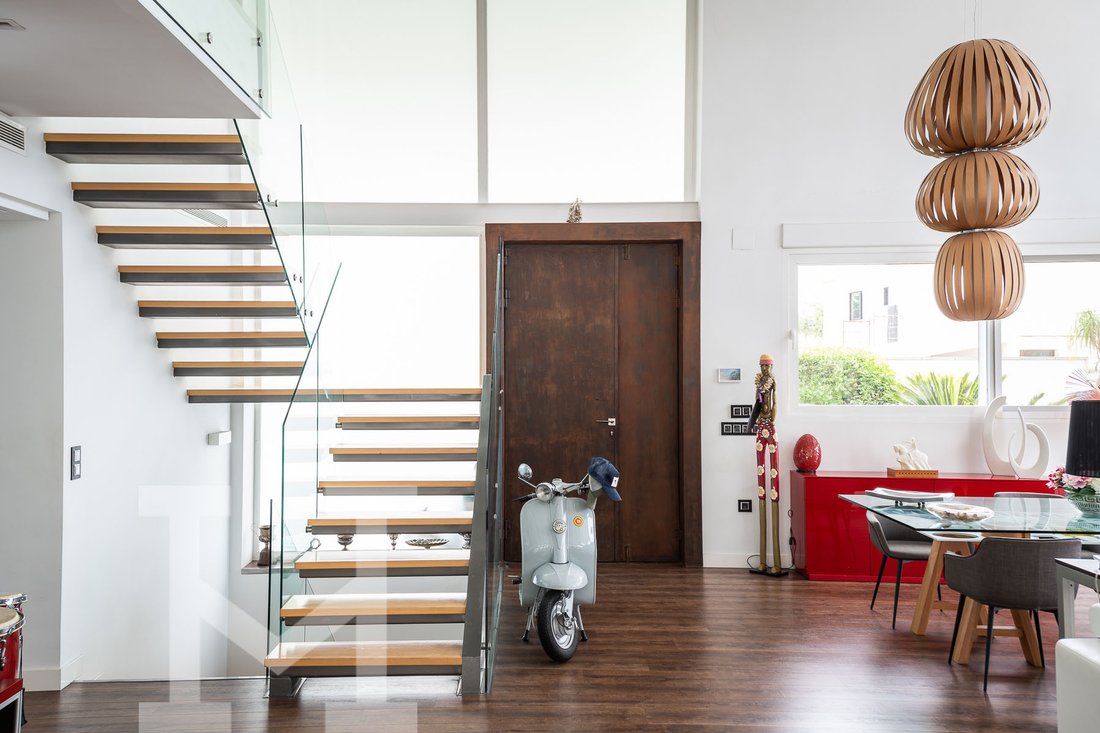
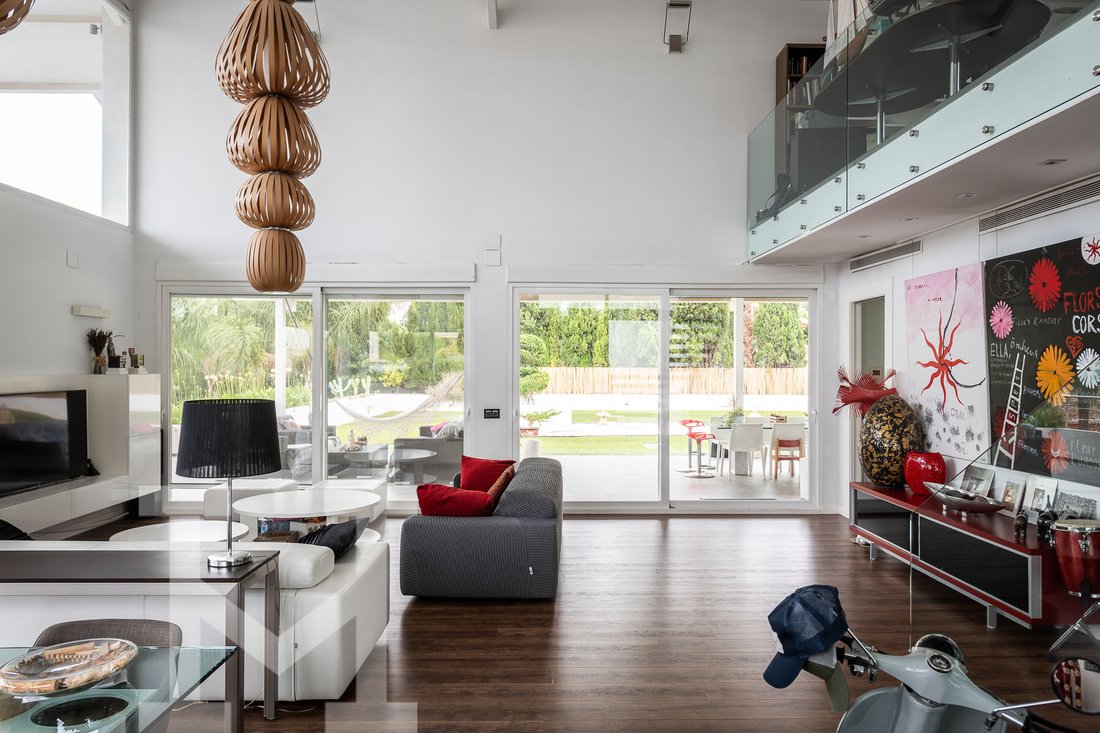
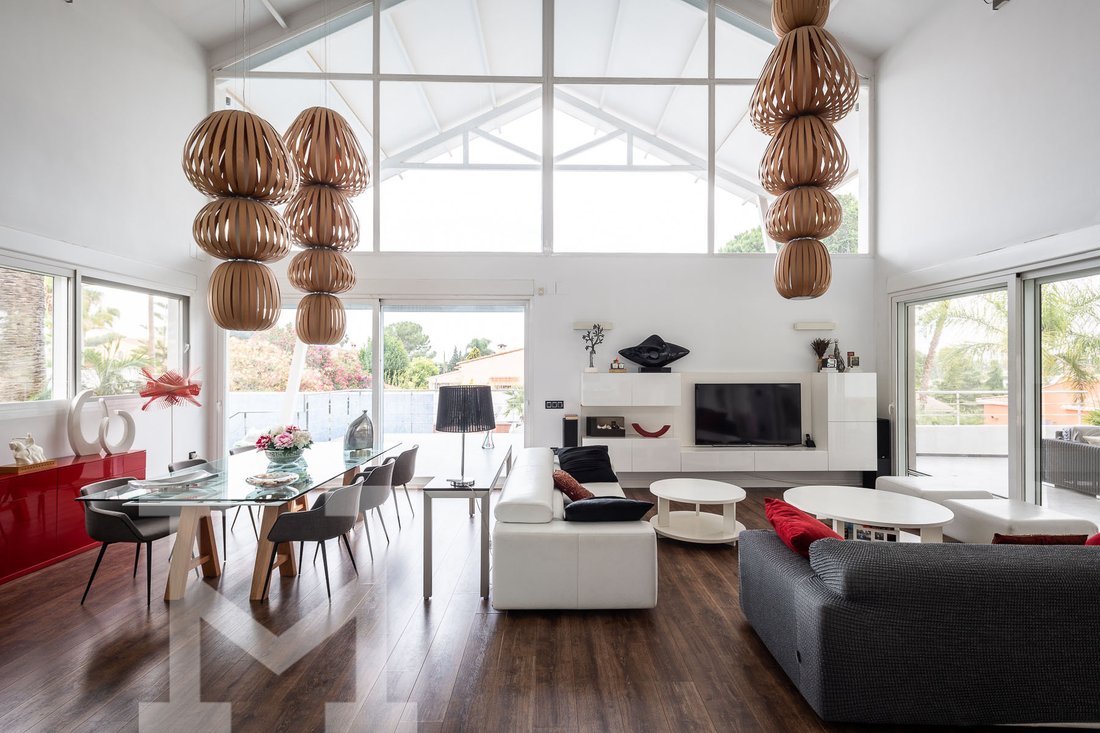
La verticalità e l’ampio spazio lasciano il posto a questo meraviglioso Lofthouse, l’ingresso si apre attraverso una porta trattata di tipo industriale. Entriamo in un ampio spazio in cui troviamo il soggiorno di grandi dimensioni, con enormi finestre che lasciano il posto a grandi terrazze dove entra il sole e soffitti alti diversi metri con un tetto spettacolare e travi metalliche che si incrociano formando linee architettoniche.
Il pavimento è in legno, il riscaldamento a pavimento e l’aria condizionata calda e fredda è composta da due unità.
Per quanto riguarda la decorazione, le incredibili lampade sono del marchio Lucifer, mobili di design di diverse aziende.
Su questo piano troviamo la suite principale con spogliatoio e bagno privato con finiture e rubinetti del marchio Porcelanosa.
La cucina interna è composta da piano di lavoro, microonde, forno a vapore e cappa del marchio tedesco Dietrich. Grande isola in materiale composito lunga 4 metri progettata e personalizzata su misura con finitura effetto legno.
Un ascensore consente di accedere alla zona superiore con uno spazio aperto con una seconda suite con spogliatoio, bagno con doccia e vasca idromassaggio Porcelanosa e un secondo soggiorno e ufficio con accesso a una terrazza.
Le viste sulla natura sono molto belle da qualsiasi punto della casa.
All’esterno si trova la seconda cucina estiva professionale con piano cottura e plancha ideale per le stagioni calde che nella zona sono praticamente tutto l’anno.
Le terrazze esterne sono realizzate con Porcelanosa di grande formato, gres effetto ardesia e sono ideali per godersi il meraviglioso e spazioso giardino zen.
La fantastica piscina salata si trova nell’area del giardino per godersi la stagione estiva.
Nel seminterrato di 100 m2 si trova la lavanderia, un bagno e un enorme garage ideale per gli amanti delle auto.
In termini di sicurezza, la casa dispone di finestre con doppi vetri, persiane autobloccanti, sensori laser interni, due sistemi di sicurezza, uno per il garage e uno per la casa con sistema di allarme via cavo.
Questa meravigliosa casa si trova in una delle migliori zone residenziali della città di Valencia, è L’Eliana, è un’area consolidata situata in campagna, vicino a foreste, fiumi, aree verdi, montagne della Sierra Calderona e a pochi passi dalle bellissime spiagge che offre il Mediterraneo. Tutto questo senza rinunciare a un’ampia offerta culturale con una moltitudine di attività, un restauro di alta qualità con ristoranti stellati Michelin e numerose boutique che offrono i migliori marchi internazionali, principalmente europei.
La verticalità e l’ampio spazio lasciano il posto a questo meraviglioso Lofthouse, l’ingresso si apre attraverso una porta trattata di tipo industriale. Entriamo in un ampio spazio in cui troviamo il soggiorno di grandi dimensioni, con enormi finestre che lasciano il posto a grandi terrazze dove entra il sole e soffitti alti diversi metri con un tetto spettacolare e travi metalliche che si incrociano formando linee architettoniche.
Il pavimento è in legno, il riscaldamento a pavimento e l’aria condizionata calda e fredda è composta da due unità.
Per quanto riguarda la decorazione, le incredibili lampade sono del marchio Lucifer, mobili di design di diverse aziende.
Su questo piano troviamo la suite principale con spogliatoio e bagno privato con finiture e rubinetti del marchio Porcelanosa.
La cucina interna è composta da piano di lavoro, microonde, forno a vapore e cappa del marchio tedesco Dietrich. Grande isola in materiale composito lunga 4 metri progettata e personalizzata su misura con finitura effetto legno.
Un ascensore consente di accedere alla zona superiore con uno spazio aperto con una seconda suite con spogliatoio, bagno con doccia e vasca idromassaggio Porcelanosa e un secondo soggiorno e ufficio con accesso a una terrazza.
Le viste sulla natura sono molto belle da qualsiasi punto della casa.
All’esterno si trova la seconda cucina estiva professionale con piano cottura e plancha ideale per le stagioni calde che nella zona sono praticamente tutto l’anno.
Le terrazze esterne sono realizzate con Porcelanosa di grande formato, gres effetto ardesia e sono ideali per godersi il meraviglioso e spazioso giardino zen.
La fantastica piscina salata si trova nell’area del giardino per godersi la stagione estiva.
Nel seminterrato di 100 m2 si trova la lavanderia, un bagno e un enorme garage ideale per gli amanti delle auto.
In termini di sicurezza, la casa dispone di finestre con doppi vetri, persiane autobloccanti, sensori laser interni, due sistemi di sicurezza, uno per il garage e uno per la casa con sistema di allarme via cavo.
This unique property is contemporary for its architectural construction, its imposing flat roof tile defines the interior and exterior rooms providing a verticality worthy of the best lofts in New York and with the comfort of life in the countryside.
This wonderful home is located in one of the best residential areas of the city of Valencia, it is L’Eliana, is a consolidated area located in the countryside, near forests, rivers, green areas, mountains of the Sierra Calderona and within walking distance of the beautiful beaches that the Mediterranean offers. All this without renouncing to a wide cultural offer with a multitude of activities, a high-quality restoration with Michelin star restaurants and numerous boutiques that offer the best international brands, mainly European.
The verticality and the ample space give way to this wonderful Lofthouse, the entrance rises through an industrial type treated door. We enter a large space in which we find the living room of large dimensions, with huge windows that give way to big terraces where the sun enters and the high ceilings of several meters high with a spectacular roof and metal beams that cross forming architectural lines.
The floor is made of wooden flooring, underfloor heating and hot and cold air conditioning consists of two units.
As far as decoration is concerned the incredible lamps are from the brand Lucifer, designer furniture from different firms.
On this floor we find the master suite with dressing room and ensuite bathroom with Porcelanosa brand finishes and faucets.
The interior kitchen consists of a countertop, microwave, steam oven and hood of the German brand Dietrich. Large island of 4 meters long composite custom designed and personalized with wood effect finish.
An elevator gives service to access the upper area with an open space with a second suite with dressing room, bathroom with shower and whirlpool bath Porcelanosa and a second living room and office with access to a terrace.
The views overlooking nature are very nice from anywhere in the house.
Outside is located the second summer kitchen which is professional with stove and plancha ideal for the hot seasons that in the area are practically all year round.
The outdoor terraces are built with large format Porcelanosa, slate effect stoneware and are ideal for enjoying the wonderful and spacious zen garden.
The fantastic salt pool is located in the garden area to enjoy the summer season.
In the basement of 100m2 is the laundry room, a bathroom and a huge garage ideal for car lovers.
In terms of security the house has double glazed windows, self-locking shutters, interior laser sensors, two security systems one for the garage and one for the house with cable alarm system.
This wonderful home is located in one of the best residential areas of the city of Valencia, it is L’Eliana, is a consolidated area located in the countryside, near forests, rivers, green areas, mountains of the Sierra Calderona and within walking distance of the beautiful beaches that the Mediterranean offers. All this without renouncing to a wide cultural offer with a multitude of activities, a high-quality restoration with Michelin star restaurants and numerous boutiques that offer the best international brands, mainly European.
The verticality and the ample space give way to this wonderful Lofthouse, the entrance rises through an industrial type treated door. We enter a large space in which we find the living room of large dimensions, with huge windows that give way to big terraces where the sun enters and the high ceilings of several meters high with a spectacular roof and metal beams that cross forming architectural lines.
The floor is made of wooden flooring, underfloor heating and hot and cold air conditioning consists of two units.
As far as decoration is concerned the incredible lamps are from the brand Lucifer, designer furniture from different firms.
On this floor we find the master suite with dressing room and ensuite bathroom with Porcelanosa brand finishes and faucets.
The interior kitchen consists of a countertop, microwave, steam oven and hood of the German brand Dietrich. Large island of 4 meters long composite custom designed and personalized with wood effect finish.
An elevator gives service to access the upper area with an open space with a second suite with dressing room, bathroom with shower and whirlpool bath Porcelanosa and a second living room and office with access to a terrace.
The views overlooking nature are very nice from anywhere in the house.
Outside is located the second summer kitchen which is professional with stove and plancha ideal for the hot seasons that in the area are practically all year round.
The outdoor terraces are built with large format Porcelanosa, slate effect stoneware and are ideal for enjoying the wonderful and spacious zen garden.
The fantastic salt pool is located in the garden area to enjoy the summer season.
In the basement of 100m2 is the laundry room, a bathroom and a huge garage ideal for car lovers.
In terms of security the house has double glazed windows, self-locking shutters, interior laser sensors, two security systems one for the garage and one for the house with cable alarm system.
-
Tipo di proprietà
Chalet
-
Piani
2
-
Anno di costruzione
2011
-
Prezzo/piede²
$271
Caratteristiche
- Giardino
- Terrazza
- Camino
- Cabina armadio
- Lungofiume
- Vista sul fiume
- Bagno turco
- Lungolago
- Sauna
Caratteristiche
Lot
- Comunità recintata
- Vista panoramica / Scenica
- Vista sulle montagne
- Lungofiume
- Lungolago
- Privacy
- Vista sul fiume
- Alta quota
- Moderno
Interni
- Soffitto alto
- Camino
- Aria condizionata
- Lavasciuga
- Sauna
- Ascensore
- Cucina aperta
- Seminterrato
- Bagno turco
- Cabina armadio
Outdoor
- Terrazza
- Parcheggio
- Cucina esterna
- Spazio di vita all'aperto
- Cancello
- Giardino
Esplora la zona
L'Eliana, 46183, Spain
Visualizza su Google Maps
Prezzo per sqft
Basso
Alto
Iscritto da 4 anni
Hai chiesto informazioni su questa proprietà
L'agente La contatterà al più presto
Pubblicato da
27
Annunci
2022
Iscritto
Prenota una visita con the agent
Scegli una data e indica se preferisci un tour virtuale o di persona con l’agente.
Data preferita
Tipo di tour
Ultimo aggiornamento
Giugno 11
Prima pubblicazione
Dicembre 4, 2024
Riferimento annuncio
V005
Proprietà simili nelle vicinanze
Nuovi annunci a L'Eliana



Esplora più immobili in vendita
tipi di proprietà L'Eliana, Comunità Valenzana, Spagna
L'Eliana, Comunità Valenzana, Spagna ricerche popolari
- Proprietà immobiliari Vista sul fiume a L'Eliana, Comunità Valenzana, Spagna
- Proprietà immobiliari Comunità recintata a L'Eliana, Comunità Valenzana, Spagna
- Proprietà immobiliari Alta quota a L'Eliana, Comunità Valenzana, Spagna
- Proprietà immobiliari con Bagno turco a L'Eliana, Comunità Valenzana, Spagna
- Proprietà immobiliari con Eliporto a L'Eliana, Comunità Valenzana, Spagna
- Proprietà immobiliari Lungolago a L'Eliana, Comunità Valenzana, Spagna
- Proprietà immobiliari Lungofiume a L'Eliana, Comunità Valenzana, Spagna
Guide e storie correlate
La fiducia dei migliori broker del mondo
Gli agenti dietro le proprietà più straordinarie del mondo pubblicano su JamesEdition.
- Annunci di Sotheby's, Christie's, BARNES ed Engel & Völkers
- Ogni annuncio è verificato prima della pubblicazione
- Si metta in contatto diretto con agenti verificati
Continuando, accetta i nostri Termini e la nostra Informativa sulla privacy.