$1,389,408
Casa Nuova DI Zecca In Avenue De France
- 4 Camere
- 2 Bagni
- 1,884 Sqft
- Aggiornato: Maggio 30
-
5
Visualizzazioni degli ultimi 30 giorni
Informazioni sulla proprietà
La descrizione è stata tradotta automaticamente.
La descrizione viene visualizzata nella lingua originale.
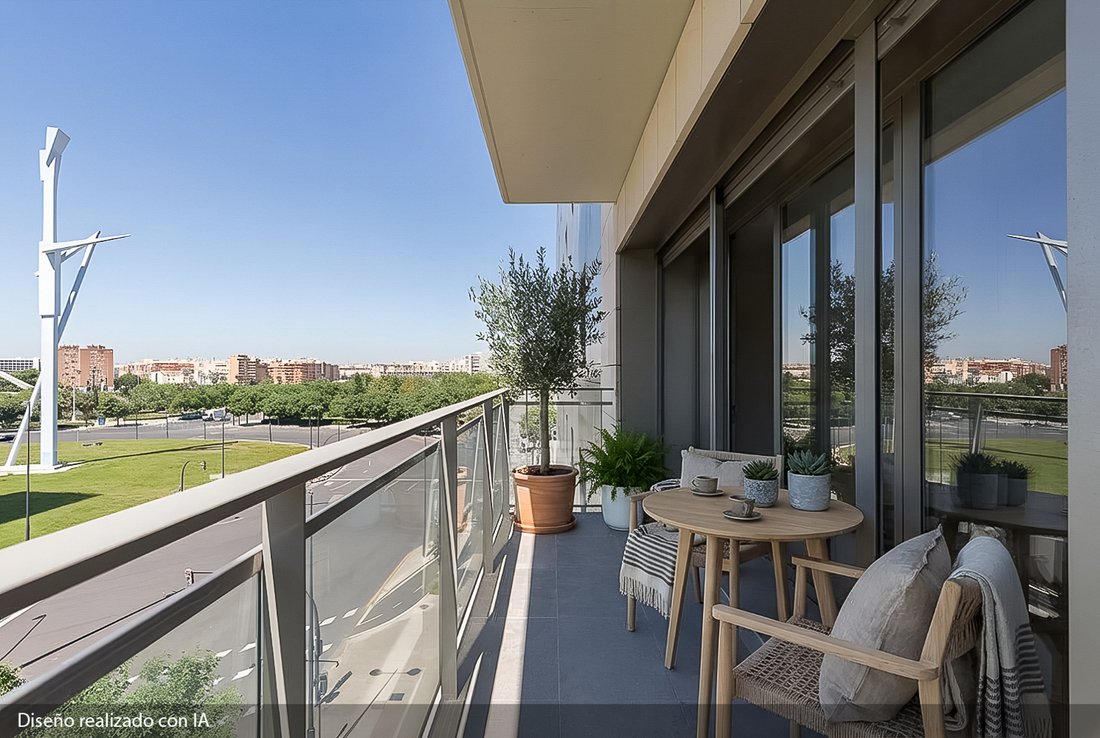
Elegant 175 m² home designed for those who value comfort, privacy, and excellence in every detail. Its perfectly balanced layout offers four spacious bedrooms, two full bathrooms, and a separate laundry area, combining functionality and sophistication.
The property is delivered fully equipped with high-end appliances and an advanced home automation system that intuitively controls lightin
The property is delivered fully equipped with high-end appliances and an advanced home automation system that intuitively controls lightin
Elegant 175 m² home designed for those who value comfort, privacy, and excellence in every detail. Its perfectly balanced layout offers four spacious bedrooms, two full bathrooms, and a separate laundry area, combining functionality and sophistication.
The property is delivered fully equipped with high-end appliances and an advanced home automation system that intuitively controls lighting, climate, and electric blinds. All rooms feature tilt-and-turn windows with micro-ventilation, promoting natural cross-ventilation and a consistently healthy indoor environment.
The Airzone climate control system, independently zoned by room, ensures a personalized experience year-round, adapting to the preferences of each member of the household.
The building’s contemporary architecture stands out for its ventilated natural-stone façade, providing not only a distinguished aesthetic but also excellent thermal and acoustic insulation.
The communal areas elevate the residential experience to another level: an indoor pool that can be opened in summer, an elegant solarium, fully equipped changing rooms, and spaces designed for wellbeing and relaxation.
The property includes a large parking space in a prime location, adapted and pre-installed for an electric vehicle, as well as bicycle space and a private storage room in the basement.
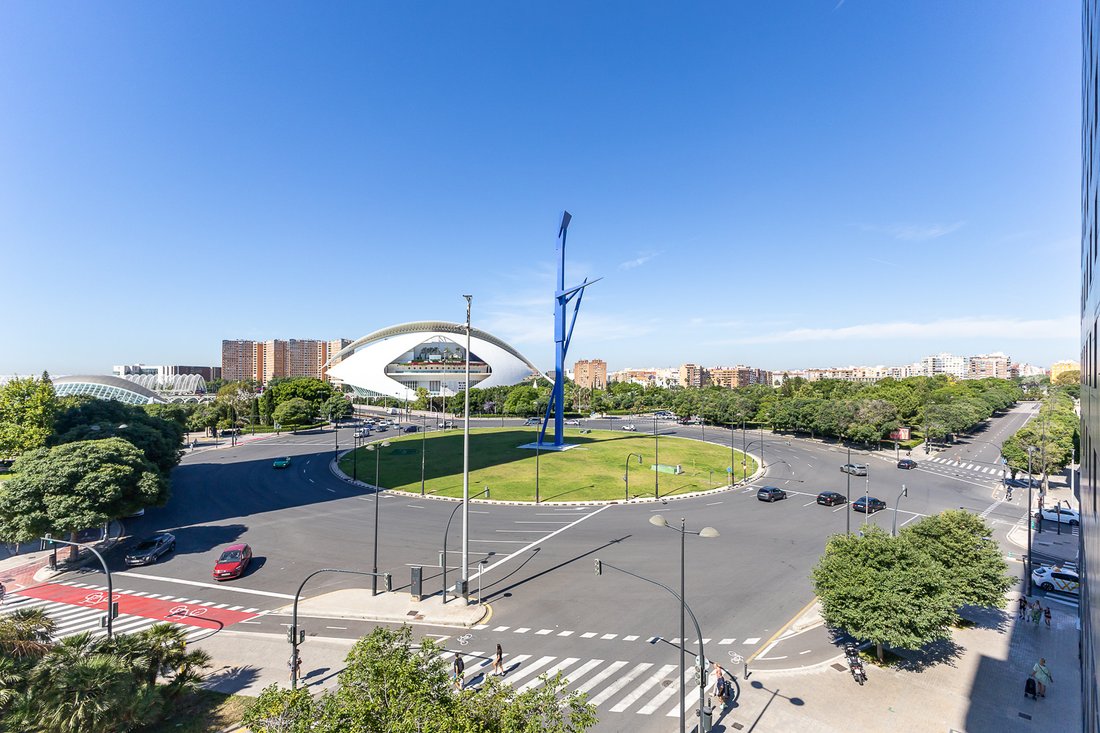
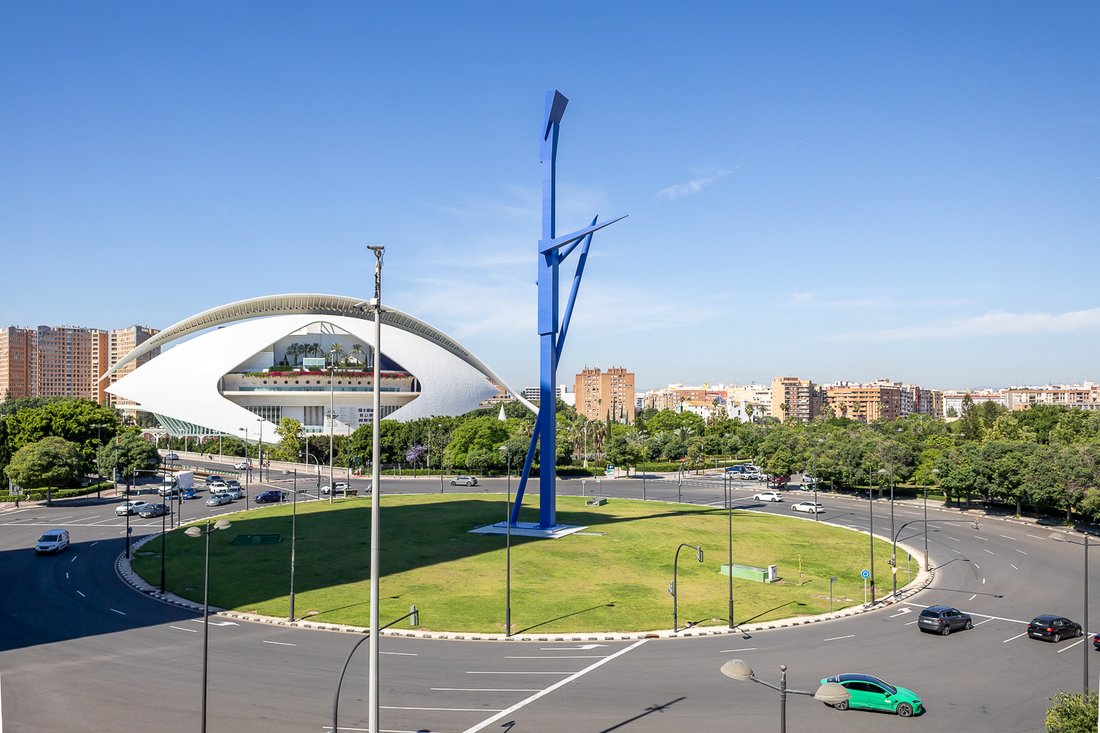
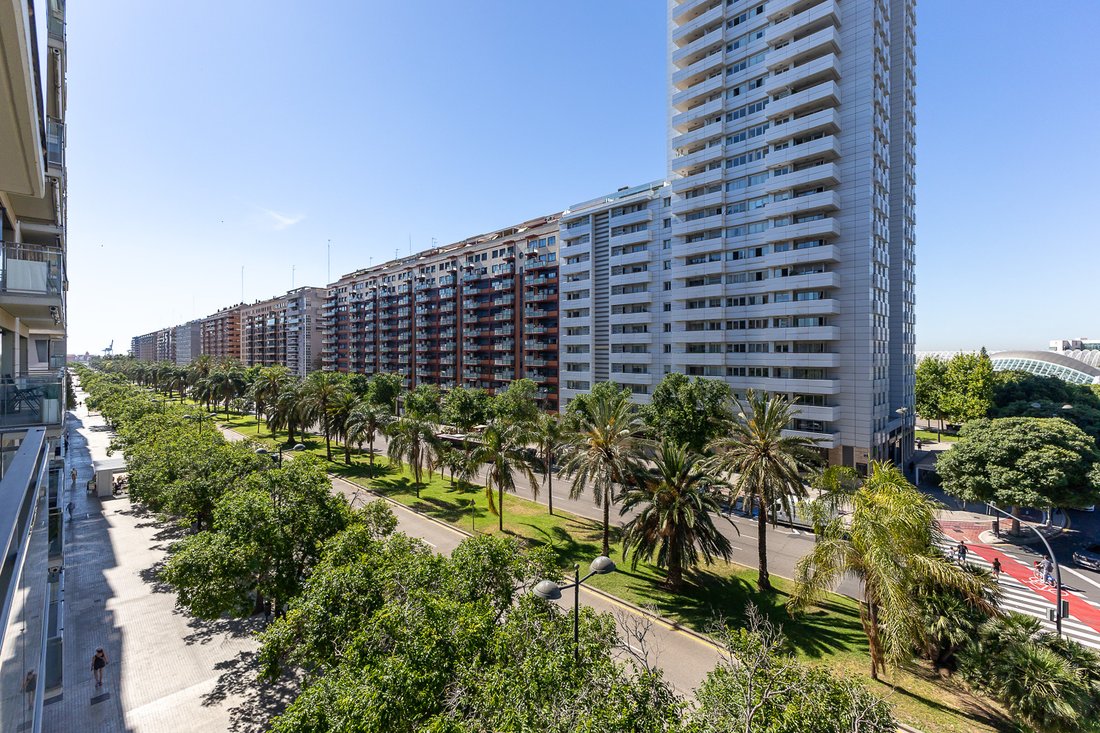
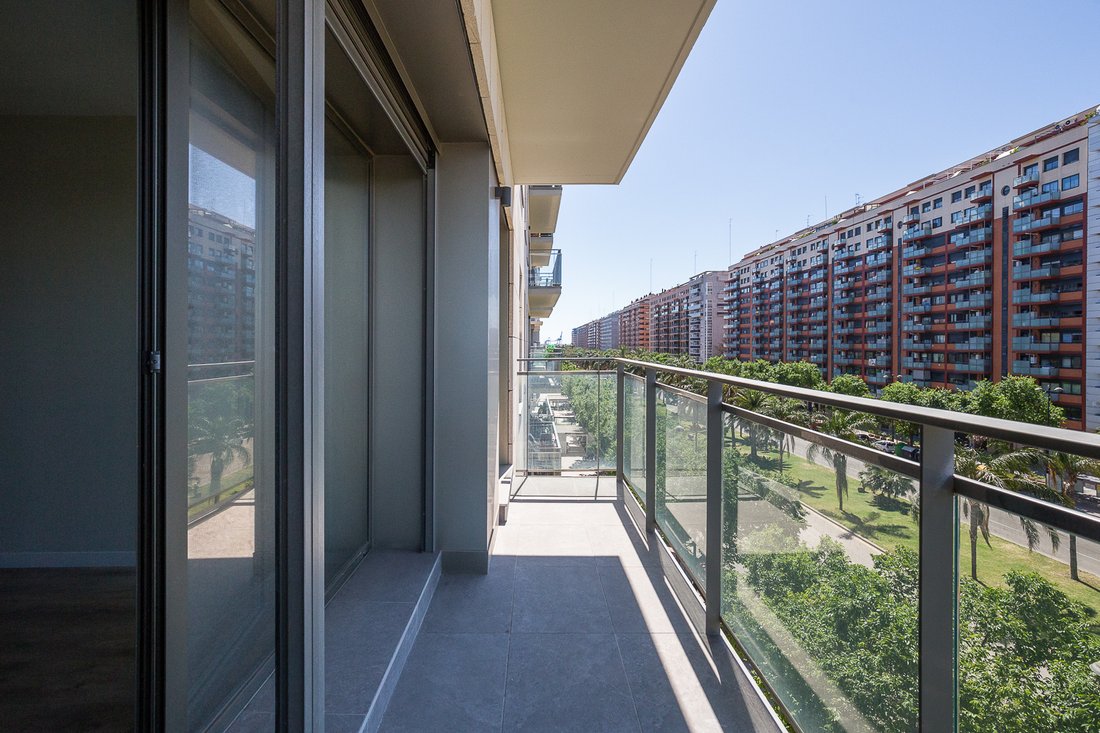
Set on the front line, it enjoys unobstructed views and carefully designed soundproofing that guarantees absolute tranquility in a select setting.
The building also has a communal terrace equipped with a video-surveillance system, intended for drying large-format garments.
Detailed floor plans and a specifications and finishes report are available for a comprehensive understanding of the property.
Avenida de Francia is part of the Penya-Roja district, a well-established and exclusive neighborhood in the city of Valencia, within the Camins al Grau district. It is located in the southeast of the city and borders Camí Fondo and La Creu del Grau to the north, Grao to the east, La Punta, the City of Arts and Sciences and Monteolivete to the south, and Mestalla to the west. As for the surroundings, it offers a wide range of restaurants, schools, nurseries, pharmacies, shopping centers such as “El Corte Inglés” and “Aqua”, public transport, hotels, and many other services, making it one of the most sought-after areas to live.
Built-in kitchen, Doorman, Built-in cupboards, Appliances, Central air-conditioned, Open view, Yes, indoor, outdoor
The property is delivered fully equipped with high-end appliances and an advanced home automation system that intuitively controls lighting, climate, and electric blinds. All rooms feature tilt-and-turn windows with micro-ventilation, promoting natural cross-ventilation and a consistently healthy indoor environment.
The Airzone climate control system, independently zoned by room, ensures a personalized experience year-round, adapting to the preferences of each member of the household.
The building’s contemporary architecture stands out for its ventilated natural-stone façade, providing not only a distinguished aesthetic but also excellent thermal and acoustic insulation.
The communal areas elevate the residential experience to another level: an indoor pool that can be opened in summer, an elegant solarium, fully equipped changing rooms, and spaces designed for wellbeing and relaxation.
The property includes a large parking space in a prime location, adapted and pre-installed for an electric vehicle, as well as bicycle space and a private storage room in the basement.
Set on the front line, it enjoys unobstructed views and carefully designed soundproofing that guarantees absolute tranquility in a select setting.
The building also has a communal terrace equipped with a video-surveillance system, intended for drying large-format garments.
Detailed floor plans and a specifications and finishes report are available for a comprehensive understanding of the property.
Avenida de Francia is part of the Penya-Roja district, a well-established and exclusive neighborhood in the city of Valencia, within the Camins al Grau district. It is located in the southeast of the city and borders Camí Fondo and La Creu del Grau to the north, Grao to the east, La Punta, the City of Arts and Sciences and Monteolivete to the south, and Mestalla to the west. As for the surroundings, it offers a wide range of restaurants, schools, nurseries, pharmacies, shopping centers such as “El Corte Inglés” and “Aqua”, public transport, hotels, and many other services, making it one of the most sought-after areas to live.
Built-in kitchen, Doorman, Built-in cupboards, Appliances, Central air-conditioned, Open view, Yes, indoor, outdoor
-
Tipo di proprietà
Appartamento
-
Piani
12
-
Anno di costruzione
2018
-
Prezzo/piede²
$737
-
Emissioni
B
-
Consumo
B
Caratteristiche
- Giardino
- Piscina
- Terrazza
- Garage
- Piscina coperta
- Moderno
- Ascensore
- Seminterrato
- Lavanderia
Caratteristiche
Lot
Interni
- Lavanderia
- Ascensore
- Seminterrato
- Piscina coperta
- Controsoffitti in pietra
Outdoor
- Terrazza
- Balcone
- Parcheggio
- Piscina
- Garage
- Giardino
Esplora la zona
Avenida de Francia, Penya-Roja, Valencia, 46023, Spain
Visualizza su Google Maps
Prezzo per sqft
Basso
Alto
Iscritto da 3 anni
Hai chiesto informazioni su questa proprietà
L'agente La contatterà al più presto
Pubblicato da
2576
Annunci
2023
Iscritto
Prenota una visita con the agent
Scegli una data e indica se preferisci un tour virtuale o di persona con l’agente.
Data preferita
Tipo di tour
Ultimo aggiornamento
Maggio 30
Prima pubblicazione
Apr 25
Riferimento annuncio
I-049GAV-W-049GAV
Proprietà simili nelle vicinanze
Nuovi annunci a Camins al Grau


Esplora più immobili in vendita
tipi di proprietà Camins al Grau, Valencia, Spagna
Camins al Grau, Valencia, Spagna ricerche popolari
- Proprietà immobiliari Privacy a Camins al Grau, Valencia, Spagna
- Proprietà immobiliari Alta quota a Camins al Grau, Valencia, Spagna
- Proprietà immobiliari Moderno a Camins al Grau, Valencia, Spagna
- Proprietà immobiliari Nuove costruzioni a Camins al Grau, Valencia, Spagna
- Proprietà immobiliari con Cantina a Camins al Grau, Valencia, Spagna
- Proprietà immobiliari Rinnovato a Camins al Grau, Valencia, Spagna
- Proprietà immobiliari con Piscina coperta a Camins al Grau, Valencia, Spagna
Guide e storie correlate
La fiducia dei migliori broker del mondo
Gli agenti dietro le proprietà più straordinarie del mondo pubblicano su JamesEdition.
- Annunci di Sotheby's, Christie's, BARNES ed Engel & Völkers
- Ogni annuncio è verificato prima della pubblicazione
- Si metta in contatto diretto con agenti verificati
Continuando, accetta i nostri Termini e la nostra Informativa sulla privacy.