$878,260
Amplia Vivienda En Séptima Altura Con Dos Terrazas En Zona Jaume Roig Spaziosa Casa Al 7° Piano Con
- 4 Camere
- 2 Bagni
- 1,916 Sqft
- Aggiornato: Oggi
Informazioni sulla proprietà
La descrizione è stata tradotta automaticamente.
La descrizione viene visualizzata nella lingua originale.
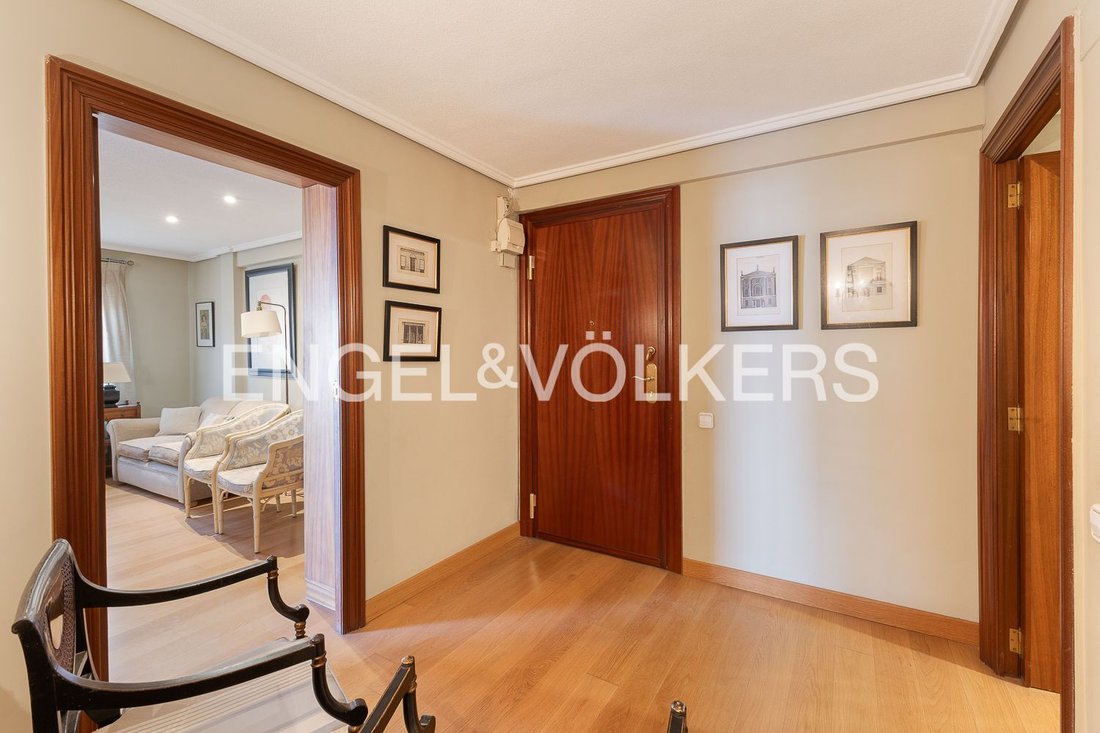
Engel&Volkers presents exclusively this 178 m² home, located on the seventh floor on Álvaro de Bazán Street. The property stands out for its spaciousness, brightness, cross-ventilation, and its impeccable location in Pla del Real, Jaume Roig area.
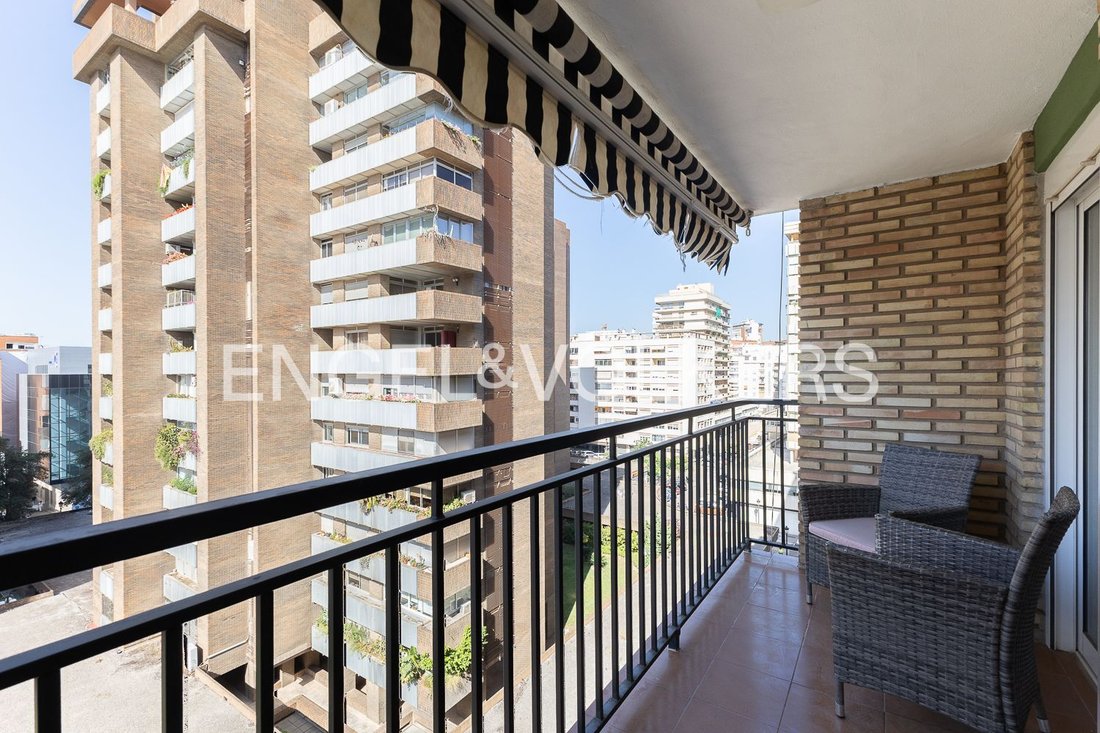
It has two terraces:
- One facing south, with views of the university sports grounds and the buildings on Professor Tamarit Olmos Stree
It has two terraces:
- One facing south, with views of the university sports grounds and the buildings on Professor Tamarit Olmos Stree
Engel&Volkers presents exclusively this 178 m² home, located on the seventh floor on Álvaro de Bazán Street. The property stands out for its spaciousness, brightness, cross-ventilation, and its impeccable location in Pla del Real, Jaume Roig area.
It has two terraces:
- One facing south, with views of the university sports grounds and the buildings on Professor Tamarit Olmos Street.
- The other facing northeast, onto Álvaro de Bazán Street.
This means the home always offers an outdoor area that is appealing depending on the time of day.
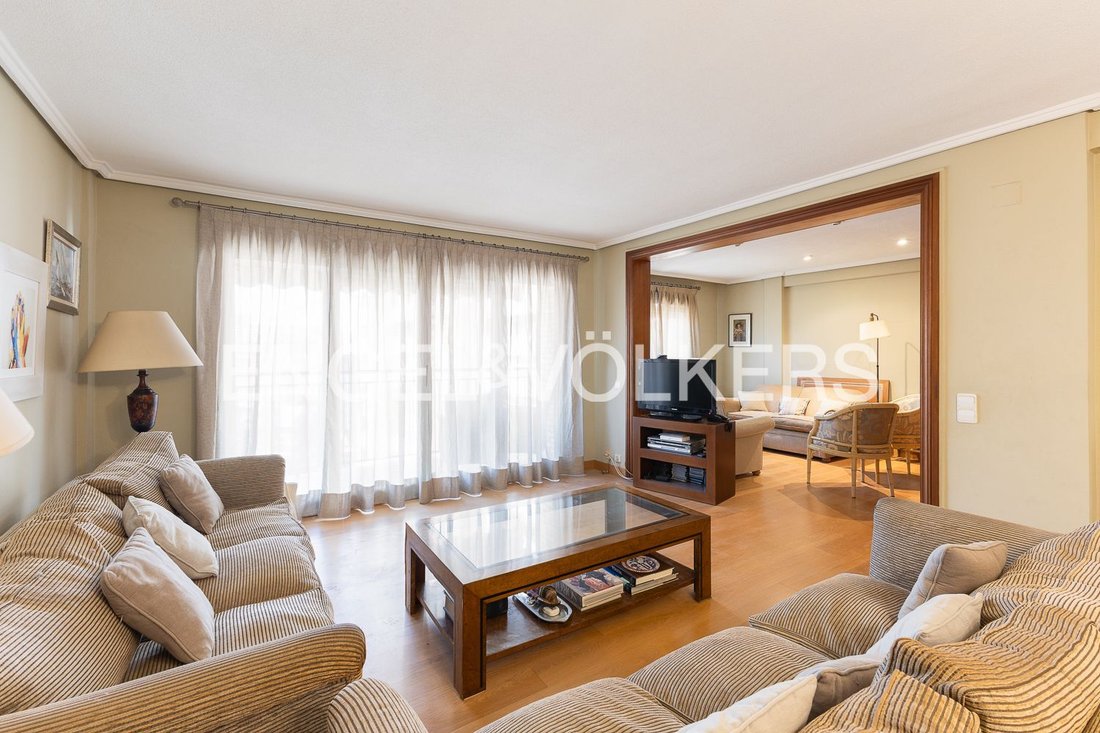
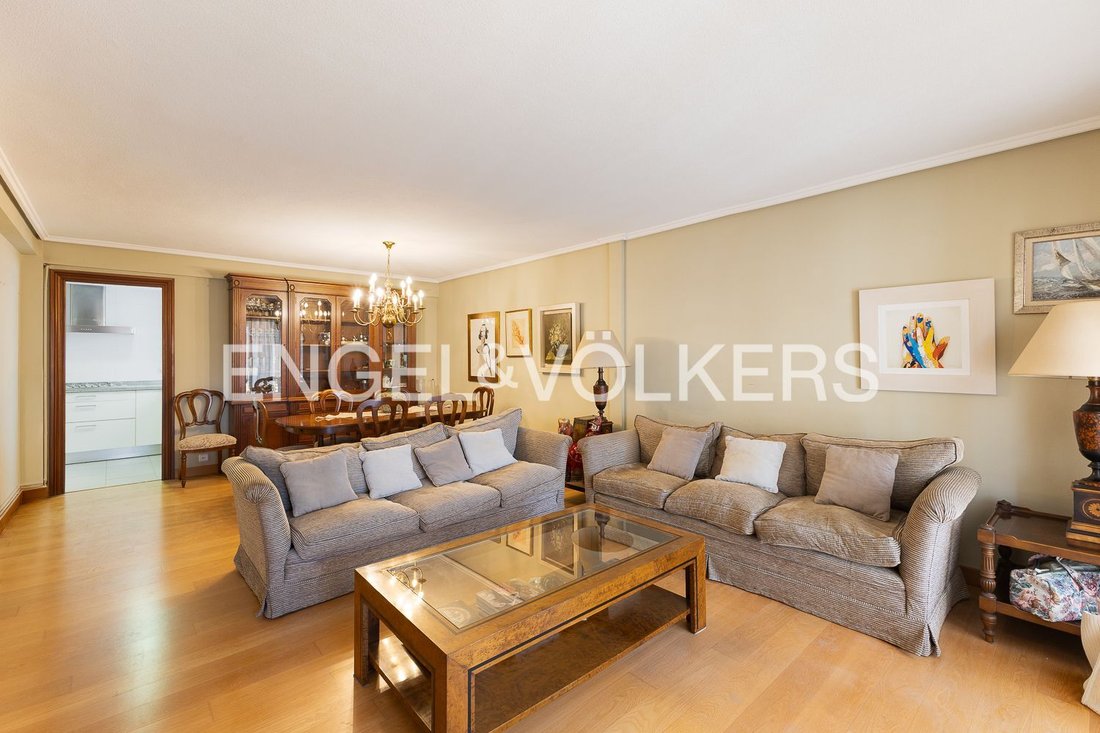
Originally the home had 5 bedrooms, two bathrooms, and a guest toilet; it currently has 4 bedrooms, two bathrooms, and a very spacious living-dining room with an additional adjoining room, totaling an approximate area of 45 built m².
The bright kitchen, with an east-facing window, is located next to the dining room and has an adjoining service area that is currently used as a closet and ironing area. This area is also accessible from the service door.
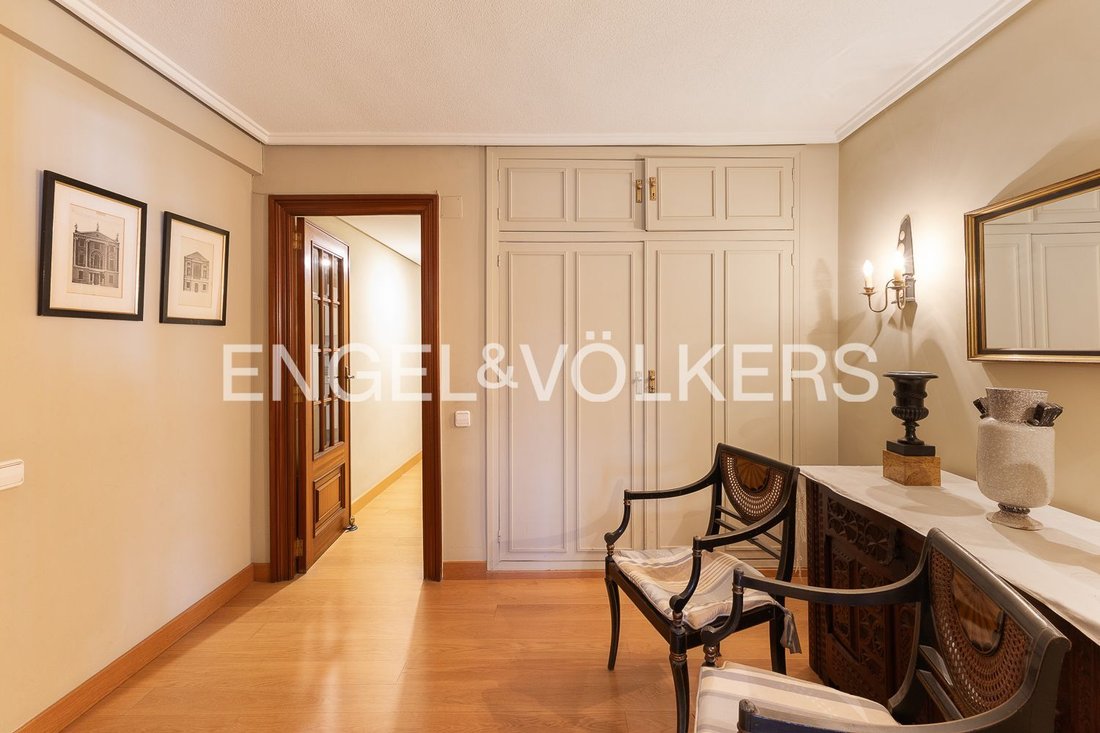
The bedrooms are accessed via a hallway and are arranged so that the master bedroom and two other bedrooms face Álvaro de Bazán Street, while the other faces a very bright south-facing light well.
The second terrace is located in this area and is currently accessible from one of the bedrooms. Next to the bedrooms are two full bathrooms.
The home has city-gas radiator heating in all rooms.
This home, which requires some updating, has great character and conveys spaciousness and serenity, with a layout designed for comfortable, stylish living. Its bright spaces invite you to create a modern, welcoming home in one of Valencia’s best residential neighborhoods.
The entrance hall has been recently renovated and has two level-access (step-free) elevators: one for the main access to the home and another for secondary or service access.
Ownership of the home includes title to a percentage of the ground-floor premises and the basement used as a garage. The home is not sold with a parking space but offers the possibility of renting one at a very low rate for the area, as the property includes participation in the ownership of the basement and commercial premises.
In the sought-after district of El Pla del Real, Valencia, this location is ideal for those seeking a refined urban life: discerning families, international professionals, and culture lovers who value residential calm without giving up the city’s energy.
The area offers impeccable infrastructure:
- Select shops
- Schools
- Medical services
- Efficient transport connections
The historic center can be reached in 10–15 minutes by car or 20–25 minutes by public transport; Estación del Norte in 10–15 minutes by car; and Valencia Airport in 20–25 minutes by car.
Just minutes away, the Turia Gardens invite walks and sports, while the city center’s gastronomic and cultural offerings—museums, theaters, and boutiques—complete a premium lifestyle.
A distinctive feature is the balance between elegant avenues, tree-lined streets, and proximity to major urban landmarks.
An address designed to enjoy Valencia with discretion, comfort, and immediate access to the best the city has to offer.
Features:
- Built-in cupboards
- Built-in kitchen
- Separate sanitary facilities
- Building view
- Open view
It has two terraces:
- One facing south, with views of the university sports grounds and the buildings on Professor Tamarit Olmos Street.
- The other facing northeast, onto Álvaro de Bazán Street.
This means the home always offers an outdoor area that is appealing depending on the time of day.
Originally the home had 5 bedrooms, two bathrooms, and a guest toilet; it currently has 4 bedrooms, two bathrooms, and a very spacious living-dining room with an additional adjoining room, totaling an approximate area of 45 built m².
The bright kitchen, with an east-facing window, is located next to the dining room and has an adjoining service area that is currently used as a closet and ironing area. This area is also accessible from the service door.
The bedrooms are accessed via a hallway and are arranged so that the master bedroom and two other bedrooms face Álvaro de Bazán Street, while the other faces a very bright south-facing light well.
The second terrace is located in this area and is currently accessible from one of the bedrooms. Next to the bedrooms are two full bathrooms.
The home has city-gas radiator heating in all rooms.
This home, which requires some updating, has great character and conveys spaciousness and serenity, with a layout designed for comfortable, stylish living. Its bright spaces invite you to create a modern, welcoming home in one of Valencia’s best residential neighborhoods.
The entrance hall has been recently renovated and has two level-access (step-free) elevators: one for the main access to the home and another for secondary or service access.
Ownership of the home includes title to a percentage of the ground-floor premises and the basement used as a garage. The home is not sold with a parking space but offers the possibility of renting one at a very low rate for the area, as the property includes participation in the ownership of the basement and commercial premises.
In the sought-after district of El Pla del Real, Valencia, this location is ideal for those seeking a refined urban life: discerning families, international professionals, and culture lovers who value residential calm without giving up the city’s energy.
The area offers impeccable infrastructure:
- Select shops
- Schools
- Medical services
- Efficient transport connections
The historic center can be reached in 10–15 minutes by car or 20–25 minutes by public transport; Estación del Norte in 10–15 minutes by car; and Valencia Airport in 20–25 minutes by car.
Just minutes away, the Turia Gardens invite walks and sports, while the city center’s gastronomic and cultural offerings—museums, theaters, and boutiques—complete a premium lifestyle.
A distinctive feature is the balance between elegant avenues, tree-lined streets, and proximity to major urban landmarks.
An address designed to enjoy Valencia with discretion, comfort, and immediate access to the best the city has to offer.
Features:
- Built-in cupboards
- Built-in kitchen
- Separate sanitary facilities
- Building view
- Open view
-
Tipo di proprietà
Appartamento
-
Piani
10
-
Anno di costruzione
1977
-
Prezzo/piede²
$458
-
Emissioni
F
-
Consumo
E
Caratteristiche
- Giardino
- Terrazza
- Garage
- Ascensore
- Rinnovato
- Planimetria 2D
- Seminterrato
- Piano cottura a gas
- Controsoffitti in pietra
Caratteristiche
Lot
- Rinnovato
Interni
- Piano cottura a gas
- Ascensore
- Seminterrato
- Controsoffitti in pietra
Outdoor
- Terrazza
- Balcone
- Parcheggio
- Garage
- Giardino
Esplora la zona
Álvaro de Bazán Street, Pla del Real, València, 46010, Spain
Visualizza su Google Maps
Prezzo per sqft
Basso
Alto
Iscritto da 3 anni
Hai chiesto informazioni su questa proprietà
L'agente La contatterà al più presto
Pubblicato da
2733
Annunci
2023
Iscritto
Prenota una visita con the agent
Scegli una data e indica se preferisci un tour virtuale o di persona con l’agente.
Data preferita
Tipo di tour
Ultimo aggiornamento
Oggi
Prima pubblicazione
Giugno 18
Riferimento annuncio
I-04A0ET-W-04A0ET
Proprietà simili nelle vicinanze
Nuovi annunci a El Pla del Real






Esplora più immobili in vendita
tipi di proprietà El Pla del Real, Valencia, Spagna
El Pla del Real, Valencia, Spagna ricerche popolari
- Proprietà immobiliari Duplex a El Pla del Real, Valencia, Spagna
- Proprietà immobiliari Investimento immobiliare a El Pla del Real, Valencia, Spagna
- Proprietà immobiliari Moderno a El Pla del Real, Valencia, Spagna
- Proprietà immobiliari Nuove costruzioni a El Pla del Real, Valencia, Spagna
- Proprietà immobiliari con Centro Fitness / Palestra a El Pla del Real, Valencia, Spagna
- Proprietà immobiliari con Sauna a El Pla del Real, Valencia, Spagna
- Proprietà immobiliari con Cantina a El Pla del Real, Valencia, Spagna
- Proprietà immobiliari con Campo da tennis a El Pla del Real, Valencia, Spagna
- Proprietà immobiliari con Eliporto a El Pla del Real, Valencia, Spagna
- Proprietà immobiliari con Cucina aperta a El Pla del Real, Valencia, Spagna
Guide e storie correlate
La fiducia dei migliori broker del mondo
Gli agenti dietro le proprietà più straordinarie del mondo pubblicano su JamesEdition.
- Annunci di Sotheby's, Christie's, BARNES ed Engel & Völkers
- Ogni annuncio è verificato prima della pubblicazione
- Si metta in contatto diretto con agenti verificati
Continuando, accetta i nostri Termini e la nostra Informativa sulla privacy.