


$829,000
3 Camere Da Letto Unifamiliare Indipendente
- 3 Camere
- 2 Bagni
- 1,469 Sqft
- 7,184 Sqft lot
- Aggiornato: Giugno 9
- 1
- MLS#SR26083865
Informazioni sulla proprietà
La descrizione è stata tradotta automaticamente.
La descrizione viene visualizzata nella lingua originale.
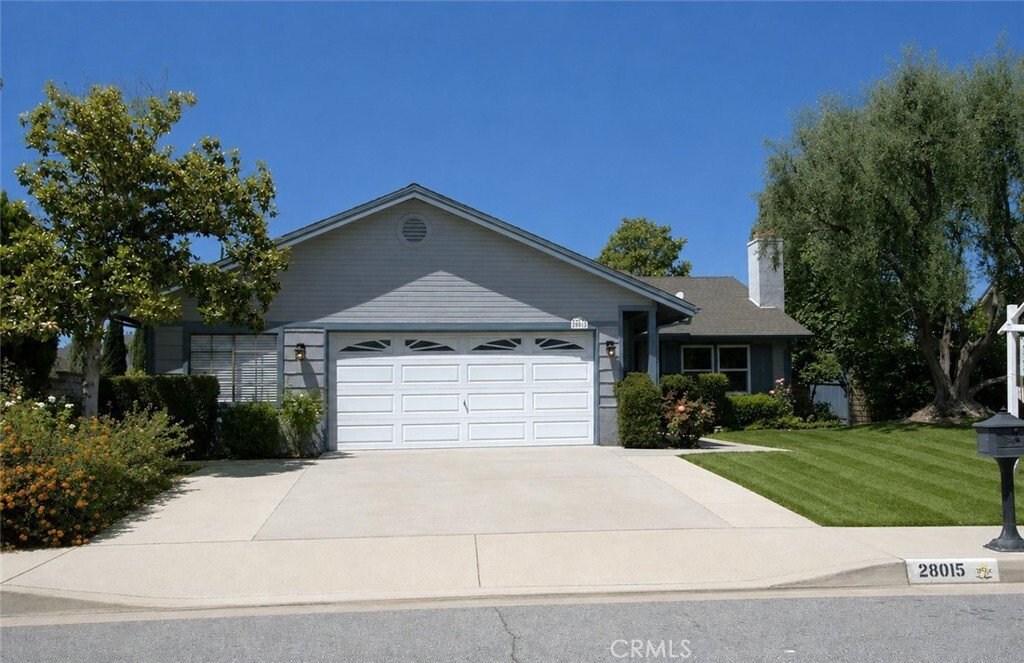
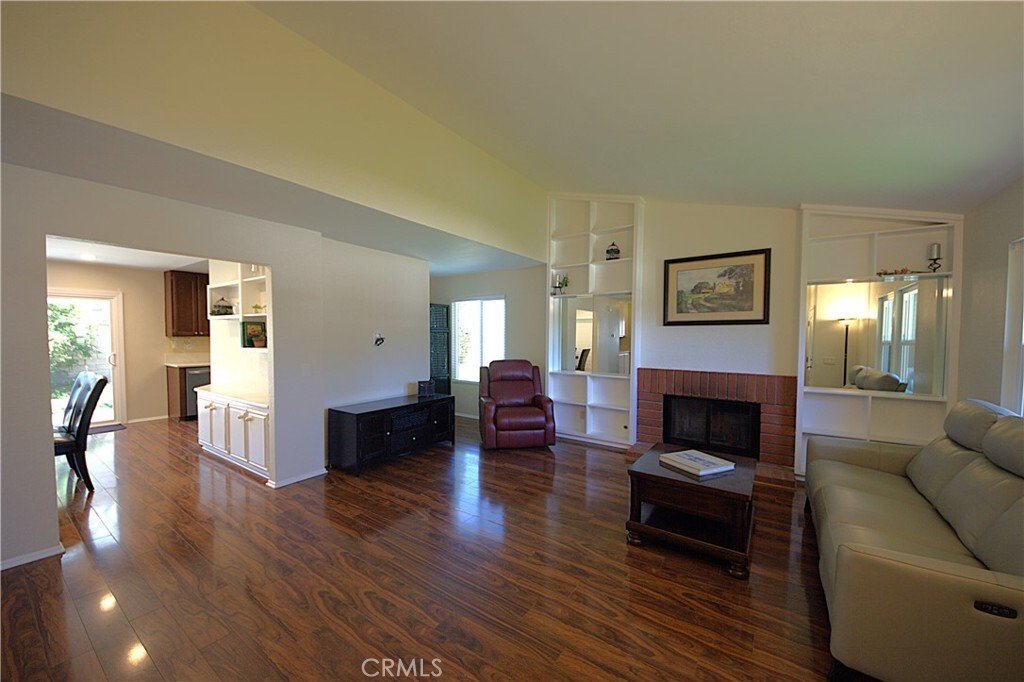
Welcome to this beautifully maintained and impressively versatile former model home, located in the highly sought-after Crest Homes community of Valencia. Thoughtfully updated with new windows, a new electrical panel, and 220V power in the backyard—perfect for future expansion, including easy access to add an EV-charger in the garage. This inviting 3-bedroom traditional home offers exceptional fle
Welcome to this beautifully maintained and impressively versatile former model home, located in the highly sought-after Crest Homes community of Valencia. Thoughtfully updated with new windows, a new electrical panel, and 220V power in the backyard—perfect for future expansion, including easy access to add an EV-charger in the garage. This inviting 3-bedroom traditional home offers exceptional flexibility for families, creatives, hobbyists, or anyone working from home. As a former model, it features custom built-ins and professionally designed storage throughout, adding both charm and functionality. Inside, warm natural light highlights the elegant wood-laminate and tile flooring. The living room’s classic brick fireplace creates a cozy focal point, while the NEW whisper-quiet A/C system and smart thermostat keep the home comfortable year-round. The kitchen is a standout space, showcasing sleek LG stainless steel appliances, quartz countertops, and a added generous walk-in pantry. The adjacent dining area opens seamlessly to the backyard, where a covered patio invites outdoor dining, relaxation, or entertaining. For those who need extra workspace, the garage includes two custom-built workshops—ideal for car enthusiasts, artisans, or anyone who loves hands-on projects. A premium insulated 10x12 Tuff Shed adds even more possibilities. All of the extra space is perfect for hobbies, home business, homeschooling, or office spaces. The additional garage space adds to the possibility for converting to an ADU with a separate entrance. The backyard is ready for your personal vision, with room for a pool or large play area. There is space for a small RV or additional driveway parking. All of this is nestled in a beautifully maintained neighborhood with no HOA and no Mello Roo’s. This area is served by award-winning public and private schools. Enjoy quick access to both the 5 and 14 freeways for an easy commute. Don’t miss this rare opportunity to own a warm, adaptable, and well-appointed home in one of Valencia’s most desirable communities.
-
Tipo di proprietà
Casa
-
Anno di costruzione
1984
-
Prezzo/piede²
$564
Caratteristiche
- Cabina armadio
- Garage
- Giardino
- Camino
- Aria condizionata
- Parcheggio
- Controsoffitti in pietra
Esplora la zona
28015 Tupelo Ridge, Valencia, CA 91354, Santa Clarita, California, Stati Uniti
Visualizza su Google Maps
Prezzo per sqft
Basso
Alto
Iscritto da 4 mesi
Hai chiesto informazioni su questa proprietà
L'agente La contatterà al più presto
Pubblicato da
1
Annunci
2026
Iscritto
Prenota una visita con Tracy Ferguson
Scegli una data e indica se preferisci un tour virtuale o di persona con l’agente.
Data preferita
Tipo di tour

CENTURY 21 Masters
23914 Summerhill Ln, 91354, Valencia, California, United States
Visualizza profilo agenzia
Ultimo aggiornamento
Giugno 9
Prima pubblicazione
Giugno 9
Riferimento annuncio
BB9EC635-A6EC-4611-A21E-A9968E85F3CC
Proprietà simili nelle vicinanze
Nuovi annunci a Santa Clarita

Esplora più immobili in vendita
tipi di proprietà Santa Clarita, CA, Stati Uniti
Santa Clarita, CA, Stati Uniti ricerche popolari
- Proprietà immobiliari con Piscina a Santa Clarita, CA, Stati Uniti
- Proprietà immobiliari con Cucina aperta a Santa Clarita, CA, Stati Uniti
- Proprietà immobiliari Nuove costruzioni a Santa Clarita, CA, Stati Uniti
- Proprietà immobiliari con Centro Fitness / Palestra a Santa Clarita, CA, Stati Uniti
- Proprietà immobiliari Comunità recintata a Santa Clarita, CA, Stati Uniti
- Proprietà immobiliari Moderno a Santa Clarita, CA, Stati Uniti
- Proprietà immobiliari con Campo da tennis a Santa Clarita, CA, Stati Uniti
- Proprietà immobiliari Duplex a Santa Clarita, CA, Stati Uniti
- Proprietà immobiliari Collina a Santa Clarita, CA, Stati Uniti
- Proprietà immobiliari Lungomare a Santa Clarita, CA, Stati Uniti
- Proprietà immobiliari Lungolago a Santa Clarita, CA, Stati Uniti
- Proprietà immobiliari con Sauna a Santa Clarita, CA, Stati Uniti
- Proprietà immobiliari Vista sul lago a Santa Clarita, CA, Stati Uniti
- Proprietà immobiliari Vista Città a Santa Clarita, CA, Stati Uniti
- Proprietà immobiliari Vista Golf a Santa Clarita, CA, Stati Uniti
Guide e storie correlate
La fiducia dei migliori broker del mondo
Gli agenti dietro le proprietà più straordinarie del mondo pubblicano su JamesEdition.
- Annunci di Sotheby's, Christie's, BARNES ed Engel & Völkers
- Ogni annuncio è verificato prima della pubblicazione
- Si metta in contatto diretto con agenti verificati
Continuando, accetta i nostri Termini e la nostra Informativa sulla privacy.
brokerages we
partnered with
partnered with