$1,061,433
Vista Imprenabile E Intimità Assoluta Su 6,5 Ettari
- 6 Camere
- 4,629 Sqft
- 16.12 Ac lot
- Aggiornato: Ieri
Informazioni sulla proprietà
La descrizione è stata tradotta automaticamente.
La descrizione viene visualizzata nella lingua originale.
Overview
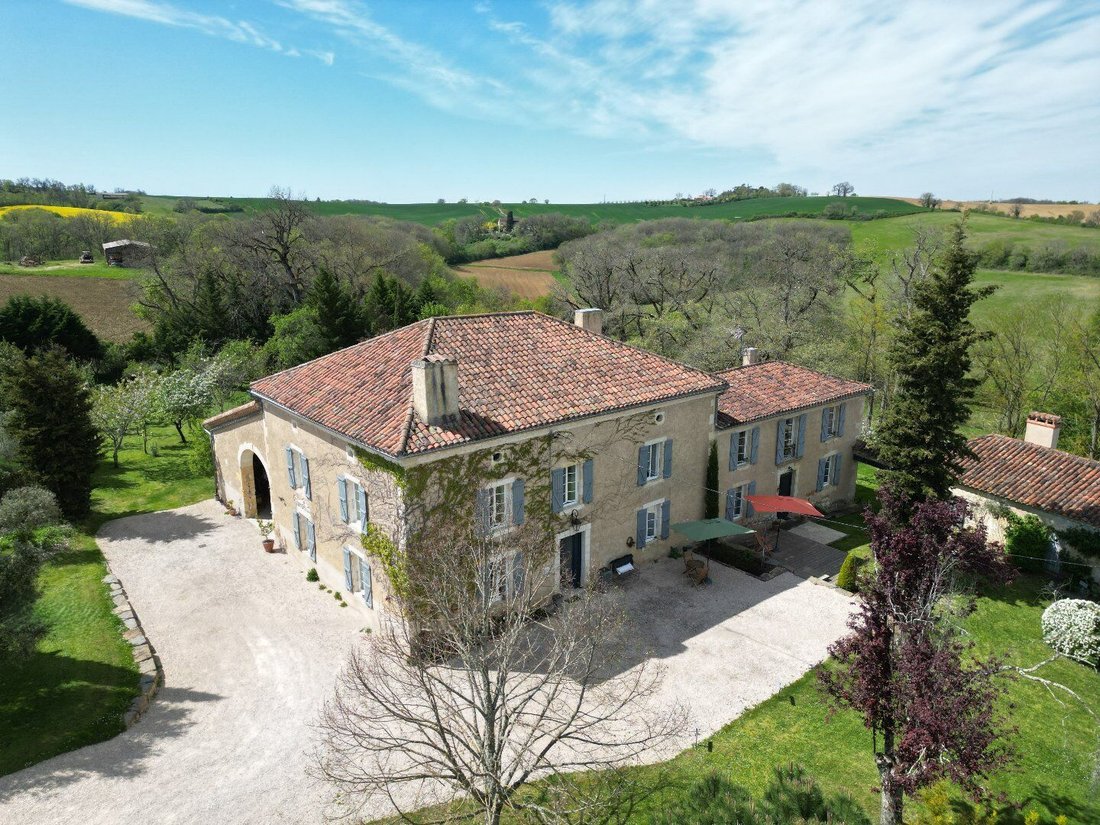
We access this property via a road that climbs to the top of a hill offering panoramic views of the surrounding countryside, visible on three sides.
Here we discover an old stone Armagnac estate, surrounded by magnificent gardens and centuries-old trees, including majestic oaks and cedars.
The previous owners only used a few rooms, leaving the rest abandoned, so upon acquisiti
Overview
We access this property via a road that climbs to the top of a hill offering panoramic views of the surrounding countryside, visible on three sides.
Here we discover an old stone Armagnac estate, surrounded by magnificent gardens and centuries-old trees, including majestic oaks and cedars.
The previous owners only used a few rooms, leaving the rest abandoned, so upon acquisition, the current owners undertook significant renovation work.
They invested their heart and soul into this project, fulfilling their dream—their departure is only due to unforeseen circumstances.
The property consists of a main house, an adjoining gîte, large barns and garages, as well as over 6 hectares of parks, fields, vegetable gardens, and a large pond.
Ground Floor
Behind its seemingly simple exterior, this house reveals from the entrance the strong imprint of its current owners. Each space combines contemporary elegance with authentic old-world charm.
Practical functionality blends here with timeless aesthetics, creating an atmosphere of comfort and refinement.
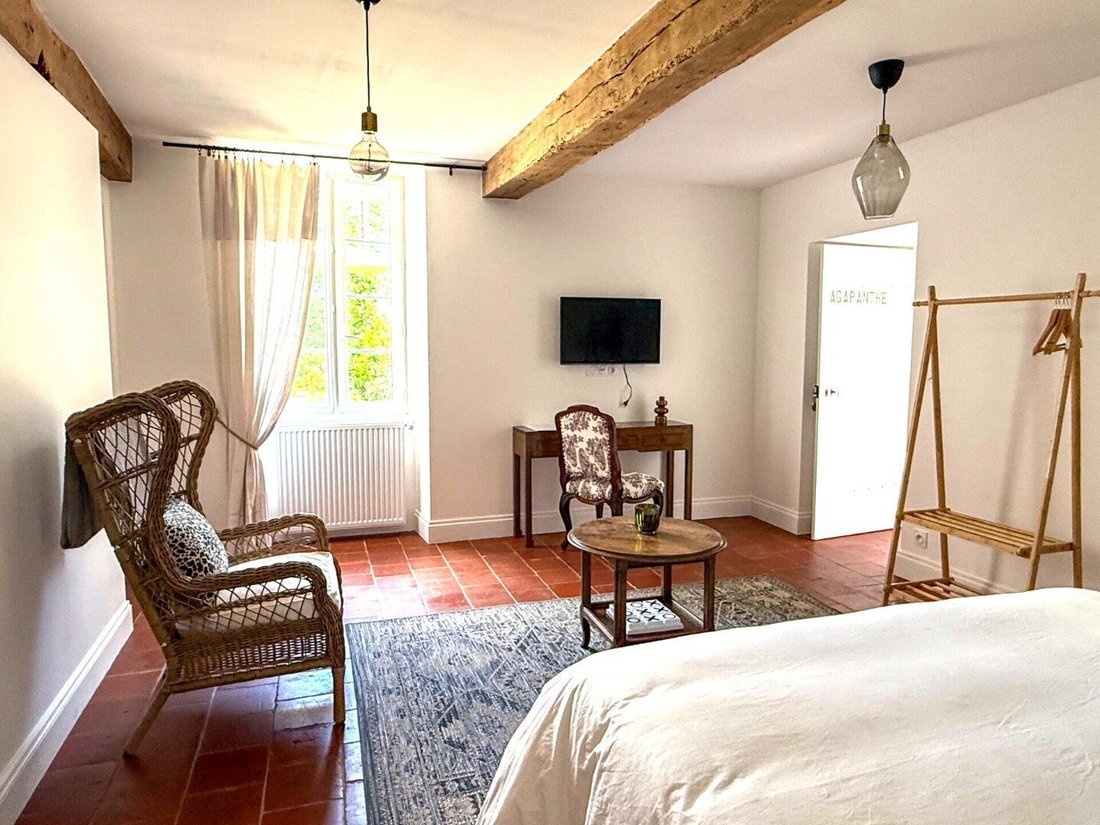
To the right upon entering is a large first bedroom with red tile flooring, a wide window, and an en-suite shower room with separate WC.
Ideal for guests seeking independence or for a bed and breakfast activity, this room can be isolated from the rest of the house by a lockable glass door.
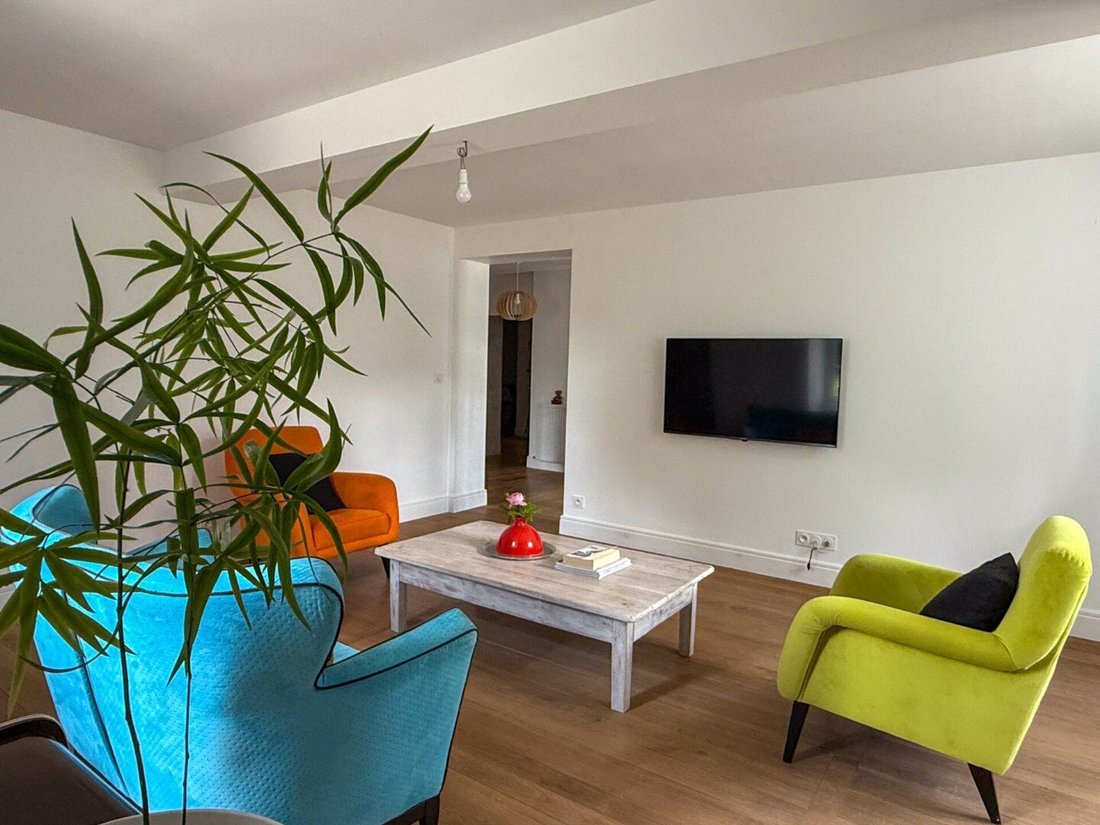
Beyond this bedroom, a glass door leads to the spacious living room, flooded with light thanks to windows on two sides. The old parquet flooring highlights the harmony between classic style and contemporary touches found throughout the house.
Behind the living room, a second bedroom is arranged on the ground floor. A wide corridor leads to the dining room and adjoining kitchen.
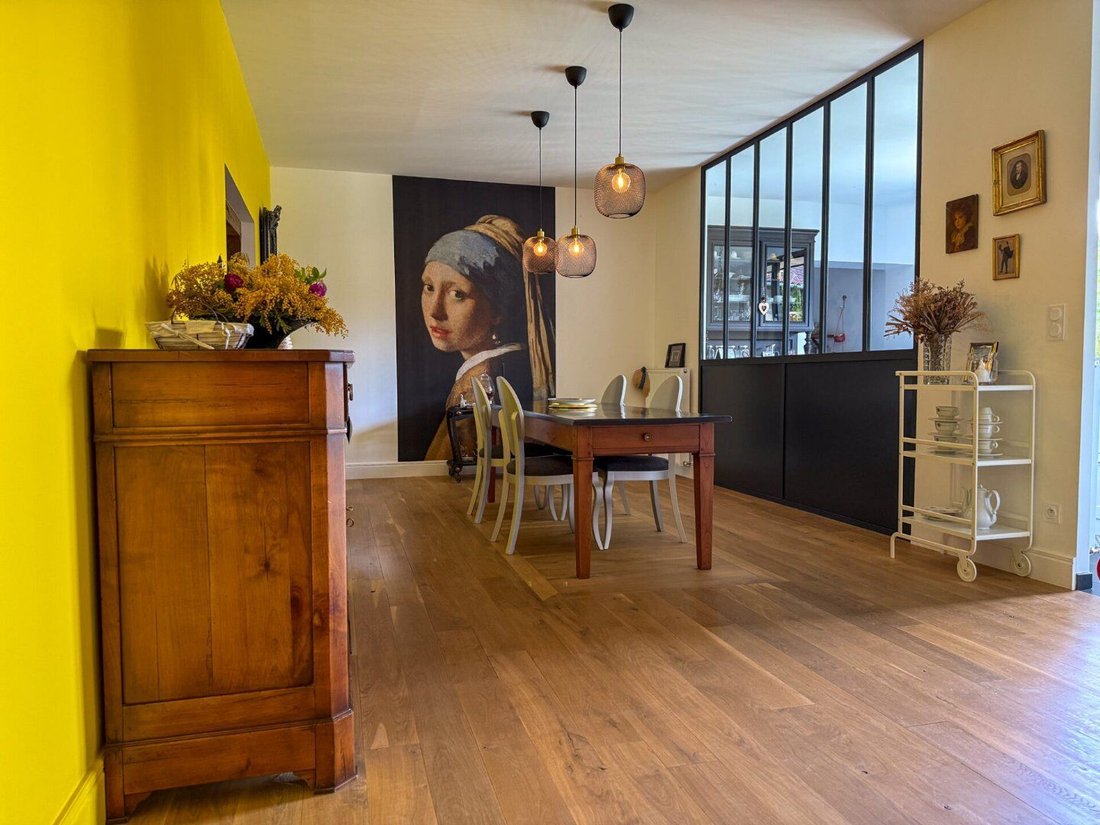
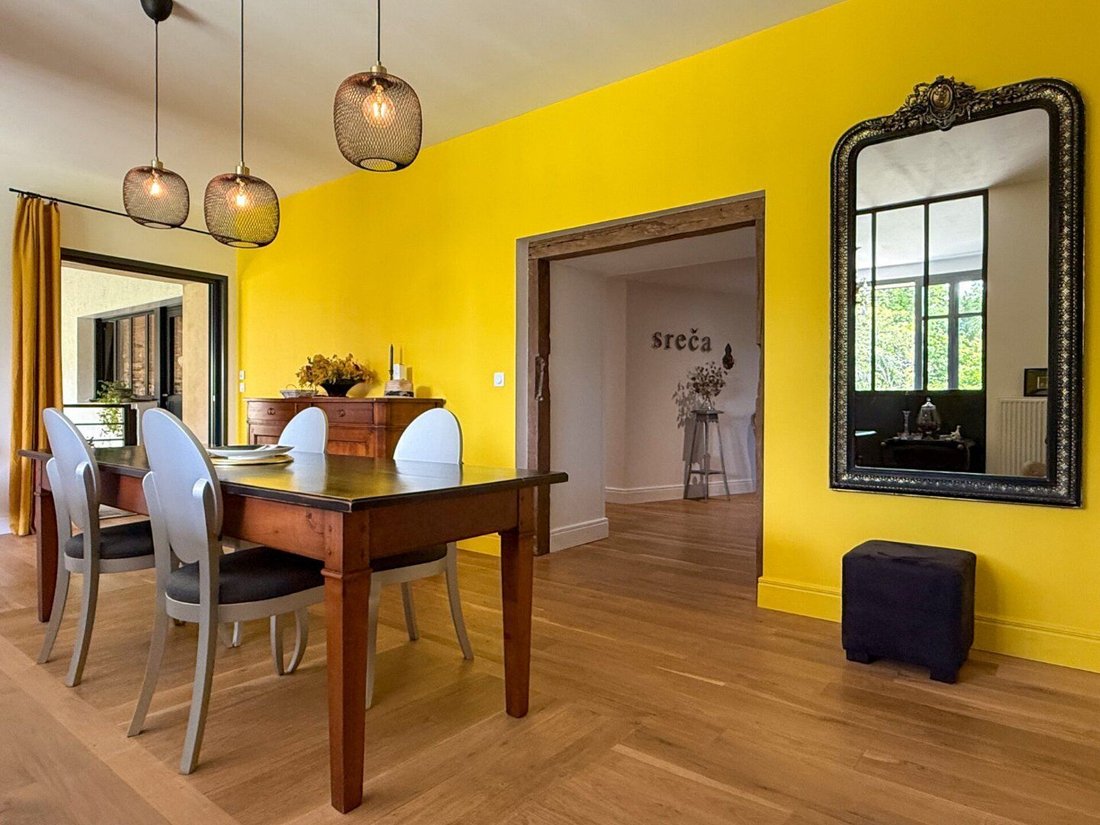
The owners’ personality is fully expressed here: light oak parquet and a huge fresco depicting Vermeer’s Girl with a Pearl Earring, giving the space a distinctive originality.
The modern, elegant, and ultra-functional kitchen opens onto the garden through large wrought iron bay windows.
A central island houses a stainless steel sink, vast work surfaces, and plenty of storage.
A large gas cooking range has been installed, and there is a large pantry open on one side with space for nearly everything you need in a kitchen.
A side door from the dining room gives access to a covered terrace, a laundry room equipped with a large ceramic sink and three water heaters, as well as a large storage closet.
Finally, a shower room and separate WC serve the ground floor bedroom.
First Floor
A traditional wooden staircase—under which a wine cellar is nestled—leads to the spacious and bright first-floor landing.
Originally designed with two bedrooms on each side, this floor has been redesigned to accommodate two independent suites.
On the right side, the master suite offers a large bedroom with chestnut parquet flooring and a stone fireplace, extended by a dressing room open to a contemporary shower room with WC.
To the left of the landing, the second suite includes a large bedroom with beautiful parquet, a dressing room, a shower room equipped with three basins, and separate toilets.
All have been renovated with remarkable care.
The Gîte
Adjoining but independent with its own entrance, the gîte consists of two bedrooms and a bathroom.
On the ground floor: an elegant entrance hall, a fully equipped modern cobalt blue kitchen, and a bright living room with exposed beams and white walls.
Upstairs, two beautiful bedrooms with high ceilings and exposed beams flank a shared shower room with shower, sink, and WC.
The gîte can connect to the main house via the laundry room, but access can be locked.
This outbuilding offers many possibilities: family accommodation, seasonal rental, or professional activity.
Gardens
The gardens, finely structured by small stone walls, winding paths, and flower beds, surround the property.
Everywhere, vast lawns, climbing roses, and flowering trees delight the eye.
The panoramic views from the gardens are truly spectacular.
Outbuildings
For lovers of large spaces, the outbuildings are numerous and in excellent condition:
- Large main stable building,
- Wine barn,
- Open shed for tractors and vehicles,
- Former tenant’s cottage with stone fireplace.
Behind the house, a private driveway descends through fields to a large pond, ideal for summer picnics.
The setting is perfect for hosting horses or sheep.
Vegetable Garden
In addition to the ornamental gardens, a large vegetable garden of over 4000 m² houses vi
Le informazioni sui rischi a cui è esposta questa proprietà sono disponibili sul sito web di Géorisques: https://www.georisques.gouv.fr/
-
Tipo di proprietà
Appartamento
-
Prezzo/piede²
$229
Caratteristiche
- Giardino
- Terrazza
- Garage
- Vista sull'acqua
- Piano cottura a gas
- Isola della cucina
- Soffitto alto
Esplora la zona
Valence-sur-Baïse, Occitania, Francia
Visualizza su Google Maps
Prezzo per sqft
Basso
Alto
Iscritto da 6 mesi
Hai chiesto informazioni su questa proprietà
L'agente La contatterà al più presto
Pubblicato da
57
Annunci
2026
Iscritto
Prenota una visita con the agent
Scegli una data e indica se preferisci un tour virtuale o di persona con l’agente.
Data preferita
Tipo di tour
Ultimo aggiornamento
Ieri
Prima pubblicazione
Ottobre 23
Riferimento annuncio
320091150
La fiducia dei migliori broker del mondo
Gli agenti dietro le proprietà più straordinarie del mondo pubblicano su JamesEdition.
- Annunci di Sotheby's, Christie's, BARNES ed Engel & Völkers
- Ogni annuncio è verificato prima della pubblicazione
- Si metta in contatto diretto con agenti verificati
Continuando, accetta i nostri Termini e la nostra Informativa sulla privacy.