$7,777,224
Soggiorno Esclusivo A Vale Do Lobo
- 5 Camere
- 7 Bagni
- 5,791 Sqft
- 12,271 Sqft lot
- Aggiornato: Gennaio 28
- 7
Informazioni sulla proprietà
La descrizione è stata tradotta automaticamente.
La descrizione viene visualizzata nella lingua originale.
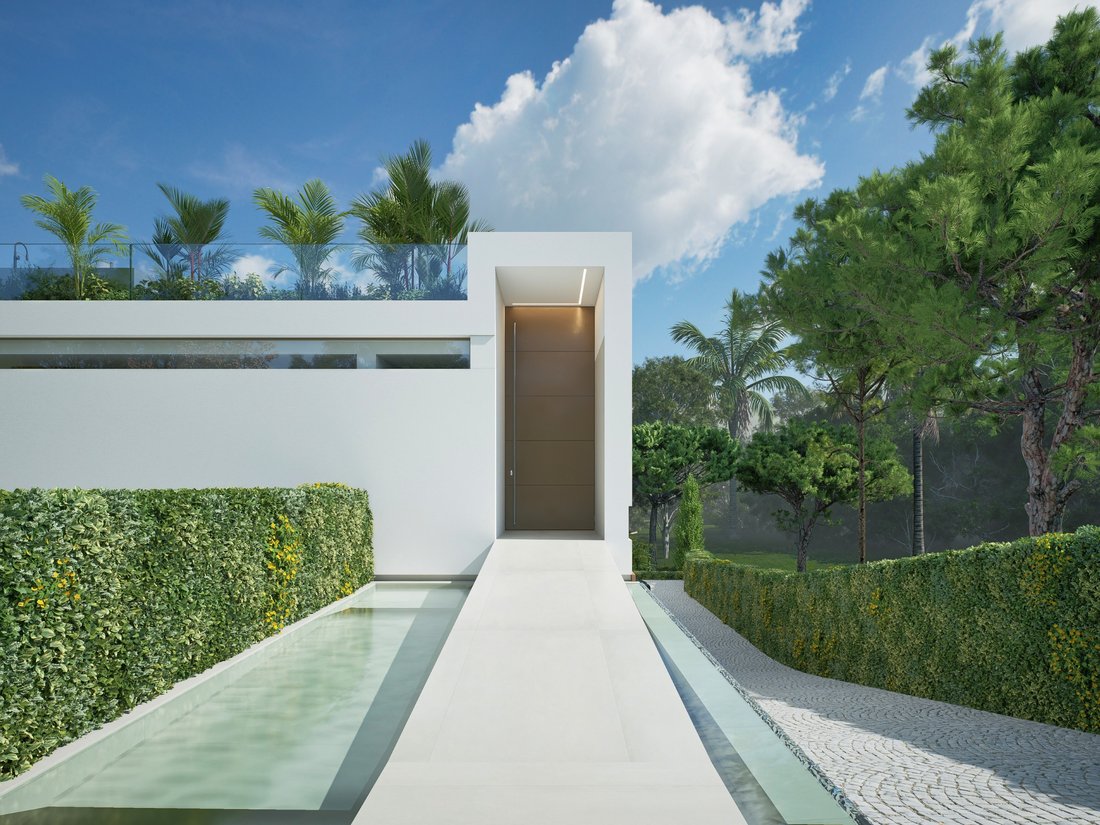
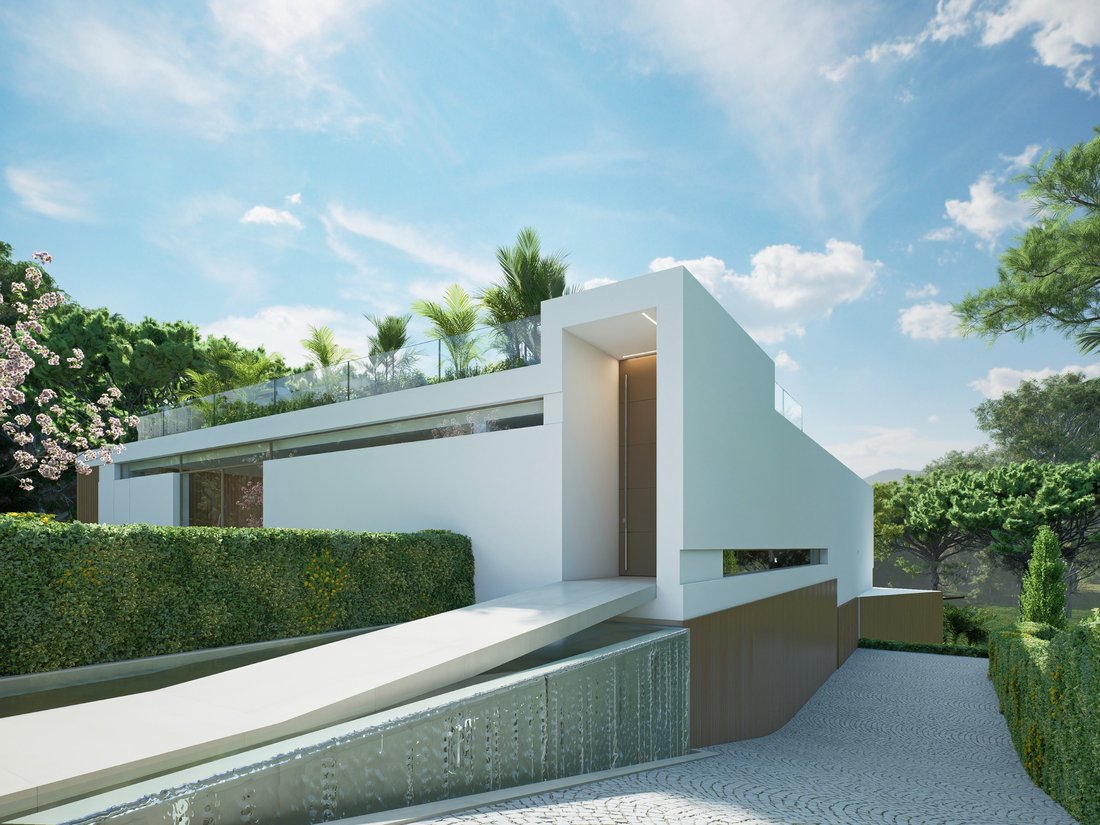
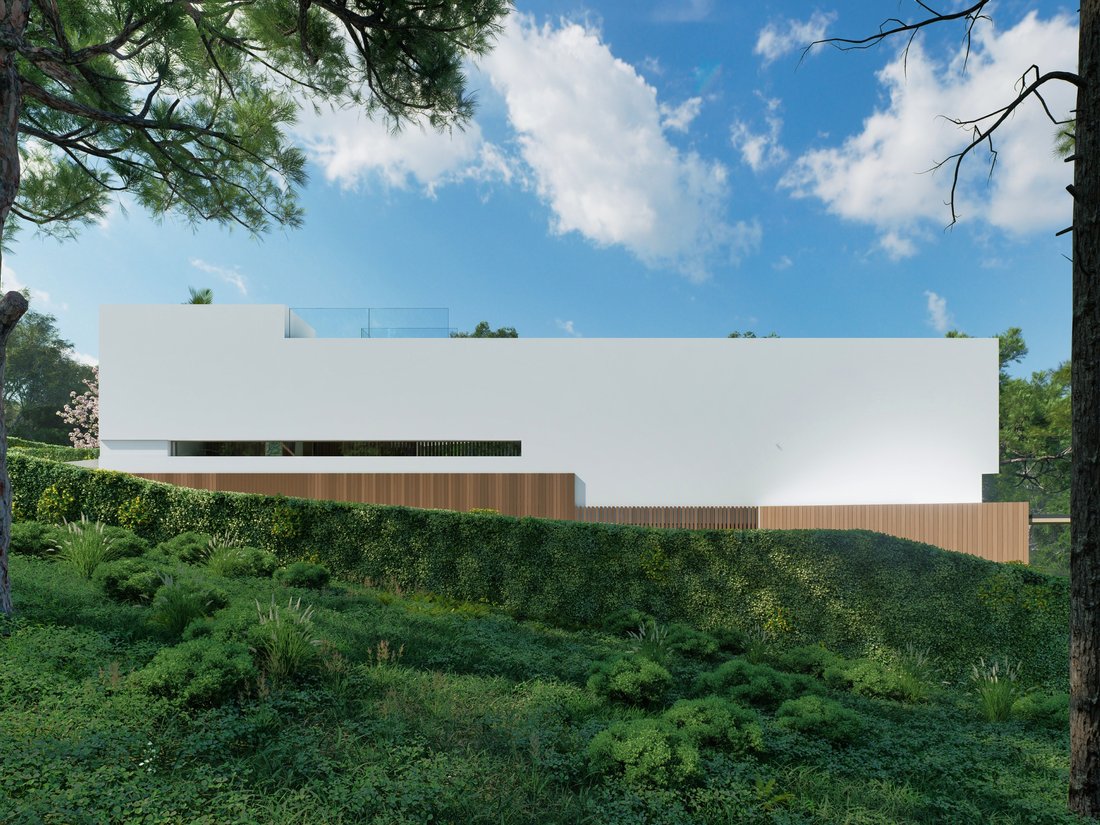
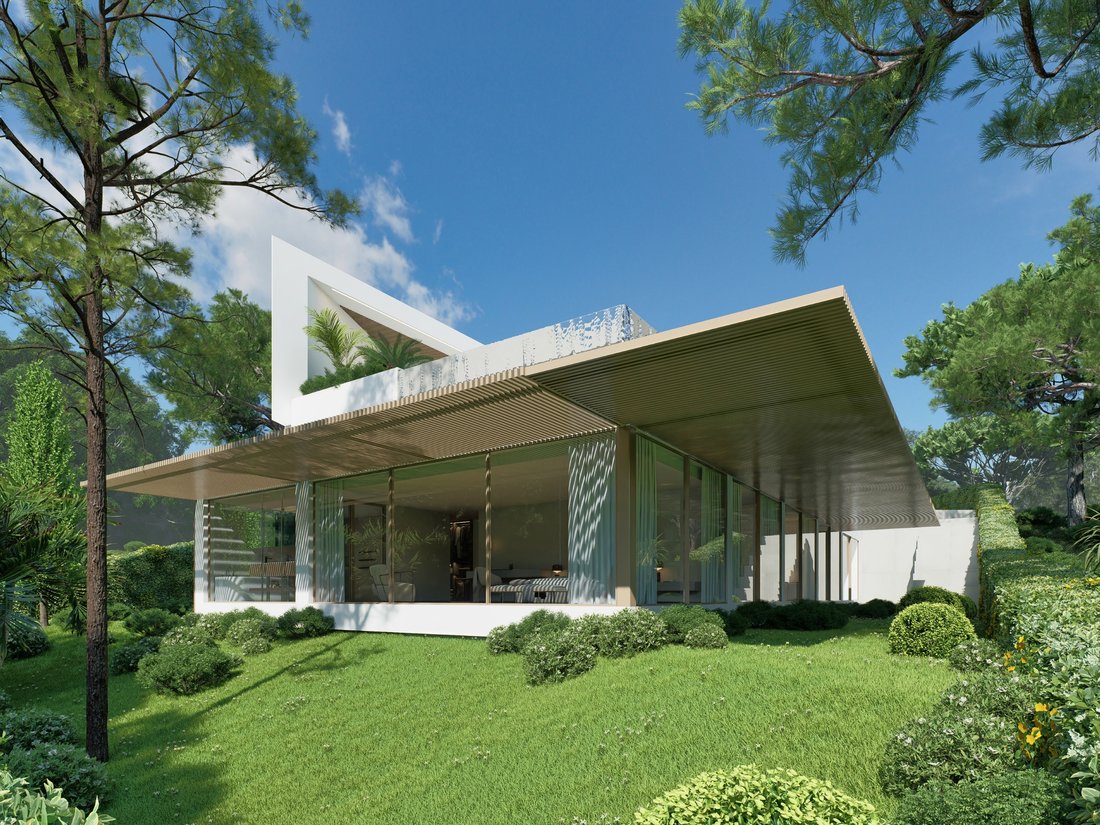
This premium villa is set on a sloped plot, allowing for a bold and sophisticated architectural layout that ensures total privacy and seamless immersion in nature. Every detail has been meticulously designed to offer a refined, serene lifestyle, fully integrated with its
natural surroundings.
Arrival is marked by a truly striking approach: a linear walkway elevated over a reflecting p
natural surroundings.
Arrival is marked by a truly striking approach: a linear walkway elevated over a reflecting p
This premium villa is set on a sloped plot, allowing for a bold and sophisticated architectural layout that ensures total privacy and seamless immersion in nature. Every detail has been meticulously designed to offer a refined, serene lifestyle, fully integrated with its
natural surroundings.
Arrival is marked by a truly striking approach: a linear walkway elevated over a reflecting pool leads to the villa’s grand entrance
– a fitting prelude to the exclusive living experience within. Designed with contemporary lines and high end finishes, the living room delivers a unique sensory experience. Its open-plan concept allows for a fluid transition to the outdoors, creating a sophisticated yet welcoming environment bathed in natural light.
The kitchen is a sleek and refined extension of the living room, fully equipped with state-of-the-art appliances and premium materials.
Discreet in design yet highly functional, it blends seamlessly into the social area. The adjoining dining space opens onto the terrace, creating a perfect setting for alfresco dining and effortless indoor-outdoor living.
The swimming pool, with its elegant geometry integrated into the architectural design, serves as a centrepiece for relaxation. Perfectly positioned alongside the social areas, it provides an outdoor wellness sanctuary of comfort and luxury.
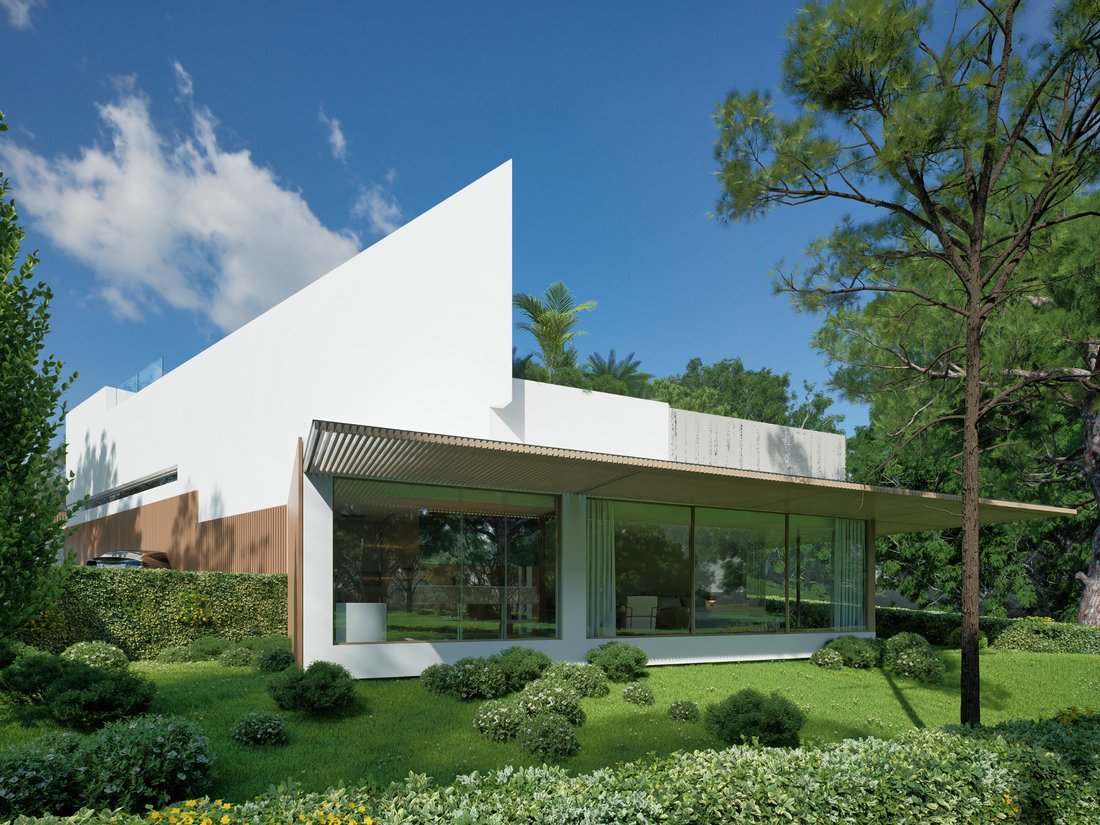
level -, hosts five luxurious suites, all with walk-in closets, conceived as a private haven. With a soft colour palette, natural materials, and premium finishes, these spaces embody tranquility and understated elegance. Expansive windows offer views of the surrounding gardens, while slated overhangs filter the sunlight, creating elegant shadows throughout the day and enhancing the interior ambiance. This floor also features a high-tech fitness suite and a versatile room, adaptable to a home cinema, games room, or other bespoke uses – offering an exclusive hub for recreation and wellbeing.
At the top of the villa lies the rooftop, a space designed for contemplation and elegant gatherings. With a swimming pool and a stylish lounge bar, it offers the ideal spot to enjoy the famed Algarve sunsets in an exclusive, relaxing atmosphere.
Surrounding the villa, a carefully curated landscape provides lush greenery and absolute privacy. The infinity pool blends seamlessly
into the horizon, visually extending the architecture into nature and enhancing the feeling of serenity and sophistication.
natural surroundings.
Arrival is marked by a truly striking approach: a linear walkway elevated over a reflecting pool leads to the villa’s grand entrance
– a fitting prelude to the exclusive living experience within. Designed with contemporary lines and high end finishes, the living room delivers a unique sensory experience. Its open-plan concept allows for a fluid transition to the outdoors, creating a sophisticated yet welcoming environment bathed in natural light.
The kitchen is a sleek and refined extension of the living room, fully equipped with state-of-the-art appliances and premium materials.
Discreet in design yet highly functional, it blends seamlessly into the social area. The adjoining dining space opens onto the terrace, creating a perfect setting for alfresco dining and effortless indoor-outdoor living.
The swimming pool, with its elegant geometry integrated into the architectural design, serves as a centrepiece for relaxation. Perfectly positioned alongside the social areas, it provides an outdoor wellness sanctuary of comfort and luxury.
level -, hosts five luxurious suites, all with walk-in closets, conceived as a private haven. With a soft colour palette, natural materials, and premium finishes, these spaces embody tranquility and understated elegance. Expansive windows offer views of the surrounding gardens, while slated overhangs filter the sunlight, creating elegant shadows throughout the day and enhancing the interior ambiance. This floor also features a high-tech fitness suite and a versatile room, adaptable to a home cinema, games room, or other bespoke uses – offering an exclusive hub for recreation and wellbeing.
At the top of the villa lies the rooftop, a space designed for contemplation and elegant gatherings. With a swimming pool and a stylish lounge bar, it offers the ideal spot to enjoy the famed Algarve sunsets in an exclusive, relaxing atmosphere.
Surrounding the villa, a carefully curated landscape provides lush greenery and absolute privacy. The infinity pool blends seamlessly
into the horizon, visually extending the architecture into nature and enhancing the feeling of serenity and sophistication.
-
Tipo di proprietà
Villa
-
Piani
3
-
Anno di costruzione
2025
-
Prezzo/piede²
$1,342
-
Emissioni
A
-
Consumo
A
Caratteristiche
- Giardino
- Piscina
- Terrazza
- Garage
- Lungomare
- Vista Golf
- Fronte oceano
- Vista sull'oceano
- Cantina
Caratteristiche
Lot
- Comunità recintata
- Vista panoramica / Scenica
- Vista mare
- Costiera
- Vista sull'oceano
- Lungomare
- Lungomare
- Privacy
- Fronte oceano
- Vista Golf
- Nuove costruzioni
- Residenza
- Investimento immobiliare
- Moderno
Interni
- Soffitto alto
- Ufficio
- Aria condizionata
- Isola della cucina
- Lavasciuga
- Lavanderia
- Cantina
- Ascensore
- Cucina aperta
- Seminterrato
- Controsoffitti in pietra
- Cabina armadio
- Centro Fitness / Palestra
Outdoor
- Terrazza
- Balcone
- Parcheggio
- Focolare
- Piscina
- Garage
- Cucina esterna
- Spazio di vita all'aperto
- Cancello
- Pergola
- Giardino
Esplora la zona
Praia de Vale do Lobo, Estr. da Horta 423, Vale de Lobo, 8135-107, Portugal, Portogallo
Visualizza su Google Maps
Prezzo per sqft
Basso
Alto
Iscritto da 6 anni
Hai chiesto informazioni su questa proprietà
L'agente La contatterà al più presto
Pubblicato da
48
Annunci
2021
Iscritto
Prenota una visita con the agent
Scegli una data e indica se preferisci un tour virtuale o di persona con l’agente.
Data preferita
Tipo di tour
Ultimo aggiornamento
Gennaio 28
Prima pubblicazione
Settembre 7, 2025
Licenza agente
#AMI 10358
Riferimento annuncio
2423
Proprietà simili nelle vicinanze
Nuovi annunci a Portogallo



Esplora più immobili in vendita
Portogallo Città
- Case in vendita in Lisbona, Lisbona, Portogallo
- Case in vendita in Porto, Oporto, Portogallo
- Case in vendita in Loulé, Algarve, Portogallo
- Case in vendita in Vila Nova de Gaia, Oporto, Portogallo
- Case in vendita in Lagos, Algarve, Portogallo
- Case in vendita in Sao Goncalo de Lagos, Algarve, Portogallo
- Case in vendita in Cascais e Estoril, Lisbona, Portogallo
- Case in vendita in Quarteira, Algarve, Portogallo
- Case in vendita in Portimão, Algarve, Portogallo
- Case in vendita in Cascais, Lisbona, Portogallo
- Case in vendita in Funchal, Madera, Portogallo
- Case in vendita in Albufeira, Algarve, Portogallo
- Case in vendita in Faro, Algarve, Portogallo
- Case in vendita in Sintra, Lisbona, Portogallo
- Case in vendita in Cedofeita, Santo Ildefonso, Sé, Miragaia, São Nicolau e Vitória, Oporto, Portogallo
- Case in vendita in Canidelo, Oporto, Portogallo
- Case in vendita in Matosinhos, Oporto, Portogallo
- Case in vendita in Lordelo do Ouro e Massarelos, Oporto, Portogallo
- Case in vendita in Olhos de Agua, Algarve, Portogallo
- Case in vendita in São Sebastião, Lagos, Sao Goncalo de Lagos, Portogallo
Portogallo Regioni
- Case in vendita in Algarve, Portogallo
- Case in vendita in Lisbona, Portogallo
- Case in vendita in Oporto, Portogallo
- Case in vendita in Setúbal Municipality, Portogallo
- Case in vendita in Madera, Portogallo
- Case in vendita in Distretto di Leiria, Portogallo
- Case in vendita in Distretto di Aveiro, Portogallo
- Case in vendita in Braga, Portogallo
- Case in vendita in Distretto di Santarém, Portogallo
- Case in vendita in Distretto di Viana do Castelo, Portogallo
- Case in vendita in Distretto di Coimbra, Portogallo
- Case in vendita in Azzorre, Portogallo
- Case in vendita in Distretto di Évora, Portogallo
- Case in vendita in Distretto di Beja, Portogallo
- Case in vendita in Distretto di Viseu, Portogallo
- Case in vendita in Distretto di Portalegre, Portogallo
- Case in vendita in Distretto di Vila Real, Portogallo
- Case in vendita in Distretto di Castelo Branco, Portogallo
- Case in vendita in Distretto di Guarda, Portogallo
- Case in vendita in Distretto di Braganza, Portogallo
tipi di proprietà Portogallo
- Appartamenti in vendita in Portogallo
- Case in vendita in Portogallo
- Ville in vendita in Portogallo
- Terreno in vendita in Portogallo
- Case in vendita in Portogallo
- Tenute agricole in vendita in Portogallo
- Fincas in vendita in Portogallo
- Attici in vendita in Portogallo
- Proprietà in vendita in Portogallo
- Case di campagna in vendita in Portogallo
- Castelli in vendita in Portogallo
- Condomini in vendita in Portogallo
- Chalet in vendita in Portogallo
- Bungalow in vendita in Portogallo
- Castelli in vendita in Portogallo
- Isole Private in vendita in Portogallo
- Cooperative in vendita in Portogallo
Portogallo ricerche popolari
- Proprietà immobiliari Vista panoramica / Scenica a Portogallo
- Proprietà immobiliari Vista mare a Portogallo
- Proprietà immobiliari Vista sul lago a Portogallo
- Proprietà immobiliari con Terrazza a Portogallo
- Proprietà immobiliari Vista sul fiume a Portogallo
- Proprietà immobiliari con Ascensore a Portogallo
- Proprietà immobiliari Vista Città a Portogallo
- Proprietà immobiliari Vista sulle montagne a Portogallo
- Proprietà immobiliari con Giardino a Portogallo
- Proprietà immobiliari Vista Golf a Portogallo
- Proprietà immobiliari Duplex a Portogallo
- Proprietà immobiliari Costiera a Portogallo
- Proprietà immobiliari Comunità recintata a Portogallo
- Proprietà immobiliari Ski-In / Ski-Out a Portogallo
- Proprietà immobiliari Alta quota a Portogallo
- Proprietà immobiliari Lungomare a Portogallo
- Proprietà immobiliari Collina a Portogallo
- Proprietà immobiliari Investimento immobiliare a Portogallo
- Proprietà immobiliari Moderno a Portogallo
- Proprietà immobiliari Equestre a Portogallo
- Proprietà immobiliari Nuove costruzioni a Portogallo
- Proprietà immobiliari con Centro Fitness / Palestra a Portogallo
- Proprietà immobiliari con Sauna a Portogallo
- Proprietà immobiliari con Libreria a Portogallo
- Proprietà immobiliari con Cantina a Portogallo
- Proprietà immobiliari con Piscina a Portogallo
- Proprietà immobiliari con Garage a Portogallo
- Proprietà immobiliari con Campo da tennis a Portogallo
- Proprietà immobiliari con Eliporto a Portogallo
- Proprietà immobiliari con Aeroporto Privato a Portogallo
- Proprietà immobiliari con Vigneto / Azienda vinicola a Portogallo
- Proprietà immobiliari Residenza a Portogallo
- Proprietà immobiliari con Spiaggia Privata a Portogallo
- Proprietà immobiliari Rinnovato a Portogallo
- Proprietà immobiliari con Cinema a Portogallo
- Proprietà immobiliari Lungolago a Portogallo
- Proprietà immobiliari Lungofiume a Portogallo
- Proprietà immobiliari Fronte mare a Portogallo
- Proprietà immobiliari con Piscina coperta a Portogallo
- Proprietà immobiliari Vista sull'acqua a Portogallo
- Proprietà immobiliari Vista sull'oceano a Portogallo
Guide e storie correlate
La fiducia dei migliori broker del mondo
Gli agenti dietro le proprietà più straordinarie del mondo pubblicano su JamesEdition.
- Annunci di Sotheby's, Christie's, BARNES ed Engel & Völkers
- Ogni annuncio è verificato prima della pubblicazione
- Si metta in contatto diretto con agenti verificati
Continuando, accetta i nostri Termini e la nostra Informativa sulla privacy.