$3,343,868
Affascinante Villa 5 Br Vista Panoramica
- 5 Camere
- 4 Bagni
- 3,230 Sqft
- 26,910 Sqft lot
- Aggiornato: Agosto 7
- 3
Informazioni sulla proprietà
La descrizione è stata tradotta automaticamente.
La descrizione viene visualizzata nella lingua originale.
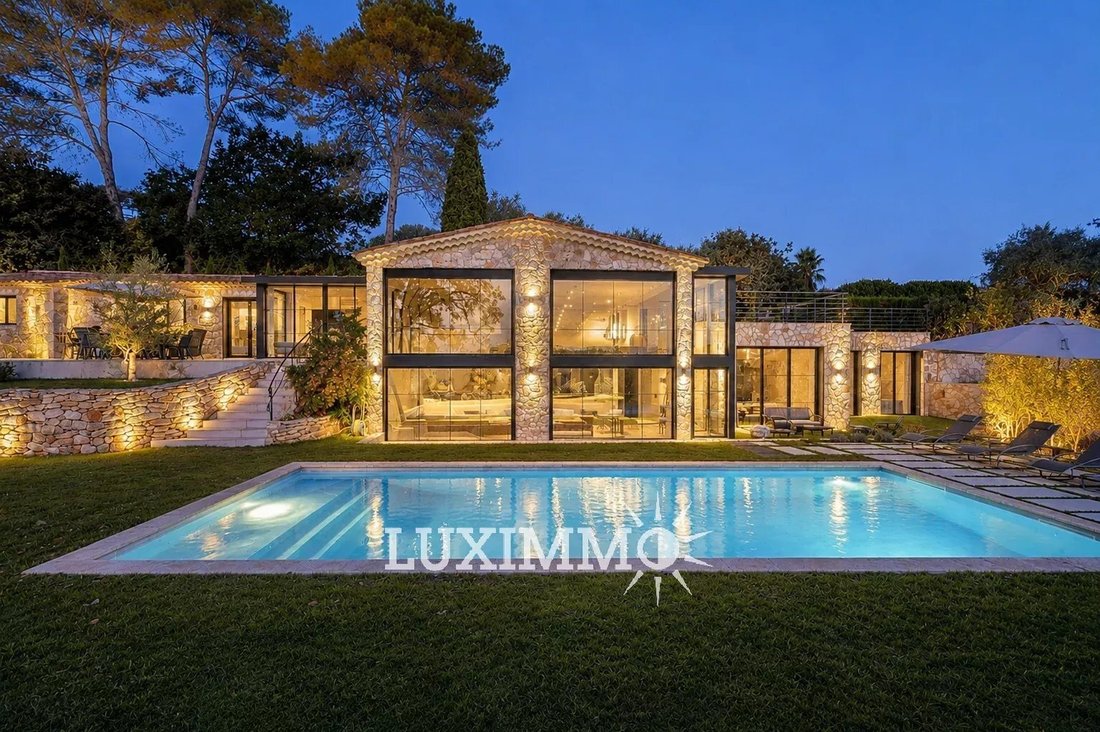
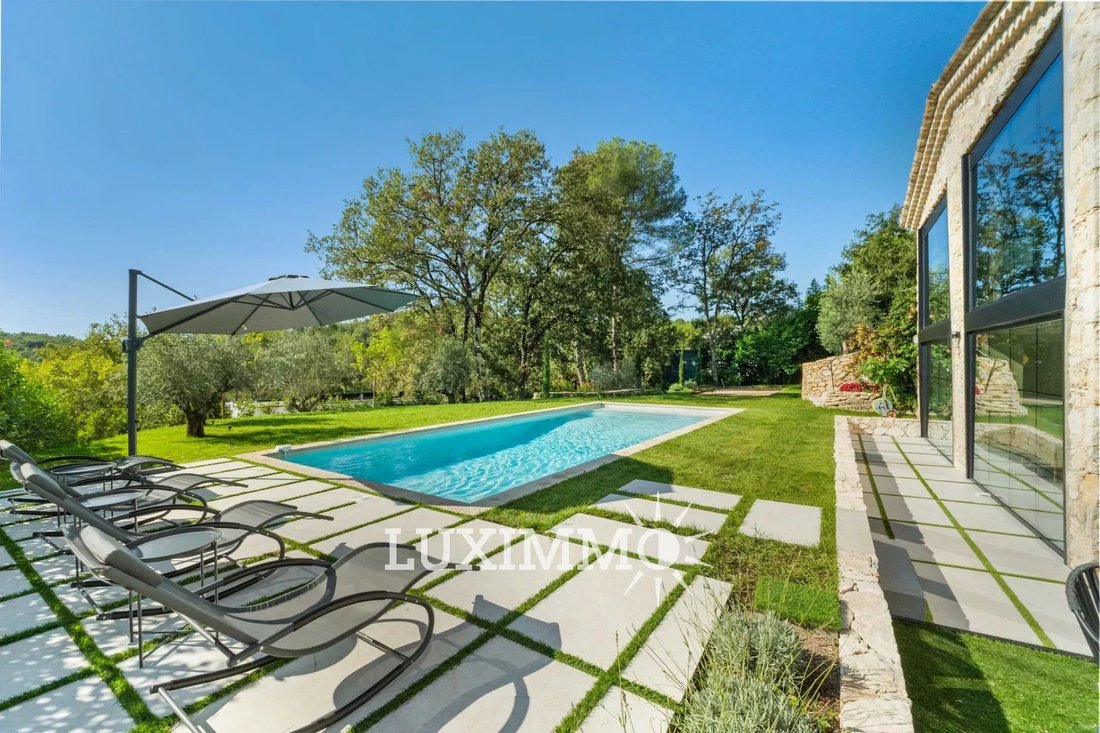
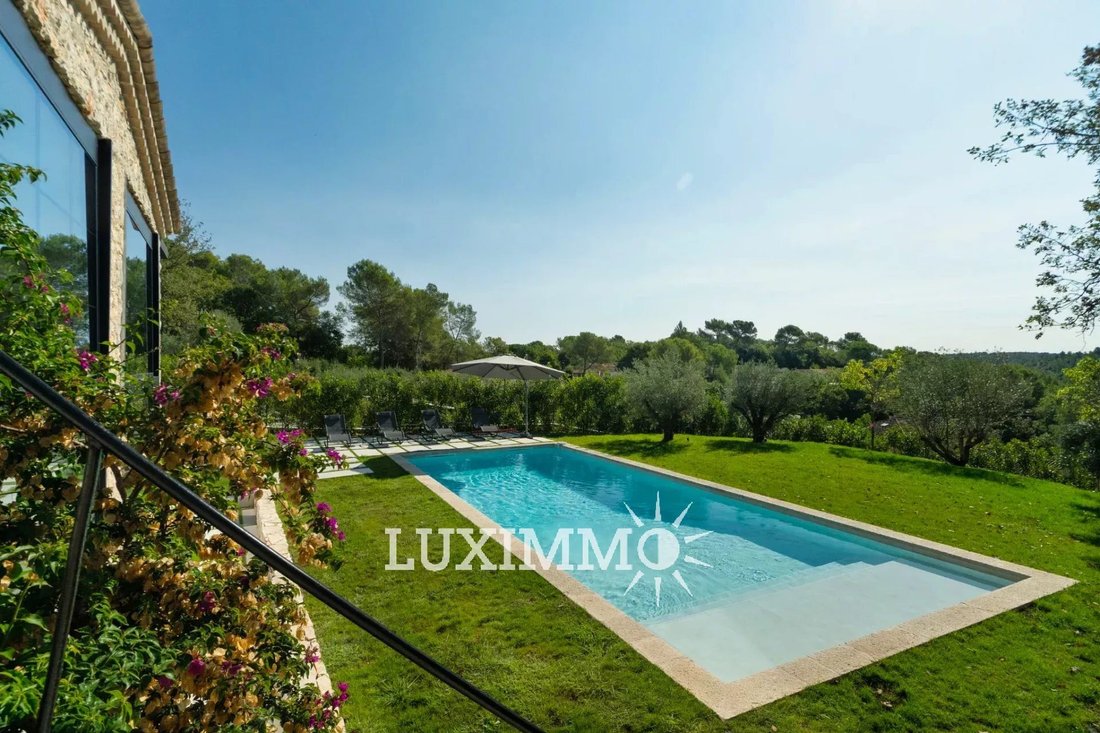
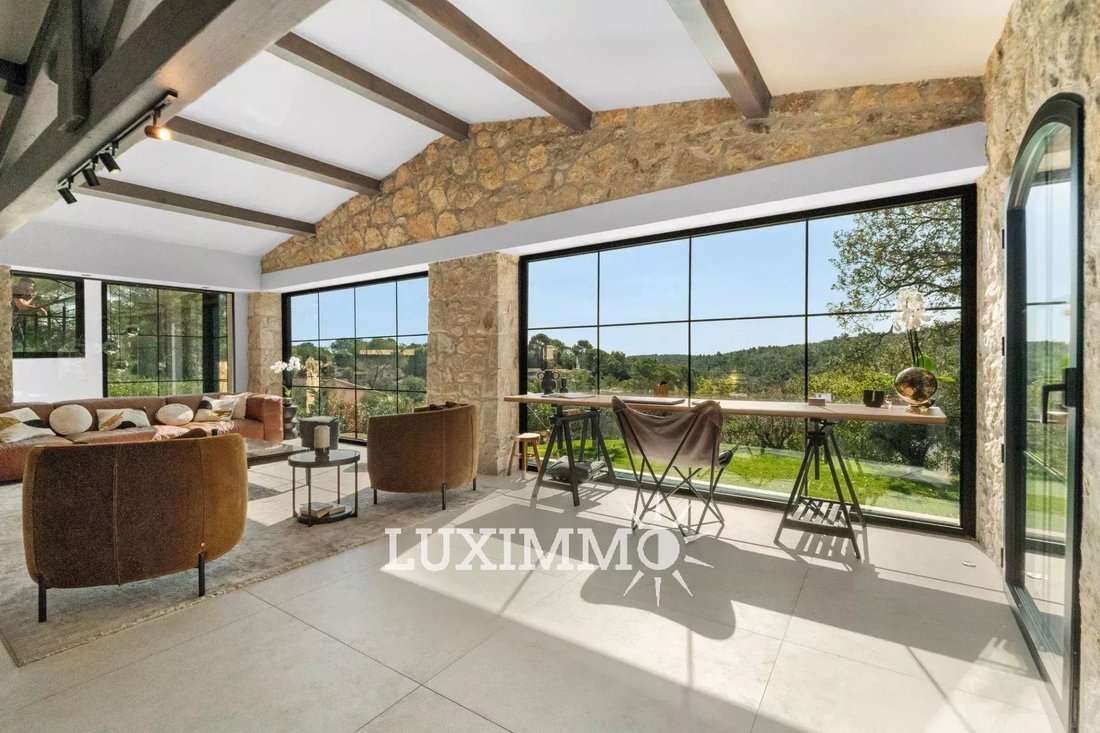
Valbonne - Situated in a dominant position, in absolute calm, this fully renovated villa of approx. 300m2 is built on a wooded plot of 2500m2 with swimming pool.
Main living level: Large living room of approx. 86m2, with 1 fitted kitchen, 4 bedrooms and 3 bathrooms, including the master bedroom with dressing room and bathroom.
Garden level: 1 bedroom with dressing room and bathro
Main living level: Large living room of approx. 86m2, with 1 fitted kitchen, 4 bedrooms and 3 bathrooms, including the master bedroom with dressing room and bathroom.
Garden level: 1 bedroom with dressing room and bathro
Valbonne - Situated in a dominant position, in absolute calm, this fully renovated villa of approx. 300m2 is built on a wooded plot of 2500m2 with swimming pool.
Main living level: Large living room of approx. 86m2, with 1 fitted kitchen, 4 bedrooms and 3 bathrooms, including the master bedroom with dressing room and bathroom.
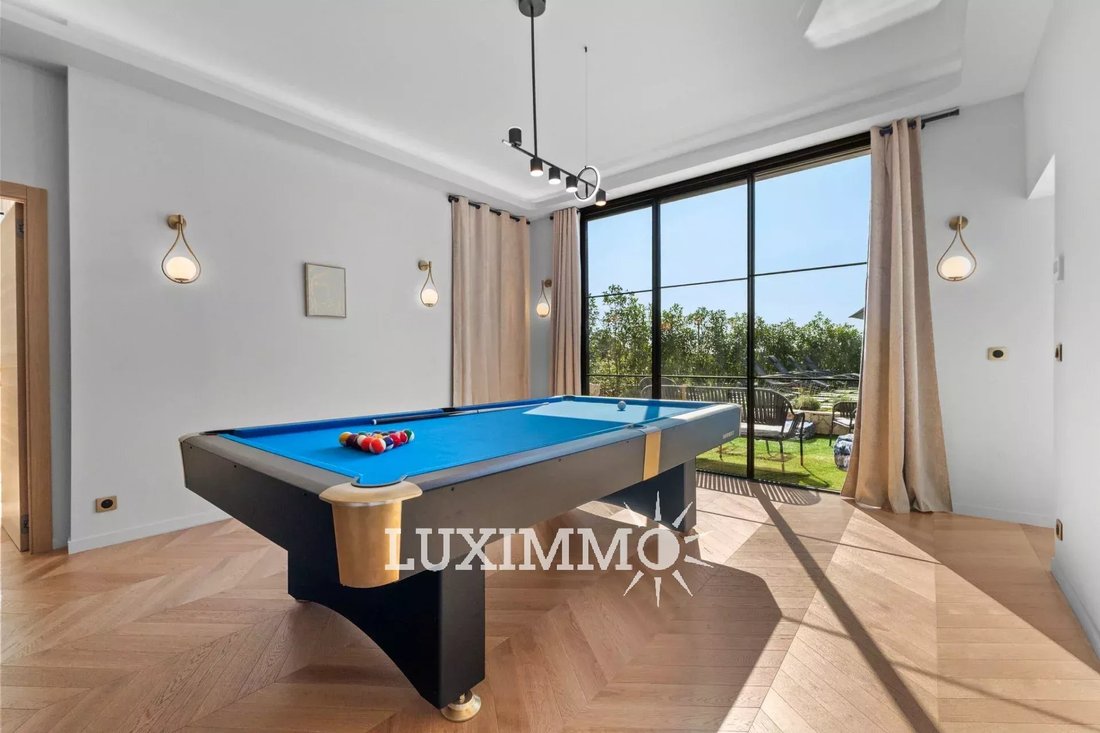
Garden level: 1 bedroom with dressing room and bathroom, 1 wellness area with sauna and hammam and 1 games/cinema room.
« Information on the risks to which this property is exposed is available on the Géorisques website: [hidden information] »
Le informazioni sui rischi a cui è esposta questa proprietà sono disponibili sul sito web di Géorisques: https://www.georisques.gouv.fr/
Main living level: Large living room of approx. 86m2, with 1 fitted kitchen, 4 bedrooms and 3 bathrooms, including the master bedroom with dressing room and bathroom.
Garden level: 1 bedroom with dressing room and bathroom, 1 wellness area with sauna and hammam and 1 games/cinema room.
« Information on the risks to which this property is exposed is available on the Géorisques website: [hidden information] »
Le informazioni sui rischi a cui è esposta questa proprietà sono disponibili sul sito web di Géorisques: https://www.georisques.gouv.fr/
-
Tipo di proprietà
Villa
-
Anno di costruzione
1997
-
Prezzo/piede²
$1,035
Caratteristiche
- Giardino
- Piscina
- Camino
- Sauna
- Cinema
- Sala giochi
- Rinnovato
- Vista panoramica / Scenica
- Cancello
Caratteristiche
Lot
- Vista panoramica / Scenica
- Rinnovato
Interni
- Soffitto alto
- Camino
- Isola della cucina
- Bar
- Sauna
- Sala giochi
- Cinema
- Controsoffitti in pietra
Outdoor
- Piscina
- Cancello
- Giardino
Esplora la zona
Valbonne, Provenza-Alpi-Costa Azzurra, Francia
Visualizza su Google Maps
Prezzo per sqft
Basso
Alto
Located in the charming village of Valbonne, this property offers residents easy access to the vibrant towns along the French Riviera. A short drive connects you to the lively city of Cannes or the international hub of Nice. Enjoy the serene countryside with proximity to golf clubs, upscale dining, and luxury shopping experiences. Ideal for families, prestigious schools are within reach, making it a perfect blend of tranquility and accessibility.
Ottieni luoghi vicini
Attrazioni
Scuole
Nice Côte d'Azur Airport
Airport
25 min
Antibes Train Station
Train Station
20 min
Golf Opio Valbonne
Golf & Country Clubs
10 min
Biot Glass Museum
Culture & Heritage
15 min
Maison Ladurée Cannes
Luxury Wellness & Spas
30 min
Mougins School
International School
15 min
International School of Nice
International School
30 min
École Saint-Philippe
Private School
10 min
Iscritto da 3 anni
Hai chiesto informazioni su questa proprietà
L'agente La contatterà al più presto
Pubblicato da
62
Annunci
2024
Iscritto
Prenota una visita con the agent
Scegli una data e indica se preferisci un tour virtuale o di persona con l’agente.
Data preferita
Tipo di tour
Ultimo aggiornamento
Agosto 7
Prima pubblicazione
Settembre 19, 2025
Riferimento annuncio
86191772
Proprietà simili nelle vicinanze
Nuovi annunci a Valbonne

Esplora più immobili in vendita
tipi di proprietà Valbonne, Provenza-Alpi-Costa Azzurra, Francia
- Ville in vendita in Valbonne, Provenza-Alpi-Costa Azzurra, Francia
- Case in vendita in Valbonne, Provenza-Alpi-Costa Azzurra, Francia
- Appartamenti in vendita in Valbonne, Provenza-Alpi-Costa Azzurra, Francia
- Terreno in vendita in Valbonne, Provenza-Alpi-Costa Azzurra, Francia
- Case di campagna in vendita in Valbonne, Provenza-Alpi-Costa Azzurra, Francia
Valbonne, Provenza-Alpi-Costa Azzurra, Francia ricerche popolari
- Proprietà immobiliari Vista mare a Valbonne, Provenza-Alpi-Costa Azzurra, Francia
- Proprietà immobiliari con Terrazza a Valbonne, Provenza-Alpi-Costa Azzurra, Francia
- Proprietà immobiliari Vista Golf a Valbonne, Provenza-Alpi-Costa Azzurra, Francia
- Proprietà immobiliari Duplex a Valbonne, Provenza-Alpi-Costa Azzurra, Francia
- Proprietà immobiliari Comunità recintata a Valbonne, Provenza-Alpi-Costa Azzurra, Francia
- Proprietà immobiliari Lungomare a Valbonne, Provenza-Alpi-Costa Azzurra, Francia
- Proprietà immobiliari Nuove costruzioni a Valbonne, Provenza-Alpi-Costa Azzurra, Francia
- Proprietà immobiliari Fronte oceano a Valbonne, Provenza-Alpi-Costa Azzurra, Francia
- Proprietà immobiliari con Cinema a Valbonne, Provenza-Alpi-Costa Azzurra, Francia
Guide e storie correlate
La fiducia dei migliori broker del mondo
Gli agenti dietro le proprietà più straordinarie del mondo pubblicano su JamesEdition.
- Annunci di Sotheby's, Christie's, BARNES ed Engel & Völkers
- Ogni annuncio è verificato prima della pubblicazione
- Si metta in contatto diretto con agenti verificati
Continuando, accetta i nostri Termini e la nostra Informativa sulla privacy.