$3,184,585
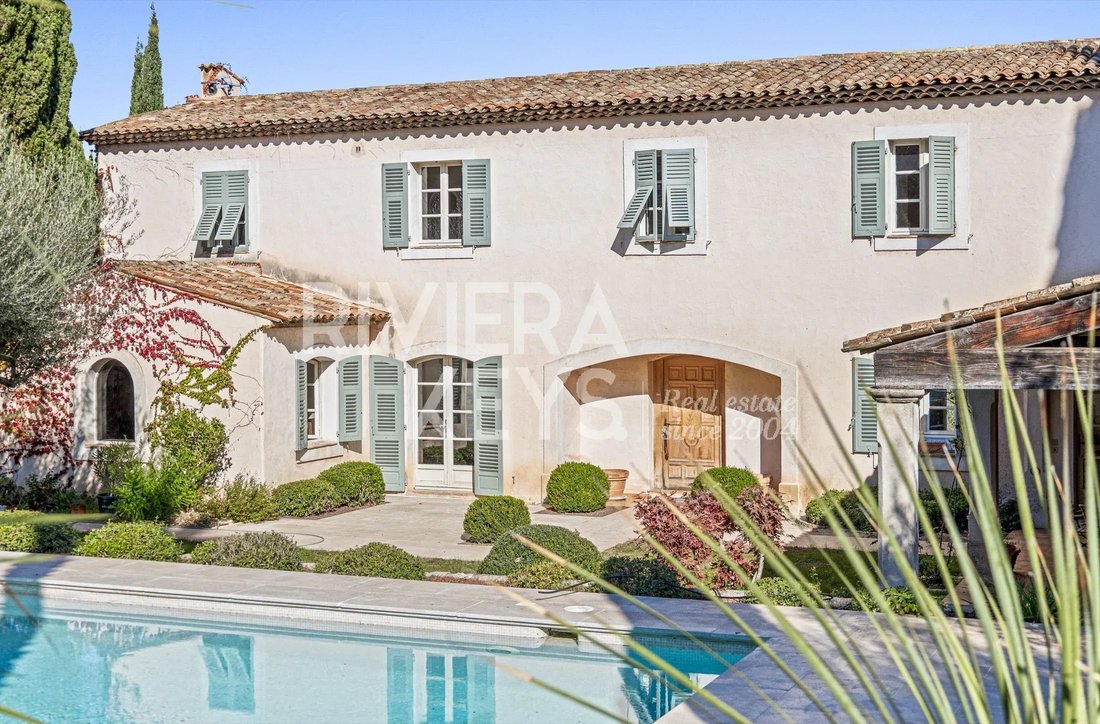
Bastide Provenzale Progettata Da Un Architetto Con Vista Sulla Piscina E Sulle Montagne Valbonne
- 4 Camere
- 2 Bagni
- 2,584 Sqft
- 38,277 Sqft lot
- Aggiornato: Oggi
Informazioni sulla proprietà
La descrizione è stata tradotta automaticamente.
La descrizione viene visualizzata nella lingua originale.
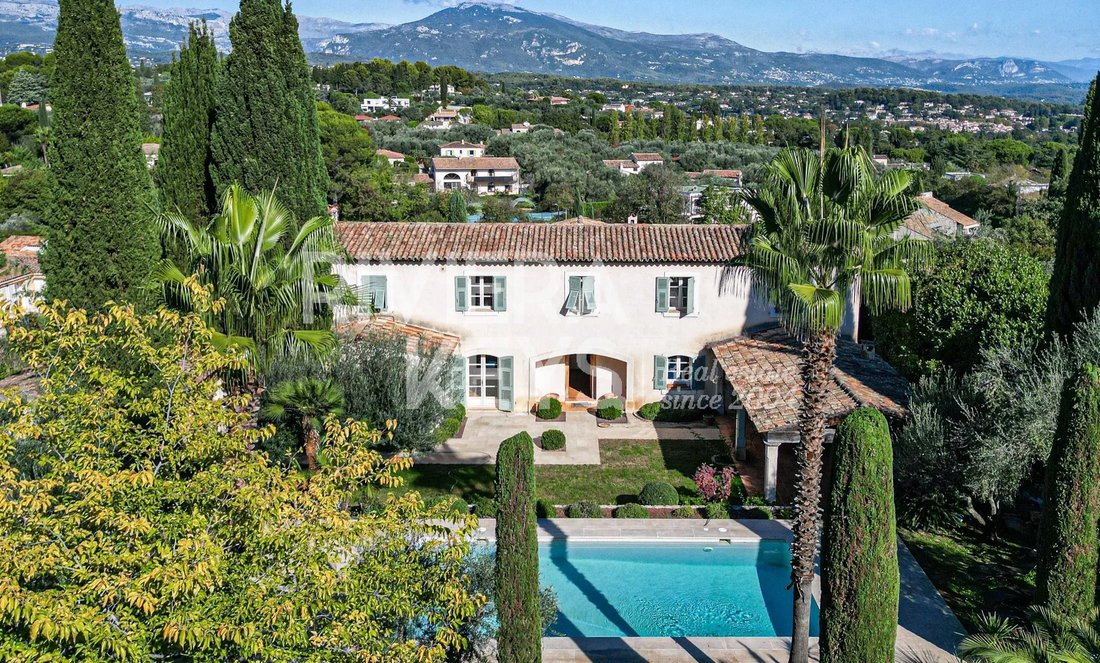
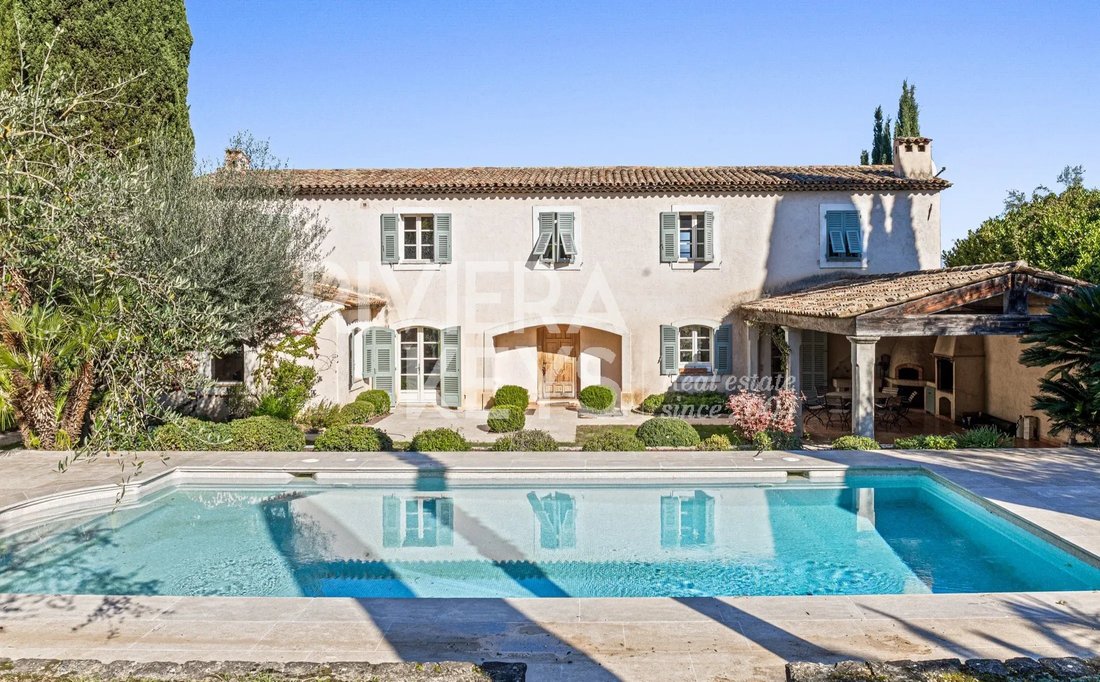
A few minutes from the heart of Valbonne village, in a peaceful setting, this Provençal bastide of approximately 240 m² was designed by Sansoe, a renowned architect in the South of France. The main house and its annex look out over panoramic mountain views on one side and a quiet, shaded Provençal garden on the other.
Ground floor: entrance hall, 60 m² double living room with fireplace, e
Ground floor: entrance hall, 60 m² double living room with fireplace, e
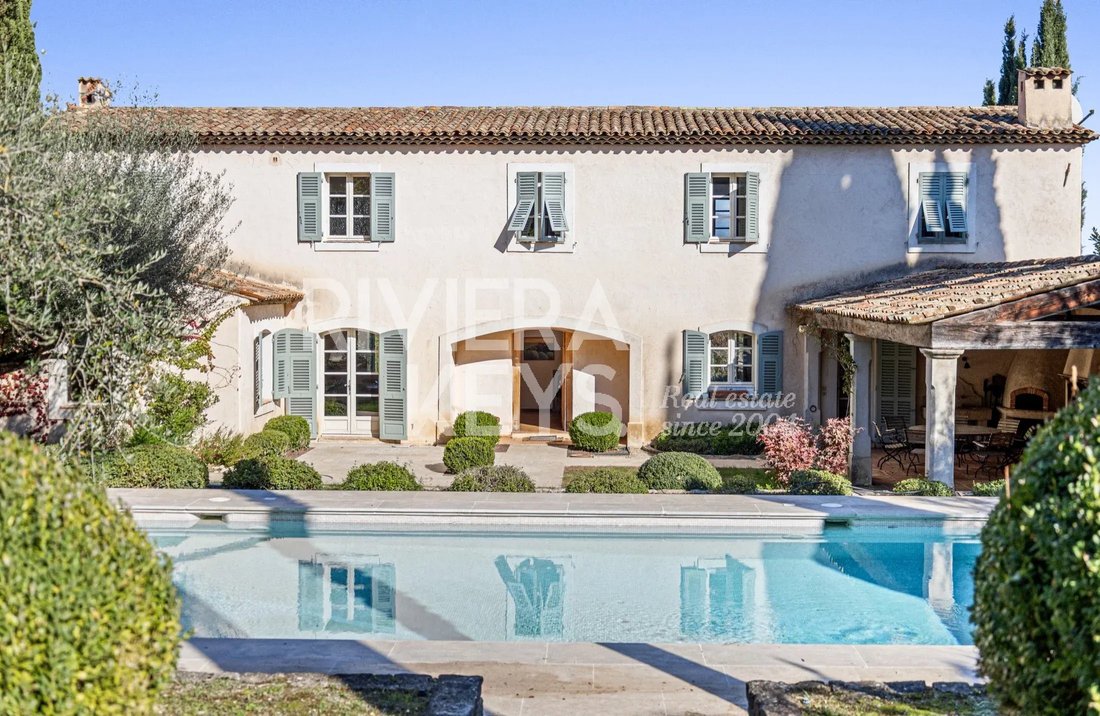
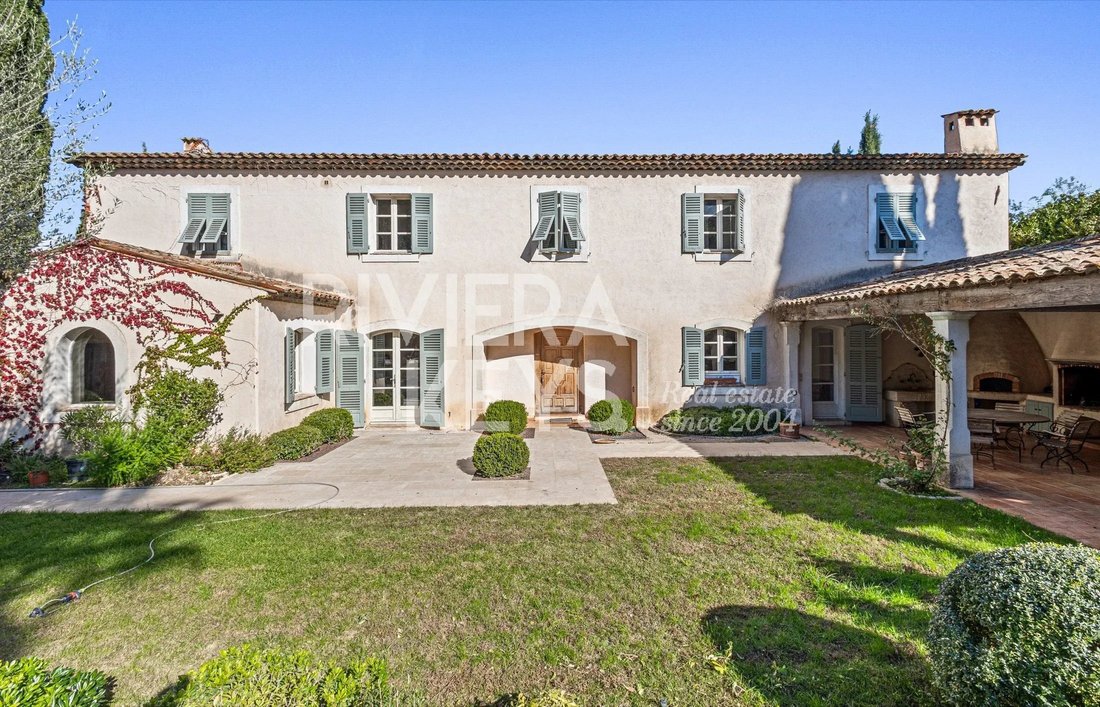
A few minutes from the heart of Valbonne village, in a peaceful setting, this Provençal bastide of approximately 240 m² was designed by Sansoe, a renowned architect in the South of France. The main house and its annex look out over panoramic mountain views on one side and a quiet, shaded Provençal garden on the other.
Ground floor: entrance hall, 60 m² double living room with fireplace, eat-in kitchen opening onto a covered dining terrace with pizza oven and summer lounge.
Upper floor: four bright bedrooms with adjoining bathrooms, a shower room and a WC.
Basement of approximately 50 m² with wine cellars and storage. Outside, a detached studio / fitness room with shower room and an authentic stone mazet.
The 3,556 m² plot is laid out in landscaped stone terraces (restanques), with a traditional 10 x 5 m swimming pool, a pétanque court and automated irrigation. Reversible air conditioning and double glazing.
Quick access to Antibes, Cannes and Nice Airport. Harald STARKE [hidden information]
Le informazioni sui rischi a cui è esposta questa proprietà sono disponibili sul sito web di Géorisques: https://www.georisques.gouv.fr/
Ground floor: entrance hall, 60 m² double living room with fireplace, eat-in kitchen opening onto a covered dining terrace with pizza oven and summer lounge.
Upper floor: four bright bedrooms with adjoining bathrooms, a shower room and a WC.
Basement of approximately 50 m² with wine cellars and storage. Outside, a detached studio / fitness room with shower room and an authentic stone mazet.
The 3,556 m² plot is laid out in landscaped stone terraces (restanques), with a traditional 10 x 5 m swimming pool, a pétanque court and automated irrigation. Reversible air conditioning and double glazing.
Quick access to Antibes, Cannes and Nice Airport. Harald STARKE [hidden information]
Le informazioni sui rischi a cui è esposta questa proprietà sono disponibili sul sito web di Géorisques: https://www.georisques.gouv.fr/
-
Tipo di proprietà
Casa di campagna
-
Piani
2
-
Prezzo/piede²
$1,232
Caratteristiche
Caratteristiche
Lot
Interni
- Camino
- Aria condizionata
- Cantina
- Seminterrato
- Centro Fitness / Palestra
Outdoor
Esplora la zona
Valbonne, Provenza-Alpi-Costa Azzurra, Francia
Visualizza su Google Maps
Prezzo per sqft
Basso
Alto
Iscritto da 7 anni
Hai chiesto informazioni su questa proprietà
L'agente La contatterà al più presto
Pubblicato da
73
Annunci
2020
Iscritto
Prenota una visita con the agent
Scegli una data e indica se preferisci un tour virtuale o di persona con l’agente.
Data preferita
Tipo di tour
Ultimo aggiornamento
Oggi
Prima pubblicazione
Novembre 6
Riferimento annuncio
87530125
Proprietà simili nelle vicinanze
Nuovi annunci a Valbonne





Esplora più immobili in vendita
tipi di proprietà Valbonne, Provenza-Alpi-Costa Azzurra, Francia
- Ville in vendita in Valbonne, Provenza-Alpi-Costa Azzurra, Francia
- Case in vendita in Valbonne, Provenza-Alpi-Costa Azzurra, Francia
- Appartamenti in vendita in Valbonne, Provenza-Alpi-Costa Azzurra, Francia
- Terreno in vendita in Valbonne, Provenza-Alpi-Costa Azzurra, Francia
- Case di campagna in vendita in Valbonne, Provenza-Alpi-Costa Azzurra, Francia
Valbonne, Provenza-Alpi-Costa Azzurra, Francia ricerche popolari
- Proprietà immobiliari Vista mare a Valbonne, Provenza-Alpi-Costa Azzurra, Francia
- Proprietà immobiliari con Terrazza a Valbonne, Provenza-Alpi-Costa Azzurra, Francia
- Proprietà immobiliari Vista Golf a Valbonne, Provenza-Alpi-Costa Azzurra, Francia
- Proprietà immobiliari Duplex a Valbonne, Provenza-Alpi-Costa Azzurra, Francia
- Proprietà immobiliari Comunità recintata a Valbonne, Provenza-Alpi-Costa Azzurra, Francia
- Proprietà immobiliari Lungomare a Valbonne, Provenza-Alpi-Costa Azzurra, Francia
- Proprietà immobiliari Nuove costruzioni a Valbonne, Provenza-Alpi-Costa Azzurra, Francia
- Proprietà immobiliari Fronte oceano a Valbonne, Provenza-Alpi-Costa Azzurra, Francia
- Proprietà immobiliari con Cinema a Valbonne, Provenza-Alpi-Costa Azzurra, Francia
Guide e storie correlate
La fiducia dei migliori broker del mondo
Gli agenti dietro le proprietà più straordinarie del mondo pubblicano su JamesEdition.
- Annunci di Sotheby's, Christie's, BARNES ed Engel & Völkers
- Ogni annuncio è verificato prima della pubblicazione
- Si metta in contatto diretto con agenti verificati
Continuando, accetta i nostri Termini e la nostra Informativa sulla privacy.