$3,031,195
Affascinante Villa In Zona Panoramica
- 5 Camere
- 4 Bagni
- 4,737 Sqft
- 14,090 Sqft lot
- Aggiornato: Ottobre 16
Informazioni sulla proprietà
La descrizione è stata tradotta automaticamente.
La descrizione viene visualizzata nella lingua originale.
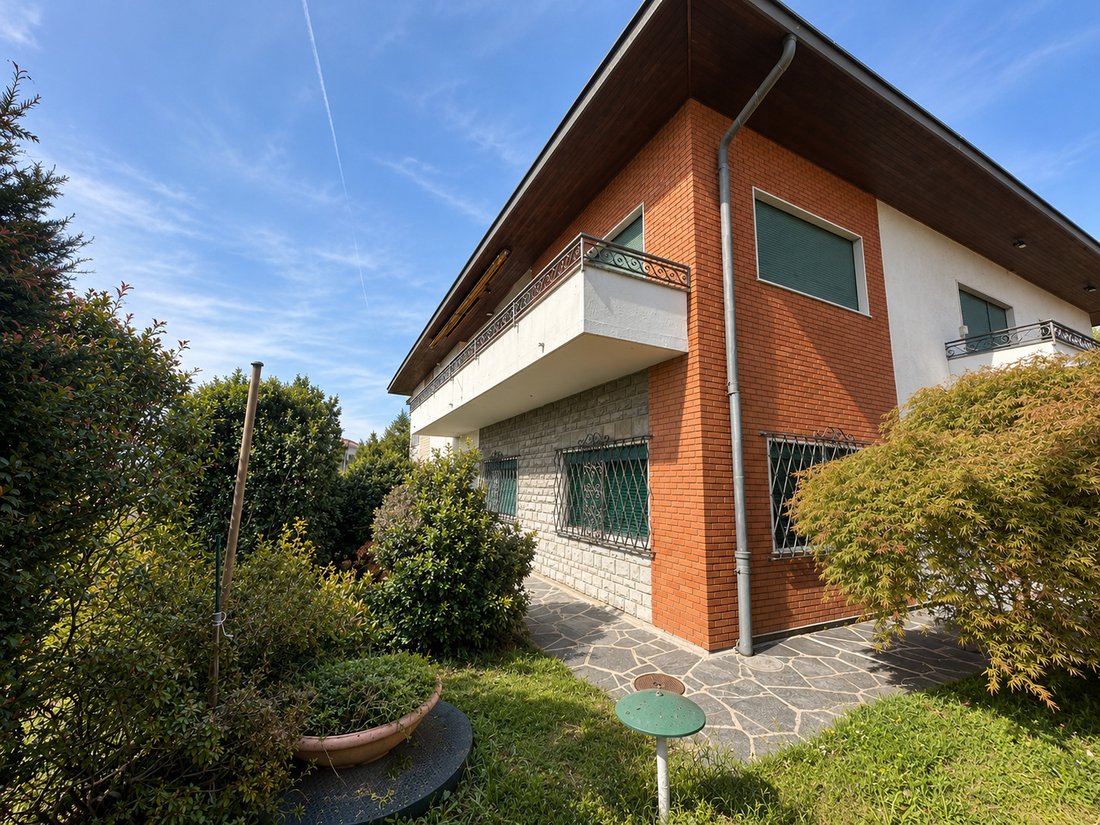
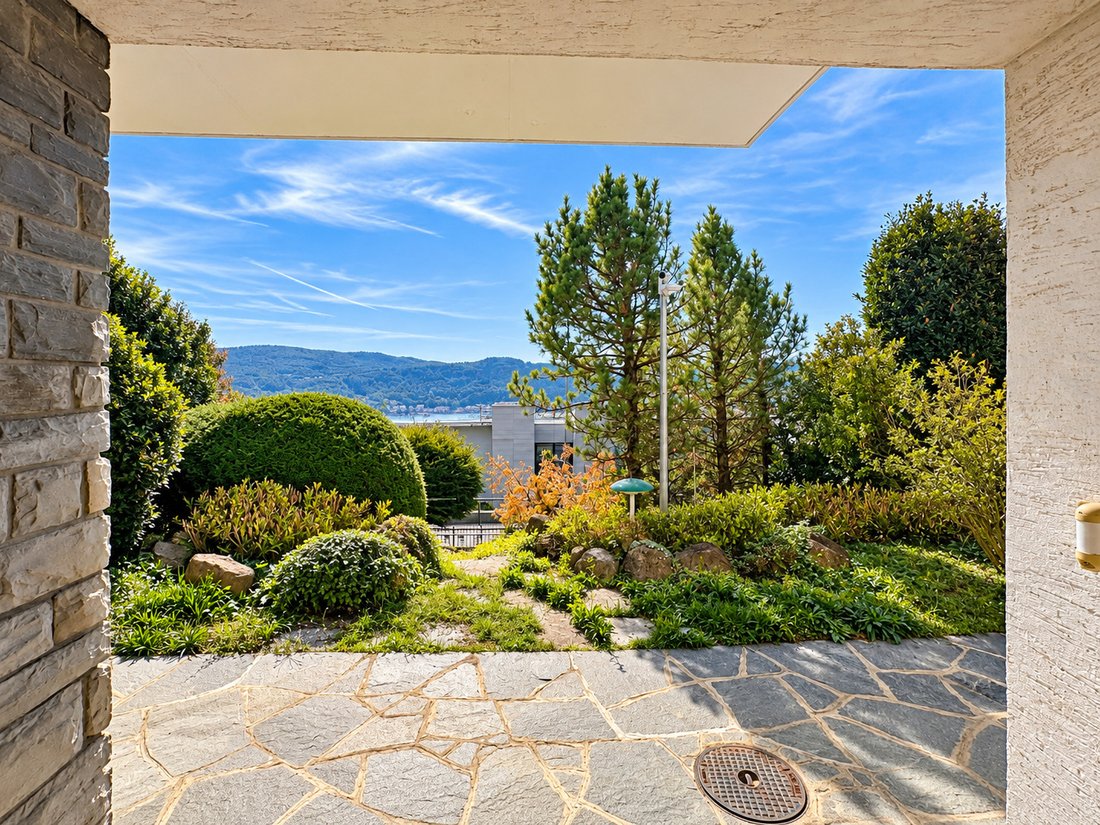
In Vacallo, in the panoramic and secluded Via Vignola, we offer for sale a single villa that develops over two habitable floors, characterized by generous spaces and wide panoramic views.
The main entrance is accessed through a pathway in the garden. The entrance hallway is divided in the center by a wrought iron spiral staircase covered in parquet that leads to the main part of the house. Thi
The main entrance is accessed through a pathway in the garden. The entrance hallway is divided in the center by a wrought iron spiral staircase covered in parquet that leads to the main part of the house. Thi
In Vacallo, in the panoramic and secluded Via Vignola, we offer for sale a single villa that develops over two habitable floors, characterized by generous spaces and wide panoramic views.
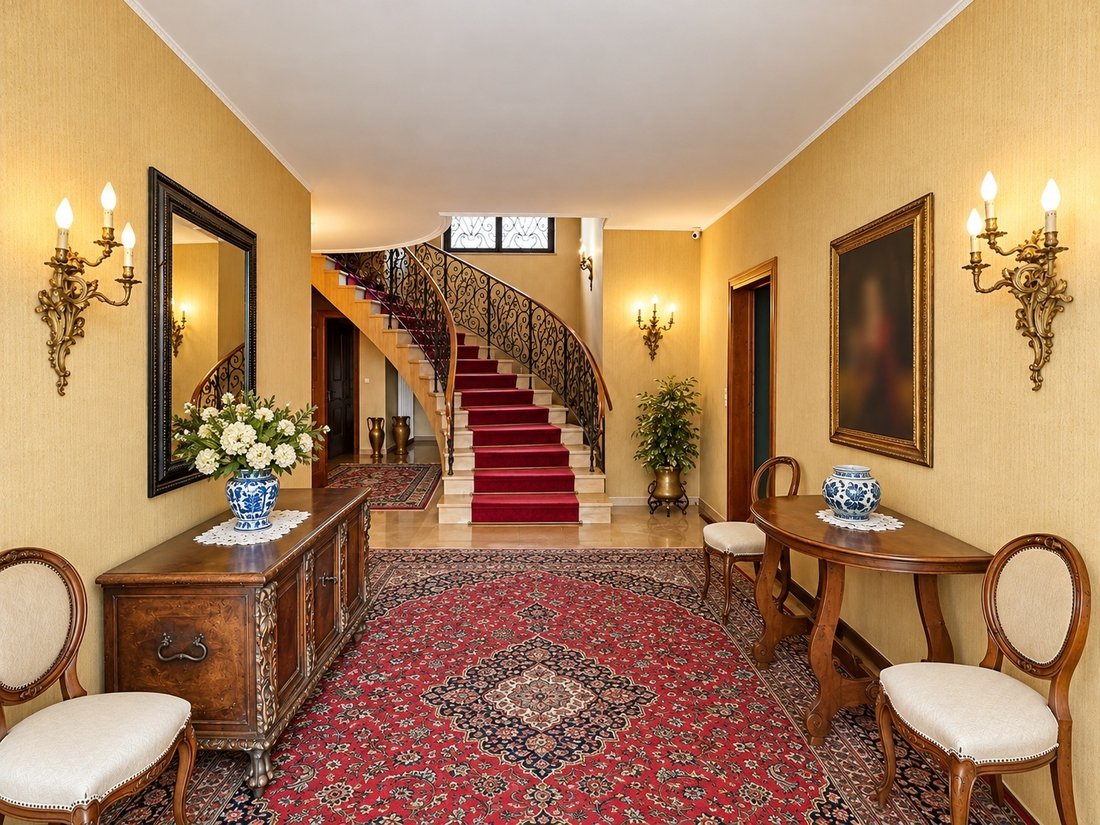
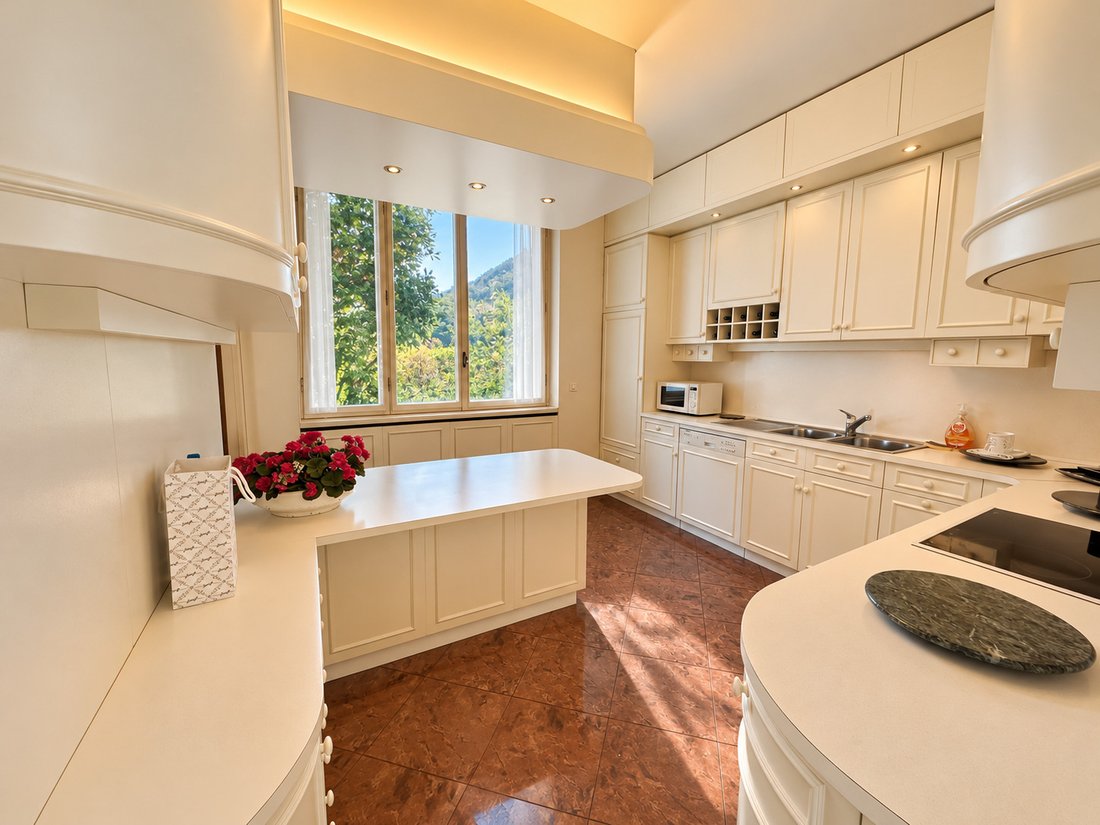
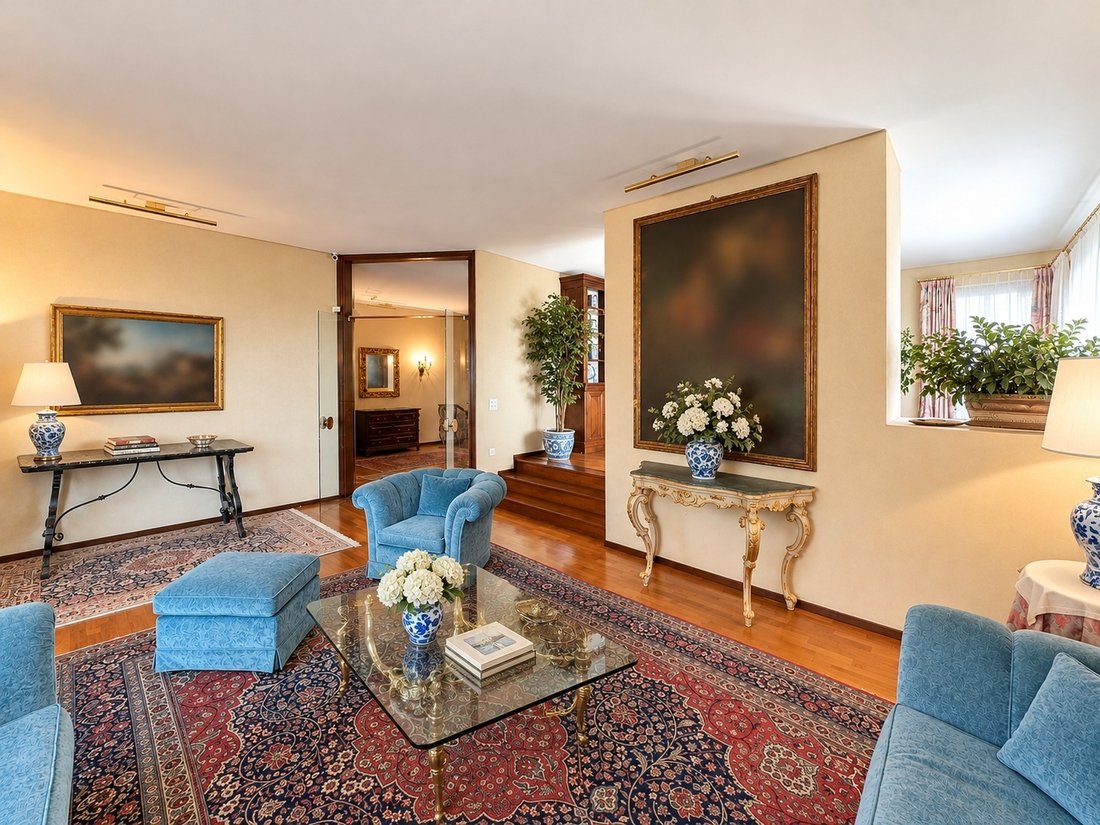
The main entrance is accessed through a pathway in the garden. The entrance hallway is divided in the center by a wrought iron spiral staircase covered in parquet that leads to the main part of the house. This area is all on one level: on one side there is the kitchen, a first dining room with a living room and fireplace, and a service bathroom. Next to it is the living room, with a separate tea room that can be used as a secondary dining room. These two areas share a large covered terrace with a view, equipped with awnings, overlooking one side of the private garden.
The sleeping area, on the opposite wing, consists of three bedrooms: a first bedroom with a balcony, the master bedroom with a private bathroom and walk-in closet, and a third bedroom that can be divided into two if necessary, currently used as a study/library. All bedrooms have French doors and direct access to the balcony. There are also two bathrooms for the sleeping area and a large ironing room with built-in wardrobes on all sides, connected to the kitchen and equipped with a secondary service entrance.
Also on the entrance level, in addition to the airy entrance hallway, there is an independent guest area consisting of two bedrooms and a bathroom, and direct access from the garages. On the other side, we find an office and a small cellar with wooden ceilings, divided into two very cozy areas, one with a bar and a spacious table, the other with a living room equipped with a fireplace.
Outside, corresponding to the terrace on the upper floor, there is a large porch with an outdoor barbecue where it is possible to dine in the shade during the summer. The garden is of a good size and features pleasant tall trees and a vegetable garden area. On the ground floor, in addition to another bathroom for the floor, there are a series of accessory rooms: the laundry room, the pantry, and two wine cellars that are functionally connected to the small cellar.
Completing the property are two generously sized garages both in width and height, extensively utilized with cabinetry. Connected to them are the technical room housing the oil boiler and related tank, and a room for garden tools.
In total, the sale area is approximately 650 square meters on a plot of approximately 1309 square meters.
This is a house of undeniable charm and equipped with high-quality finishes. It has been designed for a large family and for convivial moments with guests throughout the year.
The main entrance is accessed through a pathway in the garden. The entrance hallway is divided in the center by a wrought iron spiral staircase covered in parquet that leads to the main part of the house. This area is all on one level: on one side there is the kitchen, a first dining room with a living room and fireplace, and a service bathroom. Next to it is the living room, with a separate tea room that can be used as a secondary dining room. These two areas share a large covered terrace with a view, equipped with awnings, overlooking one side of the private garden.
The sleeping area, on the opposite wing, consists of three bedrooms: a first bedroom with a balcony, the master bedroom with a private bathroom and walk-in closet, and a third bedroom that can be divided into two if necessary, currently used as a study/library. All bedrooms have French doors and direct access to the balcony. There are also two bathrooms for the sleeping area and a large ironing room with built-in wardrobes on all sides, connected to the kitchen and equipped with a secondary service entrance.
Also on the entrance level, in addition to the airy entrance hallway, there is an independent guest area consisting of two bedrooms and a bathroom, and direct access from the garages. On the other side, we find an office and a small cellar with wooden ceilings, divided into two very cozy areas, one with a bar and a spacious table, the other with a living room equipped with a fireplace.
Outside, corresponding to the terrace on the upper floor, there is a large porch with an outdoor barbecue where it is possible to dine in the shade during the summer. The garden is of a good size and features pleasant tall trees and a vegetable garden area. On the ground floor, in addition to another bathroom for the floor, there are a series of accessory rooms: the laundry room, the pantry, and two wine cellars that are functionally connected to the small cellar.
Completing the property are two generously sized garages both in width and height, extensively utilized with cabinetry. Connected to them are the technical room housing the oil boiler and related tank, and a room for garden tools.
In total, the sale area is approximately 650 square meters on a plot of approximately 1309 square meters.
This is a house of undeniable charm and equipped with high-quality finishes. It has been designed for a large family and for convivial moments with guests throughout the year.
-
Tipo di proprietà
Villa
-
Prezzo/piede²
$640
Caratteristiche
Esplora la zona
Via Vignola, Sagno, Vacallo, Ticino
Visualizza su Google Maps
Prezzo per sqft
Basso
Alto
Iscritto da 3 mesi
Hai chiesto informazioni su questa proprietà
L'agente La contatterà al più presto
Pubblicato da
25
Annunci
2026
Iscritto
Prenota una visita con the agent
Scegli una data e indica se preferisci un tour virtuale o di persona con l’agente.
Data preferita
Tipo di tour
Ultimo aggiornamento
Ottobre 16
Prima pubblicazione
Ottobre 16
Riferimento annuncio
IFC_1.144
La fiducia dei migliori broker del mondo
Gli agenti dietro le proprietà più straordinarie del mondo pubblicano su JamesEdition.
- Annunci di Sotheby's, Christie's, BARNES ed Engel & Völkers
- Ogni annuncio è verificato prima della pubblicazione
- Si metta in contatto diretto con agenti verificati
Continuando, accetta i nostri Termini e la nostra Informativa sulla privacy.