$658,174
Villa DI Pregio Con Parco In Vendita A Uzzano, Santa Lucia
- 6 Camere
- 4 Bagni
- 5,382 Sqft
- 35,521 Sqft lot
- Aggiornato: Aprile 6
- 12
Informazioni sulla proprietà
La descrizione è stata tradotta automaticamente.
La descrizione viene visualizzata nella lingua originale.
ALLA NOSTRA bellissima villa dai toni vivaci e molto ben tenuta dagli attuali proprietari che ha connotati signorili non manca di certo ciò di cui ha bisogno per una buona manutenzione di un soggetto così importante. Si distingue da altre soluzioni in tal senso perché si trova in un punto strategico sotto tutti i punti di vista, riteniamo che la cosa più importante in questo momento storico sia tr
FOR PRIVACY REASONS, THE ADDRESS AND POINTER ON THE MAP ARE PURELY INDICATIVE AND DO NOT CORRESPOND EXACTLY TO THE LOCATION OF THE PROPERTY. UPON REQUEST, WE WILL PROVIDE ALL THE NECESSARY INFORMATION.
THE PROPERTY IS SOLD FURNISHED, EXCLUDING SOME FAMILY EFFECTS
Beautiful villa with a very elegant tone and features, well maintained by the current owners who certainly do not lack what
THE PROPERTY IS SOLD FURNISHED, EXCLUDING SOME FAMILY EFFECTS
Beautiful villa with a very elegant tone and features, well maintained by the current owners who certainly do not lack what
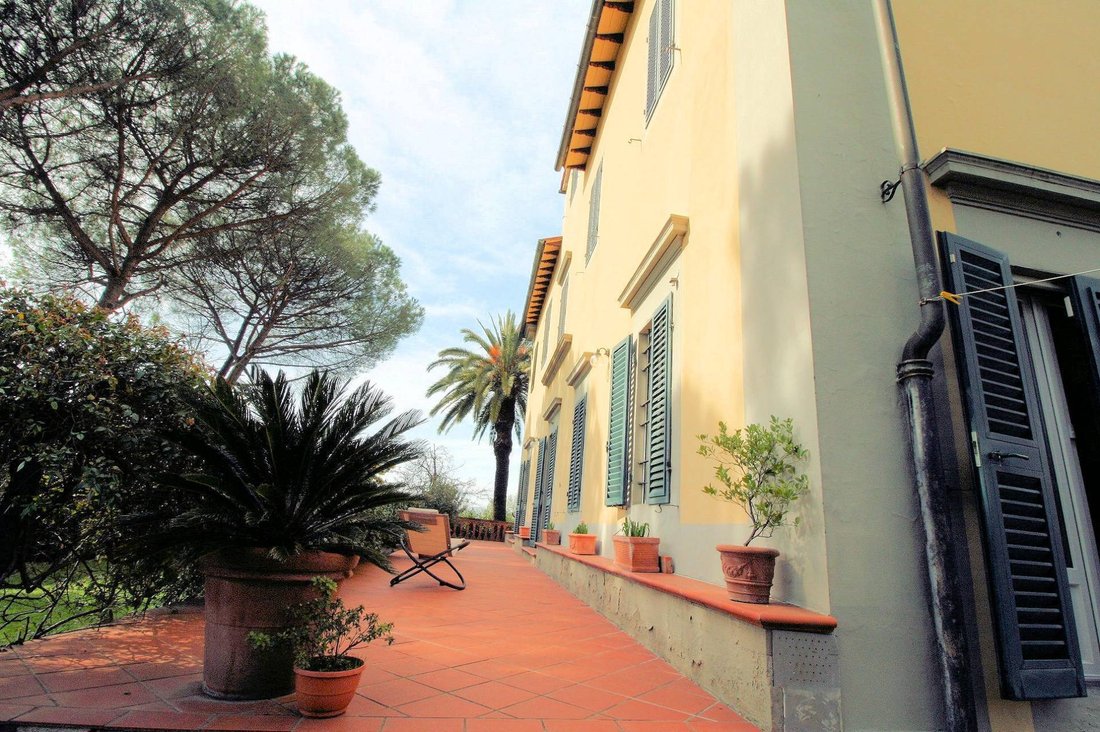
ALLA NOSTRA bellissima villa dai toni vivaci e molto ben tenuta dagli attuali proprietari che ha connotati signorili non manca di certo ciò di cui ha bisogno per una buona manutenzione di un soggetto così importante. Si distingue da altre soluzioni in tal senso perché si trova in un punto strategico sotto tutti i punti di vista, riteniamo che la cosa più importante in questo momento storico sia trovarsi al centro del paese di Santa Lucia nel comune di Uzzano in un contesto ben accessibile e non isolato. Una delle caratteristiche che gli conferisce un tocco di unicità è quella di non avere proprietà private ma solo spazi e strade confinanti con il comune di Uzzano.Il palazzo è circondato da uno splendido giardino di circa 3.300 mq ben piantumato e curato. Dalla villa partono due edifici uno dei quali è adibito al garage di circa 30 mq e l’altro ad uso della dependance di circa 80.La proprietà ha tre ingressi di cui due carrabili e altre cose. L’edificio principale ha un tono maestoso ma sobrio ed è caratterizzato al centro da una torre e ai lati da due corpi simmetrici che manifestano chiaramente le origini del periodo costruttivo e la somiglianza con lo stile art nouveau. La casa principale ha una superficie di circa 500 mq ed è disposta su tre livelli fuori terra, al piano terra una zona giorno, al primo piano come zona notte e la pianta a soffiitte con la parte centrale superiore (torri) da utilizzare in vari modi a seconda delle esigenze e del gusto del futuro acquirente. Il piano terra è composto da un bellissimo ingresso con cancello in legno e all’interno un cancello in ferro con vetro che separa la regione considerato armadio con alloggio, soggiorno con camino, studio adiacente con bagno, ampio e luminoso soggiorno con accesso diretto alla terrazza del giardino, soggiorno di cornice e raccordo con la cucina in stile toscano, superficie importante con accesso diretto esterno al barbecue, al garage e alla dependance, dispensa, bagno, ripostiglio sotto scala, studio separato /biblioteca; Al primo piano, secondo le esigenze di I proprietari, sono state utilizzate solo due camere da letto ognuna con bagno ad uso esclusivo e sono state lasciate da ristrutturare in altre cinque sedi dove poter costruire un appartamento o altre stanze per usi vari. La proprietà è in ottime condizioni e la manutenzione può essere utilizzata anche per l’uso indipendente di più nuclei familiari, comodo appartamento in giardino verrà utilizzato anche per ospitare amici o parenti. Date le sue dimensioni e la sua posizione centrale tra le città di Lucca e Pistoia potrebbe essere utilizzata anche come struttura ricettiva residenziale/turistica ad uso misto. La struttura dispone di un sofisticato sistema di allarme interno ed esterno coadiuvato da un sistema di videosorveglianza attivo 24 ore su 24. IL PREZZO È NEGOZIABILE IN AGENZIA, SI PREGA DI ASTENERSI DA CURIOSI E PERDENTI DI TEMPO.
FOR PRIVACY REASONS, THE ADDRESS AND POINTER ON THE MAP ARE PURELY INDICATIVE AND DO NOT CORRESPOND EXACTLY TO THE LOCATION OF THE PROPERTY. UPON REQUEST, WE WILL PROVIDE ALL THE NECESSARY INFORMATION.
THE PROPERTY IS SOLD FURNISHED, EXCLUDING SOME FAMILY EFFECTS
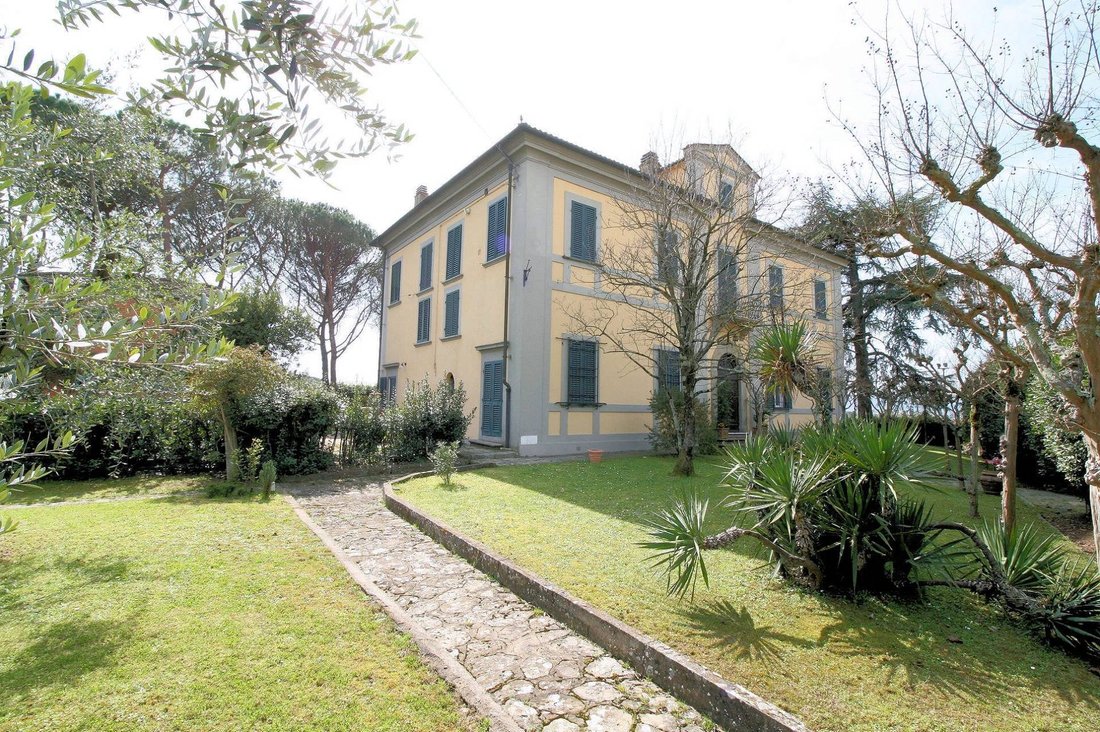
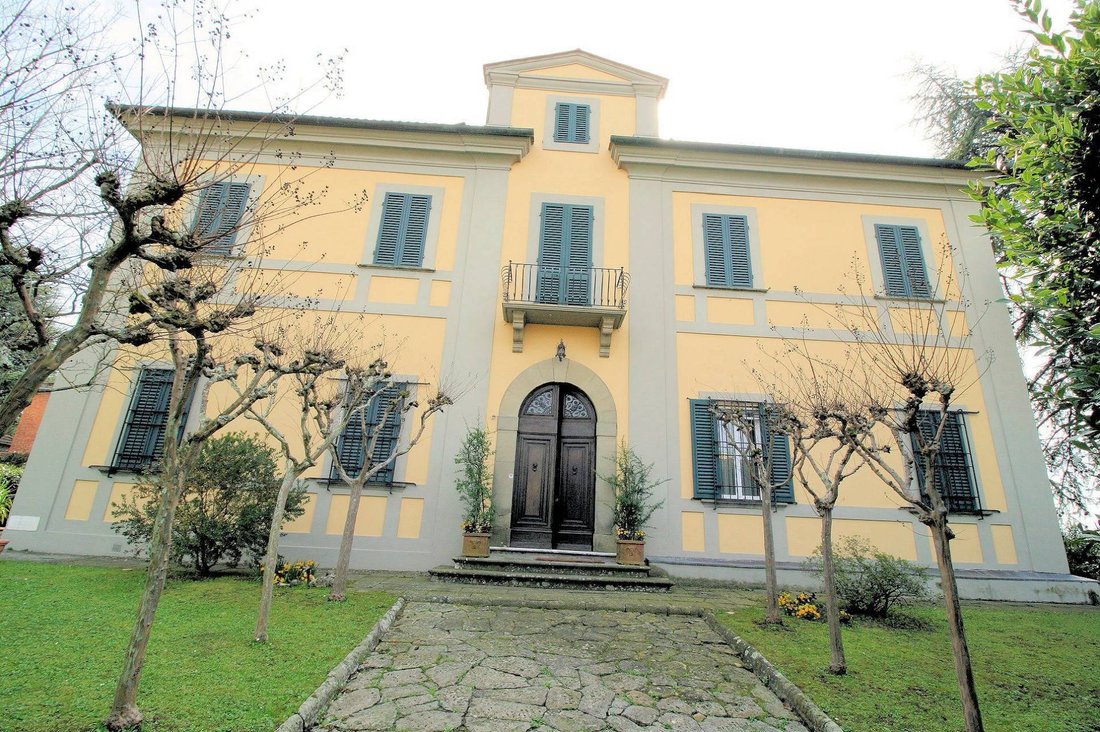
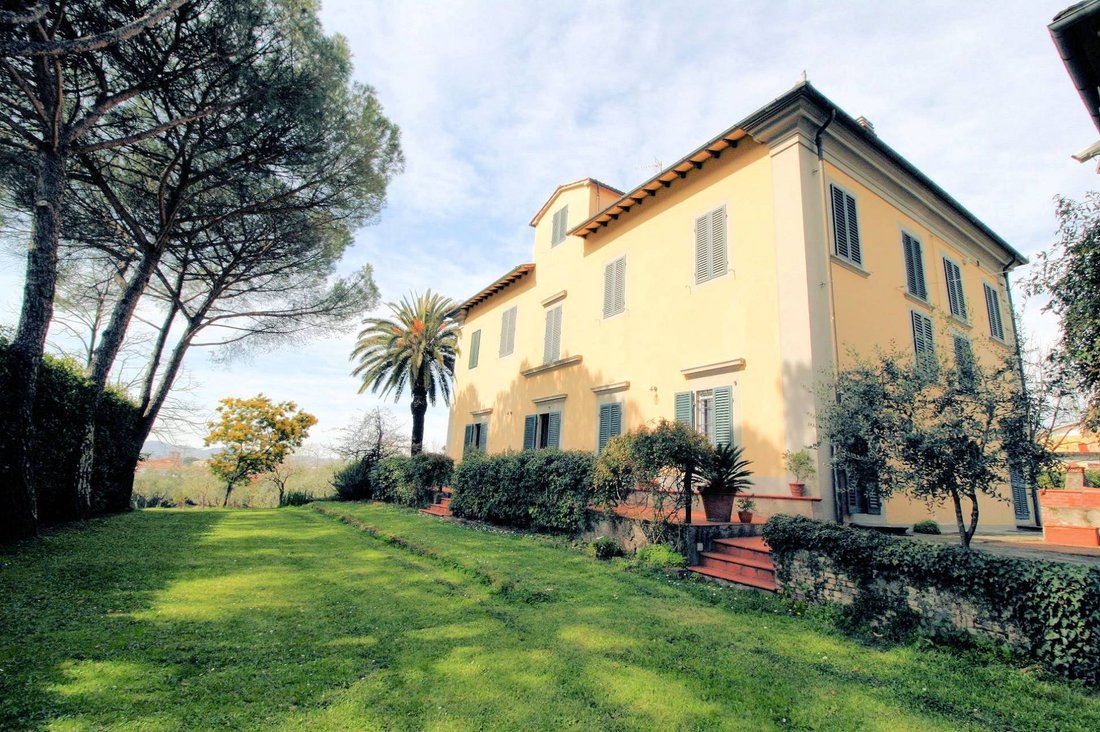
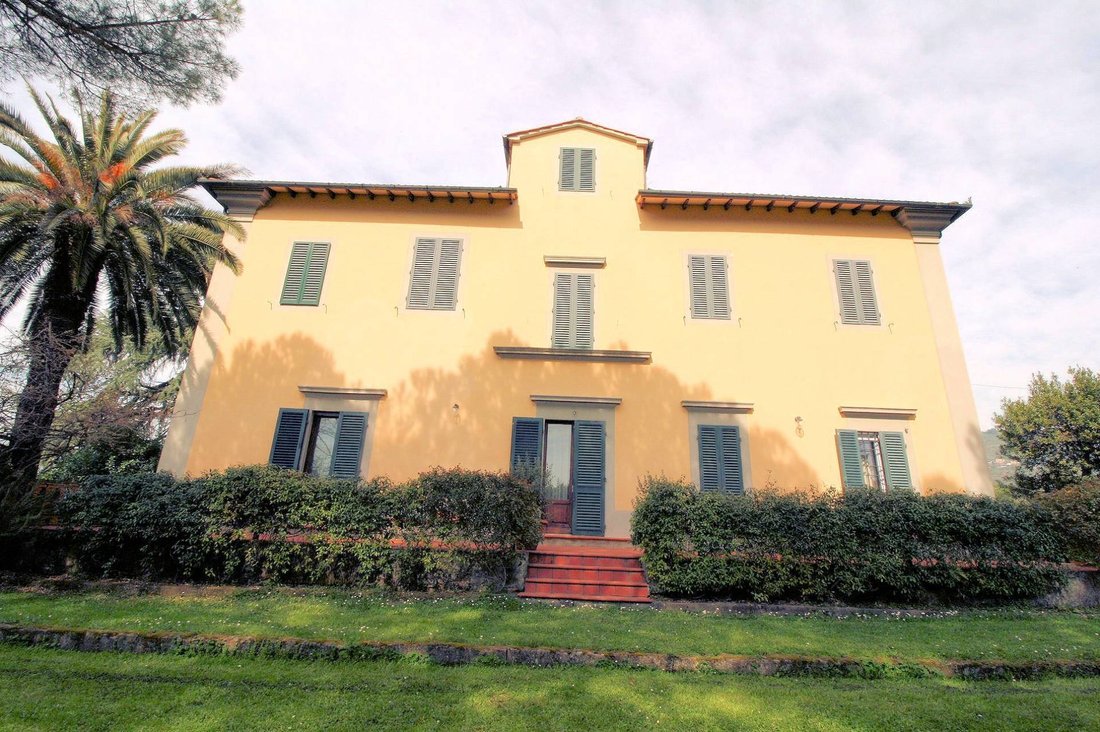
Beautiful villa with a very elegant tone and features, well maintained by the current owners who certainly do not lack what is necessary for the good maintenance of such an important object. It stands out from other solutions of this kind because it is located in a strategic point from all points of view, we believe that the most important in this historical moment is that of being in the center of the hamlet of S. Lucia in the municipality of Uzzano in a well-accessible and not isolated context. One of the peculiar characteristics that gives it a touch of uniqueness is that it has no private neighbors but only spaces and roads owned by the municipal administration of Uzzano. The building is surrounded by a beautiful garden of approximately 3,300 square meters, well planted and well-kept. Separate from the villa there are two buildings, one used as a garage of approximately 30 square meters and the other used as an outbuilding of approximately 80. The property has three entrances, two of which are driveways and the other is pedestrian. The main building presents a majestic but sober tone and is characterized in the center by a tower and on the sides by two symmetrical bodies that clearly demonstrate the origin of the construction period and the similarity to the Art Nouveau style. The main house has a surface area of approximately 500 m2 and is arranged on three levels above ground, the raised ground floor as a living area, the first floor as a sleeping area and the attic floor with the highest central part (turrets) that can be used in various ways according to the needs and taste of the future buyer. The ground floor consists of a beautiful entrance with a wooden door and inside an iron door with glass that separates the area used as a wardrobe from the living area, living room with fireplace, adjacent study with anteroom and bathroom, large and bright living room with direct access to the terrace overlooking the garden, small living room and connection to the large Tuscan-style kitchen with direct access to the outside towards the brick barbecue, the garage and the outbuilding, pantry, bathroom, storage room under the stairs, another study/library; On the first floor, according to the needs of the owners, only two bedrooms are used, each with a bathroom. The property is for exclusive use, with five additional rooms left to be renovated, which could be converted into an apartment or other rooms for various uses. The property is in excellent condition and could also be used as a separate home for several families, with the garden apartment also conveniently available for hosting friends or relatives. Given its size and central location between the cities of Lucca and Pistoia, it could also be used for mixed residential/tourist accommodation purposes. The property is equipped with a sophisticated internal and external alarm system, supported by a 24-hour video surveillance system.
THE PROPERTY IS SOLD FURNISHED, EXCLUDING SOME FAMILY EFFECTS.
THE PROPERTY IS SOLD FURNISHED, EXCLUDING SOME FAMILY EFFECTS
Beautiful villa with a very elegant tone and features, well maintained by the current owners who certainly do not lack what is necessary for the good maintenance of such an important object. It stands out from other solutions of this kind because it is located in a strategic point from all points of view, we believe that the most important in this historical moment is that of being in the center of the hamlet of S. Lucia in the municipality of Uzzano in a well-accessible and not isolated context. One of the peculiar characteristics that gives it a touch of uniqueness is that it has no private neighbors but only spaces and roads owned by the municipal administration of Uzzano. The building is surrounded by a beautiful garden of approximately 3,300 square meters, well planted and well-kept. Separate from the villa there are two buildings, one used as a garage of approximately 30 square meters and the other used as an outbuilding of approximately 80. The property has three entrances, two of which are driveways and the other is pedestrian. The main building presents a majestic but sober tone and is characterized in the center by a tower and on the sides by two symmetrical bodies that clearly demonstrate the origin of the construction period and the similarity to the Art Nouveau style. The main house has a surface area of approximately 500 m2 and is arranged on three levels above ground, the raised ground floor as a living area, the first floor as a sleeping area and the attic floor with the highest central part (turrets) that can be used in various ways according to the needs and taste of the future buyer. The ground floor consists of a beautiful entrance with a wooden door and inside an iron door with glass that separates the area used as a wardrobe from the living area, living room with fireplace, adjacent study with anteroom and bathroom, large and bright living room with direct access to the terrace overlooking the garden, small living room and connection to the large Tuscan-style kitchen with direct access to the outside towards the brick barbecue, the garage and the outbuilding, pantry, bathroom, storage room under the stairs, another study/library; On the first floor, according to the needs of the owners, only two bedrooms are used, each with a bathroom. The property is for exclusive use, with five additional rooms left to be renovated, which could be converted into an apartment or other rooms for various uses. The property is in excellent condition and could also be used as a separate home for several families, with the garden apartment also conveniently available for hosting friends or relatives. Given its size and central location between the cities of Lucca and Pistoia, it could also be used for mixed residential/tourist accommodation purposes. The property is equipped with a sophisticated internal and external alarm system, supported by a 24-hour video surveillance system.
THE PROPERTY IS SOLD FURNISHED, EXCLUDING SOME FAMILY EFFECTS.
-
Tipo di proprietà
Villa
-
Piani
3
-
Prezzo/piede²
$122
-
Emissioni
G
-
Consumo
G
Caratteristiche
Esplora la zona
Uzzano, Toscana, Italia
Visualizza su Google Maps
Prezzo per sqft
Basso
Alto
Uzzano, situato nella pittoresca regione della Toscana, offre uno stile di vita lussuoso con la sua vicinanza a paesaggi mozzafiato e un ricco patrimonio culturale. A breve distanza in auto dalle vivaci città di Lucca e Firenze, offre facile accesso a ristoranti di classe mondiale, degustazioni di vini e attrazioni storiche. Goditi la bellezza tranquilla delle colline e dei vigneti circostanti rimanendo connesso al cuore della cultura italiana.
Ottieni luoghi vicini
Attrazioni
Scuole
Aeroporto di Firenze
Aeroporto
45 min
Stazione di Lucca
Stazione ferroviaria
30 min
Aeroporto Internazionale di Pisa
Aeroporto
55 min
Torre Pendente di Pisa
Cultura & patrimonio
55 min
Cattedrale di Lucca
Cultura & patrimonio
30 min
Centro storico di Firenze
Cultura & patrimonio
55 min
ISI Firenze
Università / Istruzione superiore
50 min
Scuola Internazionale di Firenze
Scuola internazionale
55 min
Università di Pisa
Università / Istruzione superiore
50 min
Iscritto da 7 anni
Hai chiesto informazioni su questa proprietà
L'agente La contatterà al più presto
Pubblicato da
210
Annunci
2019
Iscritto
Prenota una visita con the agent
Scegli una data e indica se preferisci un tour virtuale o di persona con l’agente.
Data preferita
Tipo di tour
Ultimo aggiornamento
Aprile 6
Prima pubblicazione
Aprile 20, 2023
Riferimento annuncio
591
Proprietà simili nelle vicinanze
Nuovi annunci a Uzzano


Esplora più immobili in vendita
Uzzano, Toscana, Italia ricerche popolari
- Proprietà immobiliari Vista panoramica / Scenica a Uzzano, Toscana, Italia
- Proprietà immobiliari con Ufficio a Uzzano, Toscana, Italia
- Proprietà immobiliari con Giardino a Uzzano, Toscana, Italia
- Proprietà immobiliari Collina a Uzzano, Toscana, Italia
- Proprietà immobiliari Moderno a Uzzano, Toscana, Italia
- Proprietà immobiliari con Libreria a Uzzano, Toscana, Italia
- Proprietà immobiliari con Cantina a Uzzano, Toscana, Italia
- Proprietà immobiliari con Vigneto / Azienda vinicola a Uzzano, Toscana, Italia
Guide e storie correlate
La fiducia dei migliori broker del mondo
Gli agenti dietro le proprietà più straordinarie del mondo pubblicano su JamesEdition.
- Annunci di Sotheby's, Christie's, BARNES ed Engel & Völkers
- Ogni annuncio è verificato prima della pubblicazione
- Si metta in contatto diretto con agenti verificati
Continuando, accetta i nostri Termini e la nostra Informativa sulla privacy.