$1,094,107
Uzès, Gard, Linguadoca
- 5 Camere
- 6 Bagni
- 2,476 Sqft
- 25,985 Sqft lot
- Aggiornato: Oggi
Informazioni sulla proprietà
La descrizione è stata tradotta automaticamente.
La descrizione viene visualizzata nella lingua originale.
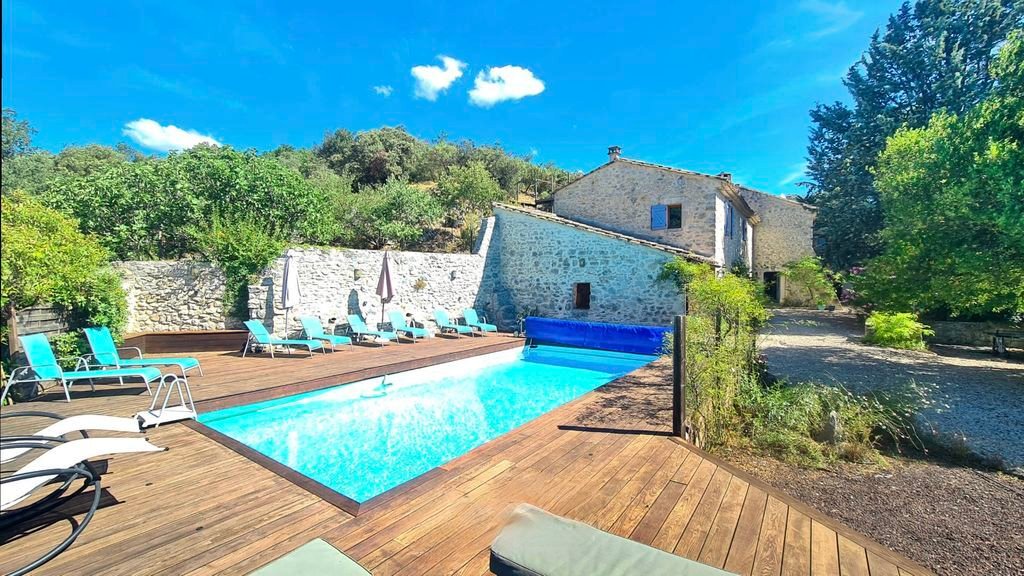
Renovated stone farmhouse dating from around 1800 has spacious, light-filled living areas with five bedrooms, a separate studio, workshop and garage. Outside, the enclosed landscaped grounds include a swimming pool, covered summer dining area and petanque court. The property is situated in a village approx 20km north of Uzes.
The main house
Dating from 1795, the house was, in fac
The main house
Dating from 1795, the house was, in fac
Renovated stone farmhouse dating from around 1800 has spacious, light-filled living areas with five bedrooms, a separate studio, workshop and garage. Outside, the enclosed landscaped grounds include a swimming pool, covered summer dining area and petanque court. The property is situated in a village approx 20km north of Uzes.
The main house
Dating from 1795, the house was, in fact, originally a silk worm farm. Now meticulously renovated, retaining all the original character while incorporating modern creature comforts to attain an A-rated energy efficiency score.
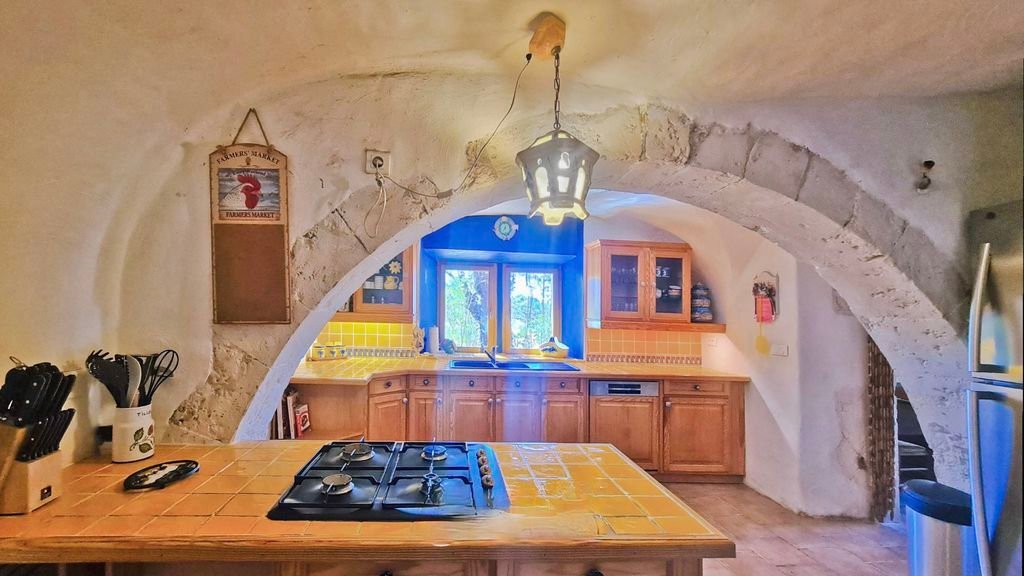
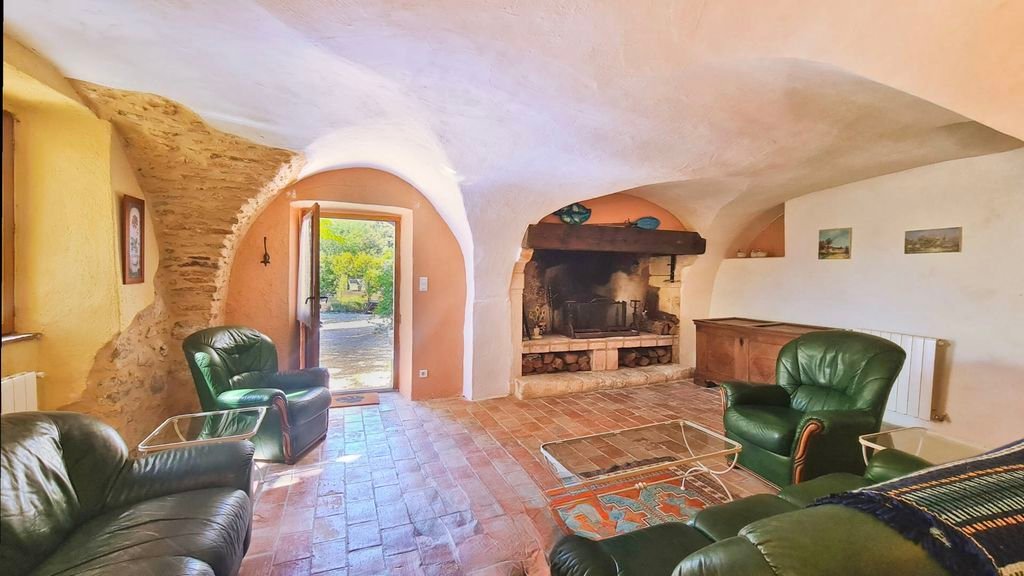
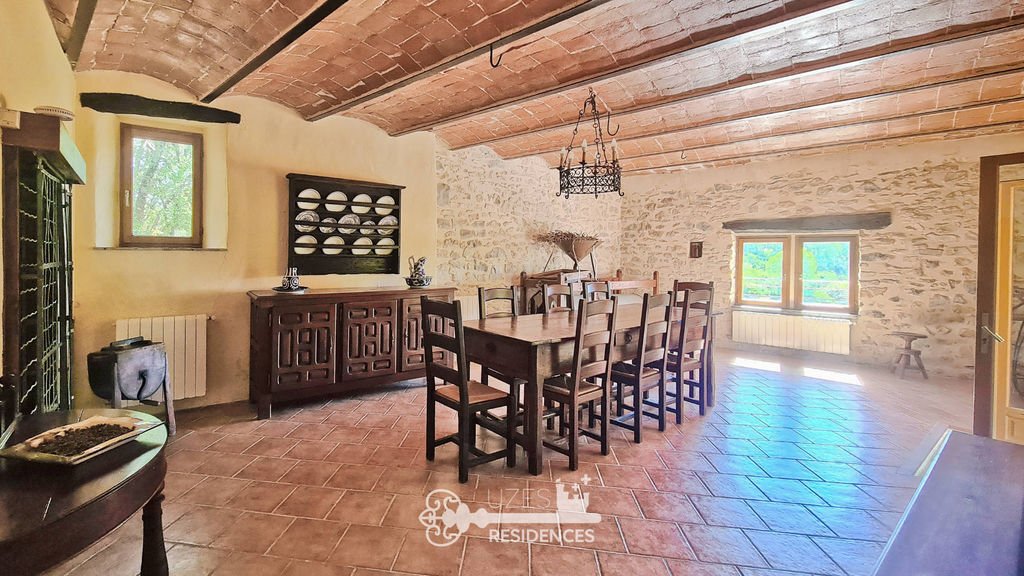
The main house has around 200m2 of accommodation, with a spacious open-plan ground floor. The original domed ceiling are a real feature. The fully fitted kitchen has an adjoining utility room and pantry. A central dining area connects with the sitting room, with large windows on either side bringing plenty of natural light into the living spaces. There is also a guest WC.
A ground floor bedroom with en-suite shower room occupies the west wing of the house, making it useful for guests or anyone preferring ground-floor accommodation.
Upstairs, a generous landing leads to two further bedrooms, each with its own shower room and WC, and the principal suite, which has a large bathroom opening onto a terrace. There is also a separate shower room off the landing, which could potentially be used as an additional bedroom.
Separate studio and outbuildings
Opposite the main house, an outbuilding contains an independent 30m2 studio, providing useful additional accommodation for guests or potential rental use.
The same building has a 60m2 workshop and garage, currently used for storage and workspace.
Outside
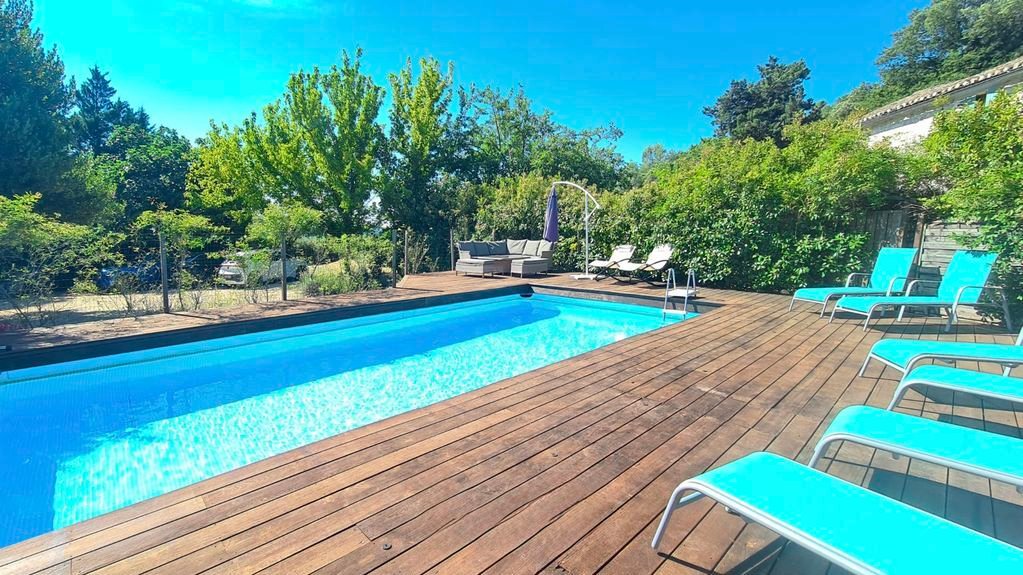
The grounds extend to 2,414m2 and are fully enclosed. Recently landscaped in a Provencal style with cypress trees, a petanque court and a swimming pool.
A covered summer living and dining area sits alongside the pool, providing a sheltered space for outdoor meals and relaxing. The property also has a terrace adjoining the principal bedroom.
The workshop and garage are useful spaces and two automatic entrance gates provide access to the grounds.
Location
The property is in a traditional Gard village and the village shops are within walking distance of the house. There are lots of lovely villages and restaurants in the area to explore and it’s around 20km into the centre of Uzes.
Uzes is known for its historic centre, shops, restaurants and weekly market. The surrounding area offers a choice of traditional villages, vineyards and countryside. There are some spectacular hiking areas including the dramatic landscape of the Concluses Lussan and Gorges du Gardon National Park. Ales, Orange and Bagnols are all nearby. Nimes is also well worth a visit - a historic city often referred to as the ’Rome of France’. The city has both a TGV station and an airport.
At a glance
Bedrooms: 5
Bathrooms: 6
Receptions: 2, plus covered summer living/dining area
Habitable space: 230m2
Plot size: 2,414m2
Taxe fonciere: €690 per annum
DPE rating: A
Broadband: Yes
Heating: Heat pump with underfloor heating and cooling
Drainage: TBC
Neighbours: Village setting
Distance to shops: Walking distance in the village
Distance to Uzes: Approx. 20km
Distance to train station: Nimes, approx 50-60mins
Distance to airport: Nimes - approx 50-60mins
Please note: Agency fees are included in the advertised price and are payable by the purchaser. All locations and sizes are approximate. La Residence has made every effort to ensure that the details and photographs of this property are accurate and in no way misleading. However, this information does not form part of a contract and no warranties are either given or implied.
Information on the risks to which this property is exposed is available on the Georisks website: [hidden information]
* Renovated farmhouse
* Independent studio
* Lots of original character features
* Landscaped gardens
* Swimming pool & terrace
* A-rated energy efficiency
* Walking distance to village shops
* Fantastic hiking nearby
* 25 mins to Uzes
Le informazioni sui rischi a cui è esposta questa proprietà sono disponibili sul sito web di Géorisques: https://www.georisques.gouv.fr/
The main house
Dating from 1795, the house was, in fact, originally a silk worm farm. Now meticulously renovated, retaining all the original character while incorporating modern creature comforts to attain an A-rated energy efficiency score.
The main house has around 200m2 of accommodation, with a spacious open-plan ground floor. The original domed ceiling are a real feature. The fully fitted kitchen has an adjoining utility room and pantry. A central dining area connects with the sitting room, with large windows on either side bringing plenty of natural light into the living spaces. There is also a guest WC.
A ground floor bedroom with en-suite shower room occupies the west wing of the house, making it useful for guests or anyone preferring ground-floor accommodation.
Upstairs, a generous landing leads to two further bedrooms, each with its own shower room and WC, and the principal suite, which has a large bathroom opening onto a terrace. There is also a separate shower room off the landing, which could potentially be used as an additional bedroom.
Separate studio and outbuildings
Opposite the main house, an outbuilding contains an independent 30m2 studio, providing useful additional accommodation for guests or potential rental use.
The same building has a 60m2 workshop and garage, currently used for storage and workspace.
Outside
The grounds extend to 2,414m2 and are fully enclosed. Recently landscaped in a Provencal style with cypress trees, a petanque court and a swimming pool.
A covered summer living and dining area sits alongside the pool, providing a sheltered space for outdoor meals and relaxing. The property also has a terrace adjoining the principal bedroom.
The workshop and garage are useful spaces and two automatic entrance gates provide access to the grounds.
Location
The property is in a traditional Gard village and the village shops are within walking distance of the house. There are lots of lovely villages and restaurants in the area to explore and it’s around 20km into the centre of Uzes.
Uzes is known for its historic centre, shops, restaurants and weekly market. The surrounding area offers a choice of traditional villages, vineyards and countryside. There are some spectacular hiking areas including the dramatic landscape of the Concluses Lussan and Gorges du Gardon National Park. Ales, Orange and Bagnols are all nearby. Nimes is also well worth a visit - a historic city often referred to as the ’Rome of France’. The city has both a TGV station and an airport.
At a glance
Bedrooms: 5
Bathrooms: 6
Receptions: 2, plus covered summer living/dining area
Habitable space: 230m2
Plot size: 2,414m2
Taxe fonciere: €690 per annum
DPE rating: A
Broadband: Yes
Heating: Heat pump with underfloor heating and cooling
Drainage: TBC
Neighbours: Village setting
Distance to shops: Walking distance in the village
Distance to Uzes: Approx. 20km
Distance to train station: Nimes, approx 50-60mins
Distance to airport: Nimes - approx 50-60mins
Please note: Agency fees are included in the advertised price and are payable by the purchaser. All locations and sizes are approximate. La Residence has made every effort to ensure that the details and photographs of this property are accurate and in no way misleading. However, this information does not form part of a contract and no warranties are either given or implied.
Information on the risks to which this property is exposed is available on the Georisks website: [hidden information]
* Renovated farmhouse
* Independent studio
* Lots of original character features
* Landscaped gardens
* Swimming pool & terrace
* A-rated energy efficiency
* Walking distance to village shops
* Fantastic hiking nearby
* 25 mins to Uzes
Le informazioni sui rischi a cui è esposta questa proprietà sono disponibili sul sito web di Géorisques: https://www.georisques.gouv.fr/
-
Tipo di proprietà
Casa
-
Prezzo/piede²
$441
Caratteristiche
- Giardino
- Terrazza
- Piscina
- Garage
- Cucina aperta
- Rinnovato
- Cancello
- Soffitto alto
Esplora la zona
Uzès, Occitania, Francia
Visualizza su Google Maps
Prezzo per sqft
Basso
Alto
Iscritto da 4 anni
Hai chiesto informazioni su questa proprietà
L'agente La contatterà al più presto
Pubblicato da
17
Annunci
2022
Iscritto
Prenota una visita con the agent
Scegli una data e indica se preferisci un tour virtuale o di persona con l’agente.
Data preferita
Tipo di tour
Ultimo aggiornamento
Oggi
Prima pubblicazione
Novembre 21
Riferimento annuncio
10947-99211A
Proprietà simili nelle vicinanze
Nuovi annunci a Uzès



Esplora più immobili in vendita
tipi di proprietà Uzès, Occitania, Francia
- Case in vendita in Uzès, Occitania, Francia
- Appartamenti in vendita in Uzès, Occitania, Francia
- Case di campagna in vendita in Uzès, Occitania, Francia
- Case in vendita in Uzès, Occitania, Francia
- Castelli in vendita in Uzès, Occitania, Francia
- Tenute agricole in vendita in Uzès, Occitania, Francia
- Condomini in vendita in Uzès, Occitania, Francia
Uzès, Occitania, Francia ricerche popolari
- Proprietà immobiliari Vista sul fiume a Uzès, Occitania, Francia
- Proprietà immobiliari Comunità recintata a Uzès, Occitania, Francia
- Proprietà immobiliari Nuove costruzioni a Uzès, Occitania, Francia
- Proprietà immobiliari con Bagno turco a Uzès, Occitania, Francia
- Proprietà immobiliari con Cantina a Uzès, Occitania, Francia
- Proprietà immobiliari con Campo da tennis a Uzès, Occitania, Francia
- Proprietà immobiliari con Aeroporto Privato a Uzès, Occitania, Francia
- Proprietà immobiliari con Vigneto / Azienda vinicola a Uzès, Occitania, Francia
Guide e storie correlate
La fiducia dei migliori broker del mondo
Gli agenti dietro le proprietà più straordinarie del mondo pubblicano su JamesEdition.
- Annunci di Sotheby's, Christie's, BARNES ed Engel & Völkers
- Ogni annuncio è verificato prima della pubblicazione
- Si metta in contatto diretto con agenti verificati
Continuando, accetta i nostri Termini e la nostra Informativa sulla privacy.