$2,249,568
Nîmes, Un Domaine D'exception Dans Un Eden Vert
- 6 Camere
- 1 Bagni
- 5,361 Sqft
- 11.37 Ac lot
- Aggiornato: Luglio 30
-
4
Visualizzazioni degli ultimi 30 giorni
Informazioni sulla proprietà
La descrizione è stata tradotta automaticamente.
La descrizione viene visualizzata nella lingua originale.
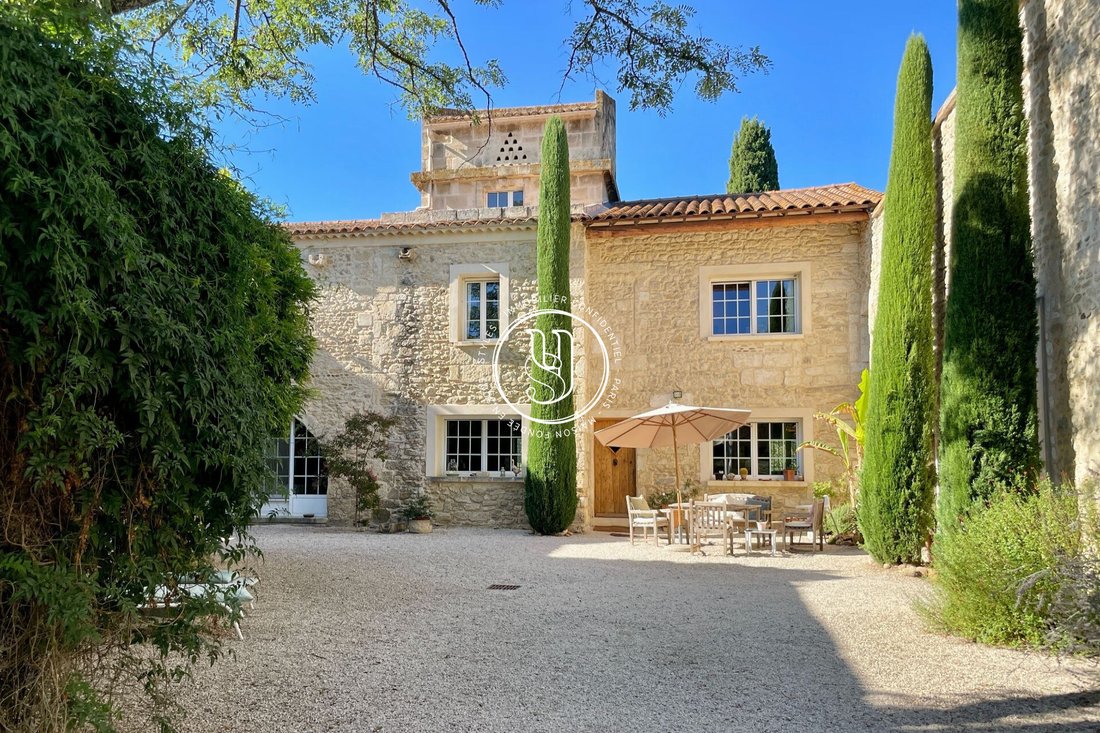
Superb stone property of nearly 500 m² dating from the 17th century, located in the highly sought-after Pont du Gard area, on the Uzès-Nîmes axis. It has undergone a high-quality renovation, following traditional methods, to preserve the authenticity of the original farmhouse.
Built on a large enclosed and wooded plot of over 4.6 hectares, sheltered from all views and free from any distur
Built on a large enclosed and wooded plot of over 4.6 hectares, sheltered from all views and free from any distur
Superb stone property of nearly 500 m² dating from the 17th century, located in the highly sought-after Pont du Gard area, on the Uzès-Nîmes axis. It has undergone a high-quality renovation, following traditional methods, to preserve the authenticity of the original farmhouse.
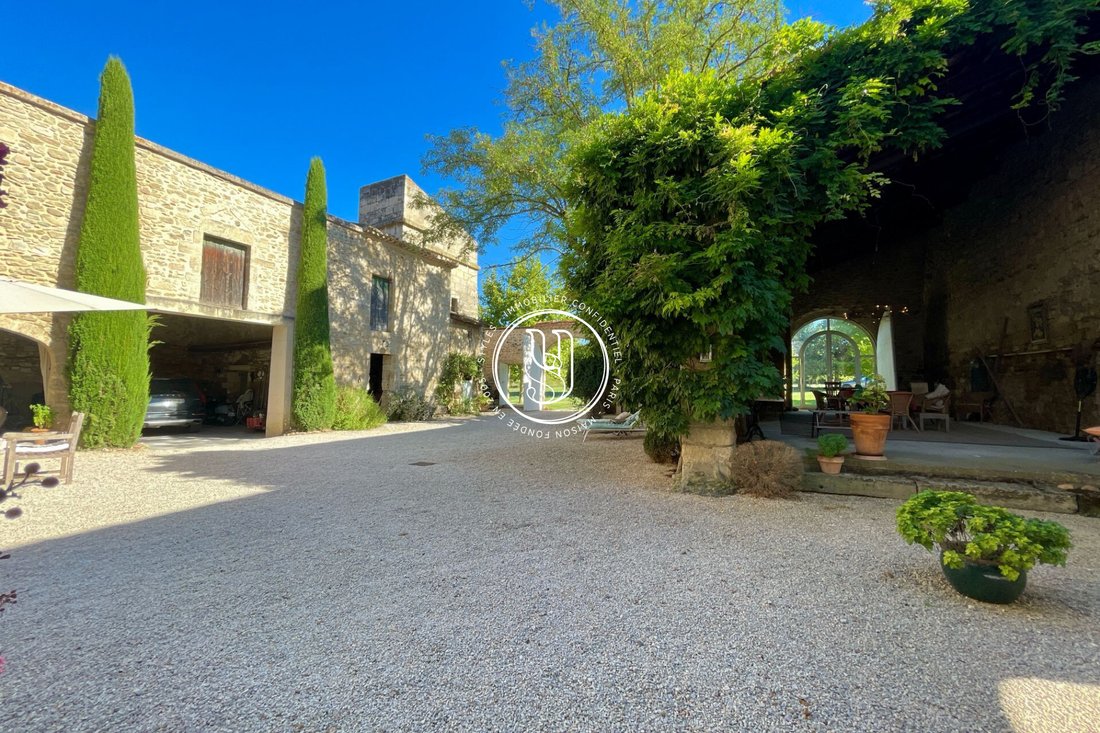
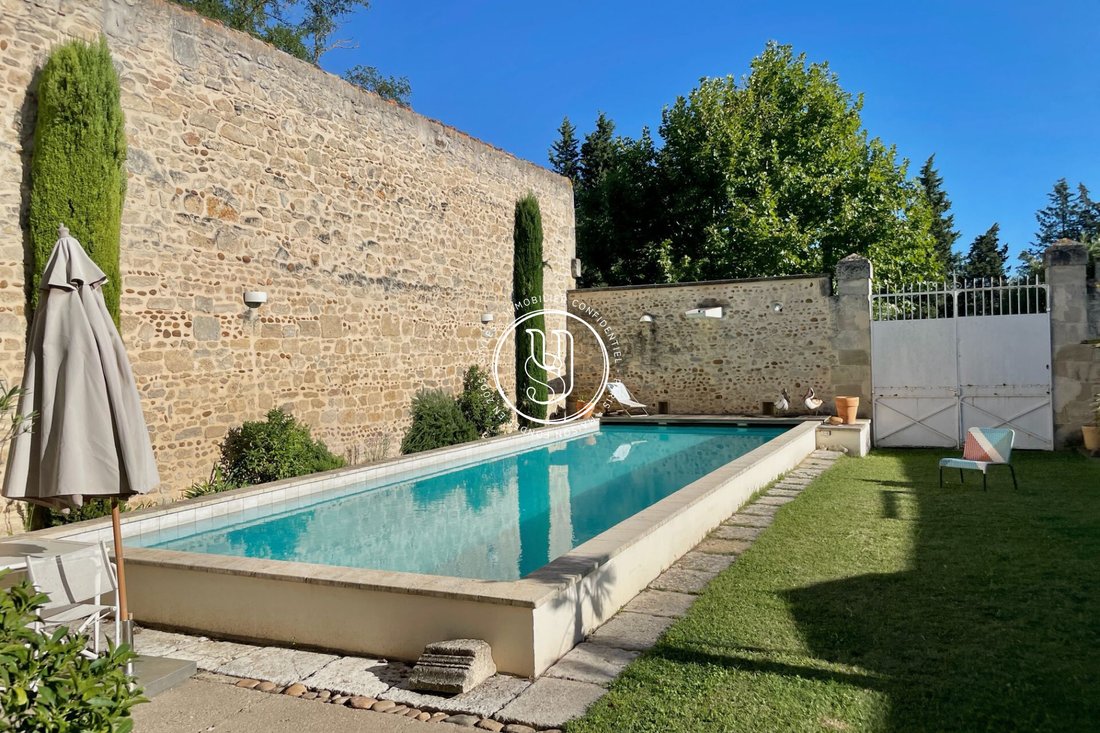
Built on a large enclosed and wooded plot of over 4.6 hectares, sheltered from all views and free from any disturbance, this residence boasts multiple features that make it exceptional.
The stunning exterior offers:
- A 12 x 4 m indoor pool
- A pétanque court
- Numerous shaded areas ideal for relaxation and escape
- Outbuildings, some capable of housing up to three vehicles
- Spacious terraces, covered or not
- An exquisite inner courtyard
- Private access to the Gardon river
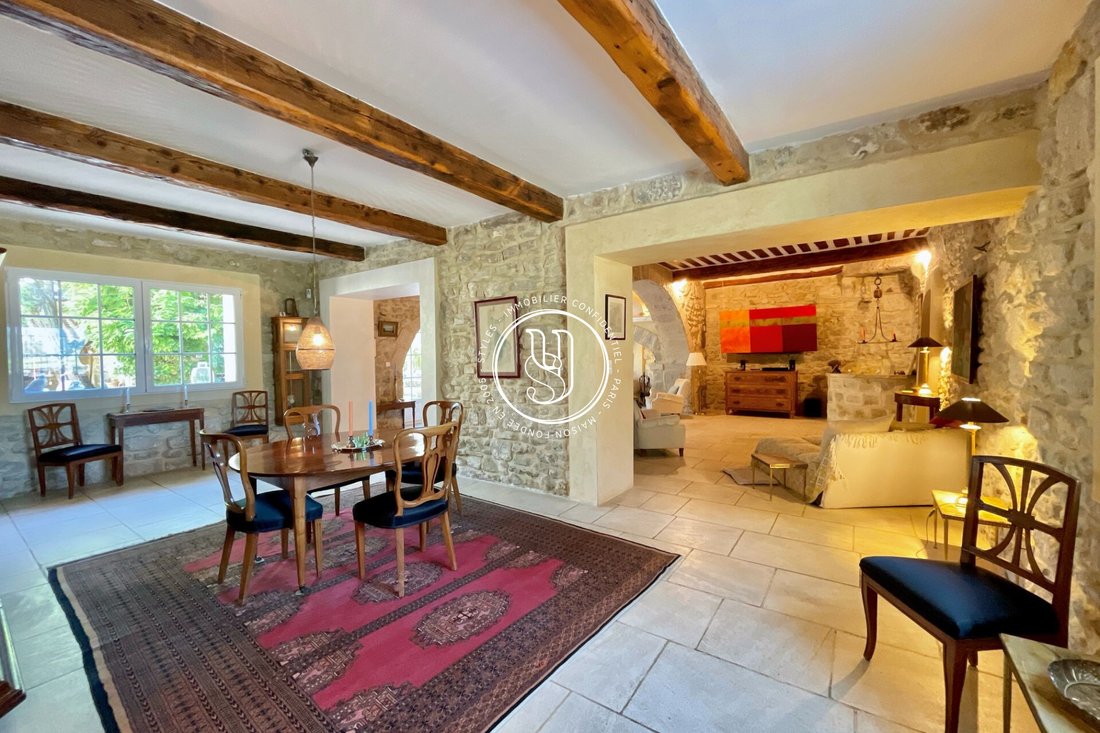
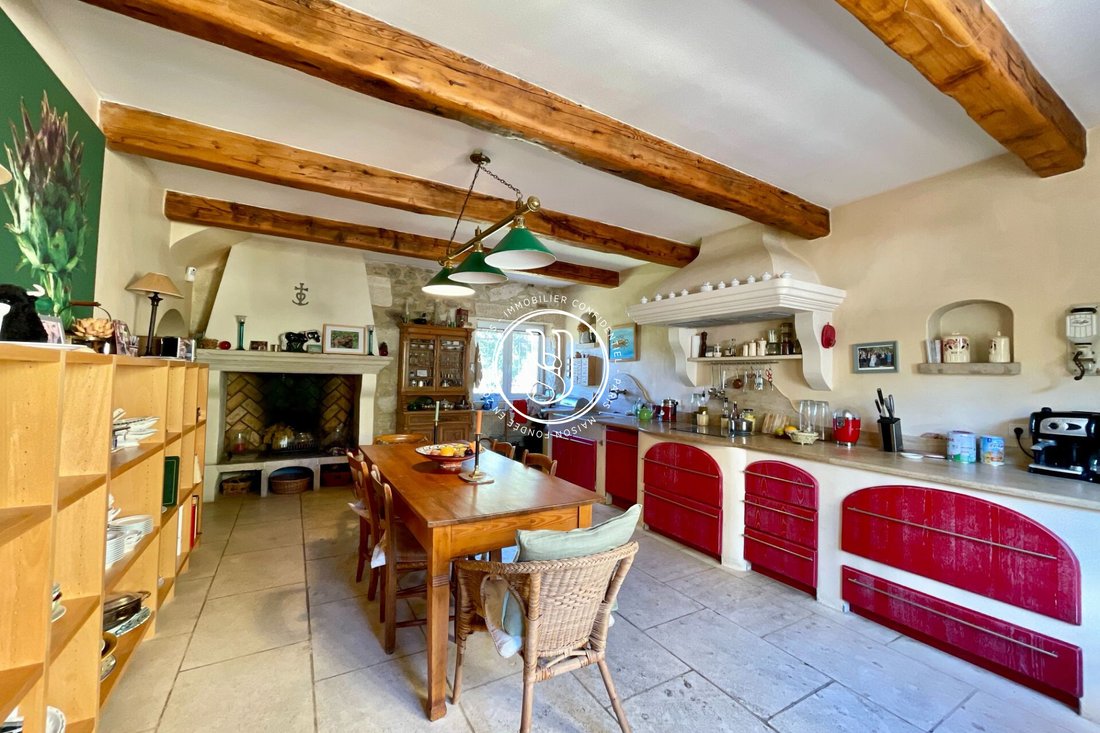
Inside, the charm continues with generous volumes and light streaming through large south-facing openings. Architectural details such as French-style ceilings, arches, and the magnificent stone fireplace in the living room, along with the comfort of a spacious kitchen (extending to a pantry and a cold room), enhance the ground floor. There is also a technical room doubling as a laundry and separate toilets.
The upper floor offers no fewer than six bedrooms arranged in an unusual layout, including one currently used as an office, with a second office located in the dovecote, which has a panoramic terrace. A master suite with a shower room and toilet also benefits from a large private terrace. On this side of the floor, there is also a library, a dressing room, a bathroom, and a shower room.
Beyond the cellar, the surprise is complete, as it leads to an incredible space: a huge loft-style living-dining-kitchen area with a mezzanine opening directly onto the pool, plus three beautiful bedrooms, a shower room, and toilets. The volumes and light here are simply breathtaking! The roof on this side is equipped with photovoltaic panels.
A 200 m² wing remains to be developed to optimize the space and make the possibilities for this property almost endless: a family home, guest rooms, an equestrian center, an agricultural operation, or an event venue...
Le informazioni sui rischi a cui è esposta questa proprietà sono disponibili sul sito web di Géorisques: https://www.georisques.gouv.fr/
Built on a large enclosed and wooded plot of over 4.6 hectares, sheltered from all views and free from any disturbance, this residence boasts multiple features that make it exceptional.
The stunning exterior offers:
- A 12 x 4 m indoor pool
- A pétanque court
- Numerous shaded areas ideal for relaxation and escape
- Outbuildings, some capable of housing up to three vehicles
- Spacious terraces, covered or not
- An exquisite inner courtyard
- Private access to the Gardon river
Inside, the charm continues with generous volumes and light streaming through large south-facing openings. Architectural details such as French-style ceilings, arches, and the magnificent stone fireplace in the living room, along with the comfort of a spacious kitchen (extending to a pantry and a cold room), enhance the ground floor. There is also a technical room doubling as a laundry and separate toilets.
The upper floor offers no fewer than six bedrooms arranged in an unusual layout, including one currently used as an office, with a second office located in the dovecote, which has a panoramic terrace. A master suite with a shower room and toilet also benefits from a large private terrace. On this side of the floor, there is also a library, a dressing room, a bathroom, and a shower room.
Beyond the cellar, the surprise is complete, as it leads to an incredible space: a huge loft-style living-dining-kitchen area with a mezzanine opening directly onto the pool, plus three beautiful bedrooms, a shower room, and toilets. The volumes and light here are simply breathtaking! The roof on this side is equipped with photovoltaic panels.
A 200 m² wing remains to be developed to optimize the space and make the possibilities for this property almost endless: a family home, guest rooms, an equestrian center, an agricultural operation, or an event venue...
Le informazioni sui rischi a cui è esposta questa proprietà sono disponibili sul sito web di Géorisques: https://www.georisques.gouv.fr/
-
Tipo di proprietà
Villa
-
Anno di costruzione
1600
-
Prezzo/piede²
$419
Caratteristiche
- Giardino
- Piscina
- Terrazza
- Camino
- Libreria
- Pergola
- Rinnovato
- Vista panoramica / Scenica
- Cancello
Caratteristiche
Lot
- Vista panoramica / Scenica
- Privacy
- Rinnovato
Interni
- Soffitto alto
- Ufficio
- Camino
- Aria condizionata
- Libreria
Outdoor
- Terrazza
- Parcheggio
- Piscina
- Cancello
- Pergola
- Giardino
Esplora la zona
Uzès, Occitania, Francia
Visualizza su Google Maps
Prezzo per sqft
Basso
Alto
Iscritto da 3 anni
Hai chiesto informazioni su questa proprietà
L'agente La contatterà al più presto
Pubblicato da
118
Annunci
2023
Iscritto
Prenota una visita con the agent
Scegli una data e indica se preferisci un tour virtuale o di persona con l’agente.
Data preferita
Tipo di tour
Ultimo aggiornamento
Luglio 30
Prima pubblicazione
Jul 30
Riferimento annuncio
636V36089M
La fiducia dei migliori broker del mondo
Gli agenti dietro le proprietà più straordinarie del mondo pubblicano su JamesEdition.
- Annunci di Sotheby's, Christie's, BARNES ed Engel & Völkers
- Ogni annuncio è verificato prima della pubblicazione
- Si metta in contatto diretto con agenti verificati
Continuando, accetta i nostri Termini e la nostra Informativa sulla privacy.