

$8,849,993
Château De Collias: Patrimonio Medievale, Lusso Contemporaneo
- 22 Camere
- 16 Bagni
- 18,611 Sqft
- 4.28 Ac lot
- Aggiornato: Agosto 7
- 112
Informazioni sulla proprietà
La descrizione è stata tradotta automaticamente.
La descrizione viene visualizzata nella lingua originale.
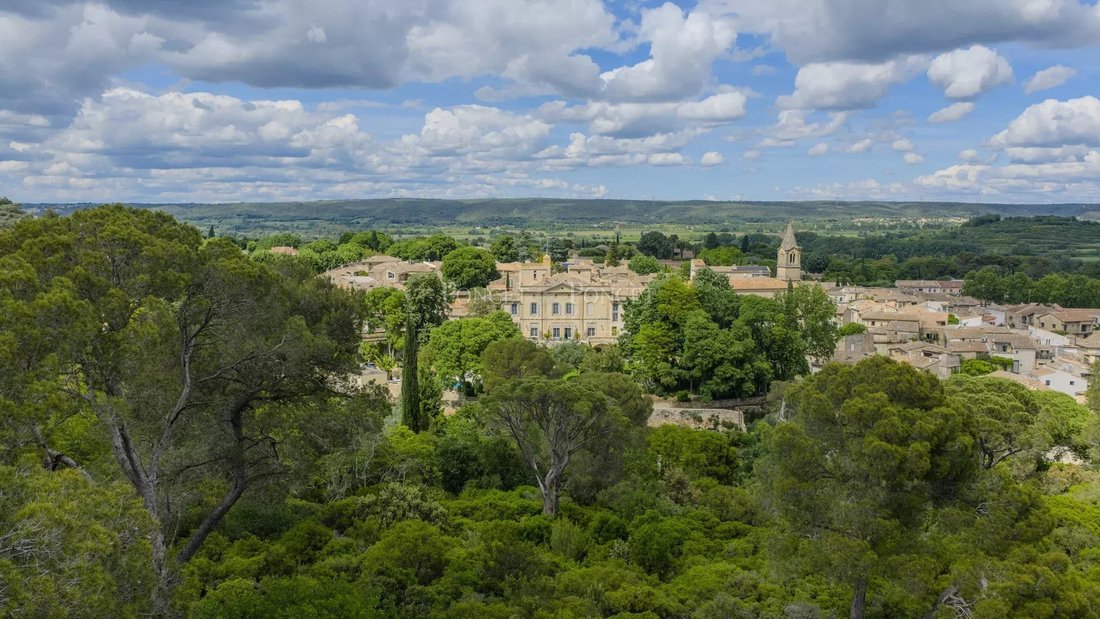
Nel cuore della regione del Gard, questo castello, le cui origini risalgono all’XI secolo, si affaccia sulle gole del Gardon tra Uzès e il Pont du Gard. Il villaggio incanta con le sue facciate in pietra dorata, la sua immediata vicinanza al fiume e un’atmosfera in cui la natura sembra avanzare in una processione silenziosa.
I sentieri che conducono all’Eremo di Collias, le attività acqua
I sentieri che conducono all’Eremo di Collias, le attività acqua
In the heart of the Gard region, this château, whose origins date back to the 11th century, overlooks the Gardon gorges between Uzès and the Pont du Gard. The village enchants with its golden stone façades, its immediate proximity to the river, and an atmosphere where nature seems to advance in a silent procession.
Paths leading to the Hermitage of Collias, water-based activities, protect
Paths leading to the Hermitage of Collias, water-based activities, protect
Nel cuore della regione del Gard, questo castello, le cui origini risalgono all’XI secolo, si affaccia sulle gole del Gardon tra Uzès e il Pont du Gard. Il villaggio incanta con le sue facciate in pietra dorata, la sua immediata vicinanza al fiume e un’atmosfera in cui la natura sembra avanzare in una processione silenziosa.
I sentieri che conducono all’Eremo di Collias, le attività acquatiche, i paesaggi panoramici protetti e la vicinanza ai principali centri culturali conferiscono al sito una forte identità: discreta, ma perfettamente connessa.
A meno di 30 minuti da Nîmes e 40 minuti da Avignone, il castello gode di una posizione strategica nel cuore di un importante territorio storico.
Costruita attorno a una torre dell’XI secolo e modellata nel corso dei secoli, la residenza testimonia le grandi epoche che ha attraversato. Nel XV secolo appartenne alla famiglia Montpezat, prima di essere ristrutturata nel XVIII secolo dal marchese de La Chapelle, che le diede la forma duratura che vediamo oggi.
La tenuta è ora composta da tre entità storiche:
— un’ala del XVII secolo,
— un’ala del XVIII secolo,
— e la torre medievale, accuratamente reinterpretata attraverso successivi restauri.
Una magistrale ristrutturazione ha riportato il castello al suo antico splendore, fondendo il patrimonio vivente con gli standard di eccellenza contemporanei. Con quasi 2.000 mq di superficie abitabile, la proprietà offre volumi maestosi, perfettamente adatti sia per una grande residenza privata che per un prestigioso progetto alberghiero.
La tenuta si estende per quasi 2 ettari, con un susseguirsi di terrazze, giardini a tema, aree boschive, prospettive paesaggistiche e viste aperte.
Il castello offre un totale di 19 camere da letto, disposte in tre complessi complementari:
• 8 camere integrate nell’hotel a 5 stelle, tutte restaurate secondo i più alti standard: volumi generosi, materiali nobili, vista sul parco o sulle colline circostanti e un’atmosfera raffinata.
• 3 camere indipendenti, perfettamente integrate nella tenuta e che offrono una piacevole privacy. Con gli adeguati aggiornamenti di conformità, potrebbero essere incorporati nella gestione dell’hotel per aumentare la capacità ricettiva.
- 3 appartamenti, ognuno con un proprio carattere distinto, completano l’insieme. Queste unità offrono molteplici possibilità: suite di fascia alta, alloggi per il personale, spazi privati o alloggi premium dedicati a un ambizioso progetto di ospitalità.
- Un quarto appartamento da allestire potrebbe anche essere convertito in alloggi per il personale.
Un’area dedicata della tenuta potrebbe anche ospitare una SPA, offrendo un significativo potenziale di sviluppo per migliorare l’offerta benessere già avviata dalle strutture esistenti.
Aree comuni e gastronomia:
Saloni luminosi, sale a volta, spazi di accoglienza e aree di circolazione ben bilanciate formano un insieme fluido ed elegante. Pietra, legno e ferro lavorato a mano interagiscono armoniosamente con un arredamento contemporaneo sobrio e accuratamente curato.
«L’Hirondelle», il ristorante gastronomico del castello, è una vera firma della proprietà. Qui, uno chef può celebrare i prodotti locali con una creatività disinvolta. La sua terrazza panoramica si affaccia sulla collina e sui giardini, formando un quadro vivente che accompagna ogni servizio.
Spazi all’aperto:
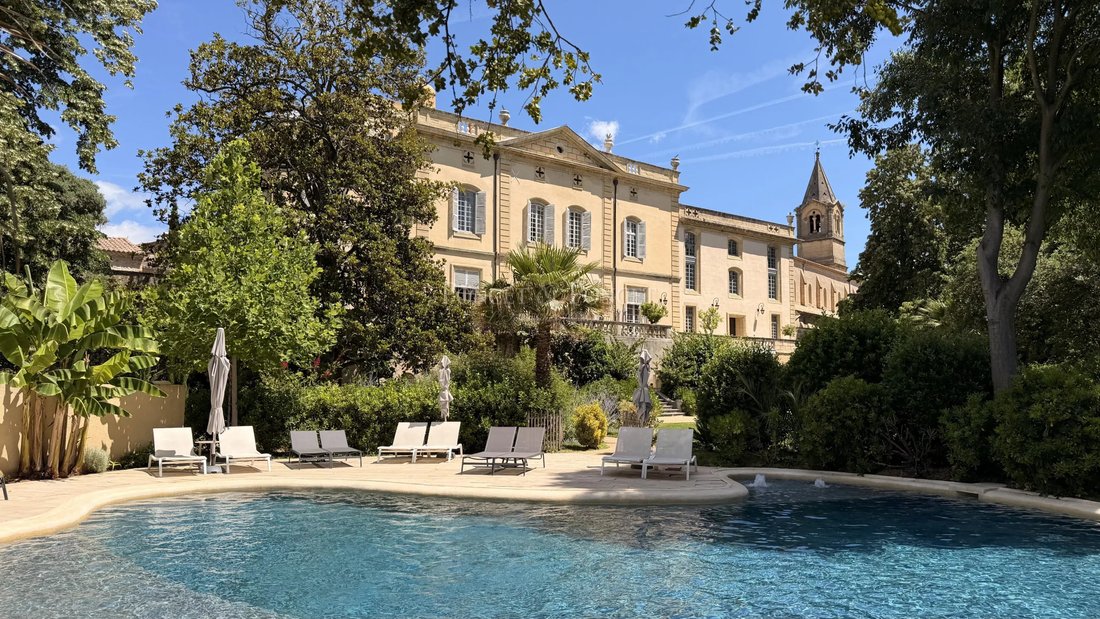
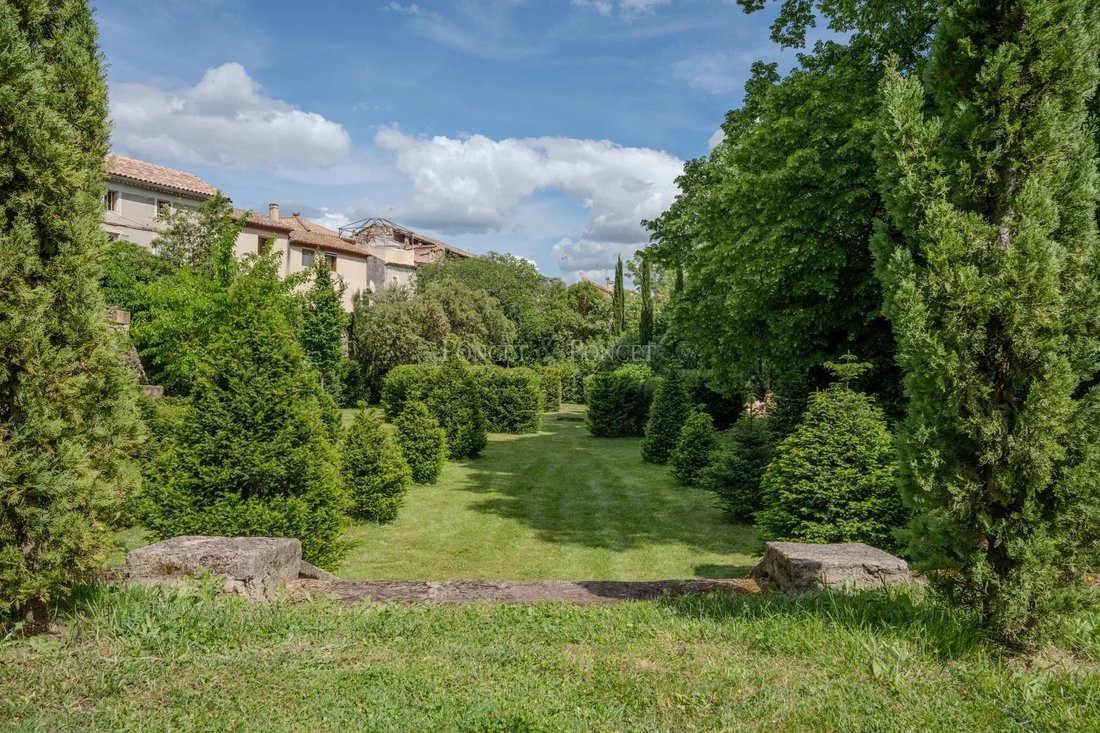
Il parco privato, progettato con cura, si estende su giardini in stile inglese, un roseto, sentieri alberati, un tradizionale orto e aree naturalmente ombreggiate. Una piscina discretamente integrata e vasche ornamentali completano quest’oasi paesaggistica di raro carattere.
Il nostro punto di vista:
Questa tenuta riunisce tutto ciò che ci si aspetta da una proprietà eccezionale: una storia illustre, un’architettura a più livelli perfettamente restaurata, un hotel a 5 stelle operativo, un rinomato ristorante gastronomico e una capacità ricettiva flessibile grazie a camere e appartamenti.
La possibilità di creare una SPA aggiunge un’ulteriore dimensione, aprendo la strada a un concetto di benessere di alto livello.
L’armonia tra architettura, natura e prospettiva conferisce alla proprietà una coerenza quasi scultorea. Château de Collias non è una semplice ambientazione, ma un palcoscenico pronto ad ospitare un progetto ambizioso, una residenza privata o un hotel di carattere.
Un indirizzo raro, creato per chi cerca l’alleanza tra patrimonio ed eccellenza contemporanea.
Le informazioni sui rischi a cui è esposta questa proprietà sono disponibili sul sito web di Géorisques: https://www.georisques.gouv.fr/
I sentieri che conducono all’Eremo di Collias, le attività acquatiche, i paesaggi panoramici protetti e la vicinanza ai principali centri culturali conferiscono al sito una forte identità: discreta, ma perfettamente connessa.
A meno di 30 minuti da Nîmes e 40 minuti da Avignone, il castello gode di una posizione strategica nel cuore di un importante territorio storico.
Costruita attorno a una torre dell’XI secolo e modellata nel corso dei secoli, la residenza testimonia le grandi epoche che ha attraversato. Nel XV secolo appartenne alla famiglia Montpezat, prima di essere ristrutturata nel XVIII secolo dal marchese de La Chapelle, che le diede la forma duratura che vediamo oggi.
La tenuta è ora composta da tre entità storiche:
— un’ala del XVII secolo,
— un’ala del XVIII secolo,
— e la torre medievale, accuratamente reinterpretata attraverso successivi restauri.
Una magistrale ristrutturazione ha riportato il castello al suo antico splendore, fondendo il patrimonio vivente con gli standard di eccellenza contemporanei. Con quasi 2.000 mq di superficie abitabile, la proprietà offre volumi maestosi, perfettamente adatti sia per una grande residenza privata che per un prestigioso progetto alberghiero.
La tenuta si estende per quasi 2 ettari, con un susseguirsi di terrazze, giardini a tema, aree boschive, prospettive paesaggistiche e viste aperte.
Il castello offre un totale di 19 camere da letto, disposte in tre complessi complementari:
• 8 camere integrate nell’hotel a 5 stelle, tutte restaurate secondo i più alti standard: volumi generosi, materiali nobili, vista sul parco o sulle colline circostanti e un’atmosfera raffinata.
• 3 camere indipendenti, perfettamente integrate nella tenuta e che offrono una piacevole privacy. Con gli adeguati aggiornamenti di conformità, potrebbero essere incorporati nella gestione dell’hotel per aumentare la capacità ricettiva.
- 3 appartamenti, ognuno con un proprio carattere distinto, completano l’insieme. Queste unità offrono molteplici possibilità: suite di fascia alta, alloggi per il personale, spazi privati o alloggi premium dedicati a un ambizioso progetto di ospitalità.
- Un quarto appartamento da allestire potrebbe anche essere convertito in alloggi per il personale.
Un’area dedicata della tenuta potrebbe anche ospitare una SPA, offrendo un significativo potenziale di sviluppo per migliorare l’offerta benessere già avviata dalle strutture esistenti.
Aree comuni e gastronomia:
Saloni luminosi, sale a volta, spazi di accoglienza e aree di circolazione ben bilanciate formano un insieme fluido ed elegante. Pietra, legno e ferro lavorato a mano interagiscono armoniosamente con un arredamento contemporaneo sobrio e accuratamente curato.
«L’Hirondelle», il ristorante gastronomico del castello, è una vera firma della proprietà. Qui, uno chef può celebrare i prodotti locali con una creatività disinvolta. La sua terrazza panoramica si affaccia sulla collina e sui giardini, formando un quadro vivente che accompagna ogni servizio.
Spazi all’aperto:
Il parco privato, progettato con cura, si estende su giardini in stile inglese, un roseto, sentieri alberati, un tradizionale orto e aree naturalmente ombreggiate. Una piscina discretamente integrata e vasche ornamentali completano quest’oasi paesaggistica di raro carattere.
Il nostro punto di vista:
Questa tenuta riunisce tutto ciò che ci si aspetta da una proprietà eccezionale: una storia illustre, un’architettura a più livelli perfettamente restaurata, un hotel a 5 stelle operativo, un rinomato ristorante gastronomico e una capacità ricettiva flessibile grazie a camere e appartamenti.
La possibilità di creare una SPA aggiunge un’ulteriore dimensione, aprendo la strada a un concetto di benessere di alto livello.
L’armonia tra architettura, natura e prospettiva conferisce alla proprietà una coerenza quasi scultorea. Château de Collias non è una semplice ambientazione, ma un palcoscenico pronto ad ospitare un progetto ambizioso, una residenza privata o un hotel di carattere.
Un indirizzo raro, creato per chi cerca l’alleanza tra patrimonio ed eccellenza contemporanea.
Le informazioni sui rischi a cui è esposta questa proprietà sono disponibili sul sito web di Géorisques: https://www.georisques.gouv.fr/
In the heart of the Gard region, this château, whose origins date back to the 11th century, overlooks the Gardon gorges between Uzès and the Pont du Gard. The village enchants with its golden stone façades, its immediate proximity to the river, and an atmosphere where nature seems to advance in a silent procession.
Paths leading to the Hermitage of Collias, water-based activities, protected panoramic landscapes, and the proximity of major cultural centres give the site a strong identity: discreet, yet perfectly connected.
Less than 30 minutes from Nîmes and 40 minutes from Avignon, the château enjoys a strategic position at the heart of a major heritage territory.
Built around an 11th-century tower and shaped over the centuries, the residence bears witness to the great eras it has passed through. In the 15th century, it belonged to the Montpezat family, before being restructured in the 18th century by the Marquis de La Chapelle, who gave it the enduring form we see today.
The estate is now composed of three historic entities:
– a 17th-century wing,
– an 18th-century wing,
– and the medieval tower, carefully reinterpreted through successive restorations.
A masterful renovation has restored the château to its former splendour, blending living heritage with contemporary standards of excellence. With nearly 2,000 sqm of living space, the property offers majestic volumes, perfectly suited to either a grand private residence or a prestigious hotel project.
The estate extends over almost 2 hectares, featuring a succession of terraces, themed gardens, woodland areas, landscaped perspectives and open views.
The château offers a total of 19 bedrooms, arranged into three complementary ensembles:
• 8 rooms integrated into the 5-Star hotel, all restored to the highest standards: generous volumes, noble materials, views over the park or surrounding hills, and a refined atmosphere.
• 3 independent guest rooms, perfectly integrated into the estate and offering welcome privacy. With appropriate compliance upgrades, they could be incorporated into the hotel operation to increase accommodation capacity.
- 3 apartments, each with its own distinct character, complete the ensemble. These units offer multiple possibilities: high-end suites, staff accommodation, private spaces, or premium lodging dedicated to an ambitious hospitality project.
- A fourth apartment to be fitted out could also be converted into staff accommodation.
A dedicated area of the estate could also accommodate a SPA, offering significant development potential to enhance the wellness offering already initiated by the existing facilities.
Common areas and gastronomy:
Bright lounges, vaulted rooms, reception spaces and well-balanced circulation areas form a fluid and elegant whole. Stone, wood and handcrafted ironwork harmoniously interact with a sober and carefully curated contemporary décor.
“L’Hirondelle”, the château’s gastronomic restaurant, is a true signature of the property. Here, a Chef can celebrates local produce with confident creativity. Its panoramic terrace overlooks the hillside and gardens, forming a living tableau that accompanies every service.
Outdoor spaces:
The private park, thoughtfully designed, unfolds English-style gardens, a rose garden, tree-lined paths, a traditional kitchen garden and naturally shaded areas. A discreetly integrated swimming pool and ornamental basins complete this landscaped oasis of rare character.
Our view:
This estate brings together everything one expects from an exceptional property: an illustrious history, a multi-layered architecture perfectly restored, an operational 5-star hotel, a renowned gastronomic restaurant, and a flexible accommodation capacity thanks to guest rooms and apartments.
The possibility of creating a SPA adds an additional dimension, opening the way to a high-end wellness concept.
The harmony between architecture, nature and perspective gives the property an almost sculptural coherence. Château de Collias is not merely a setting, but a stage ready to host an ambitious project, a private residence or a characterful hotel.
A rare address, crafted for those seeking the alliance of heritage and contemporary excellence.
Contact : Pierre Begin / [hidden information]
Le informazioni sui rischi a cui è esposta questa proprietà sono disponibili sul sito web di Géorisques: https://www.georisques.gouv.fr/
Paths leading to the Hermitage of Collias, water-based activities, protected panoramic landscapes, and the proximity of major cultural centres give the site a strong identity: discreet, yet perfectly connected.
Less than 30 minutes from Nîmes and 40 minutes from Avignon, the château enjoys a strategic position at the heart of a major heritage territory.
Built around an 11th-century tower and shaped over the centuries, the residence bears witness to the great eras it has passed through. In the 15th century, it belonged to the Montpezat family, before being restructured in the 18th century by the Marquis de La Chapelle, who gave it the enduring form we see today.
The estate is now composed of three historic entities:
– a 17th-century wing,
– an 18th-century wing,
– and the medieval tower, carefully reinterpreted through successive restorations.
A masterful renovation has restored the château to its former splendour, blending living heritage with contemporary standards of excellence. With nearly 2,000 sqm of living space, the property offers majestic volumes, perfectly suited to either a grand private residence or a prestigious hotel project.
The estate extends over almost 2 hectares, featuring a succession of terraces, themed gardens, woodland areas, landscaped perspectives and open views.
The château offers a total of 19 bedrooms, arranged into three complementary ensembles:
• 8 rooms integrated into the 5-Star hotel, all restored to the highest standards: generous volumes, noble materials, views over the park or surrounding hills, and a refined atmosphere.
• 3 independent guest rooms, perfectly integrated into the estate and offering welcome privacy. With appropriate compliance upgrades, they could be incorporated into the hotel operation to increase accommodation capacity.
- 3 apartments, each with its own distinct character, complete the ensemble. These units offer multiple possibilities: high-end suites, staff accommodation, private spaces, or premium lodging dedicated to an ambitious hospitality project.
- A fourth apartment to be fitted out could also be converted into staff accommodation.
A dedicated area of the estate could also accommodate a SPA, offering significant development potential to enhance the wellness offering already initiated by the existing facilities.
Common areas and gastronomy:
Bright lounges, vaulted rooms, reception spaces and well-balanced circulation areas form a fluid and elegant whole. Stone, wood and handcrafted ironwork harmoniously interact with a sober and carefully curated contemporary décor.
“L’Hirondelle”, the château’s gastronomic restaurant, is a true signature of the property. Here, a Chef can celebrates local produce with confident creativity. Its panoramic terrace overlooks the hillside and gardens, forming a living tableau that accompanies every service.
Outdoor spaces:
The private park, thoughtfully designed, unfolds English-style gardens, a rose garden, tree-lined paths, a traditional kitchen garden and naturally shaded areas. A discreetly integrated swimming pool and ornamental basins complete this landscaped oasis of rare character.
Our view:
This estate brings together everything one expects from an exceptional property: an illustrious history, a multi-layered architecture perfectly restored, an operational 5-star hotel, a renowned gastronomic restaurant, and a flexible accommodation capacity thanks to guest rooms and apartments.
The possibility of creating a SPA adds an additional dimension, opening the way to a high-end wellness concept.
The harmony between architecture, nature and perspective gives the property an almost sculptural coherence. Château de Collias is not merely a setting, but a stage ready to host an ambitious project, a private residence or a characterful hotel.
A rare address, crafted for those seeking the alliance of heritage and contemporary excellence.
Contact : Pierre Begin / [hidden information]
Le informazioni sui rischi a cui è esposta questa proprietà sono disponibili sul sito web di Géorisques: https://www.georisques.gouv.fr/
-
Tipo di proprietà
Castello
-
Piani
4
-
Anno di costruzione
1050
-
Prezzo/piede²
$475
Caratteristiche
- Giardino
- Piscina
- Terrazza
- Camino
- Cantina
- Moderno
- Ascensore
- Vista sulle montagne
- Vista sull'acqua
Caratteristiche
Lot
Interni
Outdoor
Esplora la zona
Uzès, Occitania, Francia
Visualizza su Google Maps
Prezzo per sqft
Basso
Alto
Iscritto da 1 anno
Hai chiesto informazioni su questa proprietà
L'agente La contatterà al più presto
Pubblicato da
35
Annunci
2025
Iscritto
Prenota una visita con the agent
Scegli una data e indica se preferisci un tour virtuale o di persona con l’agente.
Data preferita
Tipo di tour
Ultimo aggiornamento
Agosto 7
Prima pubblicazione
Marzo 30
Riferimento annuncio
2051 AGTLPB
Proprietà simili nelle vicinanze
Nuovi annunci a Uzès

Esplora più immobili in vendita
tipi di proprietà Uzès, Occitania, Francia
- Case in vendita in Uzès, Occitania, Francia
- Appartamenti in vendita in Uzès, Occitania, Francia
- Case di campagna in vendita in Uzès, Occitania, Francia
- Castelli in vendita in Uzès, Occitania, Francia
- Case in vendita in Uzès, Occitania, Francia
- Terreno in vendita in Uzès, Occitania, Francia
- Tenute agricole in vendita in Uzès, Occitania, Francia
Uzès, Occitania, Francia ricerche popolari
- Proprietà immobiliari Vista sul fiume a Uzès, Occitania, Francia
- Proprietà immobiliari Comunità recintata a Uzès, Occitania, Francia
- Proprietà immobiliari Nuove costruzioni a Uzès, Occitania, Francia
- Proprietà immobiliari con Bagno turco a Uzès, Occitania, Francia
- Proprietà immobiliari con Cantina a Uzès, Occitania, Francia
- Proprietà immobiliari con Campo da tennis a Uzès, Occitania, Francia
- Proprietà immobiliari con Aeroporto Privato a Uzès, Occitania, Francia
- Proprietà immobiliari con Vigneto / Azienda vinicola a Uzès, Occitania, Francia
- Proprietà immobiliari Lungofiume a Uzès, Occitania, Francia
Guide e storie correlate
La fiducia dei migliori broker del mondo
Gli agenti dietro le proprietà più straordinarie del mondo pubblicano su JamesEdition.
- Annunci di Sotheby's, Christie's, BARNES ed Engel & Völkers
- Ogni annuncio è verificato prima della pubblicazione
- Si metta in contatto diretto con agenti verificati
Continuando, accetta i nostri Termini e la nostra Informativa sulla privacy.