$703,028
Un'antica Residenza, Con Cortile Interno E Dependance, A Montaren Et Saint Médiers, Nel Cuore
- 6 Camere
- 3,176 Sqft
- 3,197 Sqft lot
- Aggiornato: Oggi
Informazioni sulla proprietà
La descrizione è stata tradotta automaticamente.
La descrizione viene visualizzata nella lingua originale.
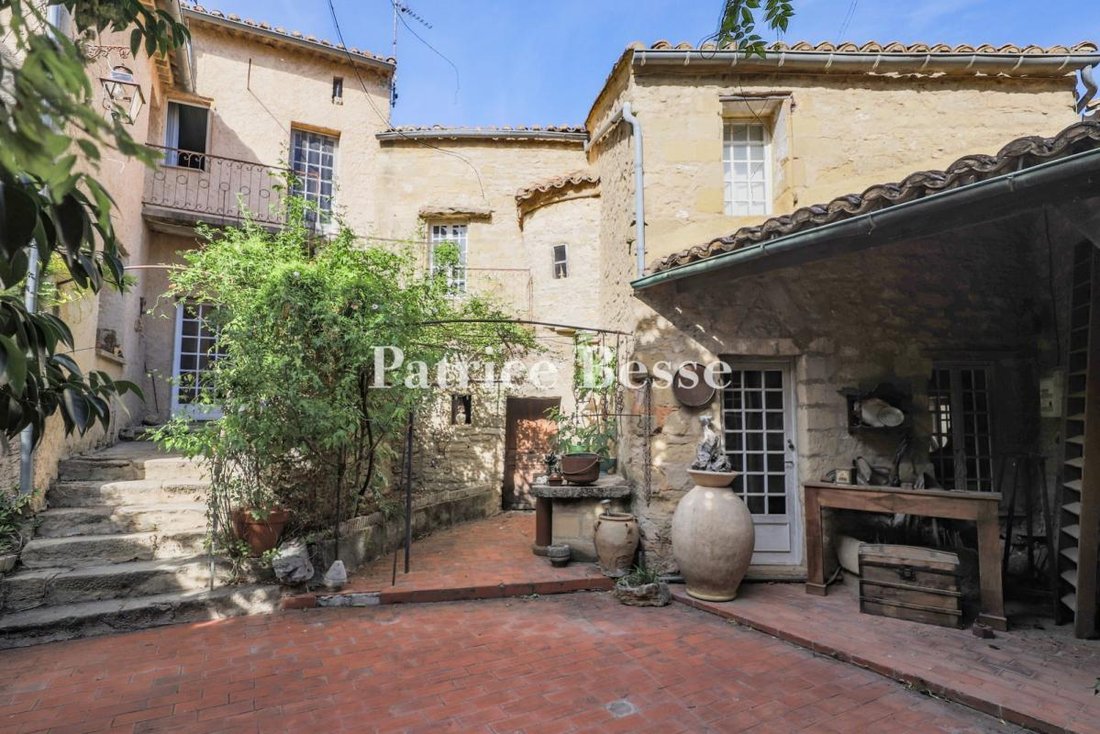
An old residence, with an inner courtyard and annexe, in Montaren-et-Saint-Médiers, in the heart of the village. The residence is set around an inner courtyard and most of its sections are tucked away from view from public spaces. The main entrance is via a door in the surrounding wall running along Rue de la Tour Sarrazine. Once through it, the narrow configuration of village streets gives way to
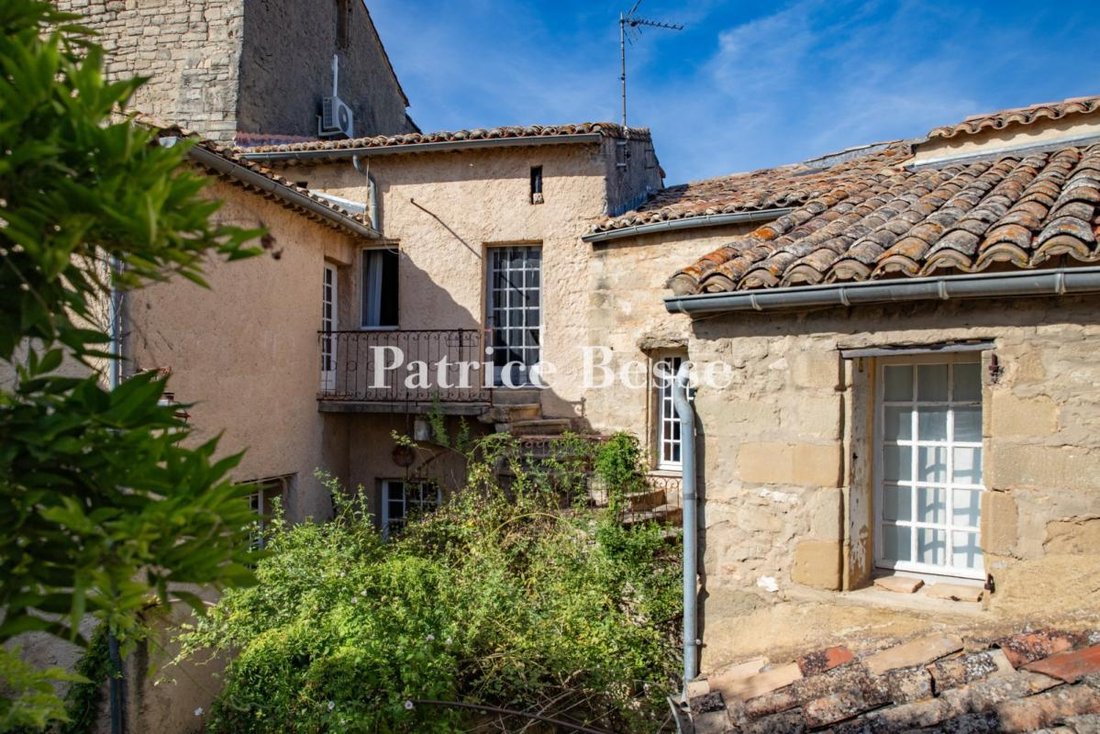
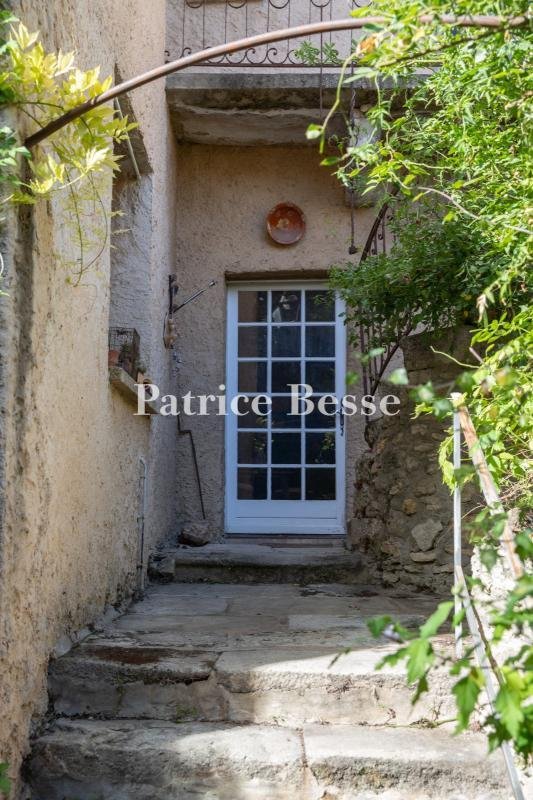
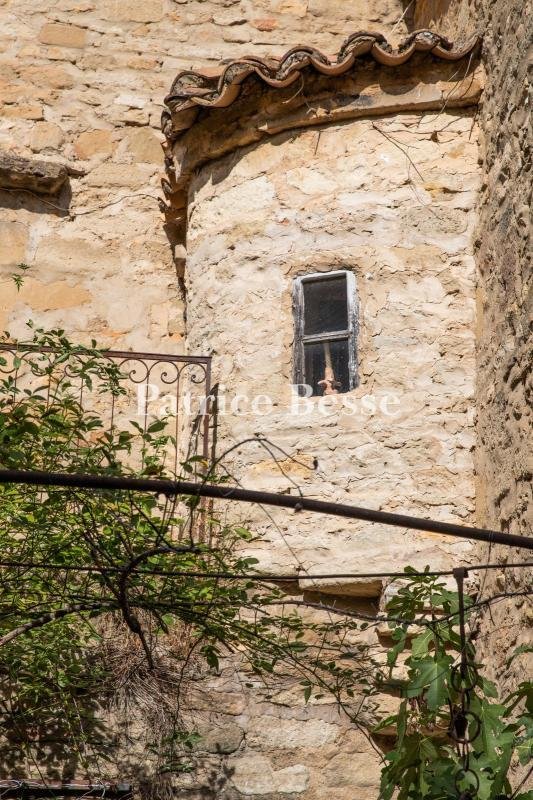
An old residence, with an inner courtyard and annexe, in Montaren-et-Saint-Médiers, in the heart of the village. The residence is set around an inner courtyard and most of its sections are tucked away from view from public spaces. The main entrance is via a door in the surrounding wall running along Rue de la Tour Sarrazine. Once through it, the narrow configuration of village streets gives way to a cosier, tree-lined and sheltered space. The several sections of the building in various heights and shapes are connected to one another. Their walls are a combination of exposed stonework and lime rendered masonry, while the barrel-tiled roofs, small-paned windows and ironwork bestow aesthetic harmony on the property and suggest that its construction period dates back to the 17th century.
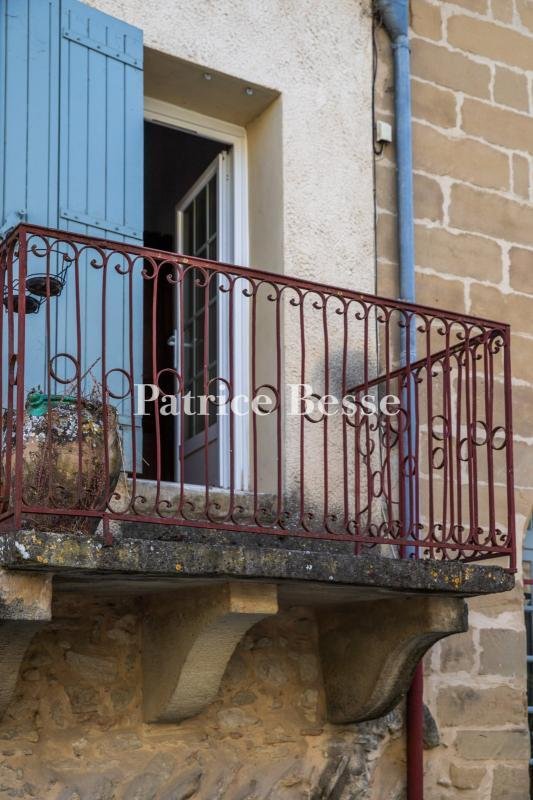
The facade looking onto Rue des Acacias is punctuated by a large arched opening on the ground floor, while on the top floor there are French windows that open onto a balcony, whose stone base is supported by hefty consoles and a wrought-iron guard-rail with simple as well as regular patterns runs around its edges.
In contrast, on Rue de la Tour Sarrazine, the building has a much more mineral nature. A large carriage gate and a pedestrian door leading through the stone wall give few hints of the courtyard and the various built-up volumes that they conceal.
The main house alone boasts living space of 230 m², with living rooms (a lounge, dining room and kitchen), five bedrooms, two shower rooms and other areas. A useful addition to this space is the approximately 55-m² annexe that opens onto the courtyard, including a living room, bedroom and shower room.
Le informazioni sui rischi a cui è esposta questa proprietà sono disponibili sul sito web di Géorisques: https://www.georisques.gouv.fr/
The facade looking onto Rue des Acacias is punctuated by a large arched opening on the ground floor, while on the top floor there are French windows that open onto a balcony, whose stone base is supported by hefty consoles and a wrought-iron guard-rail with simple as well as regular patterns runs around its edges.
In contrast, on Rue de la Tour Sarrazine, the building has a much more mineral nature. A large carriage gate and a pedestrian door leading through the stone wall give few hints of the courtyard and the various built-up volumes that they conceal.
The main house alone boasts living space of 230 m², with living rooms (a lounge, dining room and kitchen), five bedrooms, two shower rooms and other areas. A useful addition to this space is the approximately 55-m² annexe that opens onto the courtyard, including a living room, bedroom and shower room.
Le informazioni sui rischi a cui è esposta questa proprietà sono disponibili sul sito web di Géorisques: https://www.georisques.gouv.fr/
-
Tipo di proprietà
Casa
-
Prezzo/piede²
$221
-
Emissioni
D
-
Consumo
D
Caratteristiche
- Cancello
- Balcone
Esplora la zona
Uzès, Occitania, Francia
Visualizza su Google Maps
Prezzo per sqft
Basso
Alto
Iscritto da 3 anni
Hai chiesto informazioni su questa proprietà
L'agente La contatterà al più presto
Pubblicato da
744
Annunci
2023
Iscritto
Prenota una visita con the agent
Scegli una data e indica se preferisci un tour virtuale o di persona con l’agente.
Data preferita
Tipo di tour
Ultimo aggiornamento
Oggi
Prima pubblicazione
Ottobre 2
Riferimento annuncio
110536_JE
La fiducia dei migliori broker del mondo
Gli agenti dietro le proprietà più straordinarie del mondo pubblicano su JamesEdition.
- Annunci di Sotheby's, Christie's, BARNES ed Engel & Völkers
- Ogni annuncio è verificato prima della pubblicazione
- Si metta in contatto diretto con agenti verificati
Continuando, accetta i nostri Termini e la nostra Informativa sulla privacy.