$3,008,839
Caserío DI 922 M² Con Ristorante Attivo, Villa E 19.000 M² DI Terreno A Usurbil
- 5 Camere
- 2 Bagni
- 9,925 Sqft
- Aggiornato: Oggi
Informazioni sulla proprietà
La descrizione è stata tradotta automaticamente.
La descrizione viene visualizzata nella lingua originale.
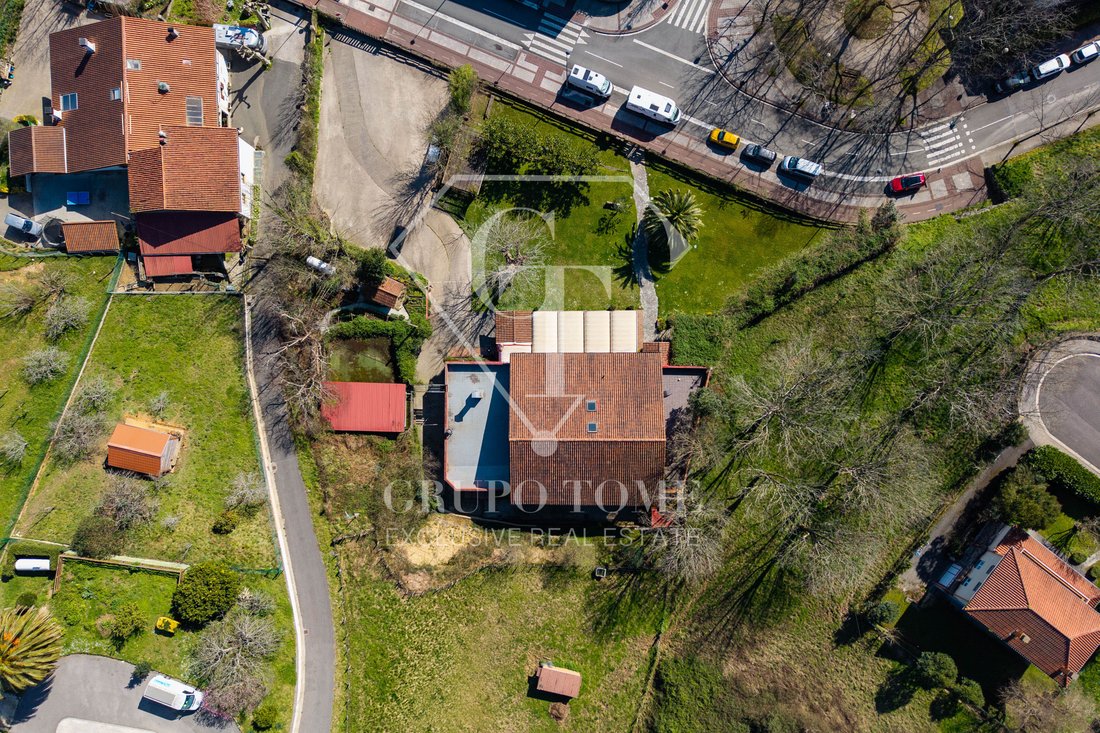
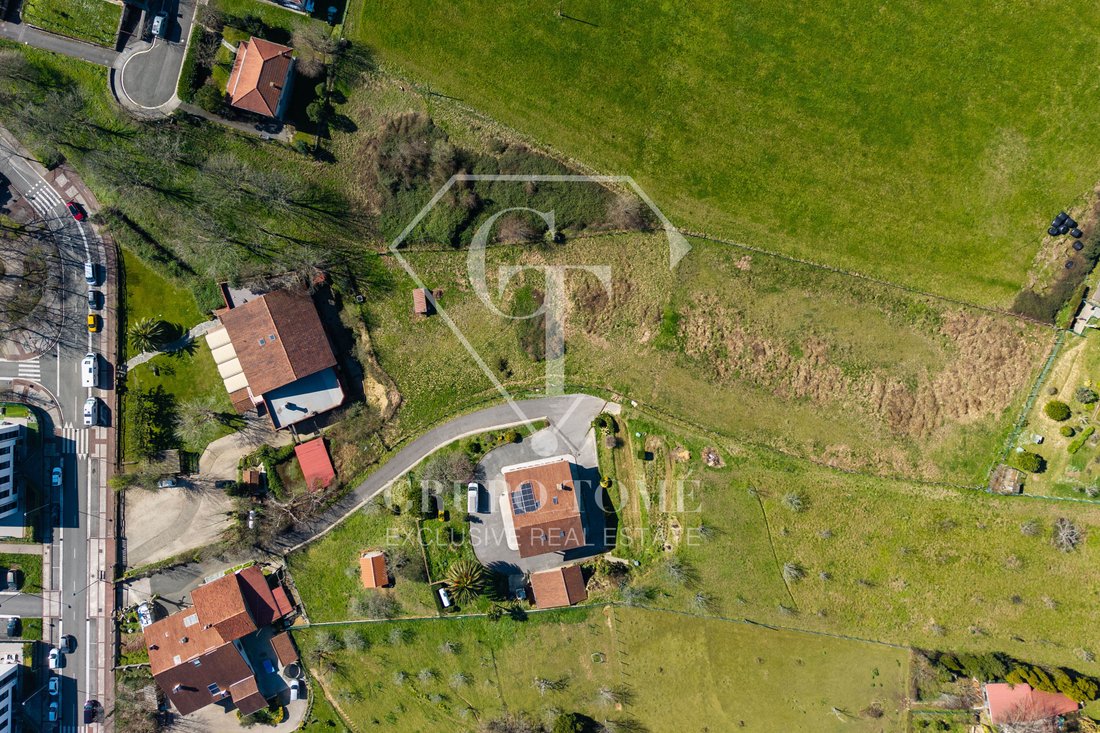
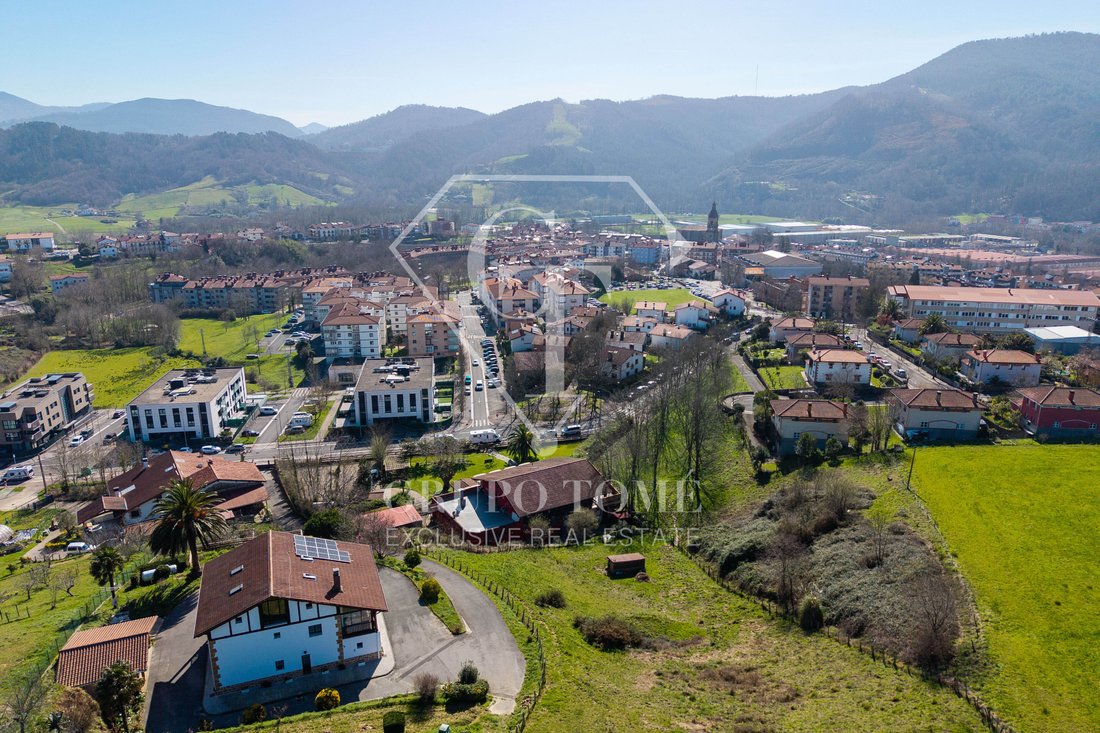
Just minutes from San Sebastián, in the natural surroundings of Usurbil, this traditional Basque farmhouse fully renovated in 2003 combines a functioning restaurant, an independent residence, and nearly 19,000 m² of land in a single property. It offers historic character, spaciousness, and infrastructure suited for both hospitality and living.
It has approximately 922 m² built according t
It has approximately 922 m² built according t
Just minutes from San Sebastián, in the natural surroundings of Usurbil, this traditional Basque farmhouse fully renovated in 2003 combines a functioning restaurant, an independent residence, and nearly 19,000 m² of land in a single property. It offers historic character, spaciousness, and infrastructure suited for both hospitality and living.
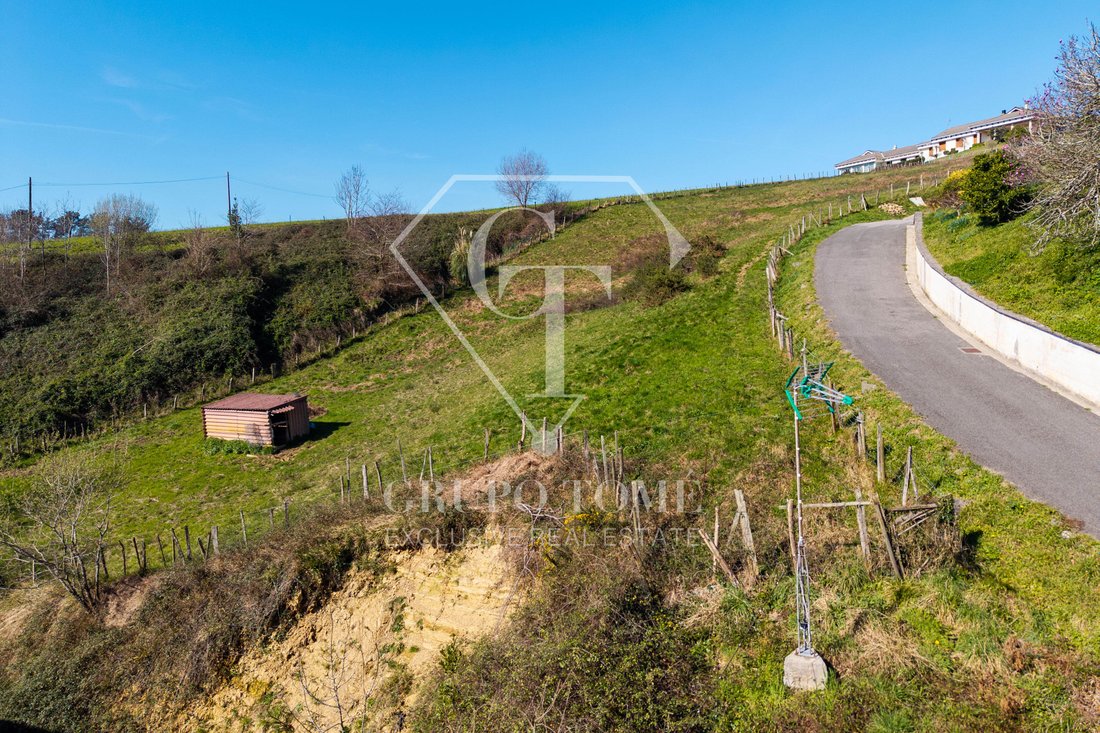
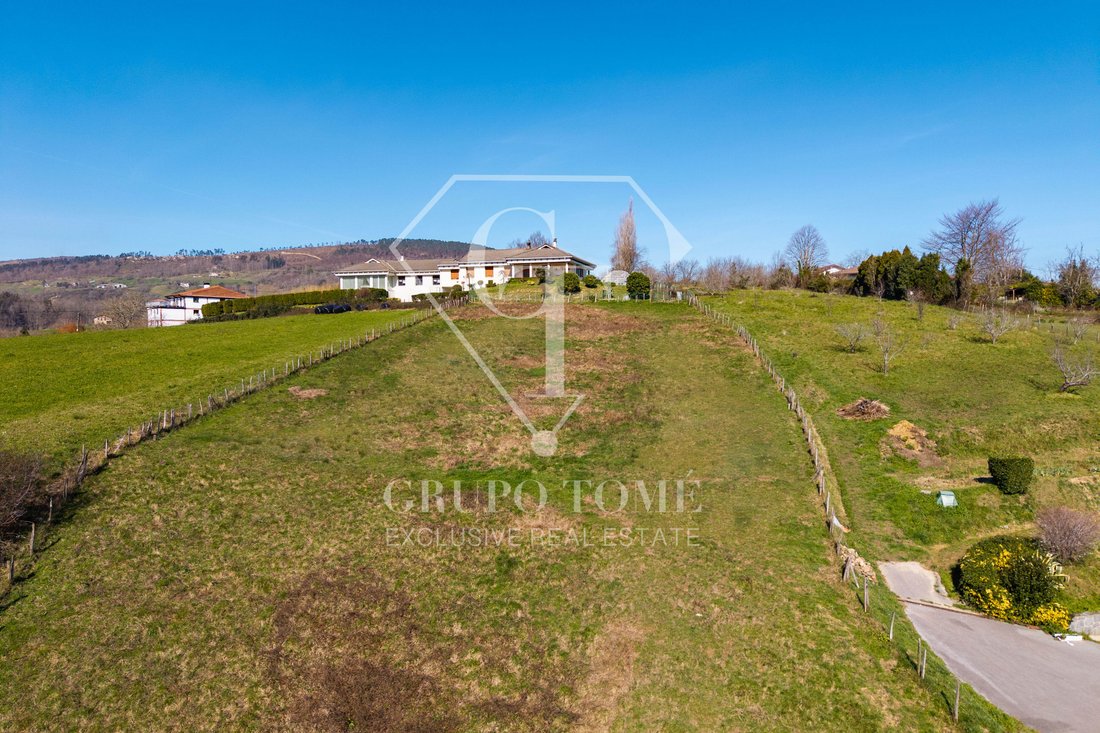
It has approximately 922 m² built according to the Land Registry. The estate includes about 3,000 m² of urbanizable land, where the farmhouse, access roads, parking, and garden areas are located, plus around 16,000 m² of rustic land on the upper part, featuring forest and natural surroundings.
The main floor, about 687 m², houses the dining area. A large dining room with capacity for around 150 guests opens to the bar and café area, fully equipped. The establishment holds licenses for café and two-star restaurant, with customer restrooms including an accessible one. The entire space is designed without architectural barriers. Outside, a terrace of about 100 m² with a motorized canopy and bar with refrigerated counter is ideal for events and peak seasons.
The professional kitchen, approximately 160 m², is designed for intensive service, featuring full gas installation, professional extraction system, independent grill with hood, convection ovens, industrial eight-burner stoves, bain-marie, and double fryer. It includes large-capacity refrigeration rooms, fish storage, freezing chamber, low-temperature chambers, as well as a washing area with industrial dishwasher, staff changing rooms, and storage.
On the upper floor, about 234.97 m², is the residential area: two rooms of about 25 m² each with private bathrooms and valid tourist licenses, currently in operation, plus an independent main residence with a living room opening onto a west-facing terrace, separate kitchen, three bedrooms, and a full bathroom. Above it, a duplex-style attic offers two spacious open areas of about 60 m² each, with large windows facing east and west.
The facilities are updated, with heat pumps in the bar and dining room, water radiators powered by gas, propane with natural gas connection available on the property, perimeter sanitation, and sectorized electrical network. There is also the possibility to obtain licenses for two residences on the upper floor or to develop a hotel business, making this an exceptional opportunity for hospitality professionals, investors, or projects related to gastronomy, tourism, or events.
A unique property that combines business, residence, and nature. Grupo Tomé invites you to discover it in a private visit; opportunities like this are rare.
-
Tipo di proprietà
Casa
-
Prezzo/piede²
$303
-
Emissioni
E
-
Consumo
D
Caratteristiche
- Terrazza
- Garage
- Cucina aperta
- Pergola
- Vista sulle montagne
- Isola della cucina
- Soffitto alto
- Bar
- Controsoffitti in pietra
Caratteristiche
Lot
Interni
- Soffitto alto
- Isola della cucina
- Bar
- Cucina aperta
- Controsoffitti in pietra
Outdoor
Esplora la zona
Calle Olarriondo 1, Usurbil, 20170, Spain
Visualizza su Google Maps
Prezzo per sqft
Basso
Alto
Hai chiesto informazioni su questa proprietà
L'agente La contatterà al più presto
Pubblicato da
15
Annunci
2026
Iscritto
Prenota una visita con María Tomé Aragüez
Scegli una data e indica se preferisci un tour virtuale o di persona con l’agente.
Data preferita
Tipo di tour
Ultimo aggiornamento
Oggi
Prima pubblicazione
Ottobre 5
Riferimento annuncio
GT1021
Proprietà simili nelle vicinanze
Nuovi annunci a Usurbil

Esplora più immobili in vendita
tipi di proprietà Usurbil, Paesi Baschi, Spagna
Usurbil, Paesi Baschi, Spagna ricerche popolari
Guide e storie correlate
La fiducia dei migliori broker del mondo
Gli agenti dietro le proprietà più straordinarie del mondo pubblicano su JamesEdition.
- Annunci di Sotheby's, Christie's, BARNES ed Engel & Völkers
- Ogni annuncio è verificato prima della pubblicazione
- Si metta in contatto diretto con agenti verificati
Continuando, accetta i nostri Termini e la nostra Informativa sulla privacy.