Casa End Of Terrace Con 5 Camere Da Letto In Vendita A Usk
- 5 Camere
- 3 Bagni
- Aggiornato: Giugno 18
- 1
Informazioni sulla proprietà
The perfect blend of old and new.
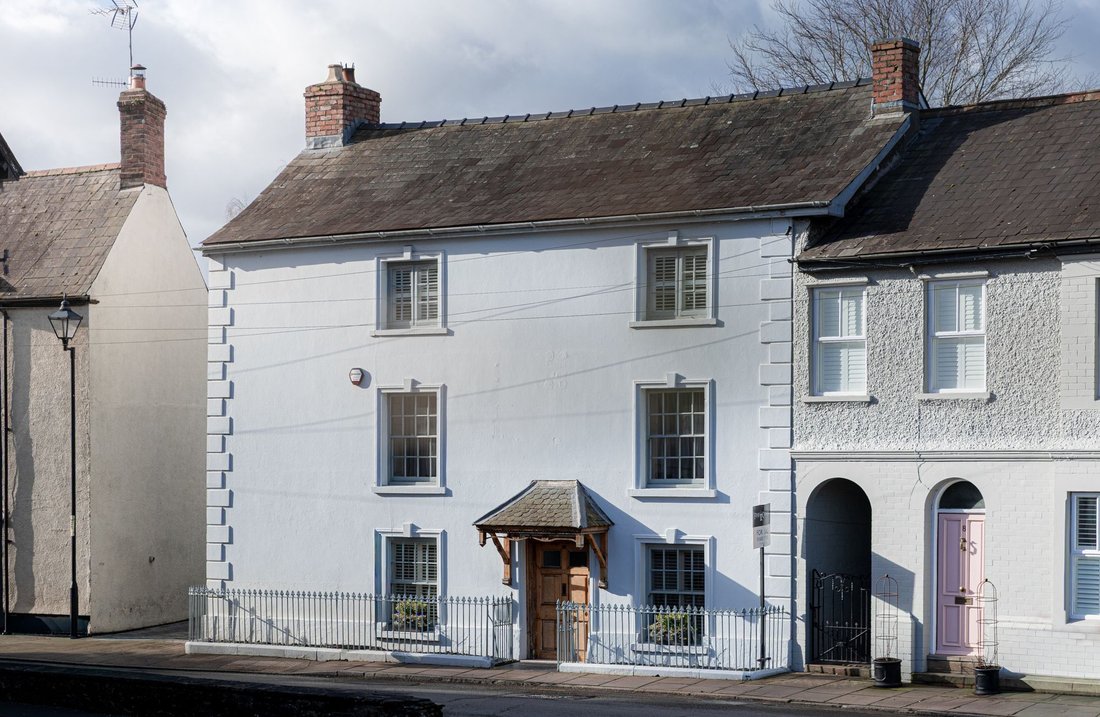
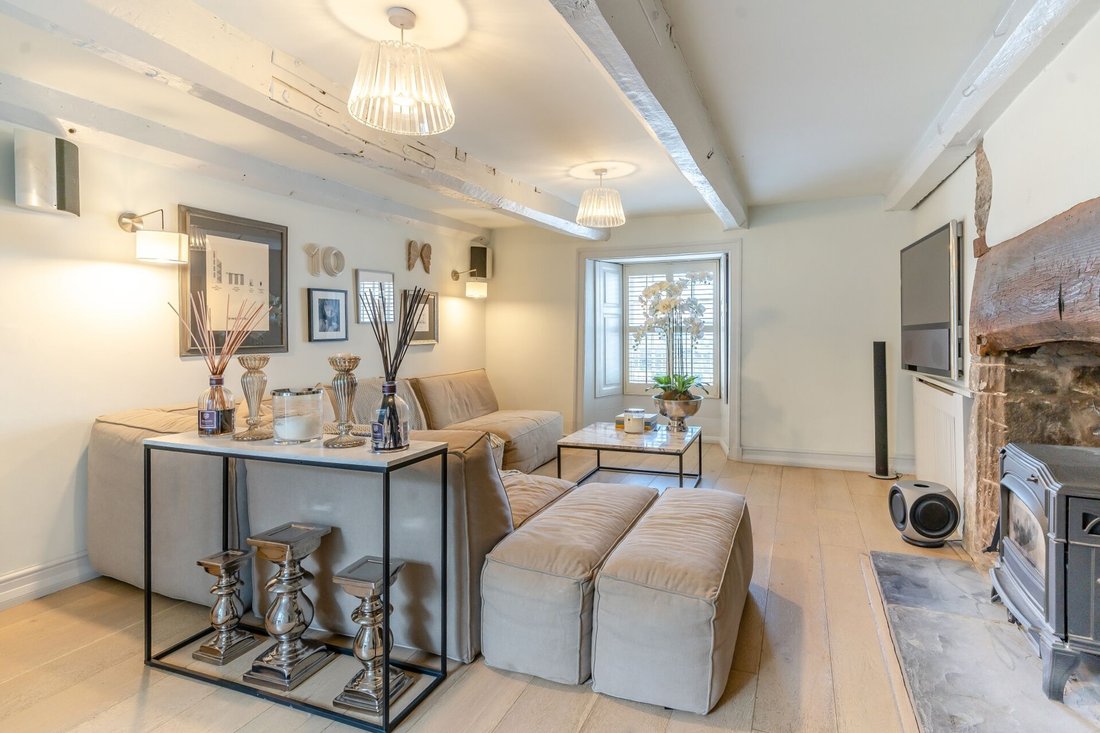
Dating back to 1595, this superb three-storey, five-bedroom period family home showcases classic double-fronted Georgian elegance, overlooking Twyn Square in the heart of Usk. Tastefully decorated throughout, this Grade II Listed house offers exceptional accommodation, combining historic character with contemporary luxury.
The home is adorned with o
The perfect blend of old and new.
Dating back to 1595, this superb three-storey, five-bedroom period family home showcases classic double-fronted Georgian elegance, overlooking Twyn Square in the heart of Usk. Tastefully decorated throughout, this Grade II Listed house offers exceptional accommodation, combining historic character with contemporary luxury.
The home is adorned with original fireplaces, oak timber floors, and custom-made shutters on the front windows. A bespoke kitchen, a master suite reminiscent of a luxury hotel, and exquisite joinery by Quails of Usk further enhance its distinctive appeal.
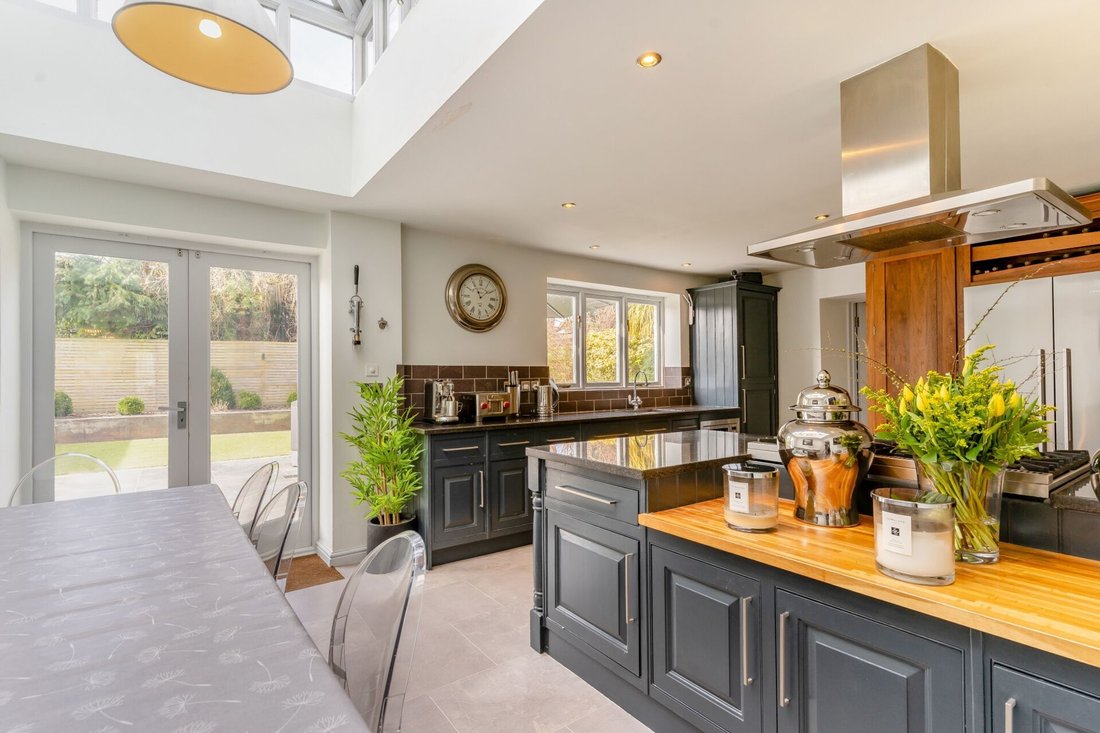
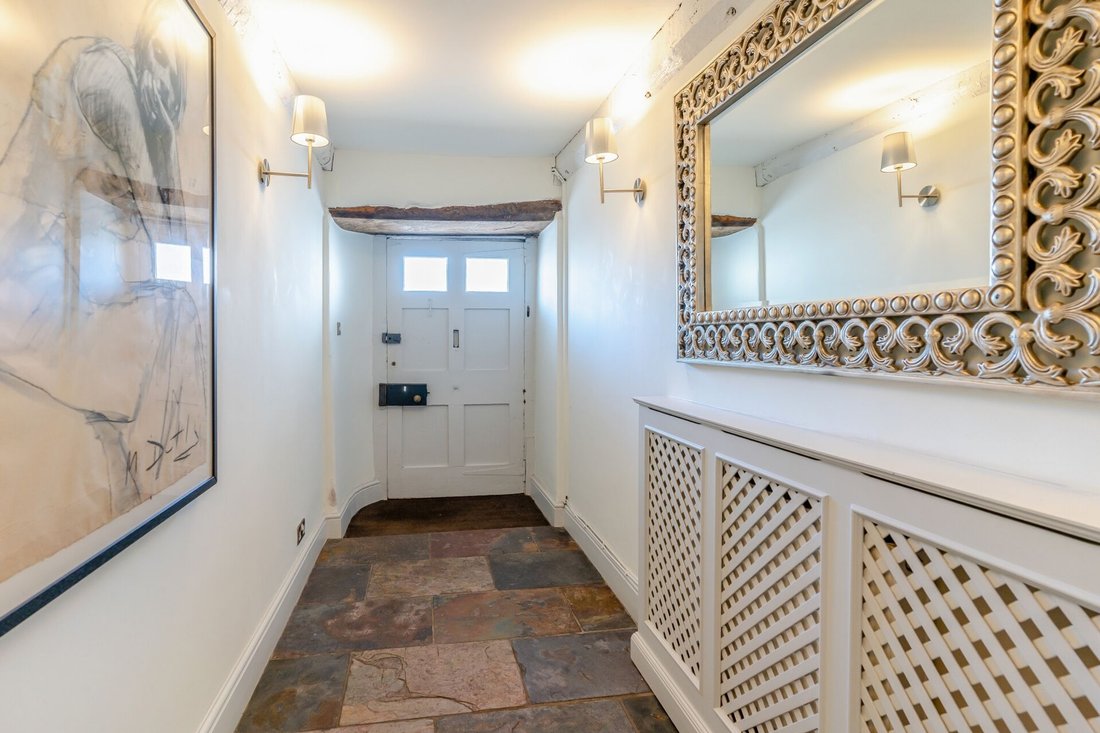
Upon entering through a covered porch and wide heritage wooden door, you are welcomed into a long entrance hall featuring a tiled floor and an old crockery cupboard. On either side of the hall are two beamed reception rooms, each with a charming fireplace. To the rear, a formal dining roomcurrently used as a gymleads to a spacious family breakfast room/kitchen, flooded with natural light from a roof lantern and with French doors opening onto the terrace.
The kitchen is a chef’s dream, complete with slate grey cupboards topped with granite and wooden work surfaces. A peninsula unit incorporates a large range-style cooker with an extractor hood, whilst built-in appliances include a microwave, dishwasher, and full-height freezer. An American-style fridge/freezer is tucked within a stunning bespoke pantry cupboard and storage unit, crafted by Quails of Usk.
The ground floor also includes a fitted cloakroom and a utility room, impeccably finished by Quails. A short staircase leads to a private home office/study, featuring a full wall of custom-fitted desks, cupboards, and drawers.
The first floor is mainly dedicated to the sumptuous master suite, featuring a spacious bedroom with exposed beams, a fireplace, and wooden flooring. The suite also boasts a large dressing room with extensive fitted wardrobes and an elegant en-suite bathroom with both a separate bath and shower, styled in a classic black and white theme. A second bedroom overlooks the tranquil rear garden.
The second floor is ideal for children or guests, offering three further double bedrooms, one with an en-suite, and a stylish family bathroom.
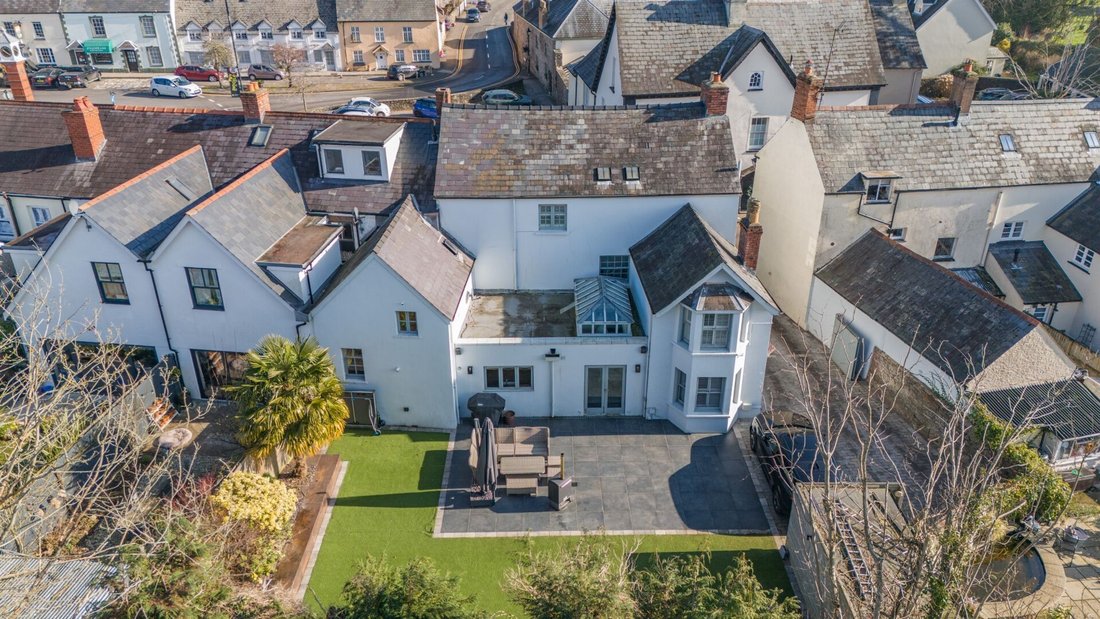
Gated driveway, parking, and a private garden in the heart of Usk. A side vehicular entrance is controlled by electrically operated double gates, providing valuable parking for several vehicles, including a pair of EV charging points.
The rear gardens provide remarkable privacy for a town centre garden. Recently landscaped to a beautiful standard, they are designed for low maintenance and entertaining. Immediately behind the house is an expansive terrace in dark porcelain from Mandarin Stone, perfect for barbecues and alfresco dining. Beyond the terrace lies an ”astroturf” lawn, bordered by flower beds and enclosed by high stone walls and fencing, creating a serene retreat.
Situated in a corner of the garden is a versatile shed/kennel and log store, measuring approximately 14 sqm, adding practicality to this beautifully curated outdoor space.
A rare opportunity to own a home where historic charm meets contemporary luxury.
-
Tipo di proprietà
Casa
Caratteristiche
- Giardino
- Terrazza
- Camino
- Cabina armadio
- Centro Fitness / Palestra
- Lavasciuga
- Cancello
- Piano cottura a gas
- Ufficio
Interni
- Ufficio
- Camino
- Piano cottura a gas
- Lavasciuga
- Lavanderia
- Controsoffitti in pietra
- Cabina armadio
- Centro Fitness / Palestra
Outdoor
- Terrazza
- Parcheggio
- Spazio di vita all'aperto
- Cancello
- Giardino
Esplora la zona
L'agente La contatterà al più presto
Pubblicato da
Prenota una visita con the agent
Scegli una data e indica se preferisci un tour virtuale o di persona con l’agente.

La fiducia dei migliori broker del mondo
Gli agenti dietro le proprietà più straordinarie del mondo pubblicano su JamesEdition.
- Annunci di Sotheby's, Christie's, BARNES ed Engel & Völkers
- Ogni annuncio è verificato prima della pubblicazione
- Si metta in contatto diretto con agenti verificati
Continuando, accetta i nostri Termini e la nostra Informativa sulla privacy.