$11,385,000
Madison Avenue, Carnegie Hill, Manhattan, New York
- 4 Camere
- 5 Bagni
- 4,025 Sqft
- Aggiornato: Dicembre 8, 2025
-
10
Visualizzazioni degli ultimi 30 giorni
- 27
Informazioni sulla proprietà
La descrizione è stata tradotta automaticamente.
La descrizione viene visualizzata nella lingua originale.
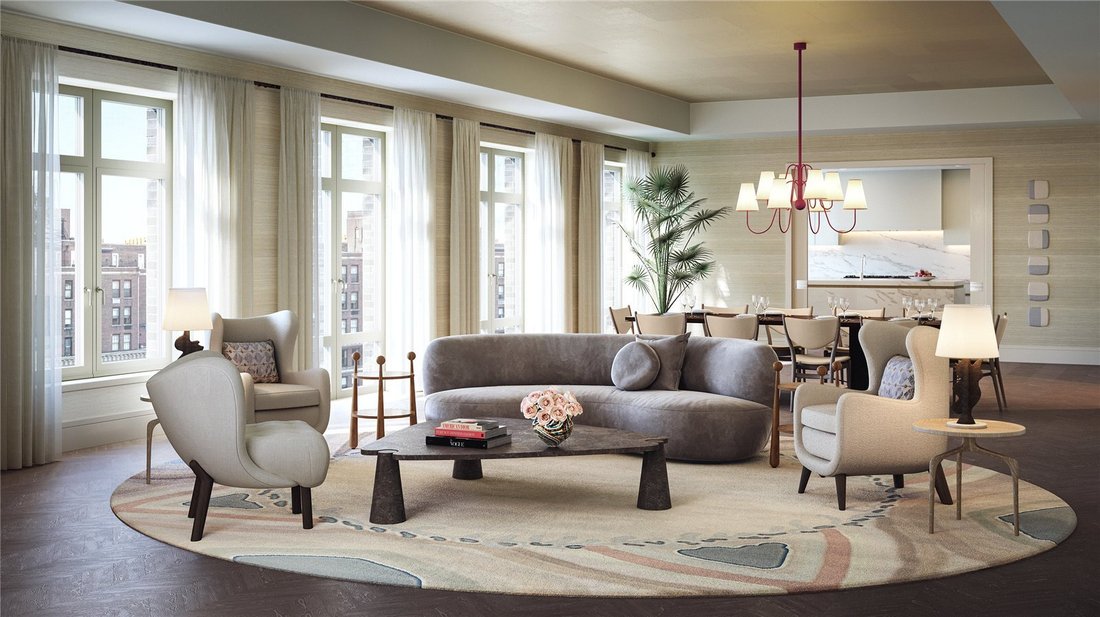
The Tenth Floor at 1228 Madison Avenue is a 4 bedroom/5.5 bath full-floor home, spanning 4,025 Sq. Ft. (374 Sq. M.) with north, east, south and west exposures. The elegant elevator vestibule leads to the dramatic 8’ white oak entry door, and opens into an entry foyer with custom stained white oak floor in a chevron pattern. The chevron pattern continues through the living spaces of the residence,
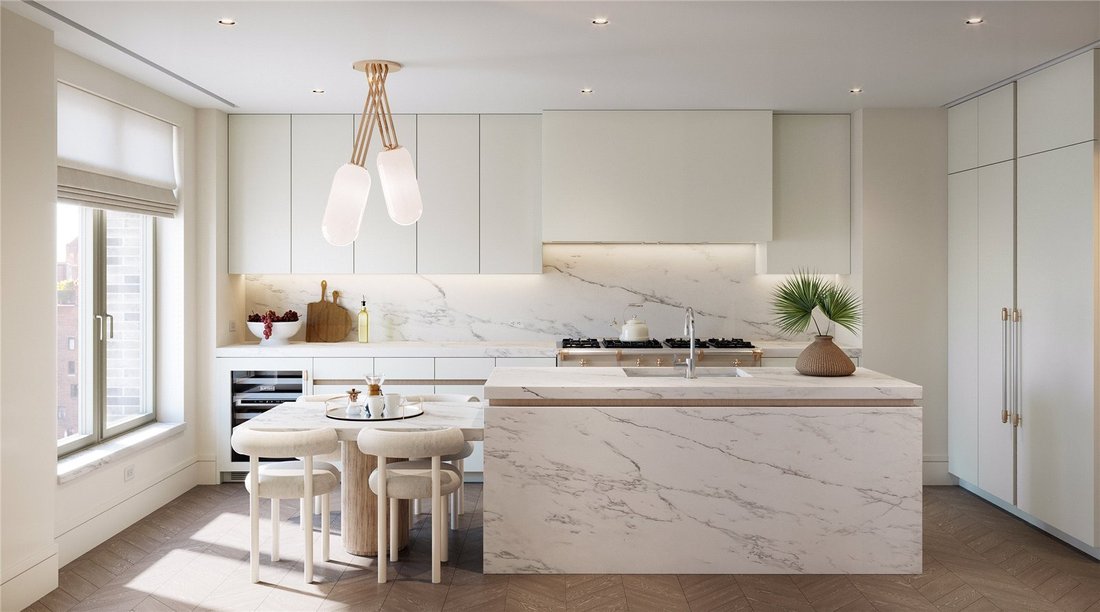
The Tenth Floor at 1228 Madison Avenue is a 4 bedroom/5.5 bath full-floor home, spanning 4,025 Sq. Ft. (374 Sq. M.) with north, east, south and west exposures. The elegant elevator vestibule leads to the dramatic 8’ white oak entry door, and opens into an entry foyer with custom stained white oak floor in a chevron pattern. The chevron pattern continues through the living spaces of the residence, leading to the gracious nearly 40’ corner great room, bathed in natural light from oversized windows that look out onto Madison Avenue. Separated from the great room by a pair of pocket doors, the sunny eat-in kitchen features white matte lacquer Molteni cabinetry with white oak tambour detail, and honed Calacatta Estremoz slab countertops, backsplash and island with seating for four, as well as a built-in banquette. The kitchen is fully-equipped with a Lacanche 7-burner range, a suite of Wolf, Miele and Sub-Zero appliances, and a wine refrigerator.
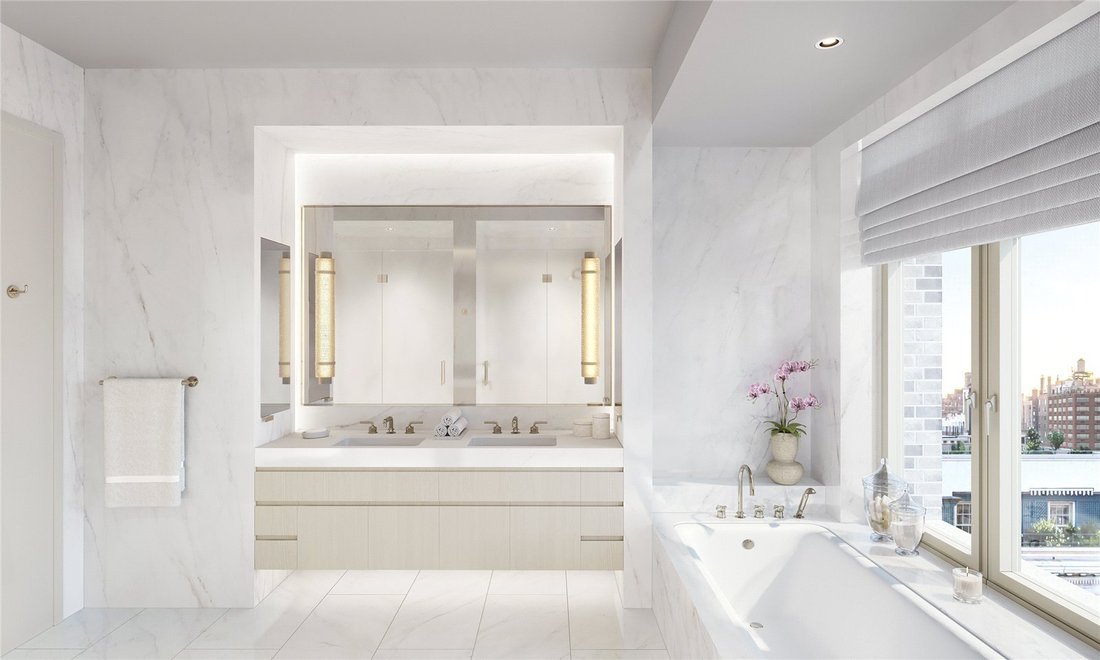
Beyond the living spaces, 7” white oak plank flooring runs throughout the bedroom wings. The spacious master bedroom suite features two oversized closets and two master baths with Bianco Oro marble slab walls and matching marble floor tiles with radiant heat, millwork vanity with limed oak finish, custom-designed medicine cabinet and wall sconces by Kelly Behun Studio, and burnished nickel fixtures by Waterworks throughout.
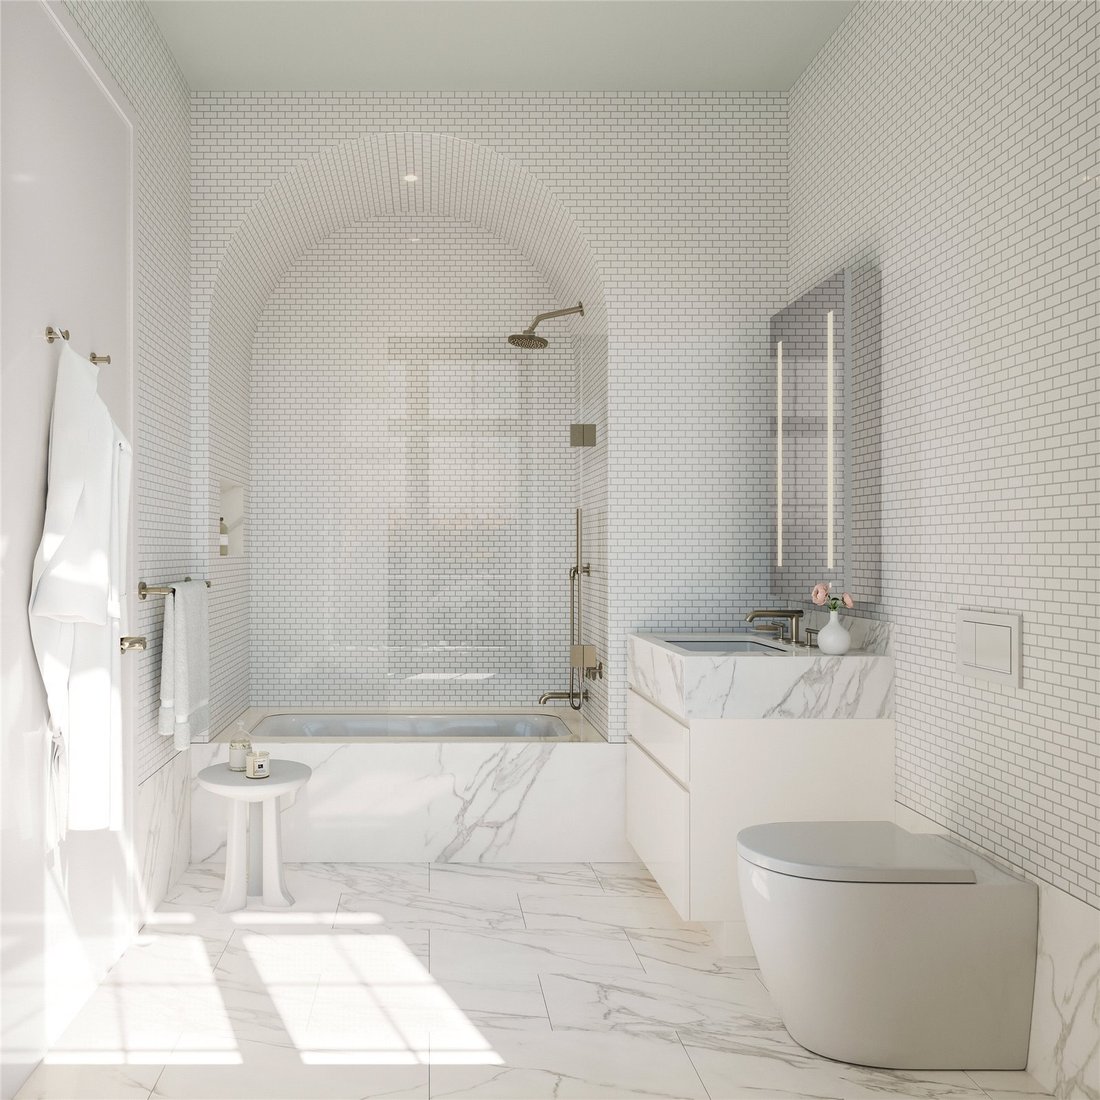
The secondary bedrooms feature oversized closets and en-suite baths with the elegant combination of honed Calacatta marble floor tile with radiant heat, white matte lacquer vanities with custom medicine cabinet above, polished nickel fixtures by Waterworks, and either a stall shower clad in honed Calacatta marble wall tile or a soaking tub with glazed white ceramic wall tiles forming a tiled arch overhead.

The powder room located off of the entry foyer makes a beautiful statement using honed Italian Burlesque marble slab floor and wainscot, with a matching marble sink, countertop and apron, and Waterworks fixtures in burnished nickel. The mirror with arching silhouette framed in natural brass finish, sits beside an aged brass pendant wall sconce to complete the design.
The residence conveniently features a generous laundry room, with side-by-side washer and dryer, and custom millwork cabinetry with stainless steel sink. The residence also offers the special convenience of a discreet refuse room, which allows for contactless deliveries, as well as storage located in the lower level of the building. No detail was overlooked in the design of this residence with a multi-zone heating and cooling system that carefully controls the interior climate throughout.
The homes are partnered with a thoughtfully curated suite of amenity spaces, including a state-of-the-art fitness center and training studio, designed by Kelly Behun Studio and outfitted with Technogym equipment. The crown of the building features the residents’ roof terrace offering panoramic views from the Midtown Skyline to Central Park, the Jacqueline Kennedy Onassis Reservoir, and the beautiful skyline of Central Park West from across the treetops. This thoughtful offering is complete with the convenience of a full-time doorman and concierge, package room, residents’ storage and bicycle storage.
Beyond the living spaces, 7” white oak plank flooring runs throughout the bedroom wings. The spacious master bedroom suite features two oversized closets and two master baths with Bianco Oro marble slab walls and matching marble floor tiles with radiant heat, millwork vanity with limed oak finish, custom-designed medicine cabinet and wall sconces by Kelly Behun Studio, and burnished nickel fixtures by Waterworks throughout.
The secondary bedrooms feature oversized closets and en-suite baths with the elegant combination of honed Calacatta marble floor tile with radiant heat, white matte lacquer vanities with custom medicine cabinet above, polished nickel fixtures by Waterworks, and either a stall shower clad in honed Calacatta marble wall tile or a soaking tub with glazed white ceramic wall tiles forming a tiled arch overhead.
The powder room located off of the entry foyer makes a beautiful statement using honed Italian Burlesque marble slab floor and wainscot, with a matching marble sink, countertop and apron, and Waterworks fixtures in burnished nickel. The mirror with arching silhouette framed in natural brass finish, sits beside an aged brass pendant wall sconce to complete the design.
The residence conveniently features a generous laundry room, with side-by-side washer and dryer, and custom millwork cabinetry with stainless steel sink. The residence also offers the special convenience of a discreet refuse room, which allows for contactless deliveries, as well as storage located in the lower level of the building. No detail was overlooked in the design of this residence with a multi-zone heating and cooling system that carefully controls the interior climate throughout.
The homes are partnered with a thoughtfully curated suite of amenity spaces, including a state-of-the-art fitness center and training studio, designed by Kelly Behun Studio and outfitted with Technogym equipment. The crown of the building features the residents’ roof terrace offering panoramic views from the Midtown Skyline to Central Park, the Jacqueline Kennedy Onassis Reservoir, and the beautiful skyline of Central Park West from across the treetops. This thoughtful offering is complete with the convenience of a full-time doorman and concierge, package room, residents’ storage and bicycle storage.
-
Tipo di proprietà
Appartamento
-
Prezzo/piede²
$2,828
Caratteristiche
- Centro Fitness / Palestra
- Ascensore
- Terrazza
- Vista sull'acqua
- Nuove costruzioni
- Vista panoramica / Scenica
- Isola della cucina
- Vista Città
- Bar
Caratteristiche
Lot
- Vista panoramica / Scenica
- Vista Città
- Vista sull'acqua
- Nuove costruzioni
Interni
- Isola della cucina
- Lavasciuga
- Bar
- Lavanderia
- Ascensore
- Centro Fitness / Palestra
Outdoor
Esplora la zona
Madison Avenue, Carnegie Hill, Manhattan, New York, Stati Uniti
Visualizza su Google Maps
Prezzo per sqft
Basso
Alto

Iscritto da 2 anni
Hai chiesto informazioni su questa proprietà
L'agente La contatterà al più presto
Pubblicato da
38
Annunci
2024
Iscritto
Prenota una visita con Rory McMullen
Scegli una data e indica se preferisci un tour virtuale o di persona con l’agente.
Data preferita
Tipo di tour

Savills - North America
924 Madison Avenue, New York, 10021, United States
Visualizza profilo agenzia
Ultimo aggiornamento
Dicembre 8, 2025
Prima pubblicazione
Mar 11, 2024
Riferimento annuncio
SKI210091
Proprietà simili nelle vicinanze
Nuovi annunci a Manhattan



Esplora più immobili in vendita
tipi di proprietà Manhattan, NY, Stati Uniti
- Condomini in vendita in Manhattan, NY, Stati Uniti
- Cooperative in vendita in Manhattan, NY, Stati Uniti
- Case in vendita in Manhattan, NY, Stati Uniti
- Appartamenti in vendita in Manhattan, NY, Stati Uniti
- Case in vendita in Manhattan, NY, Stati Uniti
- Ville in vendita in Manhattan, NY, Stati Uniti
- Terreno in vendita in Manhattan, NY, Stati Uniti
Manhattan, NY, Stati Uniti ricerche popolari
- Proprietà immobiliari con Centro Fitness / Palestra a Manhattan, NY, Stati Uniti
- Proprietà immobiliari con Terrazza a Manhattan, NY, Stati Uniti
- Proprietà immobiliari con Giardino a Manhattan, NY, Stati Uniti
- Proprietà immobiliari con Piscina a Manhattan, NY, Stati Uniti
- Proprietà immobiliari con Garage a Manhattan, NY, Stati Uniti
- Proprietà immobiliari con Libreria a Manhattan, NY, Stati Uniti
- Proprietà immobiliari Moderno a Manhattan, NY, Stati Uniti
- Proprietà immobiliari con Sauna a Manhattan, NY, Stati Uniti
- Proprietà immobiliari Vista sul fiume a Manhattan, NY, Stati Uniti
- Proprietà immobiliari Duplex a Manhattan, NY, Stati Uniti
- Proprietà immobiliari Investimento immobiliare a Manhattan, NY, Stati Uniti
- Proprietà immobiliari con Piscina coperta a Manhattan, NY, Stati Uniti
- Proprietà immobiliari Lungomare a Manhattan, NY, Stati Uniti
- Proprietà immobiliari con Campo da tennis a Manhattan, NY, Stati Uniti
- Proprietà immobiliari Equestre a Manhattan, NY, Stati Uniti
- Proprietà immobiliari Vista sulle montagne a Manhattan, NY, Stati Uniti
- Proprietà immobiliari Vista sul lago a Manhattan, NY, Stati Uniti
- Proprietà immobiliari Comunità recintata a Manhattan, NY, Stati Uniti
- Proprietà immobiliari Collina a Manhattan, NY, Stati Uniti
- Proprietà immobiliari con Eliporto a Manhattan, NY, Stati Uniti
Guide e storie correlate
La fiducia dei migliori broker del mondo
Gli agenti dietro le proprietà più straordinarie del mondo pubblicano su JamesEdition.
- Annunci di Sotheby's, Christie's, BARNES ed Engel & Völkers
- Ogni annuncio è verificato prima della pubblicazione
- Si metta in contatto diretto con agenti verificati
Continuando, accetta i nostri Termini e la nostra Informativa sulla privacy.
brokerages we
partnered with
partnered with