$13,600,000
70esima Strada Orientale, New York
- 5 Camere
- 6 Bagni
- 7,400 Sqft
- Aggiornato: Settembre 15
- 94
Informazioni sulla proprietà
La descrizione è stata tradotta automaticamente.
La descrizione viene visualizzata nella lingua originale.

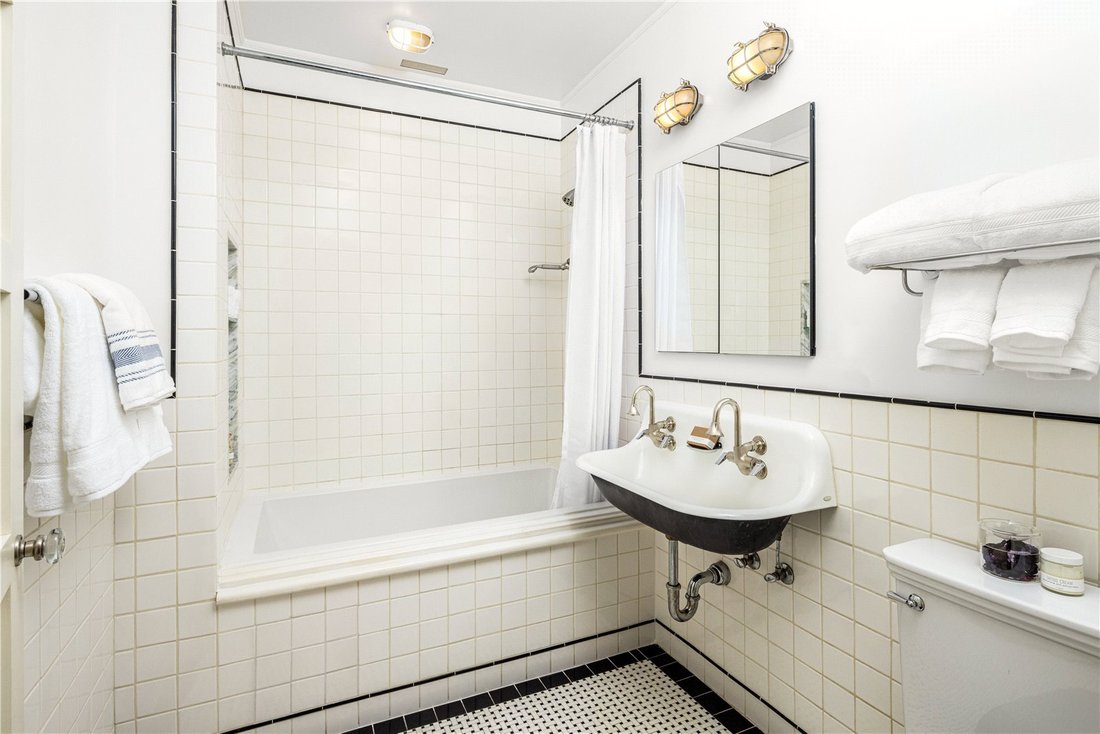
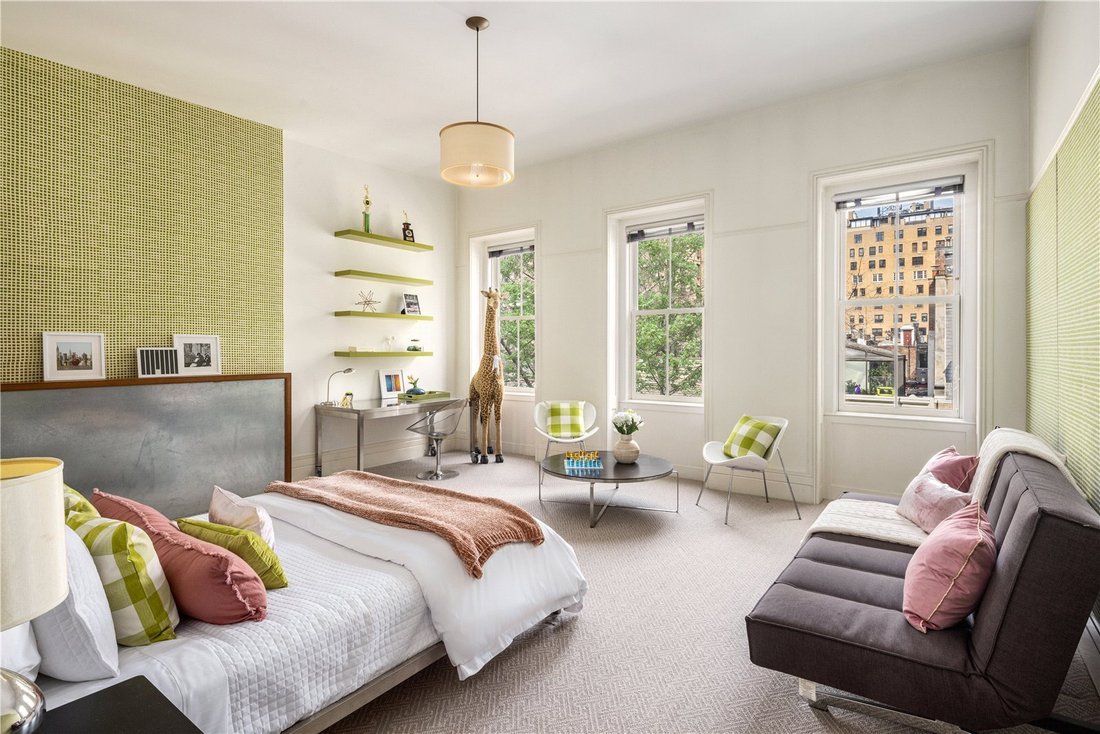
This remarkable home was originally built in 1901 and has been transformed into an architectural masterpiece. It has seven levels, six stories plus a finished basement, totalling approximately 7,400 square feet. The interior spaces were opened front to back to allow light to filter brilliantly throughout the home. There are five bedrooms suites or four and a library, six renovated full bathrooms,
This remarkable home was originally built in 1901 and has been transformed into an architectural masterpiece. It has seven levels, six stories plus a finished basement, totalling approximately 7,400 square feet. The interior spaces were opened front to back to allow light to filter brilliantly throughout the home. There are five bedrooms suites or four and a library, six renovated full bathrooms, and two powder rooms. The outdoor spaces total 887 square feet and include a south-facing garden and a terrace off the living room. In addition there is a Juliet balcony off the primary bathroom and potential for a roof garden. There are endless entertaining rooms including a grand salon, an incredible open kitchen and dining room with a two-story glass wall overlooking the enchanting garden, a 27’6” long living room with a wet bar, an entertainment room off the garden with a second wet bar, and on the top floor is a spectacular windowed basketball court/recreation room with 15’5 ceilings. Filled with original historical details, there are six wood burning fireplaces, plaster mouldings, an elevator that goes to every floor and nine-zones of central air conditioning. Seller financing may be available for qualified buyers with 50% down.
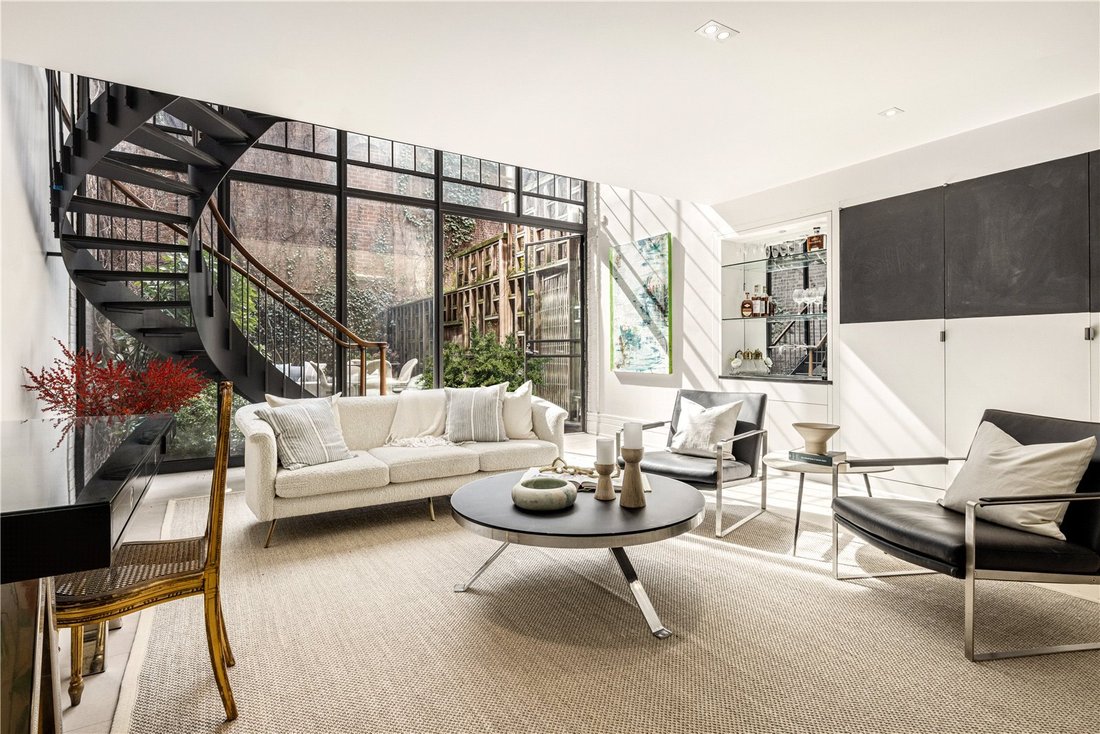
GARDEN FLOOR: Upon entering is the first bedroom suite; it has an en-suite bathroom as well as a bar area with a sink and a refrigerator, making it the perfect staff quarters or guest suite. In the rear with a wall of double height windows is the entertainment room with radiant heated floors, which opens into the 32-foot long garden overlooking the neighboring carriage houses on 69th Street. The floor also has the first of two powder rooms.
PARLOR FLOOR: With a separate entrance from the stoop, the stunning parlor floor features 12-foot ceilings and old-world detail. There is a grand salon in the front with a wood burning fireplace as well as a powder room. In the rear overlooking the garden is the kitchen and dining room which has a two-story wall of casement windows, the original restored oak paneling, and the second wood burning fireplace. The kitchen is equipped with top-of-the-line appliances from Subzero, Wolf, and Bosch.
THIRD FLOOR: Up a sweeping staircase and overlooking the garden is the grand living room which houses the third fireplace and has three sets of French doors opening onto a terrace overlooking the garden. In the front is the library or second bedroom suite which has the fourth fireplace and an en-suite bathroom. This floor has 10’9” ceilings.
FOURTH FLOOR: This floor houses the primary suite and has 10’3” ceilings. The primary bedroom has the fifth fireplace. There is a dressing area that is 26’6” long as well as a separate dressing room with hanging storage. In the rear, a whole room has been made into an enormous windowed primary bathroom with the sixth wood burning fireplace, two sinks, a walk-in shower, an oversized separate bathtub, and radiant heated floors.
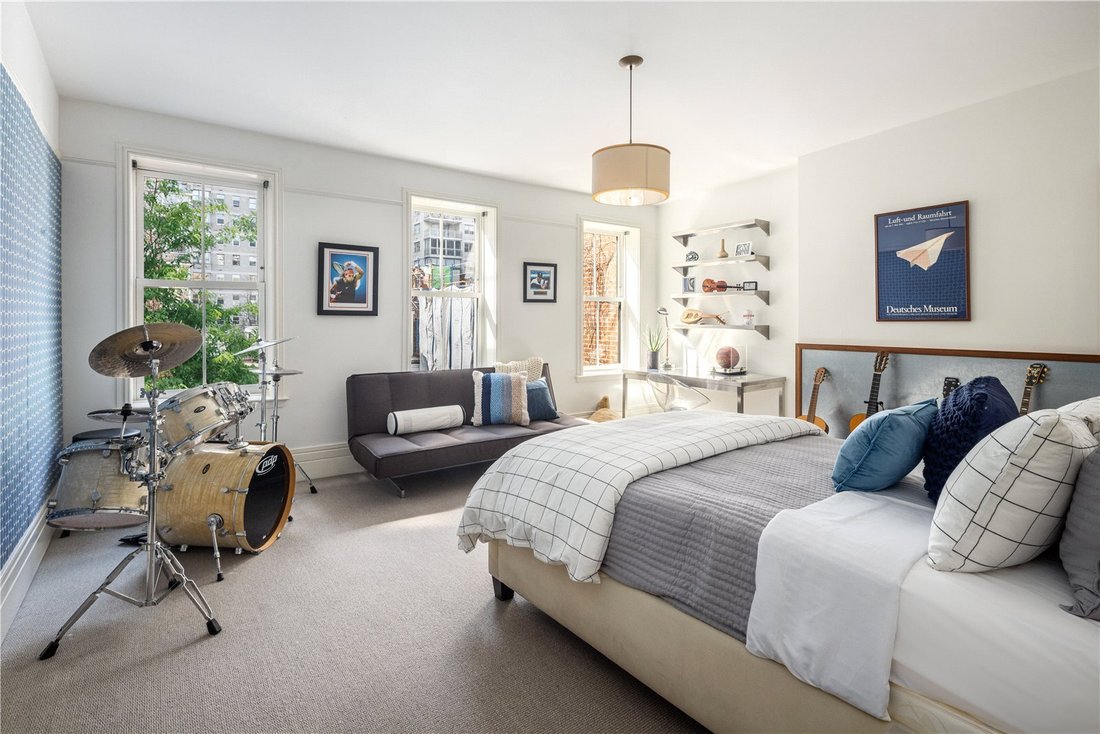
FIFTH FLOOR: The fifth floor has 10’10” ceilings and two oversized bedroom suites, both with three large windows, excellent closet space, and a hallway bathroom.
SIXTH FLOOR: The top floor has 15’5” ceilings and houses the windowed basketball court/recreation room as well as a full bathroom. The elevator comes to this floor and there is potential for a roof terrace.
BASEMENT: There is a multi-purpose room that functions as both a home gym and laundry room with an LG washer and vented dryer. Additionally, there is a full bathroom, a workshop area, a cedar closet, a wine cellar, a storage room, and the mechanical and elevator rooms.
164 East 70th Street is a House located in the Lenox Hill neighborhood in Manhattan, NY
GARDEN FLOOR: Upon entering is the first bedroom suite; it has an en-suite bathroom as well as a bar area with a sink and a refrigerator, making it the perfect staff quarters or guest suite. In the rear with a wall of double height windows is the entertainment room with radiant heated floors, which opens into the 32-foot long garden overlooking the neighboring carriage houses on 69th Street. The floor also has the first of two powder rooms.
PARLOR FLOOR: With a separate entrance from the stoop, the stunning parlor floor features 12-foot ceilings and old-world detail. There is a grand salon in the front with a wood burning fireplace as well as a powder room. In the rear overlooking the garden is the kitchen and dining room which has a two-story wall of casement windows, the original restored oak paneling, and the second wood burning fireplace. The kitchen is equipped with top-of-the-line appliances from Subzero, Wolf, and Bosch.
THIRD FLOOR: Up a sweeping staircase and overlooking the garden is the grand living room which houses the third fireplace and has three sets of French doors opening onto a terrace overlooking the garden. In the front is the library or second bedroom suite which has the fourth fireplace and an en-suite bathroom. This floor has 10’9” ceilings.
FOURTH FLOOR: This floor houses the primary suite and has 10’3” ceilings. The primary bedroom has the fifth fireplace. There is a dressing area that is 26’6” long as well as a separate dressing room with hanging storage. In the rear, a whole room has been made into an enormous windowed primary bathroom with the sixth wood burning fireplace, two sinks, a walk-in shower, an oversized separate bathtub, and radiant heated floors.
FIFTH FLOOR: The fifth floor has 10’10” ceilings and two oversized bedroom suites, both with three large windows, excellent closet space, and a hallway bathroom.
SIXTH FLOOR: The top floor has 15’5” ceilings and houses the windowed basketball court/recreation room as well as a full bathroom. The elevator comes to this floor and there is potential for a roof terrace.
BASEMENT: There is a multi-purpose room that functions as both a home gym and laundry room with an LG washer and vented dryer. Additionally, there is a full bathroom, a workshop area, a cedar closet, a wine cellar, a storage room, and the mechanical and elevator rooms.
164 East 70th Street is a House located in the Lenox Hill neighborhood in Manhattan, NY
-
Tipo di proprietà
Residenza
-
Prezzo/piede²
$1,837
Caratteristiche
- Centro Fitness / Palestra
- Ascensore
- Terrazza
- Camino
- Cantina
- Basket
- Libreria
- Cucina aperta
- Giardino
Caratteristiche
Lot
- Rinnovato
Interni
- Soffitto alto
- Camino
- Aria condizionata
- Lavasciuga
- Bar
- Lavanderia
- Cantina
- Ascensore
- Cucina aperta
- Libreria
- Seminterrato
- Controsoffitti in pietra
- Centro Fitness / Palestra
Outdoor
- Terrazza
- Balcone
- Giardino
- Basket
Esplora la zona
East 70th Street, New York, Stati Uniti
Visualizza su Google Maps
Prezzo per sqft
Basso
Alto

Iscritto da 3 anni
Hai chiesto informazioni su questa proprietà
L'agente La contatterà al più presto
Pubblicato da
37
Annunci
2024
Iscritto
Prenota una visita con Rory McMullen
Scegli una data e indica se preferisci un tour virtuale o di persona con l’agente.
Data preferita
Tipo di tour

Savills - North America
924 Madison Avenue, New York, 10021, United States
Visualizza profilo agenzia
Ultimo aggiornamento
Settembre 15
Prima pubblicazione
Marzo 11, 2024
Riferimento annuncio
NYO220006
Proprietà simili nelle vicinanze
Nuovi annunci a Manhattan







Esplora più immobili in vendita
tipi di proprietà Manhattan, NY, Stati Uniti
- Condomini in vendita in Manhattan, NY, Stati Uniti
- Cooperative in vendita in Manhattan, NY, Stati Uniti
- Appartamenti in vendita in Manhattan, NY, Stati Uniti
- Case in vendita in Manhattan, NY, Stati Uniti
- Case in vendita in Manhattan, NY, Stati Uniti
- Ville in vendita in Manhattan, NY, Stati Uniti
- Attici in vendita in Manhattan, NY, Stati Uniti
Manhattan, NY, Stati Uniti ricerche popolari
- Proprietà immobiliari con Centro Fitness / Palestra a Manhattan, NY, Stati Uniti
- Proprietà immobiliari con Terrazza a Manhattan, NY, Stati Uniti
- Proprietà immobiliari con Giardino a Manhattan, NY, Stati Uniti
- Proprietà immobiliari con Garage a Manhattan, NY, Stati Uniti
- Proprietà immobiliari con Piscina a Manhattan, NY, Stati Uniti
- Proprietà immobiliari con Libreria a Manhattan, NY, Stati Uniti
- Proprietà immobiliari Moderno a Manhattan, NY, Stati Uniti
- Proprietà immobiliari con Sauna a Manhattan, NY, Stati Uniti
- Proprietà immobiliari Vista sul fiume a Manhattan, NY, Stati Uniti
- Proprietà immobiliari Duplex a Manhattan, NY, Stati Uniti
- Proprietà immobiliari Investimento immobiliare a Manhattan, NY, Stati Uniti
- Proprietà immobiliari con Piscina coperta a Manhattan, NY, Stati Uniti
- Proprietà immobiliari Lungomare a Manhattan, NY, Stati Uniti
- Proprietà immobiliari con Campo da tennis a Manhattan, NY, Stati Uniti
- Proprietà immobiliari Equestre a Manhattan, NY, Stati Uniti
- Proprietà immobiliari Vista sulle montagne a Manhattan, NY, Stati Uniti
- Proprietà immobiliari Vista sul lago a Manhattan, NY, Stati Uniti
- Proprietà immobiliari con Eliporto a Manhattan, NY, Stati Uniti
- Proprietà immobiliari Comunità recintata a Manhattan, NY, Stati Uniti
- Proprietà immobiliari Collina a Manhattan, NY, Stati Uniti
Guide e storie correlate
La fiducia dei migliori broker del mondo
Gli agenti dietro le proprietà più straordinarie del mondo pubblicano su JamesEdition.
- Annunci di Sotheby's, Christie's, BARNES ed Engel & Völkers
- Ogni annuncio è verificato prima della pubblicazione
- Si metta in contatto diretto con agenti verificati
Continuando, accetta i nostri Termini e la nostra Informativa sulla privacy.
brokerages we
partnered with
partnered with