$1,650,000
Sunset Horizons: Una Tenuta D'autore Ispirata Alla Storia Vicino Al Fiume
- 8 Camere
- 12 Bagni
- 10,517 Sqft
-
208
Visualizzazioni degli ultimi 30 giorni
- 10
Informazioni sulla proprietà
La descrizione è stata tradotta automaticamente.
La descrizione viene visualizzata nella lingua originale.
The Estate Description
Location & Setting
La Casa de los Limoneros is ideally situated just 9 kilometers from the port terminal, perched high on a ridge within a sprawling nearly 8-hectare lemon orchard. The property is embraced by a magnificent park featuring over 1,600 tree species. Located just 600 meters from Arenisca Beach, the estate offers breathtaking panoramic views of the sun
Location & Setting
La Casa de los Limoneros is ideally situated just 9 kilometers from the port terminal, perched high on a ridge within a sprawling nearly 8-hectare lemon orchard. The property is embraced by a magnificent park featuring over 1,600 tree species. Located just 600 meters from Arenisca Beach, the estate offers breathtaking panoramic views of the sun
The Estate Description
Location & Setting
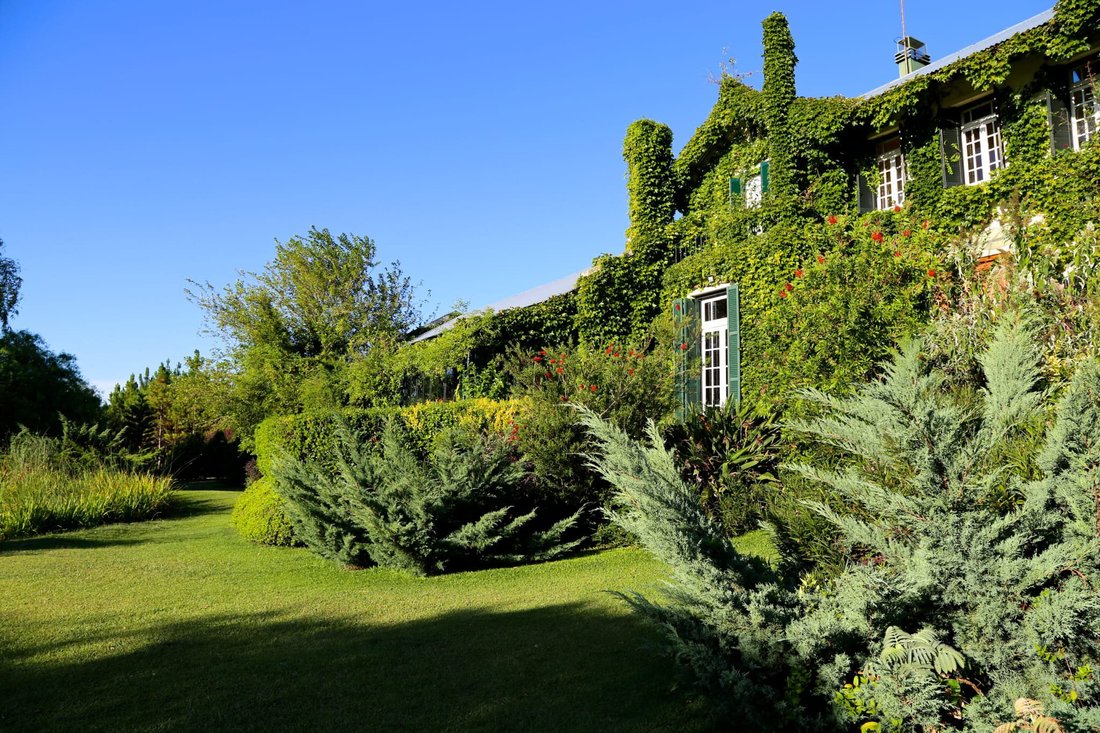
La Casa de los Limoneros is ideally situated just 9 kilometers from the port terminal, perched high on a ridge within a sprawling nearly 8-hectare lemon orchard. The property is embraced by a magnificent park featuring over 1,600 tree species. Located just 600 meters from Arenisca Beach, the estate offers breathtaking panoramic views of the sunsets over the water. Access to the property is entirely via a fully paved road.
Architectural Concept & Design
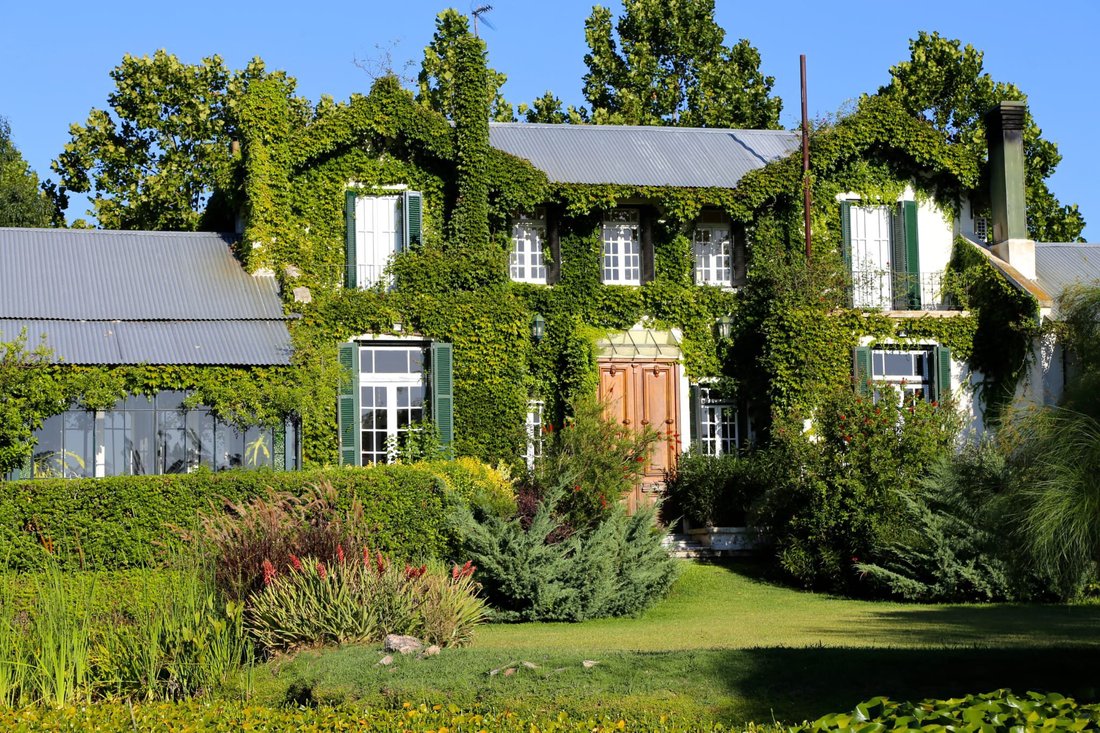
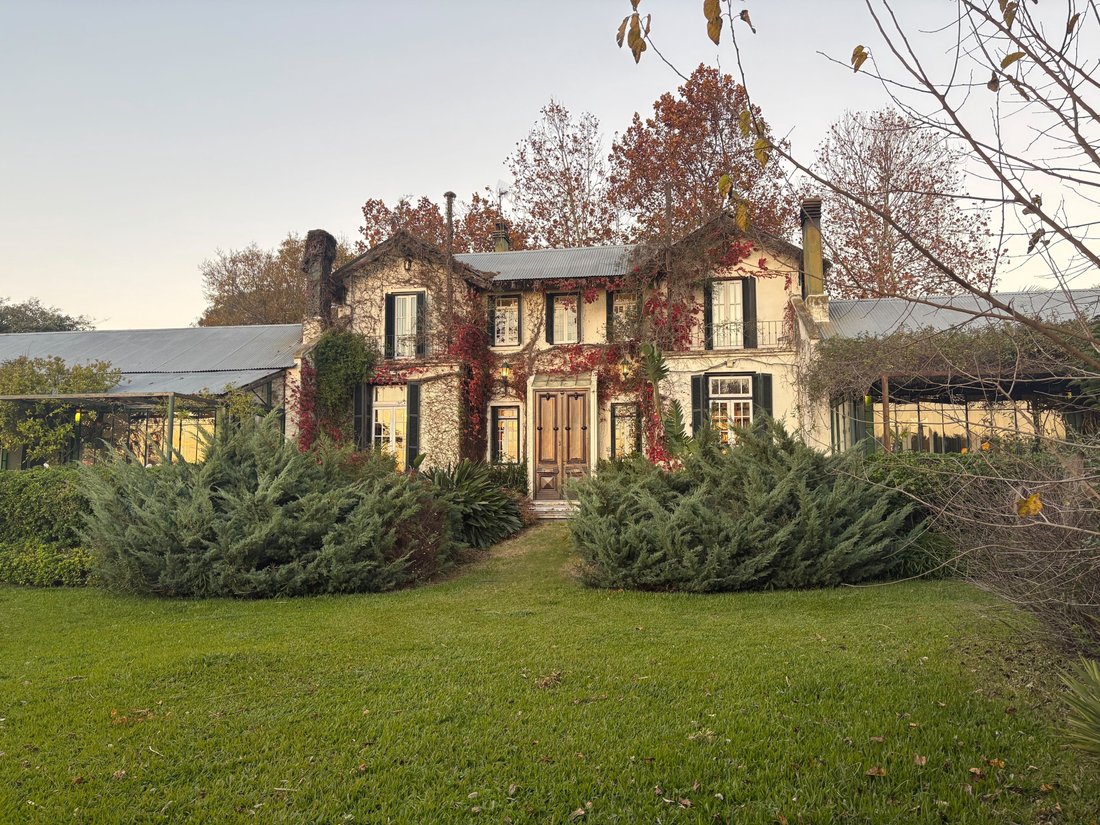
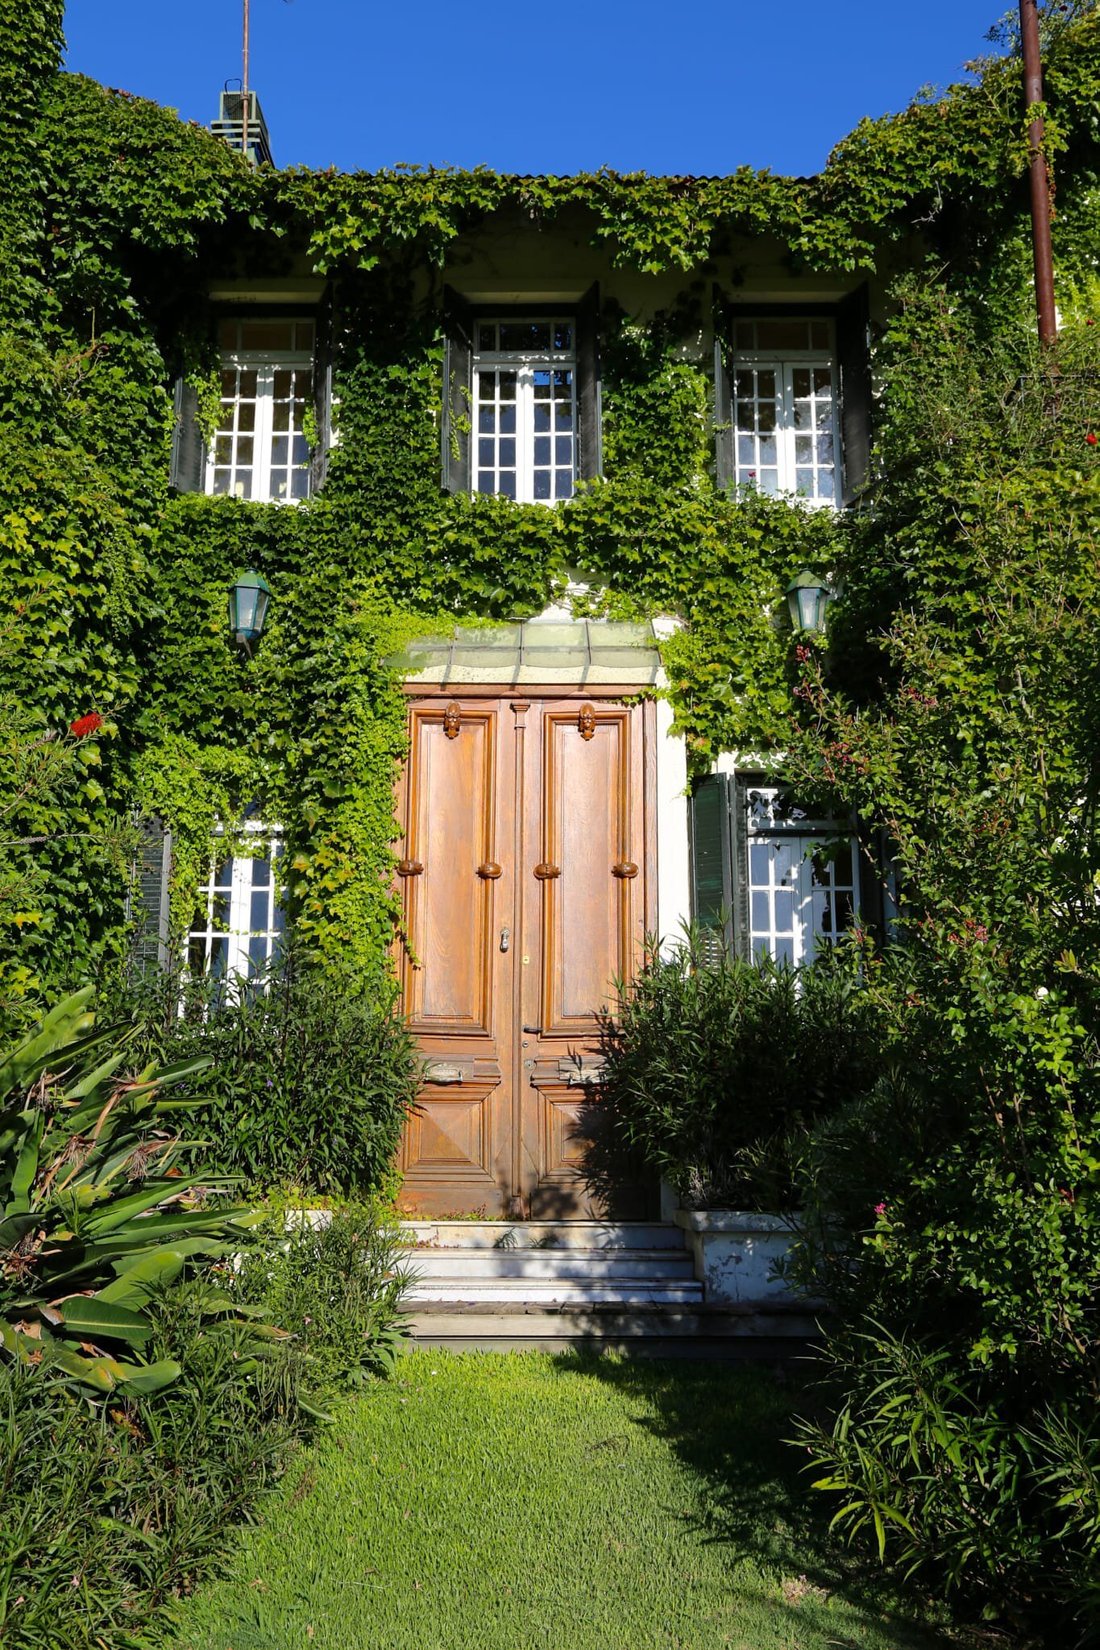
While boasting a robust modern construction, the residence was masterfully inspired by a historic manor house (casco antiguo). Many of its building materials were carefully curated from prestigious auction houses and antique dealers. Features such as historic doors from the iconic Punta Carretas neighborhood, vintage windows, and a curated selection of furniture pay homage to a turn-of-the-century aesthetic. The design achieves perfect harmony and stylistic synthesis through its understated elegance, high vaulted ceilings (techos de porteña), rich hardwood floors, whitewashed walls, and exquisite encaustic cement tiles (mayólicas calcáreas).
Main Residence (Casa Principal)
Built upon solid pillars, the main house features a striking central wing distributed across two levels:
Ground Floor (Planta Baja):
Comprises an elegant reception area, an entrance hall, a private study with a guest bathroom, an inviting living room, formal dining areas with an additional guest bathroom, a family room, an office, a fully equipped chef’s kitchen, and staff quarters.
Extending from the central wing are two architectural arms, each housing 3 spacious bedrooms. These private quarters are accessed independently via a classic gallery connected to the home’s main verandas. All 6 en-suite bedrooms feature their own private winter garden overlooking two adjacent lagoons. These two lagoons span the entire front of the residence, providing absolute privacy from the rest of the estate while beautifully celebrating the presence of the nearby river. From the dedicated solarium, the stunning reflection of the entire house can be fully appreciated.
Upper Floor (Planta Alta):
Features 2 master en-suite bedrooms boasting sweeping views of the river.
Climate Control & Comfort:
All bedrooms are equipped with hot/cold air conditioning and hot-water radiators. In addition, the main residence features 3 traditional wood-burning fireplaces and 3 high-performance wood stoves (salamandras).
Additional Structures & Infrastructure
Caretaker’s House (Casa de Caseros): Includes 3 bedrooms and a dedicated laundry facility.
Estate Grounds: Features a private organic vegetable garden (huerta) and a chicken coop.
Power & Utilities: A dedicated generator cabin housing an automatic ATG 35 KW three-phase generator. The entire property runs on a stable three-phase electrical supply.
Water Supply: Supported by 3 independent water boreholes/wells.
The Amenities & Entertainment Sectors
Pool & Solarium Area: A magnificent 6 x 25-meter swimming pool framed by 12 traditional palapas (shaded gazebos), a fully equipped wet bar, and 2 dedicated restrooms.
The Quincho (Event Pavilion): An expansive entertainment pavilion capable of hosting up to 140 seated guests. This sector features elegant pergolas, independent restrooms, and a fully functional commercial-grade kitchen. It includes its own private entrance with ample parking space, barbecue areas, and a meticulously landscaped park surrounding the entire pavilion.
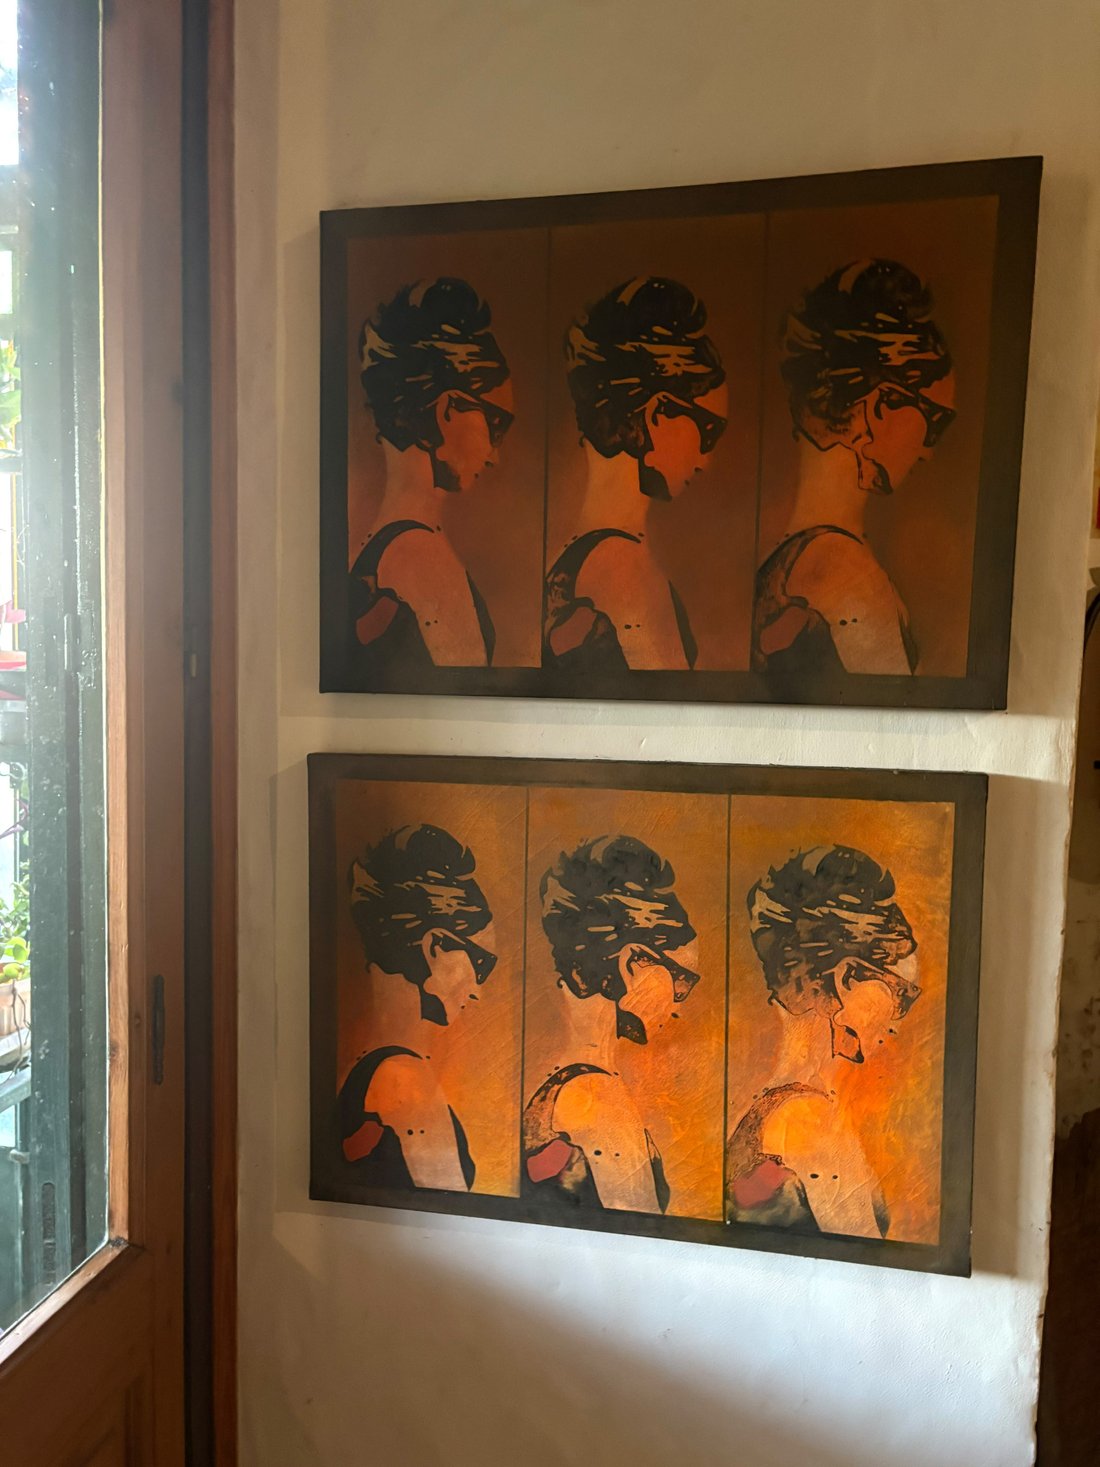
The Barn/Atelier (Galpón): A large barn structured with a mezzanine and a private bathroom, currently utilized as an inspiring, sun-drenched art studio (atelier).
Location & Setting
La Casa de los Limoneros is ideally situated just 9 kilometers from the port terminal, perched high on a ridge within a sprawling nearly 8-hectare lemon orchard. The property is embraced by a magnificent park featuring over 1,600 tree species. Located just 600 meters from Arenisca Beach, the estate offers breathtaking panoramic views of the sunsets over the water. Access to the property is entirely via a fully paved road.
Architectural Concept & Design
While boasting a robust modern construction, the residence was masterfully inspired by a historic manor house (casco antiguo). Many of its building materials were carefully curated from prestigious auction houses and antique dealers. Features such as historic doors from the iconic Punta Carretas neighborhood, vintage windows, and a curated selection of furniture pay homage to a turn-of-the-century aesthetic. The design achieves perfect harmony and stylistic synthesis through its understated elegance, high vaulted ceilings (techos de porteña), rich hardwood floors, whitewashed walls, and exquisite encaustic cement tiles (mayólicas calcáreas).
Main Residence (Casa Principal)
Built upon solid pillars, the main house features a striking central wing distributed across two levels:
Ground Floor (Planta Baja):
Comprises an elegant reception area, an entrance hall, a private study with a guest bathroom, an inviting living room, formal dining areas with an additional guest bathroom, a family room, an office, a fully equipped chef’s kitchen, and staff quarters.
Extending from the central wing are two architectural arms, each housing 3 spacious bedrooms. These private quarters are accessed independently via a classic gallery connected to the home’s main verandas. All 6 en-suite bedrooms feature their own private winter garden overlooking two adjacent lagoons. These two lagoons span the entire front of the residence, providing absolute privacy from the rest of the estate while beautifully celebrating the presence of the nearby river. From the dedicated solarium, the stunning reflection of the entire house can be fully appreciated.
Upper Floor (Planta Alta):
Features 2 master en-suite bedrooms boasting sweeping views of the river.
Climate Control & Comfort:
All bedrooms are equipped with hot/cold air conditioning and hot-water radiators. In addition, the main residence features 3 traditional wood-burning fireplaces and 3 high-performance wood stoves (salamandras).
Additional Structures & Infrastructure
Caretaker’s House (Casa de Caseros): Includes 3 bedrooms and a dedicated laundry facility.
Estate Grounds: Features a private organic vegetable garden (huerta) and a chicken coop.
Power & Utilities: A dedicated generator cabin housing an automatic ATG 35 KW three-phase generator. The entire property runs on a stable three-phase electrical supply.
Water Supply: Supported by 3 independent water boreholes/wells.
The Amenities & Entertainment Sectors
Pool & Solarium Area: A magnificent 6 x 25-meter swimming pool framed by 12 traditional palapas (shaded gazebos), a fully equipped wet bar, and 2 dedicated restrooms.
The Quincho (Event Pavilion): An expansive entertainment pavilion capable of hosting up to 140 seated guests. This sector features elegant pergolas, independent restrooms, and a fully functional commercial-grade kitchen. It includes its own private entrance with ample parking space, barbecue areas, and a meticulously landscaped park surrounding the entire pavilion.
The Barn/Atelier (Galpón): A large barn structured with a mezzanine and a private bathroom, currently utilized as an inspiring, sun-drenched art studio (atelier).
-
Tipo di proprietà
Azienda agricola
-
Prezzo/piede²
$156
Caratteristiche
- Giardino
- Vista sull'acqua
- Piscina
- Terrazza
- Vista Golf
- Fronte mare
- Vista sul fiume
- Camino
- Spazio di vita all'aperto
Esplora la zona
Colonia, Colonia del Sacramento, Dipartimento di Colonia, Uruguay
Visualizza su Google Maps
Prezzo per sqft
Basso
Alto
Iscritto da 3 anni
Hai chiesto informazioni su questa proprietà
L'agente La contatterà al più presto
Pubblicato da
12
Annunci
2023
Iscritto
Prenota una visita con Federico Caballero
Scegli una data e indica se preferisci un tour virtuale o di persona con l’agente.
Data preferita
Tipo di tour

Colonia Sotheby's International Realty
Escollera Santa Rita. Terraza del Yacht, 70000, Colonia, Uruguay
Visualizza profilo agenzia
Ultimo aggiornamento
Giugno 22
Prima pubblicazione
Jun 18
Riferimento annuncio
47PH37
Proprietà simili nelle vicinanze
Nuovi annunci a Colonia del Sacramento

Esplora più immobili in vendita
tipi di proprietà Colonia del Sacramento, Uruguay
Colonia del Sacramento, Uruguay ricerche popolari
- Proprietà immobiliari Vista sull'acqua a Colonia del Sacramento, Uruguay
- Proprietà immobiliari Vista sul fiume a Colonia del Sacramento, Uruguay
- Proprietà immobiliari Vista panoramica / Scenica a Colonia del Sacramento, Uruguay
- Proprietà immobiliari Fronte mare a Colonia del Sacramento, Uruguay
- Proprietà immobiliari con Balcone a Colonia del Sacramento, Uruguay
- Proprietà immobiliari con Bar a Colonia del Sacramento, Uruguay
- Proprietà immobiliari con Ufficio a Colonia del Sacramento, Uruguay
- Proprietà immobiliari Moderno a Colonia del Sacramento, Uruguay
- Proprietà immobiliari Vista Golf a Colonia del Sacramento, Uruguay
Guide e storie correlate
La fiducia dei migliori broker del mondo
Gli agenti dietro le proprietà più straordinarie del mondo pubblicano su JamesEdition.
- Annunci di Sotheby's, Christie's, BARNES ed Engel & Völkers
- Ogni annuncio è verificato prima della pubblicazione
- Si metta in contatto diretto con agenti verificati
Continuando, accetta i nostri Termini e la nostra Informativa sulla privacy.