

$638,513
Affascinante Castello Del XIX Secolo
- 5 Camere
- 3 Bagni
- 3,510 Sqft
- Aggiornato: Agosto 7
- 68
Informazioni sulla proprietà
La descrizione è stata tradotta automaticamente.
La descrizione viene visualizzata nella lingua originale.
AI PIEDI DELLE MONTAGNE - TRA TARASCON-SUR-ARIEGE E AX-LES-THERMES
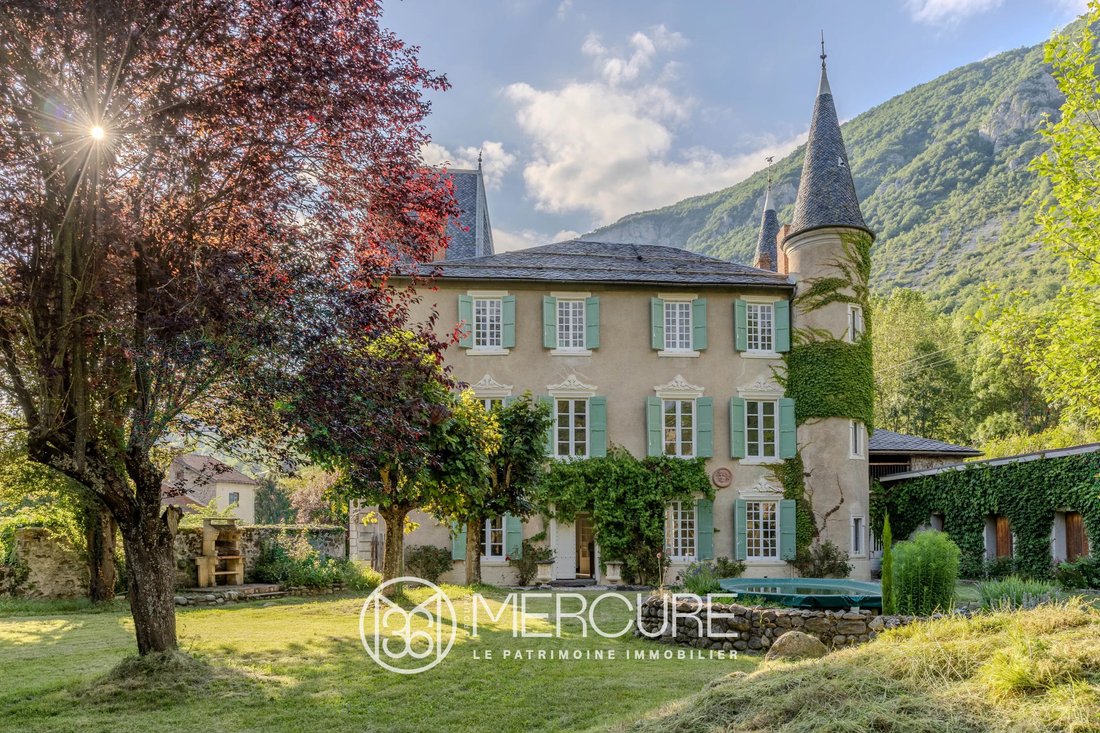
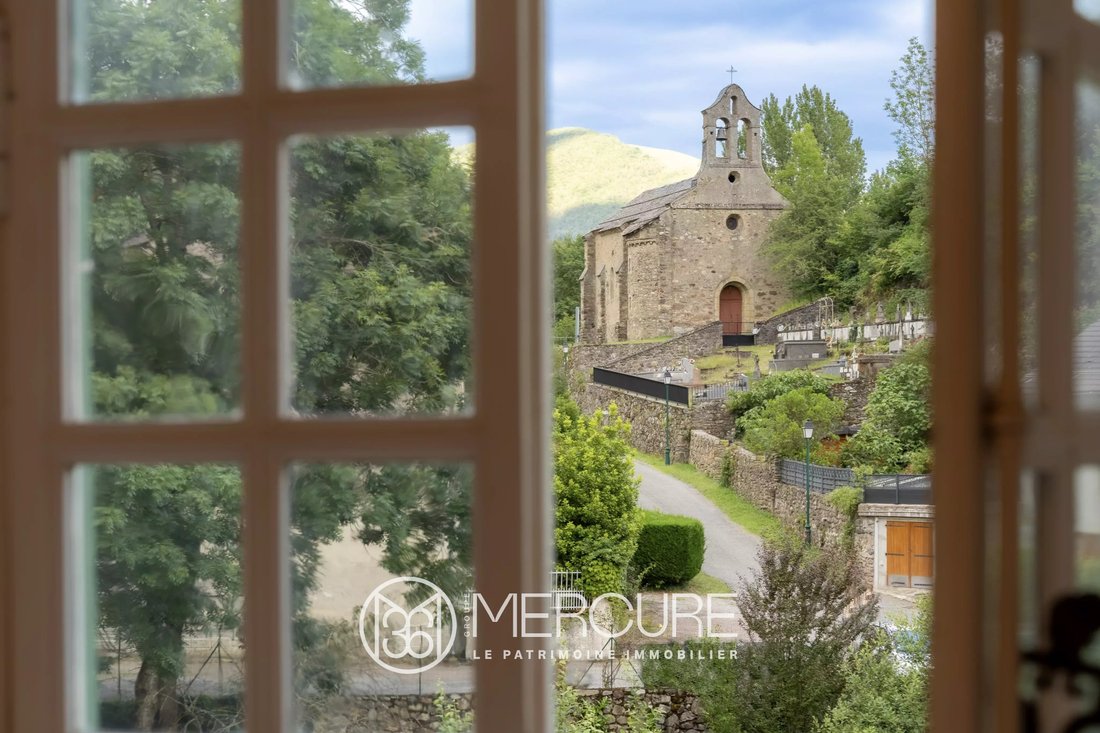
Ai piedi delle prime cime dei Pirenei, incantevole castello con vista ininterrotta sul villaggio e sulle montagne circostanti in un ambiente tranquillo.
Due cancelli d’ingresso in ferro battuto si aprono su 2.800 m² di terreno alberato. La proprietà è completamente recintata.
La facciata principale è forata da nume
Ai piedi delle prime cime dei Pirenei, incantevole castello con vista ininterrotta sul villaggio e sulle montagne circostanti in un ambiente tranquillo.
Due cancelli d’ingresso in ferro battuto si aprono su 2.800 m² di terreno alberato. La proprietà è completamente recintata.
La facciata principale è forata da nume
AT THE FOOTHILLS OF THE MOUNTAINS - BETWEEN TARASCON-SUR-ARIEGE AND AX-LES-THERMES
At the foothills of the first Pyrenean peaks, charming chateau with unobstructed views of the village and surrounding mountains in a peaceful setting.
Two wrought-iron entrance gates open onto 2,800 m² of wooded grounds. The property is totally enclosed.
The main facade is pierced by numerous window
At the foothills of the first Pyrenean peaks, charming chateau with unobstructed views of the village and surrounding mountains in a peaceful setting.
Two wrought-iron entrance gates open onto 2,800 m² of wooded grounds. The property is totally enclosed.
The main facade is pierced by numerous window
AI PIEDI DELLE MONTAGNE - TRA TARASCON-SUR-ARIEGE E AX-LES-THERMES
Ai piedi delle prime cime dei Pirenei, incantevole castello con vista ininterrotta sul villaggio e sulle montagne circostanti in un ambiente tranquillo.
Due cancelli d’ingresso in ferro battuto si aprono su 2.800 m² di terreno alberato. La proprietà è completamente recintata.
La facciata principale è forata da numerose finestre e fiancheggiata da due torri.
Al piano terra si trovano un corridoio con pavimenti in piastrelle di cemento, una moderna cucina completamente attrezzata, una lavanderia, un ampio soggiorno in stile boudoir con camino e accesso alla cantina di 20 m² sotto le scale.
Una bella scala in legno conduce al pianerottolo del primo piano, dove le pareti e il soffitto sono stati splendidamente decorati a mano da un artista dell’Ariege. Ci sono tre camere da letto con un’altezza del soffitto di 3,55 m, un bagno con doccia, un bagno e molti armadi. Pavimenti in parquet dappertutto e caminetti in marmo adornano le camere.
Al secondo piano ci sono due camere da letto, un ampio bagno, due bagni con doccia e un accesso alla soffitta, la cui struttura del tetto è stata trattata nel 2006.
Pavimenti in parquet anche al primo e al secondo piano.
Sul retro del castello, una dependance ospita il sistema di riscaldamento a gas e una piccola dependance di 20 m² su due piani può essere utilizzata come ripostiglio. Piscina fuori terra con terrazza.
Si trova nel cuore del villaggio, a 10 minuti da una stazione termale e sciistica e a 1h15 da Tolosa, sulla strada per Andorra e la Spagna.
Per maggiori informazioni o per organizzare una visita, puoi chiamare Axelle de Lahondès: [informazioni nascoste]
Consumo energetico eccessivo:
Classe energetica: F
Classe climatica: F
A partire dal 1° gennaio 2028, il livello delle prestazioni sarà compreso tra le classi A ed E.
Costi energetici annui stimati per uso standard: tra 12090 e 16400€ all’anno. Prezzi indicizzati al 1° gennaio 2021
Le informazioni sui rischi a cui è esposta questa proprietà sono disponibili sul sito web di Géorisques: [informazioni nascoste]
Le informazioni sui rischi a cui è esposta questa proprietà sono disponibili sul sito web di Géorisques: https://www.georisques.gouv.fr/
Ai piedi delle prime cime dei Pirenei, incantevole castello con vista ininterrotta sul villaggio e sulle montagne circostanti in un ambiente tranquillo.
Due cancelli d’ingresso in ferro battuto si aprono su 2.800 m² di terreno alberato. La proprietà è completamente recintata.
La facciata principale è forata da numerose finestre e fiancheggiata da due torri.
Al piano terra si trovano un corridoio con pavimenti in piastrelle di cemento, una moderna cucina completamente attrezzata, una lavanderia, un ampio soggiorno in stile boudoir con camino e accesso alla cantina di 20 m² sotto le scale.
Una bella scala in legno conduce al pianerottolo del primo piano, dove le pareti e il soffitto sono stati splendidamente decorati a mano da un artista dell’Ariege. Ci sono tre camere da letto con un’altezza del soffitto di 3,55 m, un bagno con doccia, un bagno e molti armadi. Pavimenti in parquet dappertutto e caminetti in marmo adornano le camere.
Al secondo piano ci sono due camere da letto, un ampio bagno, due bagni con doccia e un accesso alla soffitta, la cui struttura del tetto è stata trattata nel 2006.
Pavimenti in parquet anche al primo e al secondo piano.
Sul retro del castello, una dependance ospita il sistema di riscaldamento a gas e una piccola dependance di 20 m² su due piani può essere utilizzata come ripostiglio. Piscina fuori terra con terrazza.
Si trova nel cuore del villaggio, a 10 minuti da una stazione termale e sciistica e a 1h15 da Tolosa, sulla strada per Andorra e la Spagna.
Per maggiori informazioni o per organizzare una visita, puoi chiamare Axelle de Lahondès: [informazioni nascoste]
Consumo energetico eccessivo:
Classe energetica: F
Classe climatica: F
A partire dal 1° gennaio 2028, il livello delle prestazioni sarà compreso tra le classi A ed E.
Costi energetici annui stimati per uso standard: tra 12090 e 16400€ all’anno. Prezzi indicizzati al 1° gennaio 2021
Le informazioni sui rischi a cui è esposta questa proprietà sono disponibili sul sito web di Géorisques: [informazioni nascoste]
Le informazioni sui rischi a cui è esposta questa proprietà sono disponibili sul sito web di Géorisques: https://www.georisques.gouv.fr/
AT THE FOOTHILLS OF THE MOUNTAINS - BETWEEN TARASCON-SUR-ARIEGE AND AX-LES-THERMES
At the foothills of the first Pyrenean peaks, charming chateau with unobstructed views of the village and surrounding mountains in a peaceful setting.
Two wrought-iron entrance gates open onto 2,800 m² of wooded grounds. The property is totally enclosed.
The main facade is pierced by numerous windows and flanked by two towers.
On the ground floor are a hallway with cement-tiled floors, a modern, fully-equipped kitchen, a laundry room, a large boudoir-style living room with a fireplace and access to the 20m² cellar under the staircase.
A beautiful wooden staircase leads up to the first-floor landing, where the walls and ceiling have been beautifully hand-decorated by an Ariege artist. There are three bedrooms with 3.55m ceiling height, a shower room, a bathroom and many cupboards. Parquet flooring throughout and marble fireplaces adorn the rooms.
On the second floor are two bedrooms, a large bathroom, two shower rooms and an access to the attic, the roof structure of which was treated in 2006.
Parquet flooring also on the first and second floors.
At the rear of the Château, an outbuilding houses the gas-fired heating system, and a small 20m² two-storey outbuilding can be used as a storeroom. Above-ground swimming pool with a deck.
It is nestled in the heart of the village, 10 minutes from a spa and ski resort and 1h15 from Toulouse, on the route to Andorra and Spain.
For more informations or to organise a visit, you can call Axelle de Lahondès : [hidden information]
Excessive energy consumption:
Energy class: F
Climate class: F
As from January 1, 2028, the performance level will be between classes A and E.
Estimated annual energy costs for standard use: between €12090 and €16400 per year. Prices indexed to January 1, 2021
Information on the risks to which this property is exposed is available on the Géorisques website: [hidden information]
Le informazioni sui rischi a cui è esposta questa proprietà sono disponibili sul sito web di Géorisques: https://www.georisques.gouv.fr/
At the foothills of the first Pyrenean peaks, charming chateau with unobstructed views of the village and surrounding mountains in a peaceful setting.
Two wrought-iron entrance gates open onto 2,800 m² of wooded grounds. The property is totally enclosed.
The main facade is pierced by numerous windows and flanked by two towers.
On the ground floor are a hallway with cement-tiled floors, a modern, fully-equipped kitchen, a laundry room, a large boudoir-style living room with a fireplace and access to the 20m² cellar under the staircase.
A beautiful wooden staircase leads up to the first-floor landing, where the walls and ceiling have been beautifully hand-decorated by an Ariege artist. There are three bedrooms with 3.55m ceiling height, a shower room, a bathroom and many cupboards. Parquet flooring throughout and marble fireplaces adorn the rooms.
On the second floor are two bedrooms, a large bathroom, two shower rooms and an access to the attic, the roof structure of which was treated in 2006.
Parquet flooring also on the first and second floors.
At the rear of the Château, an outbuilding houses the gas-fired heating system, and a small 20m² two-storey outbuilding can be used as a storeroom. Above-ground swimming pool with a deck.
It is nestled in the heart of the village, 10 minutes from a spa and ski resort and 1h15 from Toulouse, on the route to Andorra and Spain.
For more informations or to organise a visit, you can call Axelle de Lahondès : [hidden information]
Excessive energy consumption:
Energy class: F
Climate class: F
As from January 1, 2028, the performance level will be between classes A and E.
Estimated annual energy costs for standard use: between €12090 and €16400 per year. Prices indexed to January 1, 2021
Information on the risks to which this property is exposed is available on the Géorisques website: [hidden information]
Le informazioni sui rischi a cui è esposta questa proprietà sono disponibili sul sito web di Géorisques: https://www.georisques.gouv.fr/
-
Tipo di proprietà
Castello
-
Piani
4
-
Anno di costruzione
1800
-
Prezzo/piede²
$181
Caratteristiche
- Giardino
- Piscina
- Camino
- Vista sulle montagne
- Lavanderia
Esplora la zona
Iscritto da 2 anni
Hai chiesto informazioni su questa proprietà
L'agente La contatterà al più presto
Pubblicato da
87
Annunci
2024
Iscritto
Prenota una visita con the agent
Scegli una data e indica se preferisci un tour virtuale o di persona con l’agente.
Data preferita
Tipo di tour
Ultimo aggiornamento
Agosto 7
Prima pubblicazione
Luglio 11, 2024
Riferimento annuncio
9025TS
La fiducia dei migliori broker del mondo
Gli agenti dietro le proprietà più straordinarie del mondo pubblicano su JamesEdition.
- Annunci di Sotheby's, Christie's, BARNES ed Engel & Völkers
- Ogni annuncio è verificato prima della pubblicazione
- Si metta in contatto diretto con agenti verificati
Continuando, accetta i nostri Termini e la nostra Informativa sulla privacy.