

$2,177,219
In Vendita Urrugne - Villa d'Architetto su un Terreno di un Ettaro
- 4 Camere
- 3 Bagni
- 3,014 Sqft
- Aggiornato: Agosto 7
- 3
Informazioni sulla proprietà
La descrizione è stata tradotta automaticamente.
La descrizione viene visualizzata nella lingua originale.
Agente unico. Questa villa di 280 mq con vista panoramica sulle colline si trova in una posizione tranquilla a Urrugne.
Comprende un ampio soggiorno/reception a livello del giardino, una cucina, un salotto con camino, tre camere da letto e due bagni con doccia. Una quarta camera da letto e un bagno con doccia sono al piano superiore.
In un seminterrato con magazzini e un locale caldai
Comprende un ampio soggiorno/reception a livello del giardino, una cucina, un salotto con camino, tre camere da letto e due bagni con doccia. Una quarta camera da letto e un bagno con doccia sono al piano superiore.
In un seminterrato con magazzini e un locale caldai
Located in the municipality of Urrugne, this villa built in 1965 is the work of architect Darroquy. It benefits from a commanding panoramic view of the mountains.
The building offers more than 220 sqm, with a double garage as an accessory building. The villa is nestled in a green setting, the park of over 1 hectare hosts large trees.
There is an entrance with a vestibule, a living-d
The building offers more than 220 sqm, with a double garage as an accessory building. The villa is nestled in a green setting, the park of over 1 hectare hosts large trees.
There is an entrance with a vestibule, a living-d
Agente unico. Questa villa di 280 mq con vista panoramica sulle colline si trova in una posizione tranquilla a Urrugne.
Comprende un ampio soggiorno/reception a livello del giardino, una cucina, un salotto con camino, tre camere da letto e due bagni con doccia. Una quarta camera da letto e un bagno con doccia sono al piano superiore.
In un seminterrato con magazzini e un locale caldaia.
Il giardino ospita un frutteto e beneficia di un garage per 3 auto.
È disponibile un progetto per una possibile estensione e potrebbe essere installata una piscina.
Le informazioni sui rischi a cui è esposta questa proprietà sono disponibili sul sito web di Géorisques: https://www.georisques.gouv.fr/
Comprende un ampio soggiorno/reception a livello del giardino, una cucina, un salotto con camino, tre camere da letto e due bagni con doccia. Una quarta camera da letto e un bagno con doccia sono al piano superiore.
In un seminterrato con magazzini e un locale caldaia.
Il giardino ospita un frutteto e beneficia di un garage per 3 auto.
È disponibile un progetto per una possibile estensione e potrebbe essere installata una piscina.
Le informazioni sui rischi a cui è esposta questa proprietà sono disponibili sul sito web di Géorisques: https://www.georisques.gouv.fr/
Located in the municipality of Urrugne, this villa built in 1965 is the work of architect Darroquy. It benefits from a commanding panoramic view of the mountains.
The building offers more than 220 sqm, with a double garage as an accessory building. The villa is nestled in a green setting, the park of over 1 hectare hosts large trees.
There is an entrance with a vestibule, a living-dining room of over 60 sqm with high ceilings, two ground-floor suites, an office or bedroom, a master suite upstairs, a kitchen opening onto a shaded terrace, a large basement with boiler room and cellars.
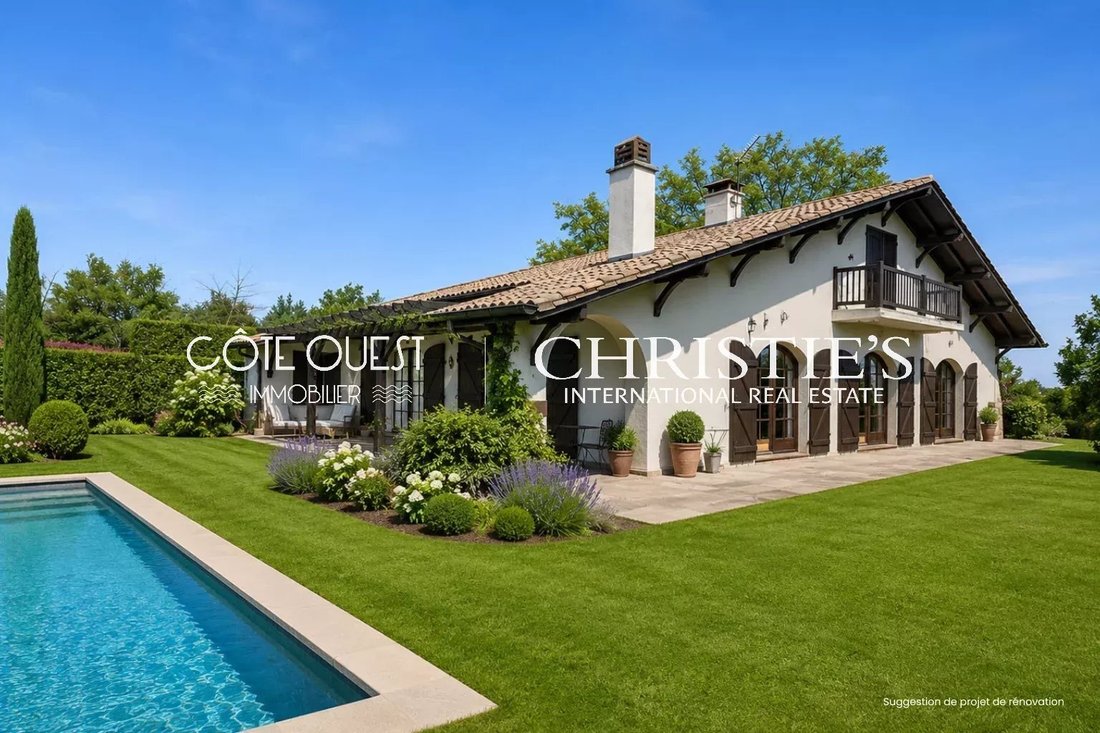
An urban planning permit allows for extension and the construction of a swimming pool. This house requires refreshment work; the synthetic images show the possibilities for layout without major renovation work.
Le informazioni sui rischi a cui è esposta questa proprietà sono disponibili sul sito web di Géorisques: https://www.georisques.gouv.fr/
The building offers more than 220 sqm, with a double garage as an accessory building. The villa is nestled in a green setting, the park of over 1 hectare hosts large trees.
There is an entrance with a vestibule, a living-dining room of over 60 sqm with high ceilings, two ground-floor suites, an office or bedroom, a master suite upstairs, a kitchen opening onto a shaded terrace, a large basement with boiler room and cellars.
An urban planning permit allows for extension and the construction of a swimming pool. This house requires refreshment work; the synthetic images show the possibilities for layout without major renovation work.
Le informazioni sui rischi a cui è esposta questa proprietà sono disponibili sul sito web di Géorisques: https://www.georisques.gouv.fr/
-
Tipo di proprietà
Casa
-
Piani
2
-
Prezzo/piede²
$722
Caratteristiche
Esplora la zona
Mendi-Choko-Karrikatxar-Olhette, Urrugne, Francia
Prezzo per sqft
Basso
Alto
Posizione approssimativa · chieda l'indirizzo esatto all'agente.
Iscritto da 4 anni
Hai chiesto informazioni su questa proprietà
L'agente La contatterà al più presto
Pubblicato da
102
Annunci
2023
Iscritto
Prenota una visita con the agent
Scegli una data e indica se preferisci un tour virtuale o di persona con l’agente.
Data preferita
Tipo di tour
Ultimo aggiornamento
Agosto 7
Prima pubblicazione
Luglio 20, 2023
Riferimento annuncio
V1518
Proprietà simili nelle vicinanze
Nuovi annunci a Mendi-Choko-Karrikatxar-Olhette


Esplora più immobili in vendita
tipi di proprietà Mendi-Choko-Karrikatxar-Olhette, Urrugne, Francia
- Case in vendita in Mendi-Choko-Karrikatxar-Olhette, Urrugne, Francia
- Ville in vendita in Mendi-Choko-Karrikatxar-Olhette, Urrugne, Francia
- Appartamenti in vendita in Mendi-Choko-Karrikatxar-Olhette, Urrugne, Francia
- Castelli in vendita in Mendi-Choko-Karrikatxar-Olhette, Urrugne, Francia
- Tenute agricole in vendita in Mendi-Choko-Karrikatxar-Olhette, Urrugne, Francia
- Terreno in vendita in Mendi-Choko-Karrikatxar-Olhette, Urrugne, Francia
Mendi-Choko-Karrikatxar-Olhette, Urrugne, Francia ricerche popolari
- Proprietà immobiliari Vista panoramica / Scenica a Mendi-Choko-Karrikatxar-Olhette, Urrugne, Francia
- Proprietà immobiliari con Terrazza a Mendi-Choko-Karrikatxar-Olhette, Urrugne, Francia
- Proprietà immobiliari con Bar a Mendi-Choko-Karrikatxar-Olhette, Urrugne, Francia
- Proprietà immobiliari con Sala giochi a Mendi-Choko-Karrikatxar-Olhette, Urrugne, Francia
- Proprietà immobiliari con Ufficio a Mendi-Choko-Karrikatxar-Olhette, Urrugne, Francia
- Proprietà immobiliari Vista Città a Mendi-Choko-Karrikatxar-Olhette, Urrugne, Francia
- Proprietà immobiliari Vista sulle montagne a Mendi-Choko-Karrikatxar-Olhette, Urrugne, Francia
- Proprietà immobiliari con Giardino a Mendi-Choko-Karrikatxar-Olhette, Urrugne, Francia
- Proprietà immobiliari con Cucina esterna a Mendi-Choko-Karrikatxar-Olhette, Urrugne, Francia
- Proprietà immobiliari Costiera a Mendi-Choko-Karrikatxar-Olhette, Urrugne, Francia
- Proprietà immobiliari Privacy a Mendi-Choko-Karrikatxar-Olhette, Urrugne, Francia
- Proprietà immobiliari Moderno a Mendi-Choko-Karrikatxar-Olhette, Urrugne, Francia
- Proprietà immobiliari Equestre a Mendi-Choko-Karrikatxar-Olhette, Urrugne, Francia
- Proprietà immobiliari Nuove costruzioni a Mendi-Choko-Karrikatxar-Olhette, Urrugne, Francia
- Proprietà immobiliari con Centro Fitness / Palestra a Mendi-Choko-Karrikatxar-Olhette, Urrugne, Francia
- Proprietà immobiliari con Sauna a Mendi-Choko-Karrikatxar-Olhette, Urrugne, Francia
- Proprietà immobiliari con Libreria a Mendi-Choko-Karrikatxar-Olhette, Urrugne, Francia
- Proprietà immobiliari con Aria condizionata a Mendi-Choko-Karrikatxar-Olhette, Urrugne, Francia
- Proprietà immobiliari con Cantina a Mendi-Choko-Karrikatxar-Olhette, Urrugne, Francia
- Proprietà immobiliari con Idromassaggio a Mendi-Choko-Karrikatxar-Olhette, Urrugne, Francia
- Proprietà immobiliari con Camino a Mendi-Choko-Karrikatxar-Olhette, Urrugne, Francia
- Proprietà immobiliari con Piscina a Mendi-Choko-Karrikatxar-Olhette, Urrugne, Francia
- Proprietà immobiliari con Garage a Mendi-Choko-Karrikatxar-Olhette, Urrugne, Francia
- Proprietà immobiliari con Balcone a Mendi-Choko-Karrikatxar-Olhette, Urrugne, Francia
- Proprietà immobiliari con Cucina aperta a Mendi-Choko-Karrikatxar-Olhette, Urrugne, Francia
- Proprietà immobiliari Rinnovato a Mendi-Choko-Karrikatxar-Olhette, Urrugne, Francia
- Proprietà immobiliari Vista sull'acqua a Mendi-Choko-Karrikatxar-Olhette, Urrugne, Francia
- Proprietà immobiliari Vista sull'oceano a Mendi-Choko-Karrikatxar-Olhette, Urrugne, Francia
Guide e storie correlate
La fiducia dei migliori broker del mondo
Gli agenti dietro le proprietà più straordinarie del mondo pubblicano su JamesEdition.
- Annunci di Sotheby's, Christie's, BARNES ed Engel & Völkers
- Ogni annuncio è verificato prima della pubblicazione
- Si metta in contatto diretto con agenti verificati
Continuando, accetta i nostri Termini e la nostra Informativa sulla privacy.