In Vendita Urrugne Villa D'architetto Su Un Terreno DI Un Ettaro
- 4 Camere
- 3 Bagni
- 3,014 Sqft
- 2.59 Ac lot
- Aggiornato: Luglio 21
- 3
Informazioni sulla proprietà
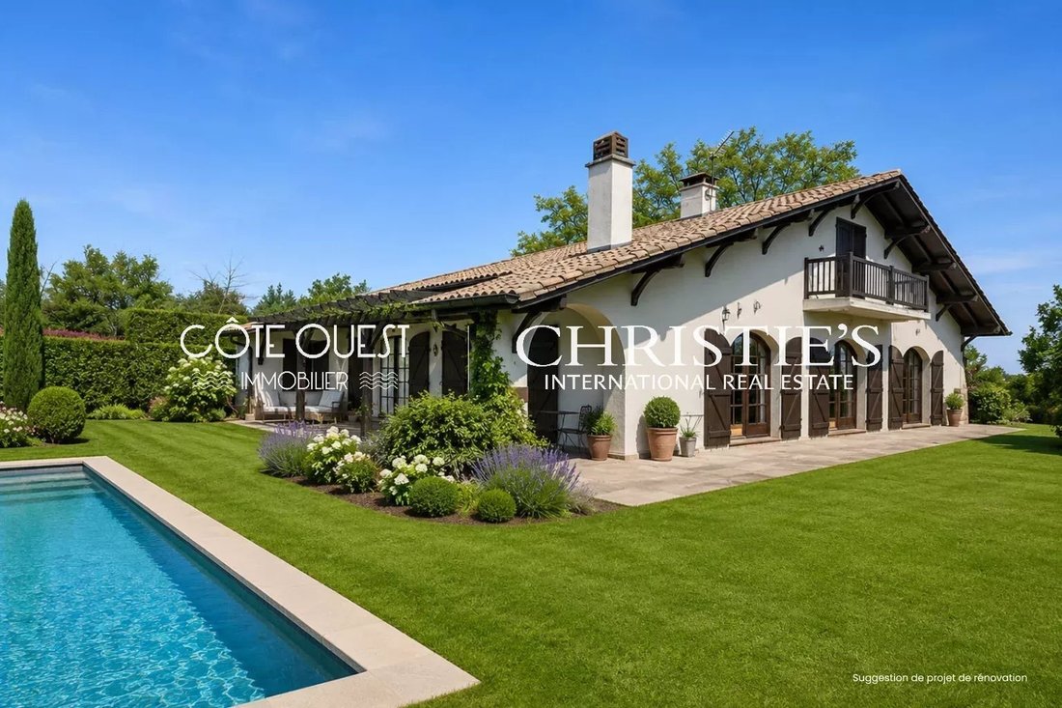
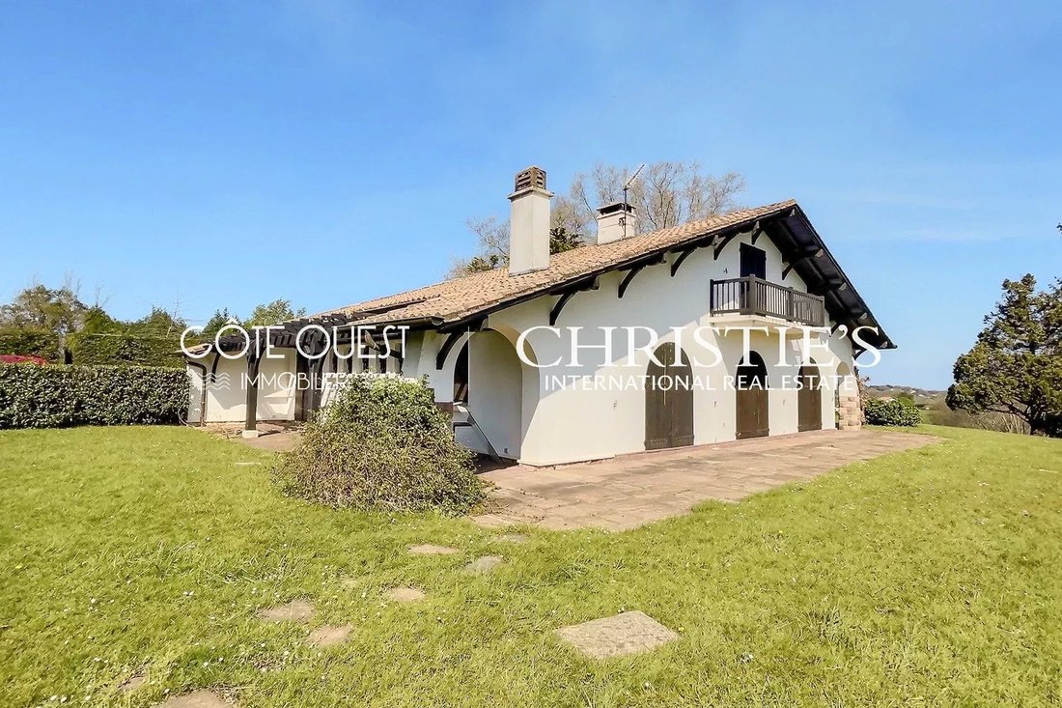
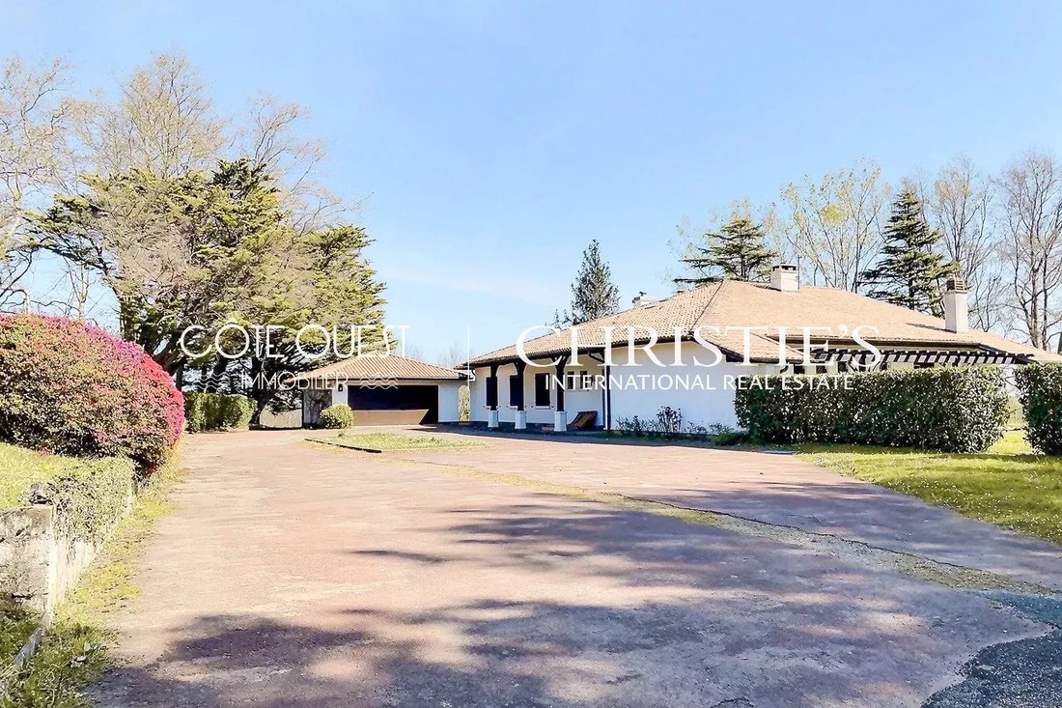
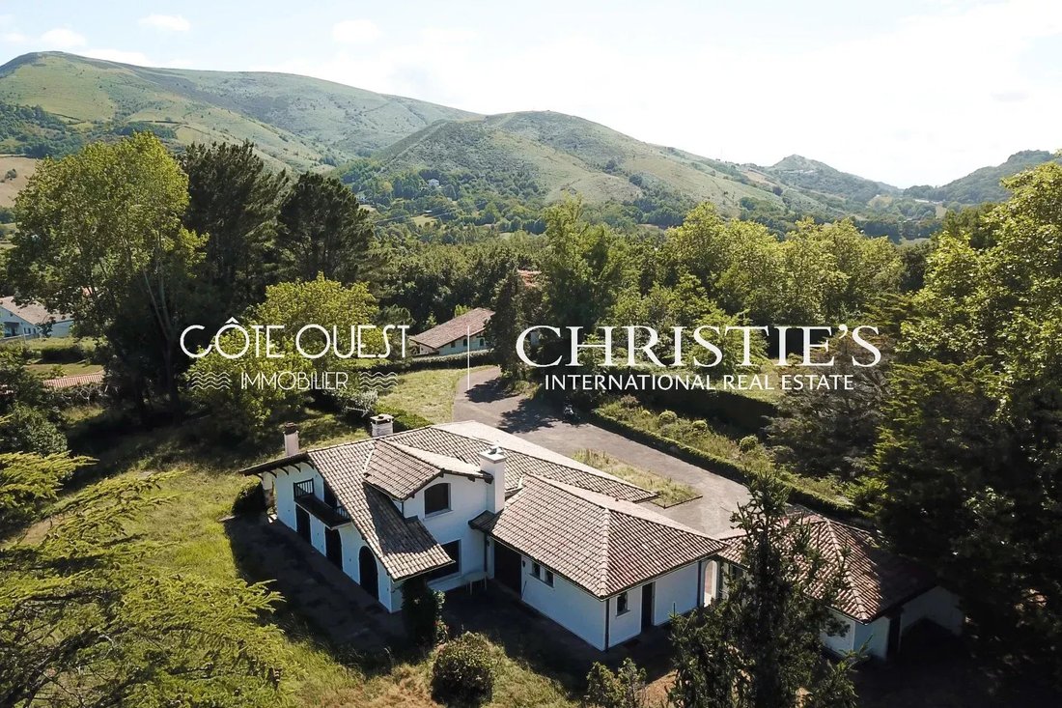
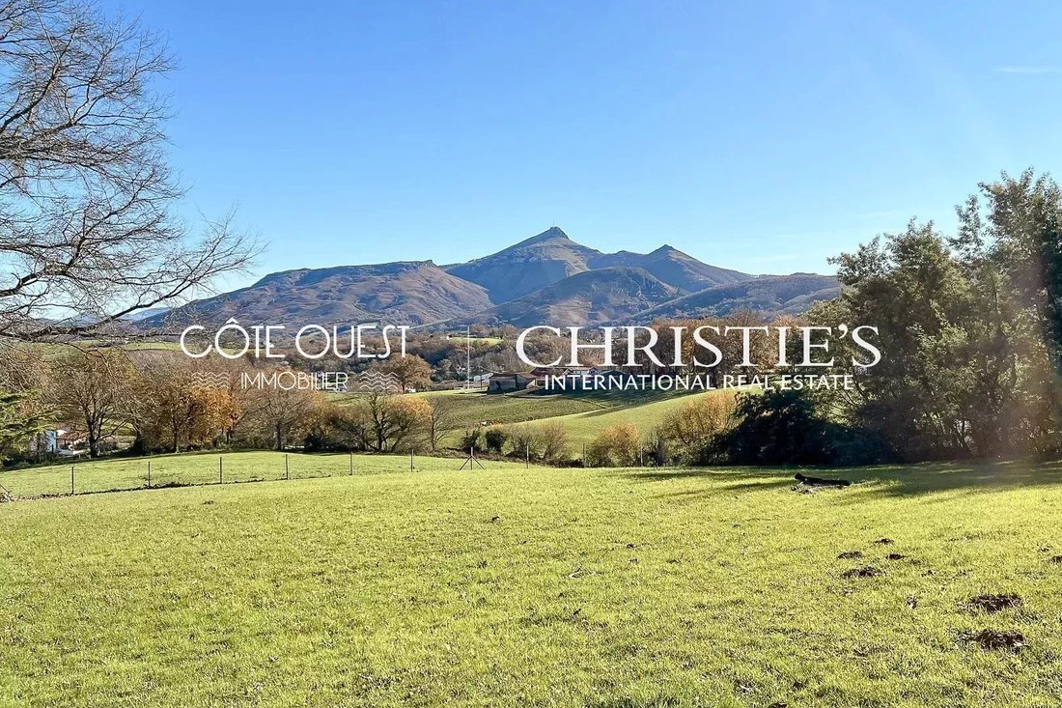
The building offers more than 220 sqm, with a double garage as an accessory building. The villa is nestled in a green setting, the park of over 1 hectare hosts large trees.
There is an entrance with a vestibule, a liv
Le informazioni sui rischi a cui è esposta questa proprietà sono disponibili sul sito web di Géorisques: https://www.georisques.gouv.fr/
The building offers more than 220 sqm, with a double garage as an accessory building. The villa is nestled in a green setting, the park of over 1 hectare hosts large trees.
There is an entrance with a vestibule, a living-dining room of over 60 sqm with high ceilings, two ground-floor suites, an office or bedroom, a master suite upstairs, a kitchen opening onto a shaded terrace, a large basement with boiler room and cellars.
An urban planning permit allows for extension and the construction of a swimming pool. This house requires refreshment work; the synthetic images show the possibilities for layout without major renovation work.
Le informazioni sui rischi a cui è esposta questa proprietà sono disponibili sul sito web di Géorisques: https://www.georisques.gouv.fr/
-
Tipo di proprietà
Villa
-
Prezzo/piede²
$753
Caratteristiche
- Giardino
- Piscina
- Terrazza
- Garage
- Vista sulle montagne
- Vista panoramica / Scenica
- Seminterrato
- Ufficio
- Parcheggio
Esplora la zona

L'agente La contatterà al più presto
Pubblicato da
Prenota una visita con Aude Fourcade
Scegli una data e indica se preferisci un tour virtuale o di persona con l’agente.

Founded in 2011, our Saint-Jean-de-Luz agency is ideally located between the beaches and mountains in the heart
Founded in 2011, our Saint-Jean-de-Luz agency is ideally located between the beaches and mountains in the heart of the resort, offering an exceptional visibility for properties we market. Alongside three other team members, Nicolas Descamps, president, and Stanislas de Roumefort, partner, look forward to welcoming you and discussing a bespoke marketing strategy for your project, whether you be a buyer or a seller.
Proprietà simili nelle vicinanze
Nuovi annunci a Bourg Kechiloa


Esplora più immobili in vendita
tipi di proprietà Bourg Kechiloa, Urrugne, Francia
Bourg Kechiloa, Urrugne, Francia ricerche popolari
- Proprietà immobiliari Vista panoramica / Scenica a Bourg Kechiloa, Urrugne, Francia
- Proprietà immobiliari Vista mare a Bourg Kechiloa, Urrugne, Francia
- Proprietà immobiliari con Terrazza a Bourg Kechiloa, Urrugne, Francia
- Proprietà immobiliari con Bar a Bourg Kechiloa, Urrugne, Francia
- Proprietà immobiliari con Ufficio a Bourg Kechiloa, Urrugne, Francia
- Proprietà immobiliari Vista sulle montagne a Bourg Kechiloa, Urrugne, Francia
- Proprietà immobiliari con Giardino a Bourg Kechiloa, Urrugne, Francia
- Proprietà immobiliari Privacy a Bourg Kechiloa, Urrugne, Francia
- Proprietà immobiliari Collina a Bourg Kechiloa, Urrugne, Francia
- Proprietà immobiliari Moderno a Bourg Kechiloa, Urrugne, Francia
- Proprietà immobiliari con Centro Fitness / Palestra a Bourg Kechiloa, Urrugne, Francia
- Proprietà immobiliari con Aria condizionata a Bourg Kechiloa, Urrugne, Francia
- Proprietà immobiliari con Cantina a Bourg Kechiloa, Urrugne, Francia
- Proprietà immobiliari con Camino a Bourg Kechiloa, Urrugne, Francia
- Proprietà immobiliari con Piscina a Bourg Kechiloa, Urrugne, Francia
- Proprietà immobiliari con Garage a Bourg Kechiloa, Urrugne, Francia
- Proprietà immobiliari con Balcone a Bourg Kechiloa, Urrugne, Francia
- Proprietà immobiliari con Campo da tennis a Bourg Kechiloa, Urrugne, Francia
- Proprietà immobiliari con Cucina aperta a Bourg Kechiloa, Urrugne, Francia
- Proprietà immobiliari Rinnovato a Bourg Kechiloa, Urrugne, Francia
- Proprietà immobiliari Vista sull'acqua a Bourg Kechiloa, Urrugne, Francia
Guide e storie correlate
La fiducia dei migliori broker del mondo
Gli agenti dietro le proprietà più straordinarie del mondo pubblicano su JamesEdition.
- Annunci di Sotheby's, Christie's, BARNES ed Engel & Völkers
- Ogni annuncio è verificato prima della pubblicazione
- Si metta in contatto diretto con agenti verificati
Continuando, accetta i nostri Termini e la nostra Informativa sulla privacy.