$1,320,000
5 Camere Da Letto Unifamiliare Indipendente
- 5 Camere
- 4 Bagni
- 4,498 Sqft
- 2.0 Ac lot
- Aggiornato: Settembre 16
- MLS#73562275
Informazioni sulla proprietà
La descrizione è stata tradotta automaticamente.
La descrizione viene visualizzata nella lingua originale.
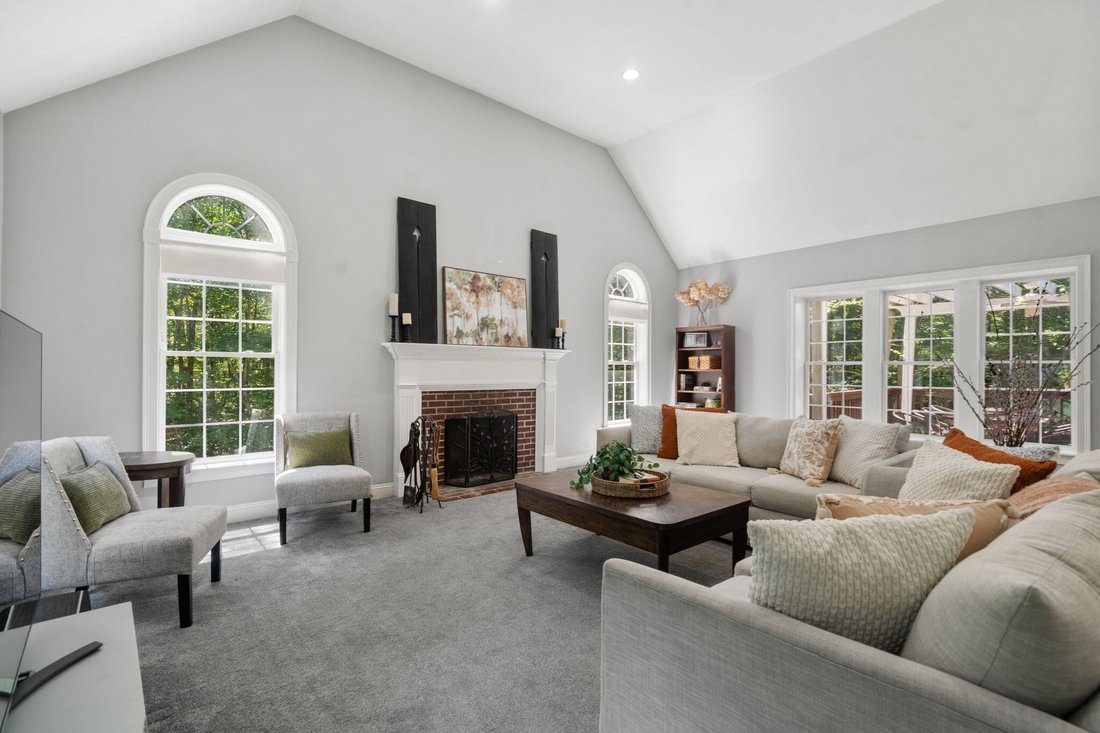
Set amid park-like grounds with a private wooded backdrop, this expansive Upton home stands out for its generous living space, thoughtful updates and remarkable flexibility. Updated kitchens and baths throughout bring a fresh, polished feel to the home, while impressive architectural details begin in the soaring two-story foyer and continue into the dramatic family room, where a vaulted ceiling, f
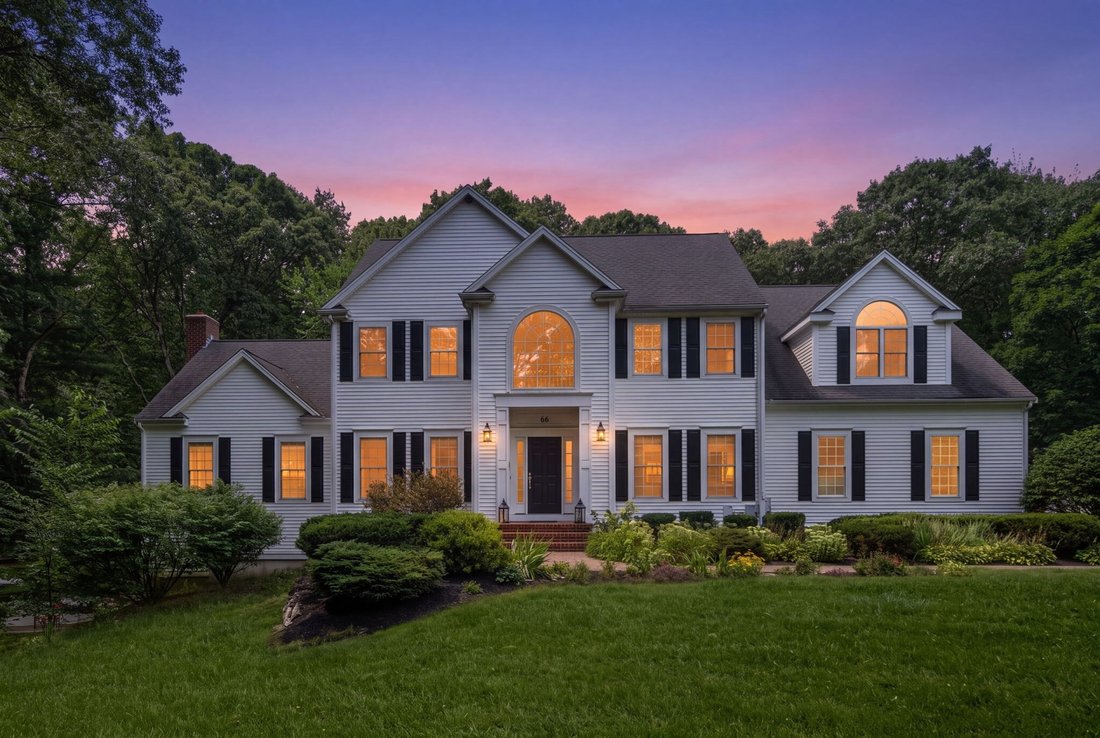
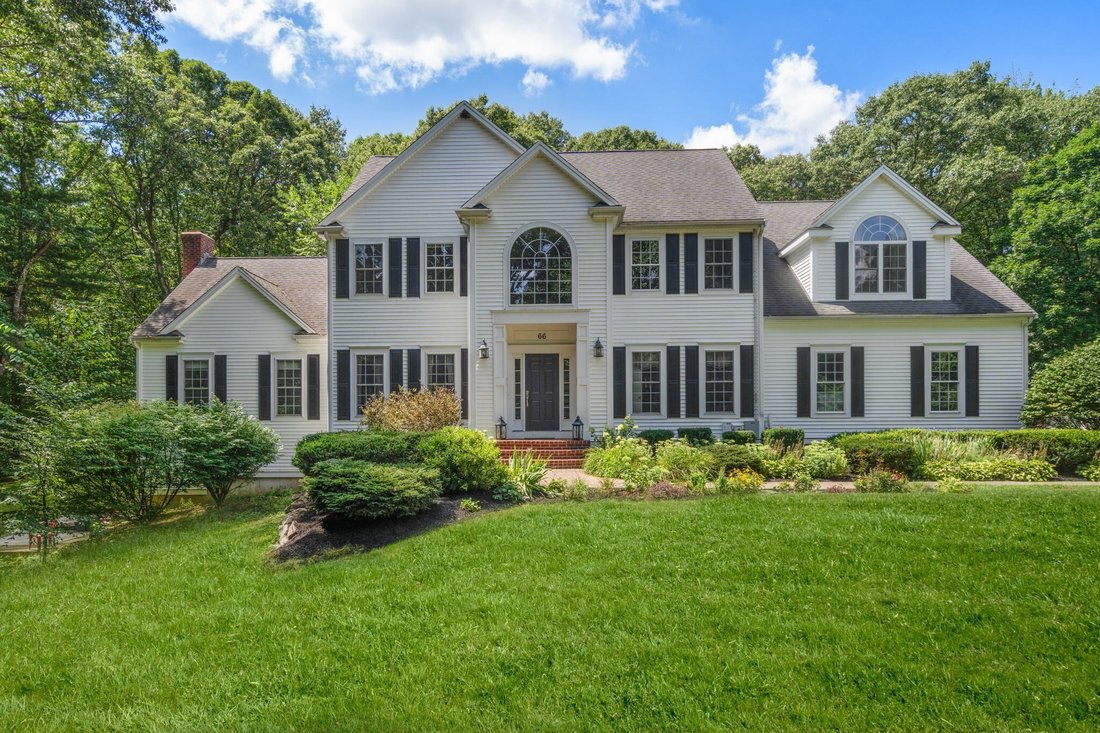
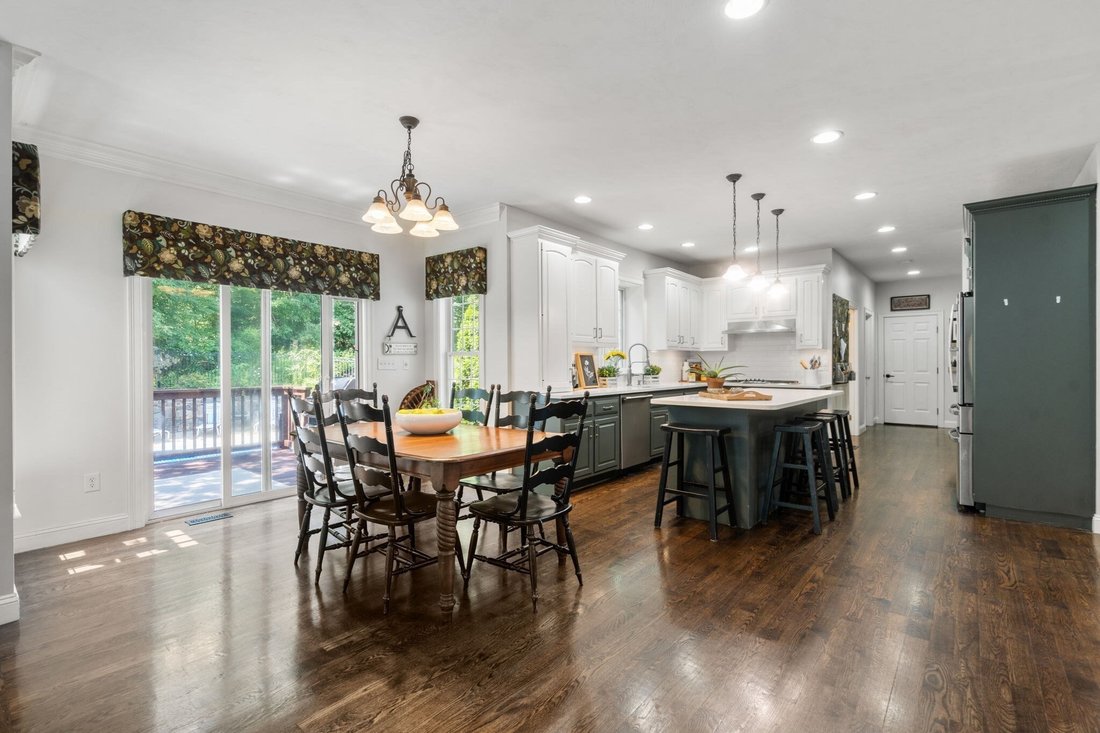
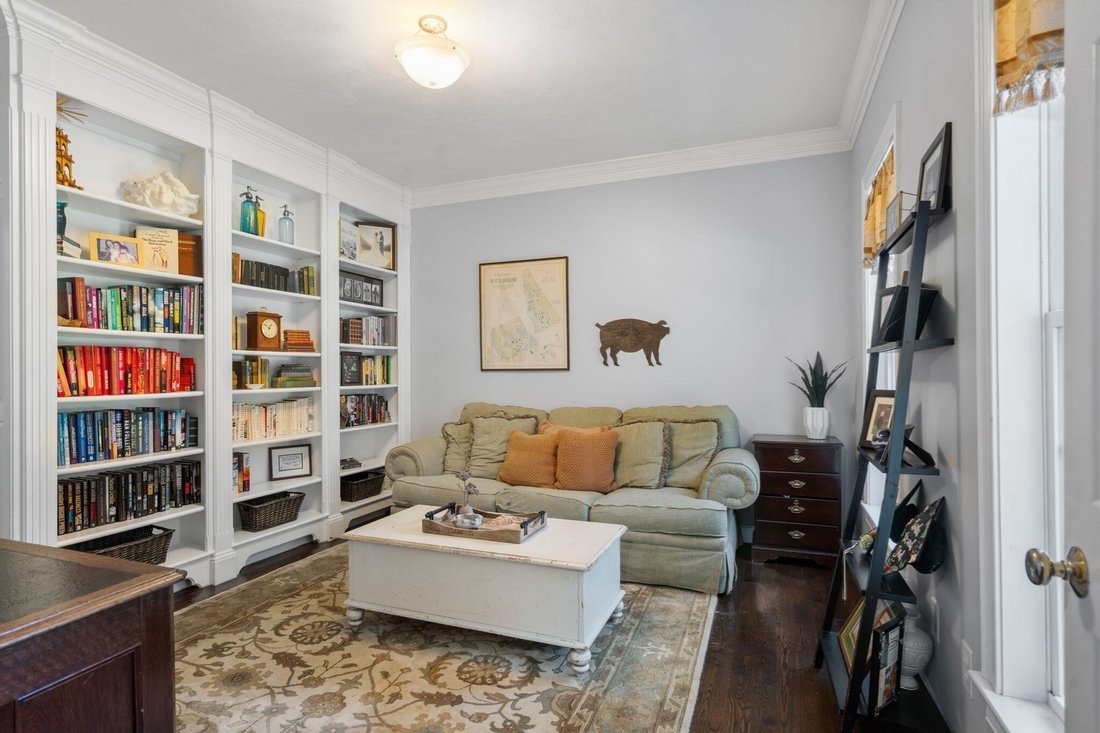
Set amid park-like grounds with a private wooded backdrop, this expansive Upton home stands out for its generous living space, thoughtful updates and remarkable flexibility. Updated kitchens and baths throughout bring a fresh, polished feel to the home, while impressive architectural details begin in the soaring two-story foyer and continue into the dramatic family room, where a vaulted ceiling, fireplace and an extraordinary collection of windows fill the space with natural light and views of the surrounding landscape. At the center of the main level, the updated kitchen features quartz counters, extensive cabinetry, stainless appliances, gas/propane cooking and an oversized island. Its open connection to the breakfast area and family room creates an inviting gathering space, while the generous dining room provides plenty of room for larger occasions. A private office or library with built-in bookshelves offers a quiet, distinctive space away from the main gathering areas. The home’s generous proportions continue upstairs, where the exceptionally spacious primary suite features two walk-in closets and a beautifully updated, spa-like private bath. Three additional bedrooms, another updated full bath and conveniently located laundry complete the bedroom level. One of the property’s greatest advantages is the finished lower level. With its own updated kitchen, bedroom, full bath, living/guest space and recreation room, it offers an outstanding setup for multigenerational living or extended family, while also providing tremendous flexibility for recreation, guests, a home gym or additional living space. Outdoors, a heated inground pool with newer liner, expansive deck with pergola, raised garden beds, brick walkways, fire pit, flowering shrubs and perennials create a wonderful setting for summer gatherings and time at home. Tucked within mature landscaping and a wooded setting, the backyard feels like its own retreat while remaining convenient to Upton’s town center, schools, recreation and major commuting routes. An oversized garage provides exceptional vehicle and storage space, while fully owned solar and a newer 5-bedroom septic system are significant improvements for the next owner.
-
Tipo di proprietà
Casa
-
Anno di costruzione
2003
-
Prezzo/piede²
$293
Caratteristiche
Esplora la zona
66 Glenview St, Upton, MA 01568, Massachusetts, Stati Uniti
Visualizza su Google Maps
Prezzo per sqft
Basso
Alto
Iscritto da 5 anni
Hai chiesto informazioni su questa proprietà
L'agente La contatterà al più presto
Pubblicato da
1
Annunci
2021
Iscritto
Prenota una visita con Lisa Aron Williams
Scegli una data e indica se preferisci un tour virtuale o di persona con l’agente.
Data preferita
Tipo di tour

Coldwell Banker Realty - Sudbury
447 Boston Post Rd, 01776, Sudbury, Massachusetts, United States
Visualizza profilo agenzia
Ultimo aggiornamento
Settembre 16
Prima pubblicazione
Agosto 12
Riferimento annuncio
khk4jl
Proprietà simili nelle vicinanze
Nuovi annunci a Upton




Esplora più immobili in vendita
Upton, MA, Stati Uniti ricerche popolari
- Proprietà immobiliari con Garage a Upton, MA, Stati Uniti
- Proprietà immobiliari con Terrazza a Upton, MA, Stati Uniti
- Proprietà immobiliari con Idromassaggio a Upton, MA, Stati Uniti
- Proprietà immobiliari Equestre a Upton, MA, Stati Uniti
- Proprietà immobiliari Lungomare a Upton, MA, Stati Uniti
- Proprietà immobiliari con Cucina esterna a Upton, MA, Stati Uniti
- Proprietà immobiliari con Cucina aperta a Upton, MA, Stati Uniti
- Proprietà immobiliari Vista panoramica / Scenica a Upton, MA, Stati Uniti
- Proprietà immobiliari Privacy a Upton, MA, Stati Uniti
- Proprietà immobiliari con Balcone a Upton, MA, Stati Uniti
Guide e storie correlate
La fiducia dei migliori broker del mondo
Gli agenti dietro le proprietà più straordinarie del mondo pubblicano su JamesEdition.
- Annunci di Sotheby's, Christie's, BARNES ed Engel & Völkers
- Ogni annuncio è verificato prima della pubblicazione
- Si metta in contatto diretto con agenti verificati
Continuando, accetta i nostri Termini e la nostra Informativa sulla privacy.
brokerages we
partnered with
partnered with