$2,590,000
5 Camere Da Letto Unifamiliare Indipendente
- 5 Camere
- 7 Bagni
- Aggiornato: Ottobre 19
- MLS#26033751
Informazioni sulla proprietà
La descrizione è stata tradotta automaticamente.
La descrizione viene visualizzata nella lingua originale.
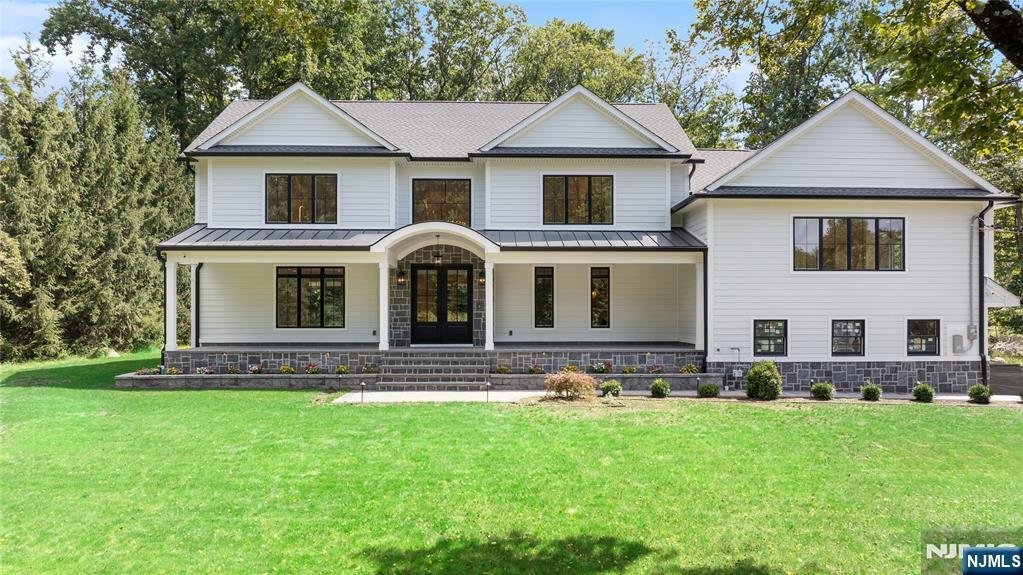
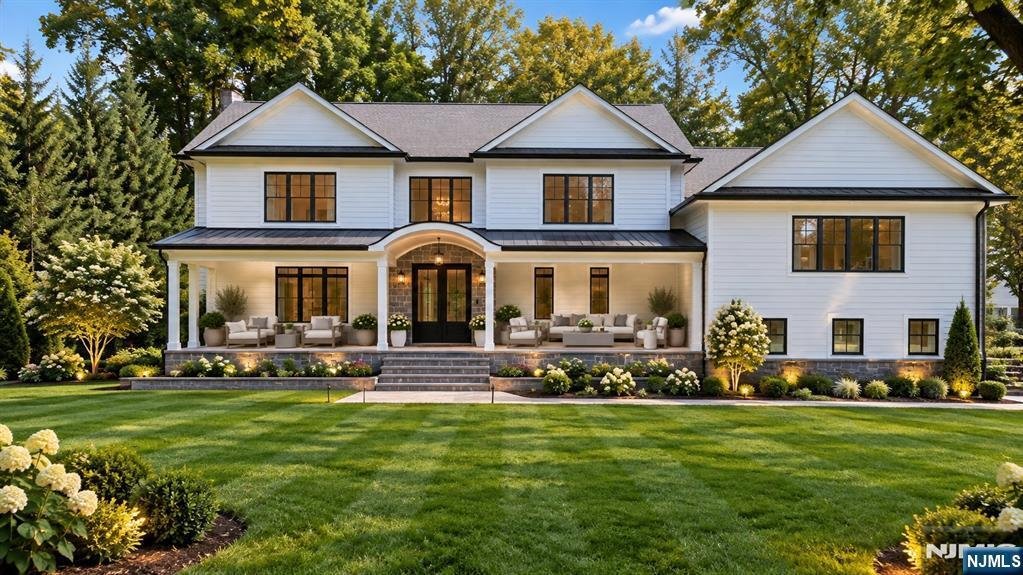
Perched on nearly an acre and nestled between two cul-de-sacs, this exceptional new construction home, thoughtfully rebuilt on an existing foundation, blends modern luxury with timeless design. The ideal west-facing setting offers a flat, private backyard with all-day sun. Offering nearly 5,000 square feet across all levels, the home features 5 spacious en suite bedrooms, with a total of 6.5 bathr
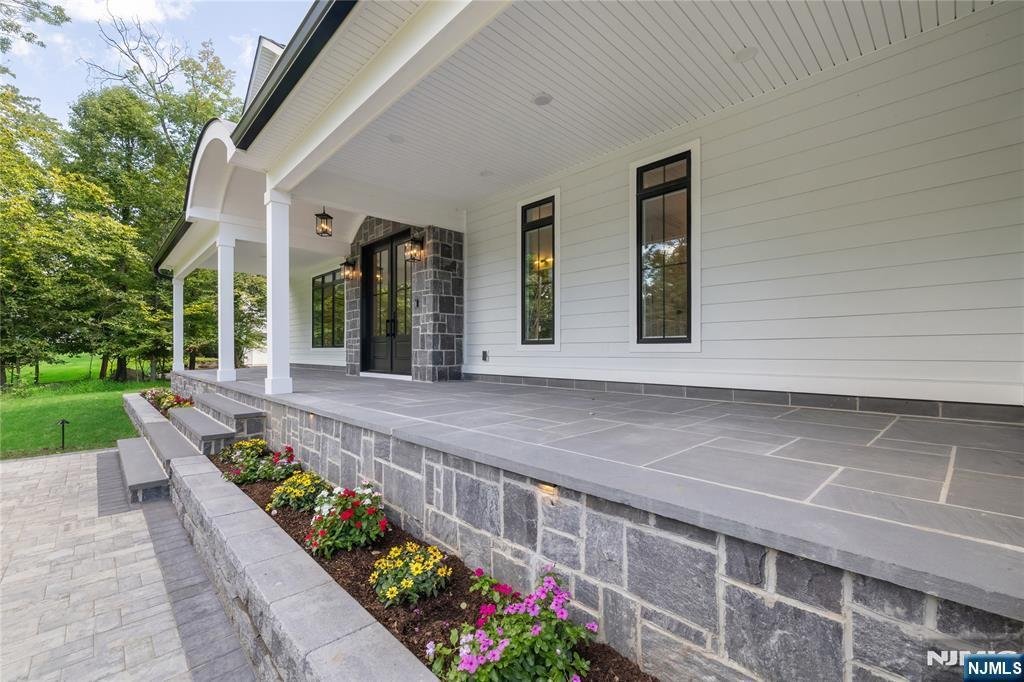
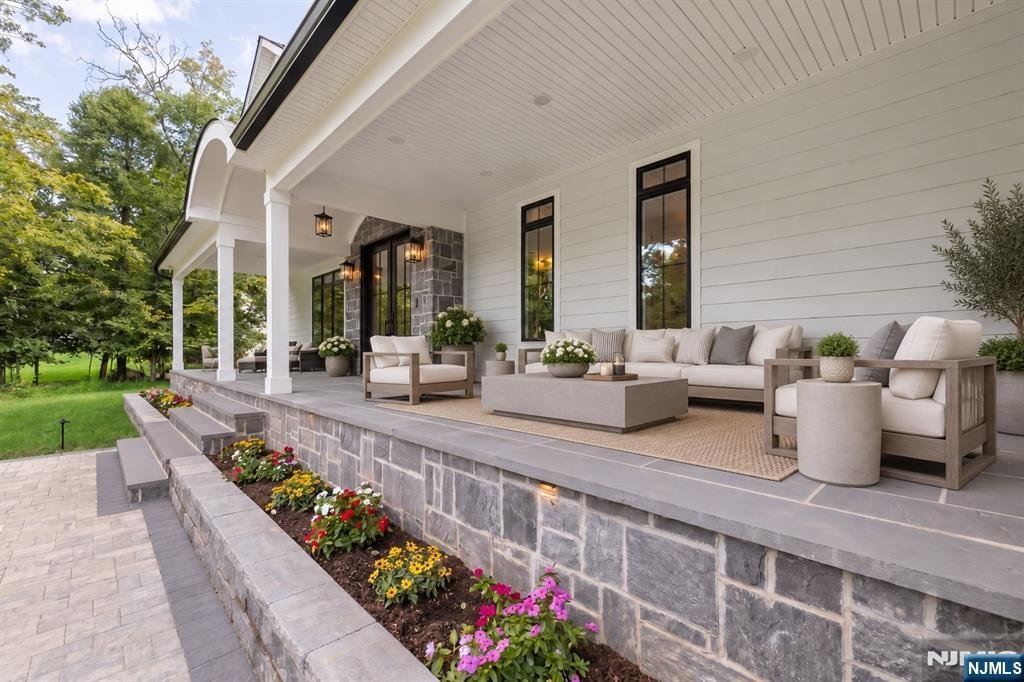
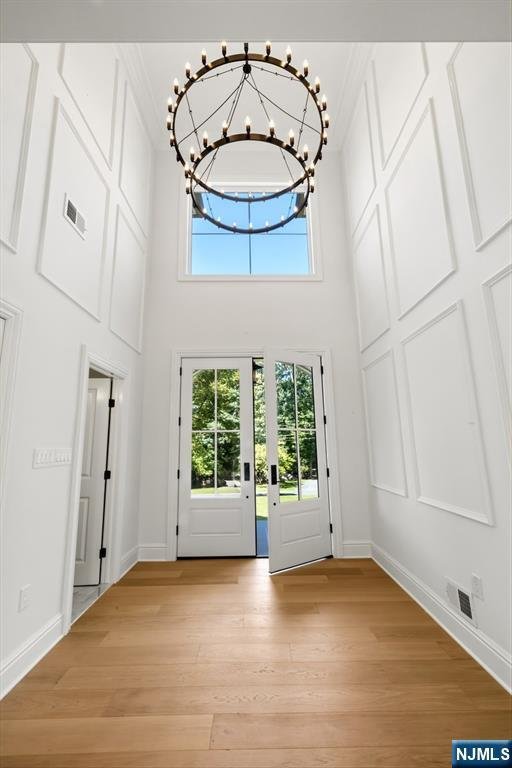
Perched on nearly an acre and nestled between two cul-de-sacs, this exceptional new construction home, thoughtfully rebuilt on an existing foundation, blends modern luxury with timeless design. The ideal west-facing setting offers a flat, private backyard with all-day sun. Offering nearly 5,000 square feet across all levels, the home features 5 spacious en suite bedrooms, with a total of 6.5 bathrooms. Soaring 18-foot foyer ceilings, 9-foot ceilings throughout the first and second floors, and oversized Andersen windows create an impressive sense of scale. The eat-in kitchen features professional-grade Monogram appliances, an 11+ foot island and walk-in pantry. The dining room offers a coffered ceiling and built-in wet bar, adjacent to the family room grounded by a sleek linear gas fireplace. The primary suite features an 11-foot tray ceiling, dual walk-in closets, and an alcove ideal for a sitting area or home office. Retreat to the en suite, finished in Carrara marble with a deep soaking tub and steam shower. Over 1,000 square feet of covered front and rear porches offer serene sunrise views from the back and beautiful sunsets from the front. Hardie plank & stone exterior, full paver driveway and 3-car garage complete the home. Additional features include new septic & well, Cat6 Ethernet & security camera pre-wiring throughout, plus an EV charging outlet in the garage. Listed taxes are pre-construction. Agent related to seller.
-
Tipo di proprietà
Casa
Caratteristiche
- Camino
- Giardino
- Garage
- Piscina
- Bagno turco
- Moderno
- Cucina esterna
- Cabina armadio
- Terrazza
Caratteristiche
Lot
- Privacy
- Nuove costruzioni
- Moderno
Interni
- Soffitto alto
- Ufficio
- Camino
- Aria condizionata
- Isola della cucina
- Bar
- Seminterrato
- Controsoffitti in pietra
- Bagno turco
- Cabina armadio
Outdoor
- Terrazza
- Piscina
- Garage
- Cucina esterna
- Spazio di vita all'aperto
- Giardino
Esplora la zona
56 Clover Lane, Upper Saddle River, NJ 07458, New Jersey, Stati Uniti
Visualizza su Google Maps
Prezzo per sqft
Basso
Alto
Iscritto da 6 anni
Hai chiesto informazioni su questa proprietà
L'agente La contatterà al più presto
Pubblicato da
6
Annunci
2021
Iscritto
Prenota una visita con the agent
Scegli una data e indica se preferisci un tour virtuale o di persona con l’agente.
Data preferita
Tipo di tour

Coldwell Banker Realty - Wyckoff
345 Franklin Ave., 07481, Wyckoff, New Jersey, United States
Visualizza profilo agenzia
Ultimo aggiornamento
Ottobre 19
Prima pubblicazione
Settembre 10
Riferimento annuncio
q875sp
Proprietà simili nelle vicinanze
Nuovi annunci a Saddle River





Esplora più immobili in vendita
tipi di proprietà Saddle River, NJ, Stati Uniti
Saddle River, NJ, Stati Uniti ricerche popolari
- Proprietà immobiliari con Cucina aperta a Saddle River, NJ, Stati Uniti
- Proprietà immobiliari con Campo da tennis a Saddle River, NJ, Stati Uniti
- Proprietà immobiliari Moderno a Saddle River, NJ, Stati Uniti
- Proprietà immobiliari con Bagno turco a Saddle River, NJ, Stati Uniti
- Proprietà immobiliari Lungofiume a Saddle River, NJ, Stati Uniti
- Proprietà immobiliari Vista panoramica / Scenica a Saddle River, NJ, Stati Uniti
- Proprietà immobiliari Vista sulle montagne a Saddle River, NJ, Stati Uniti
- Proprietà immobiliari con Piscina coperta a Saddle River, NJ, Stati Uniti
- Proprietà immobiliari Vista sul fiume a Saddle River, NJ, Stati Uniti
Guide e storie correlate
La fiducia dei migliori broker del mondo
Gli agenti dietro le proprietà più straordinarie del mondo pubblicano su JamesEdition.
- Annunci di Sotheby's, Christie's, BARNES ed Engel & Völkers
- Ogni annuncio è verificato prima della pubblicazione
- Si metta in contatto diretto con agenti verificati
Continuando, accetta i nostri Termini e la nostra Informativa sulla privacy.
brokerages we
partnered with
partnered with