$1,194,900
Indipendente Unifamiliare Upper Marlboro
- 5 Camere
- 5 Bagni
- 7,908 Sqft
- 21,345 Sqft lot
- Aggiornato: Ieri
- MLS#MDPG2224420
Informazioni sulla proprietà
La descrizione è stata tradotta automaticamente.
La descrizione viene visualizzata nella lingua originale.
The only home of it’s kind in Prince Georges County. Completely reimagined from top to bottom, this custom-built K. Hovnanian Virginia II flagship was originally the model home for the builder, which stands as a masterpiece in The Ridings at Upper Marlboro and is framed by a classic front exterior with a curved portico and Juliet faux balcony. It is a rare, one-of-a-kind find in Prince Georges Cou
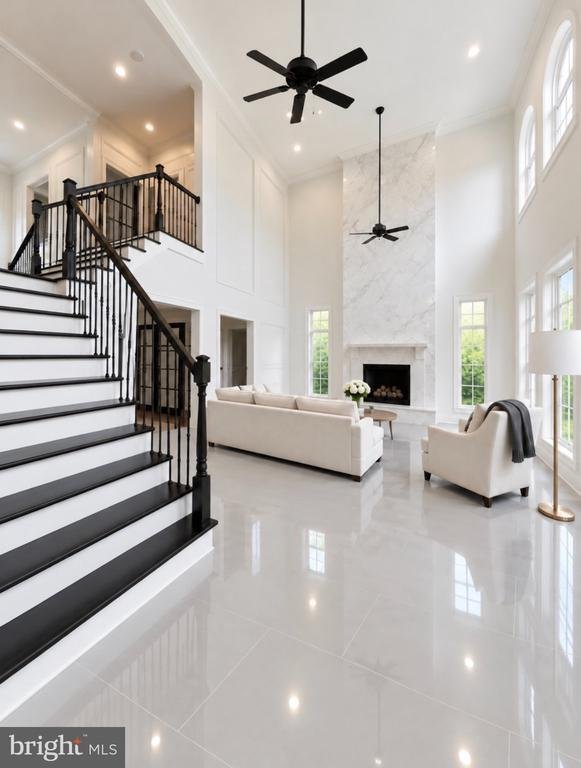
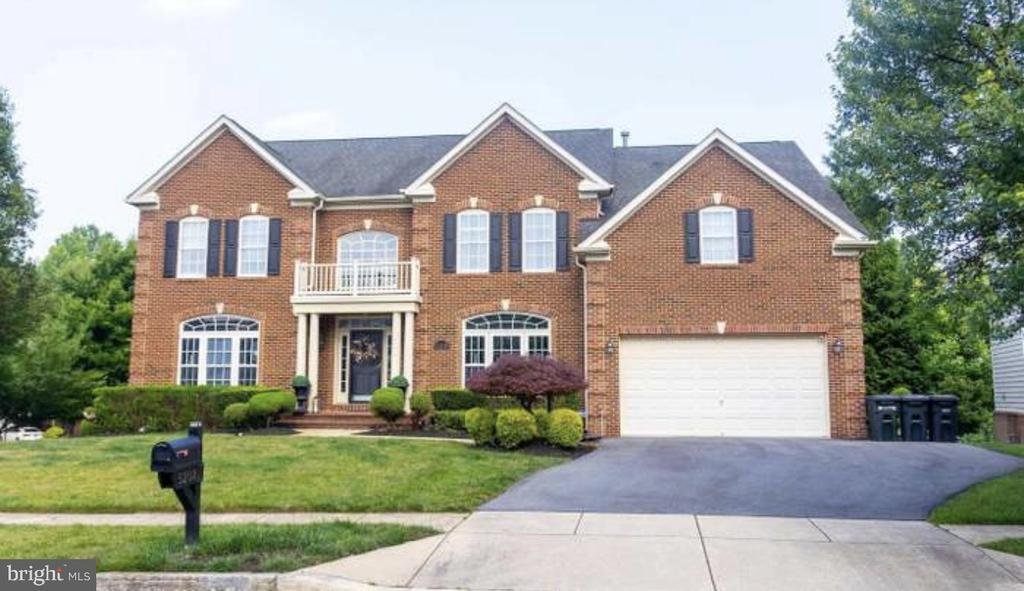
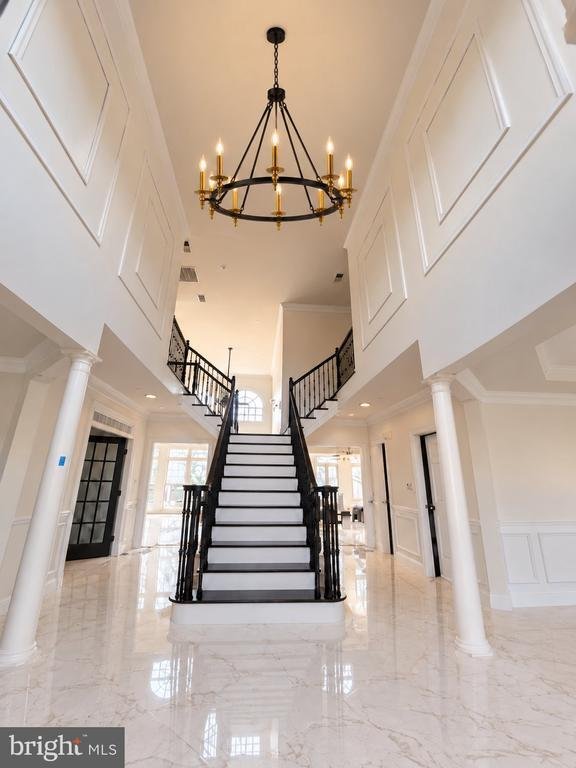
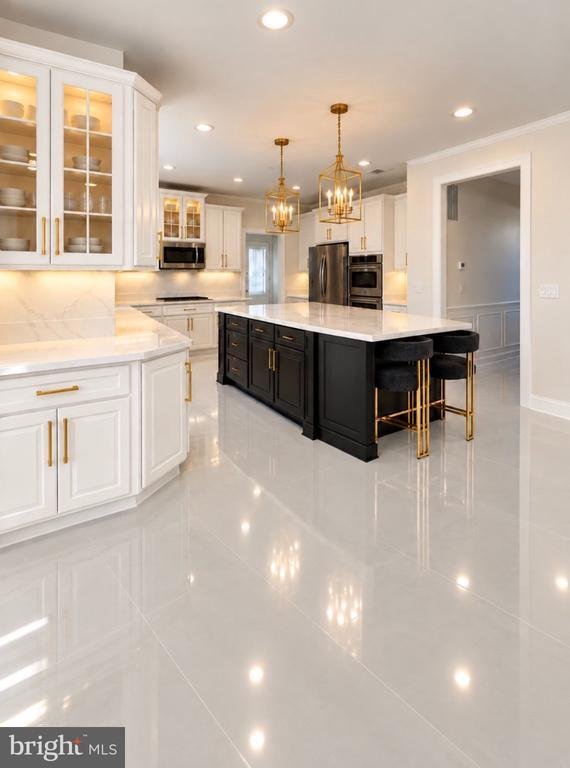
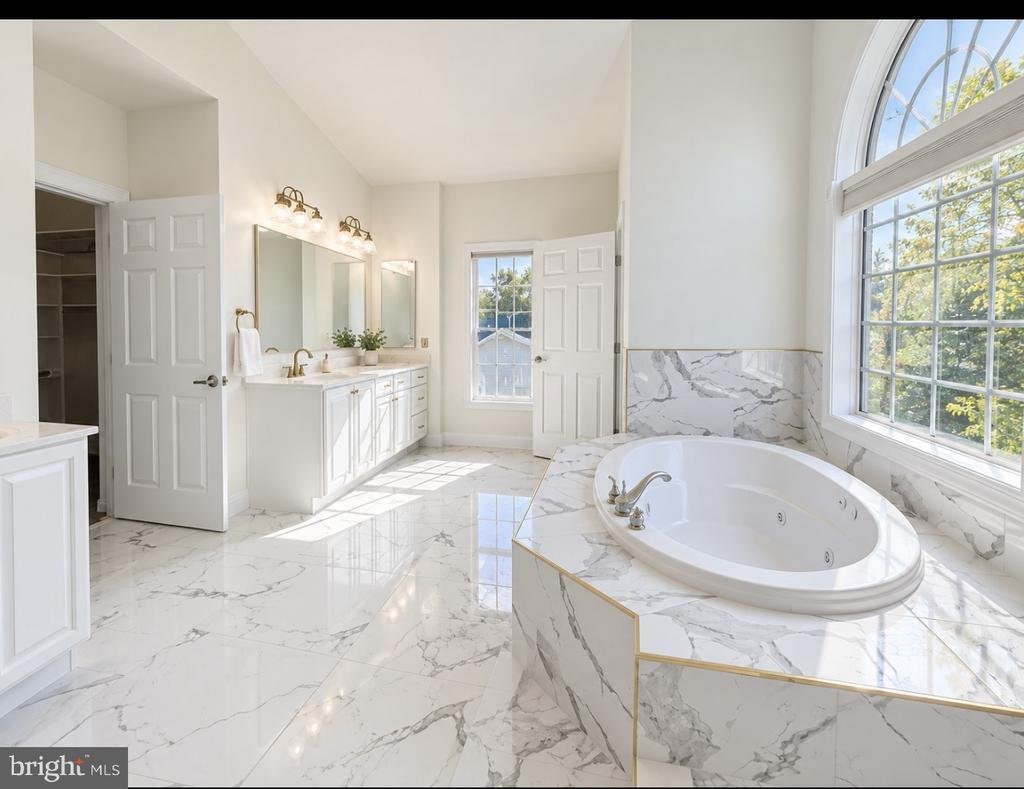
The only home of it’s kind in Prince Georges County. Completely reimagined from top to bottom, this custom-built K. Hovnanian Virginia II flagship was originally the model home for the builder, which stands as a masterpiece in The Ridings at Upper Marlboro and is framed by a classic front exterior with a curved portico and Juliet faux balcony. It is a rare, one-of-a-kind find in Prince Georges County, the only home in the entire area featuring these custom architectural details and upscale luxury design elements. SINCE THE SELLER IS CONFIDENT THAT THIS HOME IS ONE OF A KIND, THEY ARE WILLING TO DO A ”PRICE MATCH” IF A BUYER IDENTIFIES ANOTHER HOME WITH THE SAME ATTRIBUTES AND FINISHES IN PRINCE GEORGES COUNTY YET CHOOSES TO PURCHASE THIS ONE. To elevate this turnkey offering, the sale includes a 75-inch TV, an integrated home theater projection screen and accessories, and an outdoor tv/projection screen capability. Spanning over 7,000 square feet, this estate makes an immediate statement with four fireplaces throughout, highlighted by a breathtaking 23-foot floor-to-ceiling fireplace in the soaring cathedral great room complete with a floor to ceiling window wall spanning the backside of the home, a dual-fireplace owner’s suite featuring cozy fireplaces in both the primary bedroom and the adjacent sitting room, and a fourth fireplace in the basement. The main level features a grand 23-foot two-story foyer flowing into a formal living room and a tray-ceiling dining room, dual staircases, an executive home office behind double glass French doors, and a sunroom bump-out framed by soaring two-story floor-to-ceiling windows. The gourmet kitchen is fully customized with premium quartz countertops, custom-built cabinetry, an integrated cooktop, double wall ovens, a recessed lighting grid throughout the kitchen, a dedicated walk-in pantry, a walk out deck, and a separate butler’s pantry hallway featuring matching custom cabinetry and quartz countertops as a serving station, complemented by a large laundry room with custom utility cabinets. Luxury porcelain flooring runs seamlessly through the main living areas, new carpet in select areas, complemented by custom trim, elegant crown molding, and tray ceilings. All 4 bathrooms have been completely and meticulously renovated with luxury designer finishes and accents, alongside an expansive owner’s suite featuring tray ceilings, dual walk-in closets, and a luxury spa bath with a Jacuzzi tub. The fully finished lower-level basement is designed for entertaining with a dedicated movie theater room, an exercise room (with an option for post-closing credit for the custom completion of the exercise room or an additional office), and a full ensuite bathroom. Situated on a prominent half acre lot, the grounds feature professional landscaping, automated in-ground irrigation, night lighting, an attached two-car garage, and expansive driveway that could accommodate two to three more cars
-
Tipo di proprietà
Casa
-
Anno di costruzione
2006
-
Prezzo/piede²
$151
Caratteristiche
- Garage
- Camino
- Giardino
- Centro Fitness / Palestra
- Idromassaggio
- Cinema
- Investimento immobiliare
- Balcone
- Piano cottura a gas
Caratteristiche
Lot
Interni
- Soffitto alto
- Ufficio
- Camino
- Isola della cucina
- Piano cottura a gas
- Idromassaggio
- Bar
- Cinema
- Seminterrato
- Controsoffitti in pietra
- Centro Fitness / Palestra
Outdoor
- Balcone
- Garage
- Giardino
Esplora la zona
5208 TROTTERS GLEN DRIVE, UPPER MARLBORO, MD 20772, Maryland, Stati Uniti
Visualizza su Google Maps
Prezzo per sqft
Basso
Alto
Iscritto da 7 mesi
Hai chiesto informazioni su questa proprietà
L'agente La contatterà al più presto
Pubblicato da
2
Annunci
2026
Iscritto
Prenota una visita con Zanetta Williams
Scegli una data e indica se preferisci un tour virtuale o di persona con l’agente.
Data preferita
Tipo di tour

KWCP-Washington, DC/MoCo
519 C Street NE, 20002, Washington, United States
Visualizza profilo agenzia
Ultimo aggiornamento
Ieri
Prima pubblicazione
Ottobre 31
Licenza agente
#680817
Riferimento annuncio
2175444940381592
Stato dell'annuncio
Active-bright
Proprietà simili nelle vicinanze
Nuovi annunci a Upper Marlboro








Esplora più immobili in vendita
tipi di proprietà Upper Marlboro, VA, Stati Uniti
Upper Marlboro, VA, Stati Uniti ricerche popolari
- Proprietà immobiliari con Terrazza a Upper Marlboro, VA, Stati Uniti
- Proprietà immobiliari con Piscina a Upper Marlboro, VA, Stati Uniti
- Proprietà immobiliari Moderno a Upper Marlboro, VA, Stati Uniti
- Proprietà immobiliari con Cinema a Upper Marlboro, VA, Stati Uniti
- Proprietà immobiliari Investimento immobiliare a Upper Marlboro, VA, Stati Uniti
- Proprietà immobiliari con Cucina aperta a Upper Marlboro, VA, Stati Uniti
- Proprietà immobiliari con Vigneto / Azienda vinicola a Upper Marlboro, VA, Stati Uniti
- Proprietà immobiliari Comunità recintata a Upper Marlboro, VA, Stati Uniti
- Proprietà immobiliari Vista sull'acqua a Upper Marlboro, VA, Stati Uniti
- Proprietà immobiliari con Cucina esterna a Upper Marlboro, VA, Stati Uniti
- Proprietà immobiliari Lungomare a Upper Marlboro, VA, Stati Uniti
- Proprietà immobiliari Vista Golf a Upper Marlboro, VA, Stati Uniti
Guide e storie correlate
La fiducia dei migliori broker del mondo
Gli agenti dietro le proprietà più straordinarie del mondo pubblicano su JamesEdition.
- Annunci di Sotheby's, Christie's, BARNES ed Engel & Völkers
- Ogni annuncio è verificato prima della pubblicazione
- Si metta in contatto diretto con agenti verificati
Continuando, accetta i nostri Termini e la nostra Informativa sulla privacy.
brokerages we
partnered with
partnered with