Großzügiges Zweiparteienhaus Mit Salzwasserpool, Terrassen Und Top Anbindung
- 6 Camere
- 2 Bagni
- 2,584 Sqft
- 6,061 Sqft lot
- Aggiornato: Oggi
Informazioni sulla proprietà
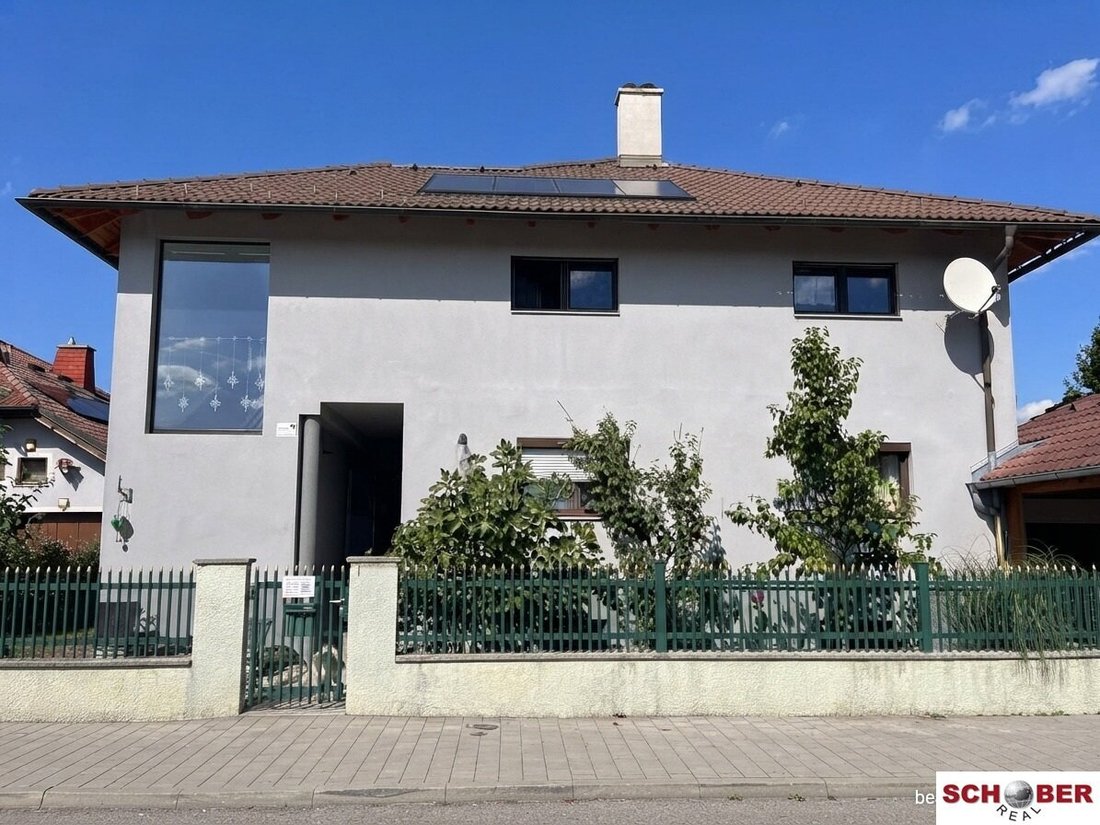
Set on a plot of approximately 563 m², the living space of about 240 m² and a usable area of around 350 m² leaves nothing to be desired. This spacious home is ideal not only for two families or large families but also for a combination of living and office space.
The property was originally built as a single-story shell with a basement in 1985, but the final completion was only
Set on a plot of approximately 563 m², the living space of about 240 m² and a usable area of around 350 m² leaves nothing to be desired. This spacious home is ideal not only for two families or large families but also for a combination of living and office space.
The property was originally built as a single-story shell with a basement in 1985, but the final completion was only done in 1996. In 2013, the house was extended and modernized.
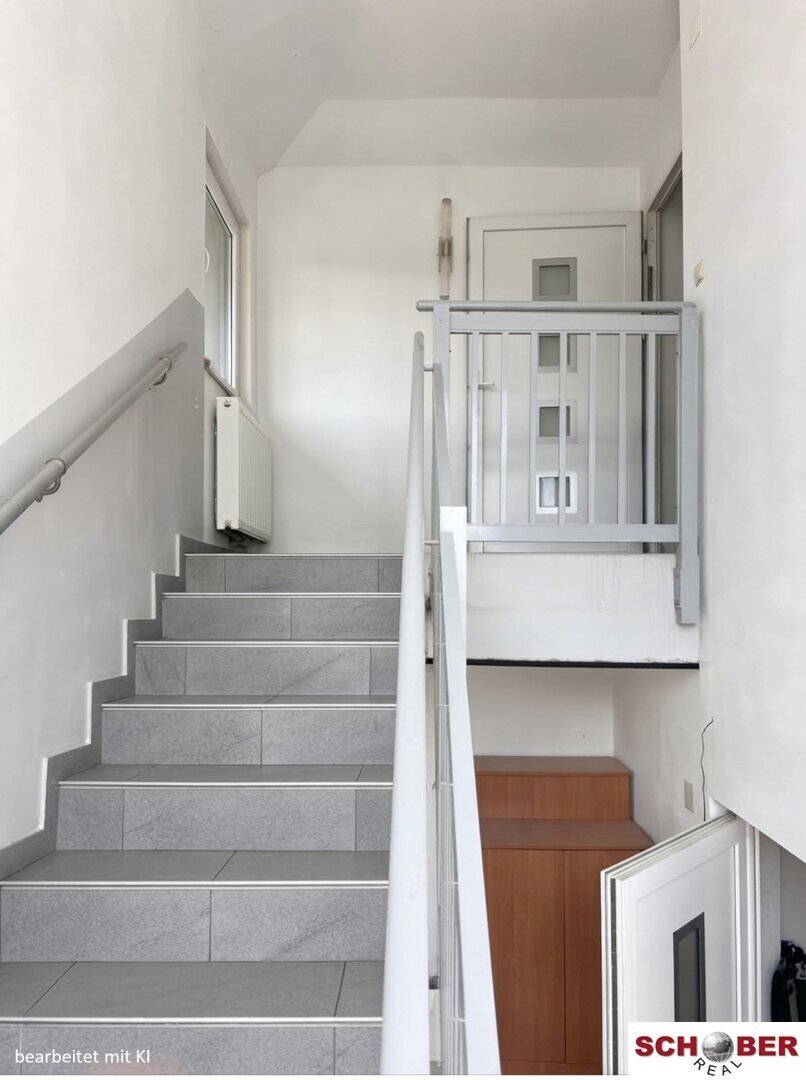
The two-family house spans three levels. The basement is accessible from the ground floor unit. The upper unit has a separate entrance with its own staircase. Both units are thus optimally separated spatially, although gas and electricity are currently supplied through a shared meter.
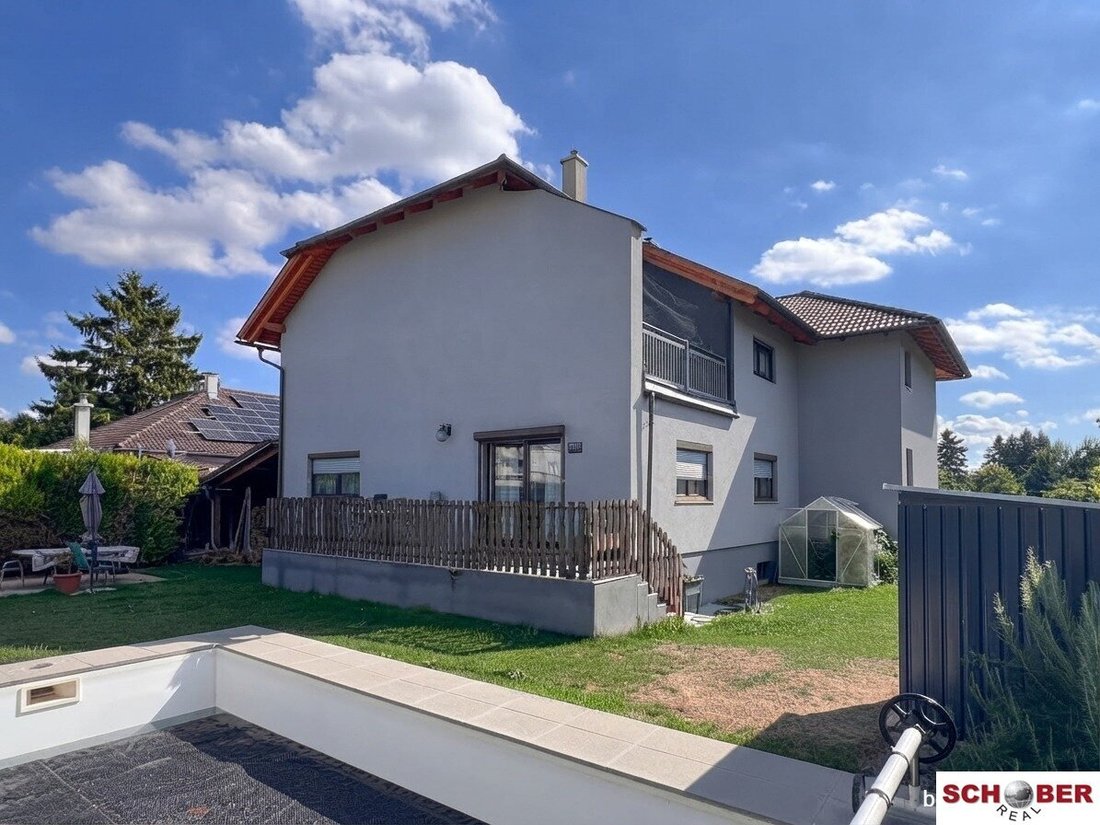
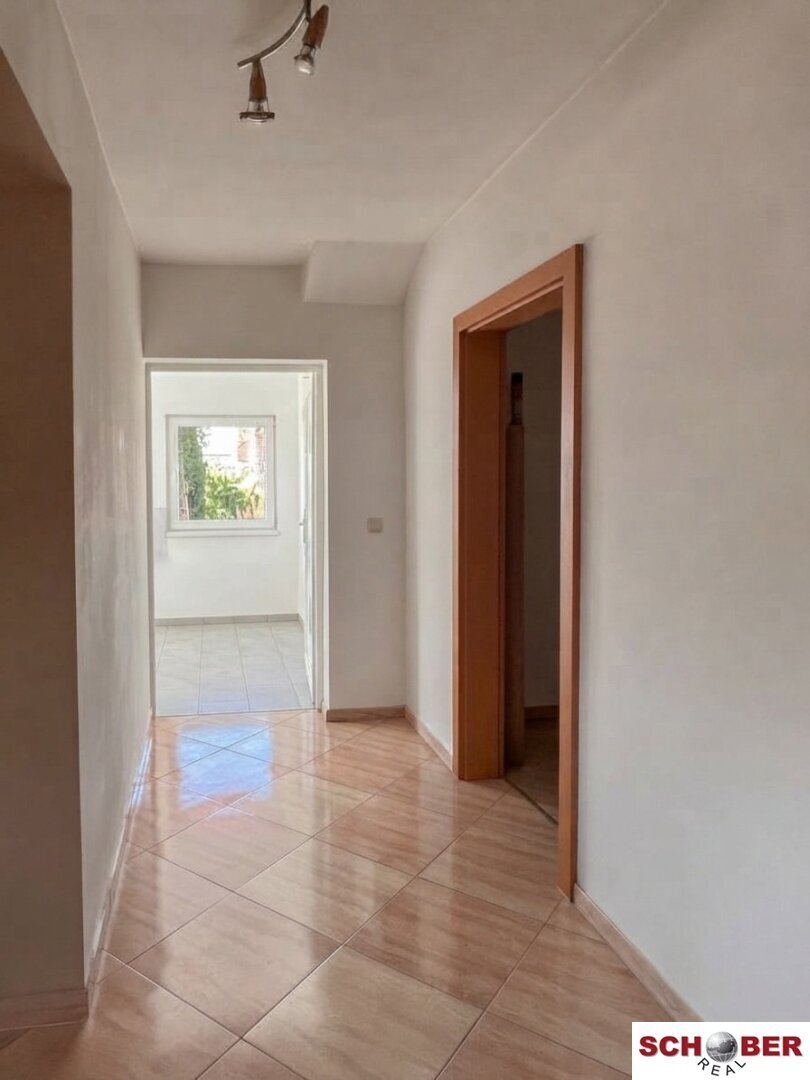
Ground floor (approx. 117 m² + 17 m² terrace): The ground floor welcomes you with a spacious entrance hall from which all rooms are separately accessible. A staircase leads down to the basement from here.
The centerpiece is the large living room with a beautiful tiled stove, whose viewing window faces both sides. From here, you can access the approximately 17 m² terrace with steps down to the garden. The kitchen (currently without built-in appliances) is directly connected to the living room and includes a practical pantry. Three spacious bedrooms, a bathroom with a corner bathtub, and a separate toilet complete this living level.
Upper floor (approx. 123 m² + 10 m² sun terrace): Access to the upper floor is via a separate attached staircase. Here you will find a spacious entrance hall with a Swedish stove that provides cozy warmth. The focal point is a huge living room with an open EWE fitted kitchen and its own pantry, ideal for families who want to combine cooking, dining, and living. Two bedrooms are available, one with a walk-in wardrobe and direct access to the approximately 10 m² sun terrace. A bathroom with a large glass wall shower, washing machine connection, a separate toilet, and a storage room complete this level.
Basement (approx. 77.5 m²): Storage rooms, hobby room, technical room, and laundry offer plenty of storage space and room for hobbies and a workshop.
Features and technology
The entire house is heated by a gas central heating system. The solar system (from 2014) feeds a 500-liter hot water boiler; additionally, the gas boiler can heat another 300 liters of hot water. About three years ago, a photovoltaic system was installed to reduce electricity costs and increase independence.
Water supply is provided by a private well, with a water quality report required every 5 years. The latest report was issued on July 1, 2026. Connection to the public water network is possible at any time—the line runs directly in front of the house under the sidewalk.
Outdoor area and garage
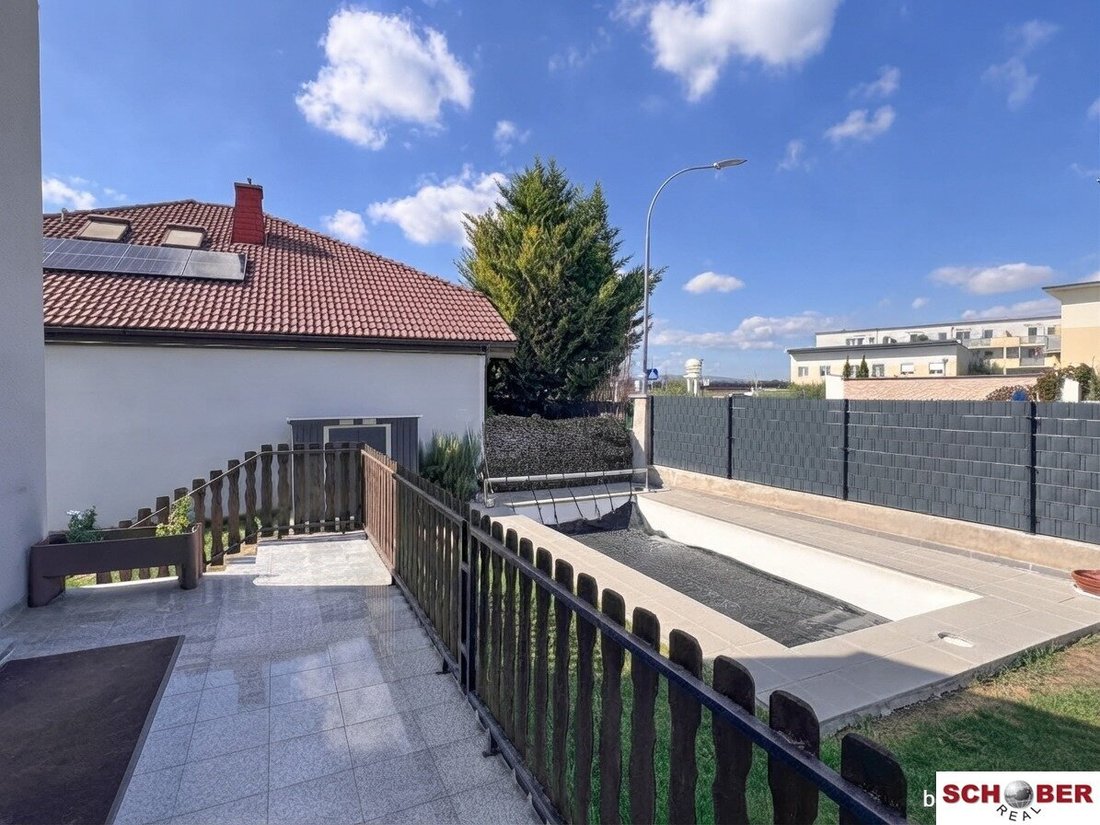
The property includes a beautiful garden with a saltwater pool (3.5 × 7 m). An attached garage of about 26.38 m² is available; in front of the garage is a carport, and behind it is a covered wood storage area.
Location
The train station (Ebreichsdorf stop on the Pottendorfer line) is about a 10-minute walk away. With the express train, you can reach Vienna Central Station in about 30 minutes. There are also fast direct connections towards Wiener Neustadt. Shopping options are available not only in Unterwaltersdorf but also sufficiently in Ebreichsdorf, reachable by car in 3 minutes. Elementary schools, kindergartens, and doctors are also nearby.
Note
The house is currently still occupied, so personal items have been removed from the pictures—thus, the images have been AI edited.
Note according to the Energy Performance Certificate Presentation Act: An energy certificate has not yet been presented by the owner or seller, despite our clarification about the general obligation to present one and the request to create it. Therefore, at least an overall energy efficiency corresponding to the age and type of the building is agreed upon. We assume no guarantee or liability for the actual energy efficiency of the offered property.
The agent acts as a dual agent.
-
Tipo di proprietà
Casa
-
Prezzo/piede²
$294
Caratteristiche
Esplora la zona
L'agente La contatterà al più presto
Pubblicato da
Prenota una visita con the agent
Scegli una data e indica se preferisci un tour virtuale o di persona con l’agente.
La fiducia dei migliori broker del mondo
Gli agenti dietro le proprietà più straordinarie del mondo pubblicano su JamesEdition.
- Annunci di Sotheby's, Christie's, BARNES ed Engel & Völkers
- Ogni annuncio è verificato prima della pubblicazione
- Si metta in contatto diretto con agenti verificati
Continuando, accetta i nostri Termini e la nostra Informativa sulla privacy.