$1,487,310
Villetta a Schiera di 6,5 Locali con Giardino in Proprietà Condominiale
- 1 Bagni
- Aggiornato: Ieri
Informazioni sulla proprietà
La descrizione è stata tradotta automaticamente.
La descrizione viene visualizzata nella lingua originale.
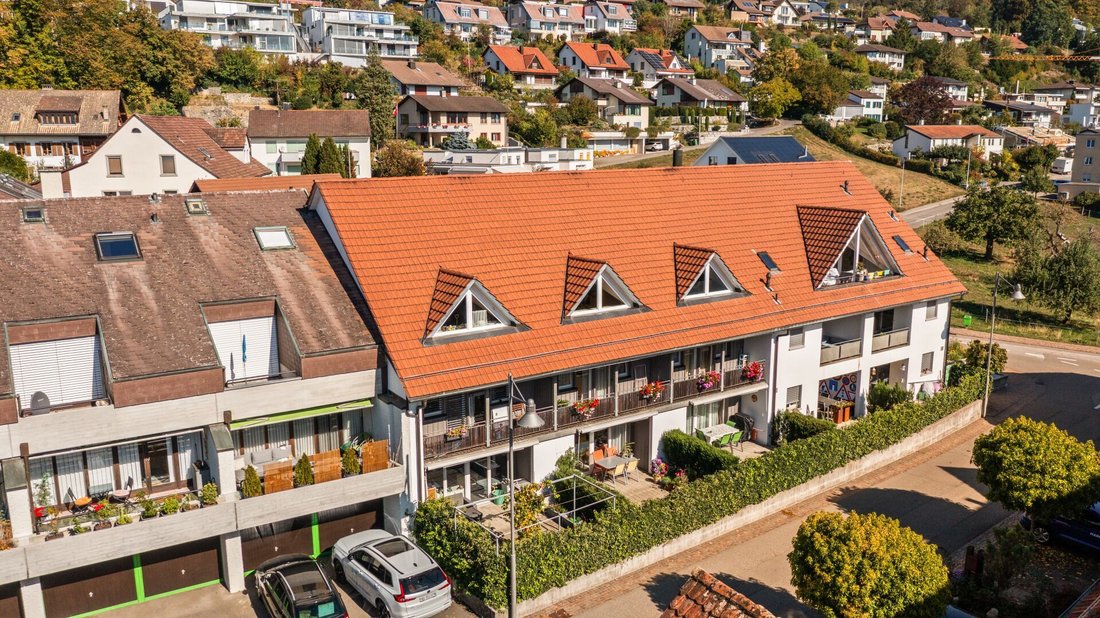
This attractive 6.5-room middle terraced house in Untersiggenthal impresses with generous space, a thoughtful layout over four floors, and a versatile outdoor area. The property was built in 1996 and is part of the residential development Dörfli, which harmoniously integrates into the old village center.
The heart of the house is the bright living and dining area on the ground floor. Generous
The heart of the house is the bright living and dining area on the ground floor. Generous
This attractive 6.5-room middle terraced house in Untersiggenthal impresses with generous space, a thoughtful layout over four floors, and a versatile outdoor area. The property was built in 1996 and is part of the residential development Dörfli, which harmoniously integrates into the old village center.
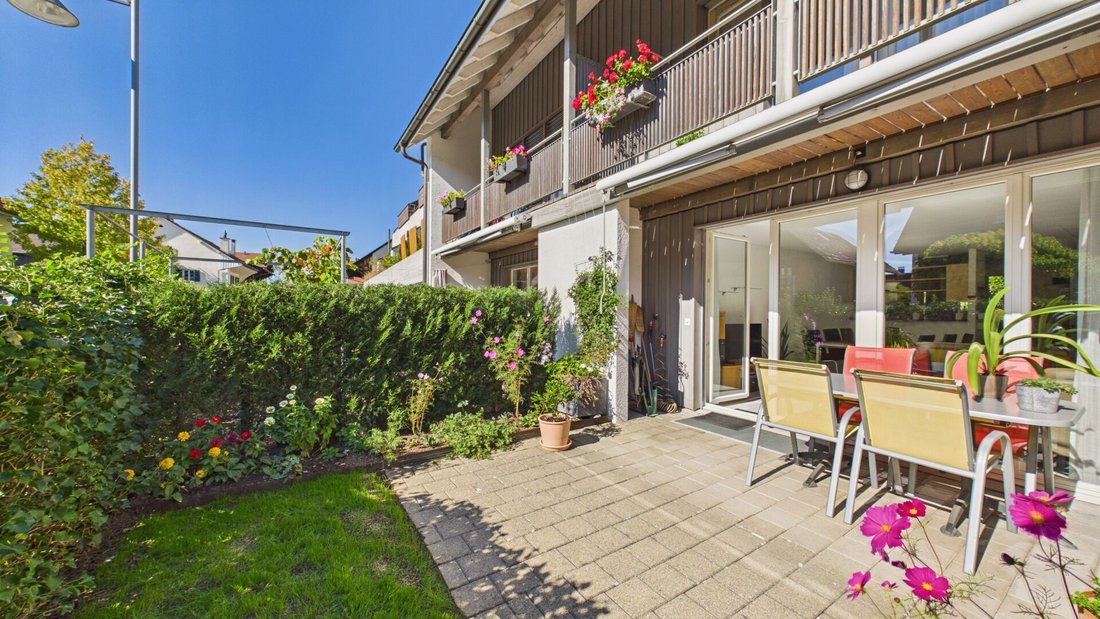
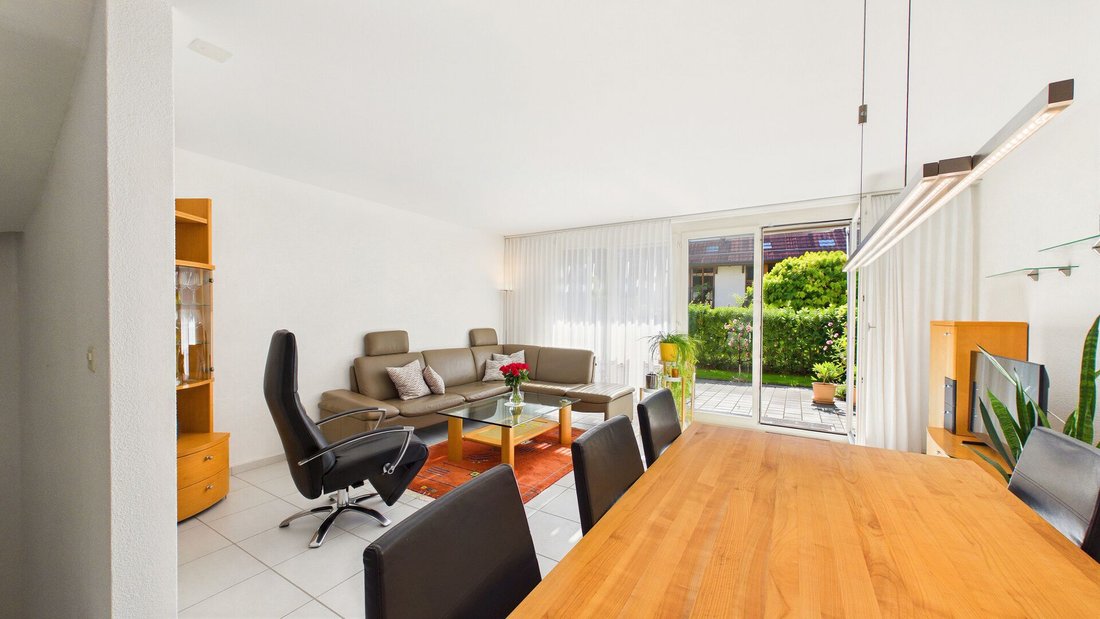
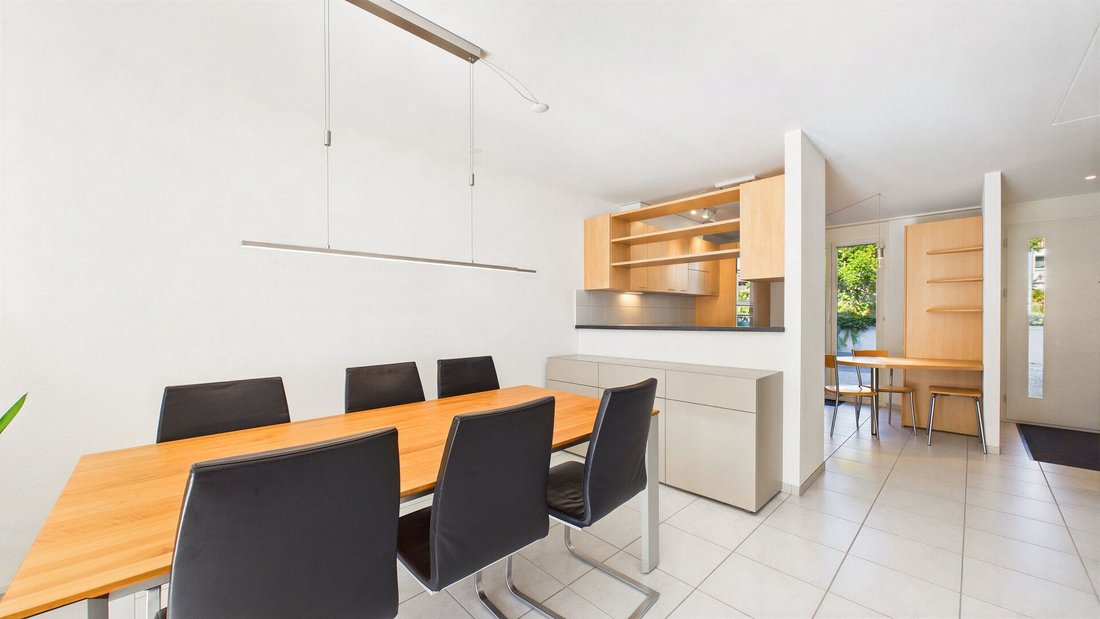
The heart of the house is the bright living and dining area on the ground floor. Generous window doors create a pleasant connection to the sunny garden facing south-southwest, featuring a well-maintained lawn, flower beds, and hedges. The adjacent seating area invites cozy hours outdoors and offers additional space for relaxation and social gatherings.
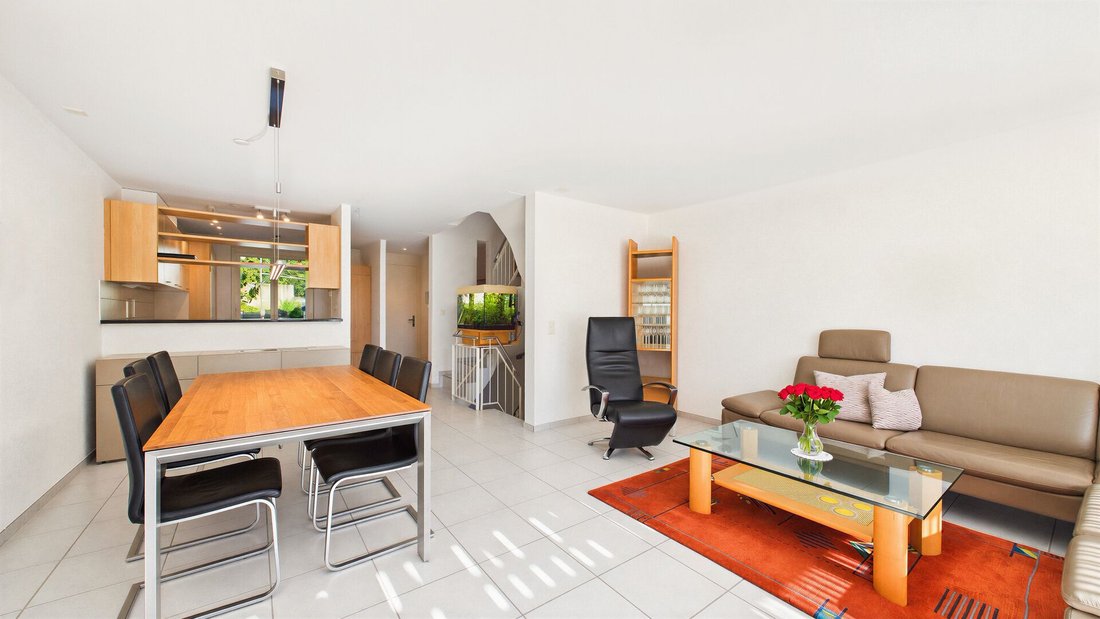
The kitchen is located at the entrance and features its own dining area as well as direct access to the second outdoor seating area. Bright wooden fronts, a dark work surface, and various built-in appliances ensure a functional setup. A practical pass-through connects the kitchen with the living area. A guest WC and a wardrobe complete the ground floor.
On the upper floor, there is the master bedroom, two additional rooms with direct balcony access, and a bathroom with a bathtub and double sink. The rooms are equipped with parquet flooring and offer versatile usage options for families.
The developed attic expands the space with two additional rooms featuring characteristic wooden ceilings and dormer windows. These are ideal as children’s rooms, guest rooms, or home offices. Another bathroom with a shower and WC, as well as a practical storage room, round off this floor. A skylight provides natural light in the staircase and features a convenient remote control with a rain sensor.
In the basement, there is a hobby room, a cellar, and a separate utility room available. These additional areas create valuable storage space and offer room for various leisure activities.
The property also offers solid technical features. Heating is provided via district heating using underfloor heating. The heating distributor was replaced in 2025, and the own heat pump boiler was renewed in 2026. A separate heating cost meter allows for individual consumption tracking.
The house includes special usage rights for the private garden and two outdoor seating areas. A garage with an electric door and a forecourt is located in the annex of the development. Additionally, there is a communal covered bicycle parking space available.
The property is situated in the old village center of Untersiggenthal and impresses with short distances to the essential facilities of daily needs. Shopping options such as Coop are easily accessible. The nearby bus stop Untersiggenthal, Mühleweg offers direct connections to Baden Ost station in about 15 to 19 minutes with lines 2 and 6.
This terraced house offers a versatile living concept with generous space, an attractive private garden, and a pleasant residential location. An ideal home for families and anyone who values ample space for diverse living needs.
The heart of the house is the bright living and dining area on the ground floor. Generous window doors create a pleasant connection to the sunny garden facing south-southwest, featuring a well-maintained lawn, flower beds, and hedges. The adjacent seating area invites cozy hours outdoors and offers additional space for relaxation and social gatherings.
The kitchen is located at the entrance and features its own dining area as well as direct access to the second outdoor seating area. Bright wooden fronts, a dark work surface, and various built-in appliances ensure a functional setup. A practical pass-through connects the kitchen with the living area. A guest WC and a wardrobe complete the ground floor.
On the upper floor, there is the master bedroom, two additional rooms with direct balcony access, and a bathroom with a bathtub and double sink. The rooms are equipped with parquet flooring and offer versatile usage options for families.
The developed attic expands the space with two additional rooms featuring characteristic wooden ceilings and dormer windows. These are ideal as children’s rooms, guest rooms, or home offices. Another bathroom with a shower and WC, as well as a practical storage room, round off this floor. A skylight provides natural light in the staircase and features a convenient remote control with a rain sensor.
In the basement, there is a hobby room, a cellar, and a separate utility room available. These additional areas create valuable storage space and offer room for various leisure activities.
The property also offers solid technical features. Heating is provided via district heating using underfloor heating. The heating distributor was replaced in 2025, and the own heat pump boiler was renewed in 2026. A separate heating cost meter allows for individual consumption tracking.
The house includes special usage rights for the private garden and two outdoor seating areas. A garage with an electric door and a forecourt is located in the annex of the development. Additionally, there is a communal covered bicycle parking space available.
The property is situated in the old village center of Untersiggenthal and impresses with short distances to the essential facilities of daily needs. Shopping options such as Coop are easily accessible. The nearby bus stop Untersiggenthal, Mühleweg offers direct connections to Baden Ost station in about 15 to 19 minutes with lines 2 and 6.
This terraced house offers a versatile living concept with generous space, an attractive private garden, and a pleasant residential location. An ideal home for families and anyone who values ample space for diverse living needs.
-
Tipo di proprietà
Residenza
-
Anno di costruzione
1996
Esplora la zona
Iscritto da 1 mese
Hai chiesto informazioni su questa proprietà
L'agente La contatterà al più presto
Pubblicato da
32
Annunci
2026
Iscritto
Prenota una visita con the agent
Scegli una data e indica se preferisci un tour virtuale o di persona con l’agente.
Data preferita
Tipo di tour
Ultimo aggiornamento
Ieri
Prima pubblicazione
Novembre 20
Riferimento annuncio
1080
La fiducia dei migliori broker del mondo
Gli agenti dietro le proprietà più straordinarie del mondo pubblicano su JamesEdition.
- Annunci di Sotheby's, Christie's, BARNES ed Engel & Völkers
- Ogni annuncio è verificato prima della pubblicazione
- Si metta in contatto diretto con agenti verificati
Continuando, accetta i nostri Termini e la nostra Informativa sulla privacy.