
$1,034,030
Spaziosa Tenuta, Oltre 690 M² DI Spazio Utilizzabile: Diverse Opportunità In Una Posizione Ambita.
- 5 Camere
- 3 Bagni
- 4,866 Sqft
- 6.13 Ac lot
- Aggiornato: Settembre 23, 2024
-
8
Visualizzazioni degli ultimi 30 giorni
- 40
Informazioni sulla proprietà
La descrizione è stata tradotta automaticamente.
La descrizione viene visualizzata nella lingua originale.
Nestled in a serene and nature-close setting, not far from the Loipersdorf Spa, this estate offers spacious and diverse usable areas. The provincial capital Graz is about a 45-minute drive away, and Vienna can be reached in approximately 1 hour and 30 minutes. The estate spans approximately 452 sqm (4,865 sqft) of living space, in addition to over 240 sqm (2,583 sqft) of additional utility and cel
Nestled in a serene and nature-close setting, not far from the Loipersdorf Spa, this estate offers spacious and diverse usable areas. The provincial capital Graz is about a 45-minute drive away, and Vienna can be reached in approximately 1 hour and 30 minutes. The estate spans approximately 452 sqm (4,865 sqft) of living space, in addition to over 240 sqm (2,583 sqft) of additional utility and cellar spaces. The property encompasses over 24,800 sqm (6.13 acres), including its own forest area.
+++ Key Advantages of This Property: +++
-) Located in the popular thermal region of Southeast Styria.
-) Magnificent natural setting with views.
-) Surrounding cities within a 10-15 minute drive.
-) About 452 sqm (4,865 sqft) of living space plus over 240 sqm (2,583 sqft) of additional usable areas.
-) Living areas, various ancillary spaces, and ample storage.
-) Expansion and core renovation completed in 2007.
-) Over 24,800 sqm (6.13 acres) of privately owned land.
+++ THE HOUSE. +++
The estate boasts 452.7 sqm (4,873 sqft) of living space distributed over three floors (ground floor, mezzanine, and upper floor). An additional 242.5 sqm (2,610 sqft) of usable space is available in the basement.
The living areas are distributed as follows:
-) Ground Floor (~126 sqm/1,356 sqft):
Large entrance area, cloakroom, office, living room, kitchen with access to the terrace, WC, and storage room.
-) Mezzanine (~205 sqm/2,207 sqft):
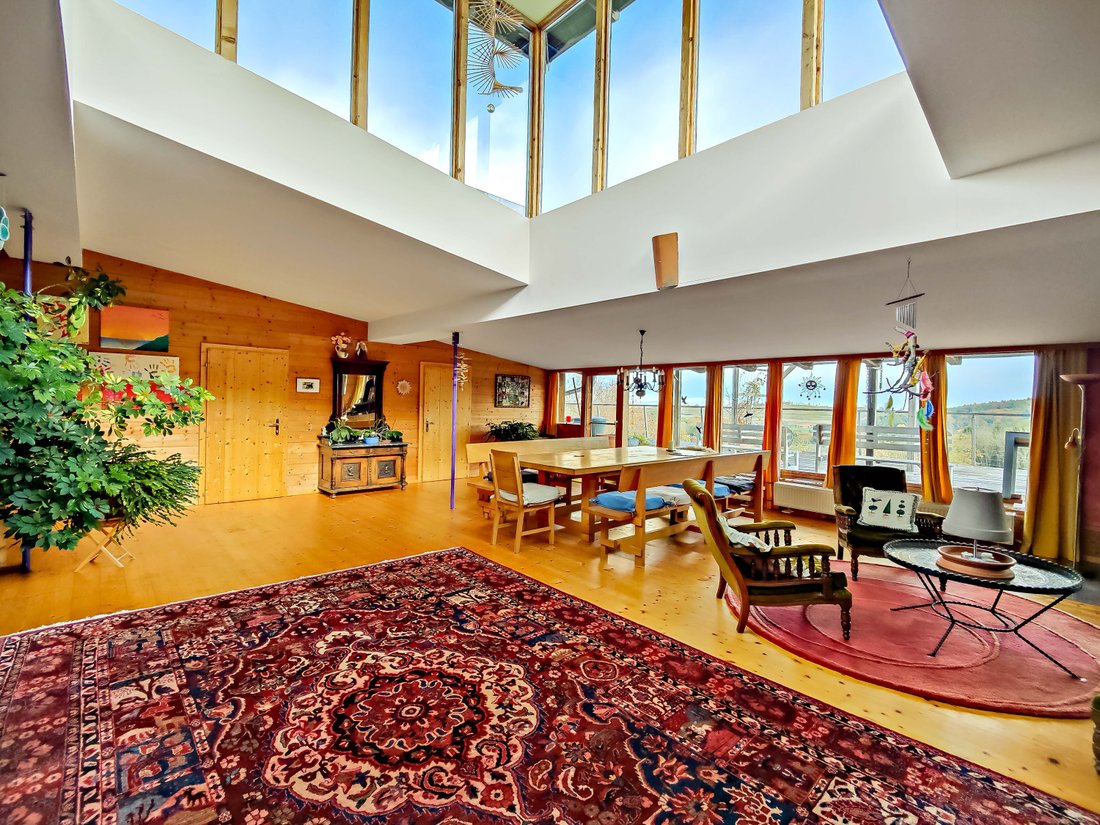
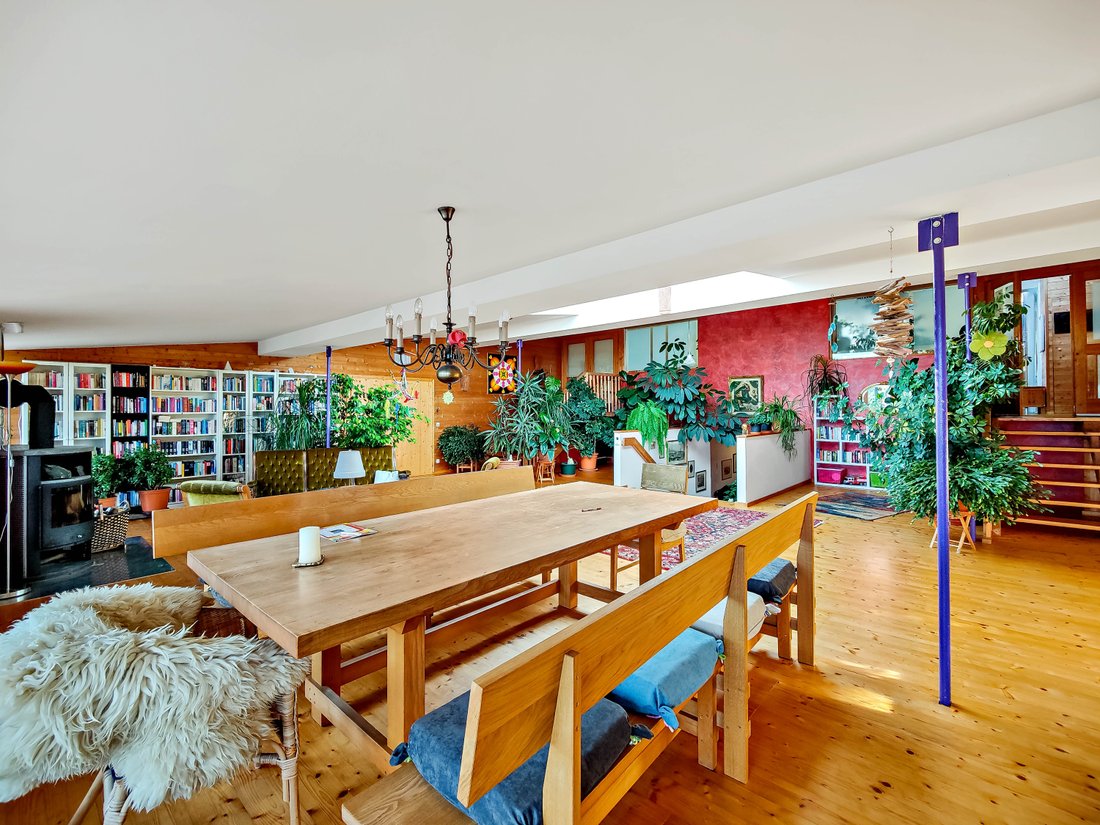
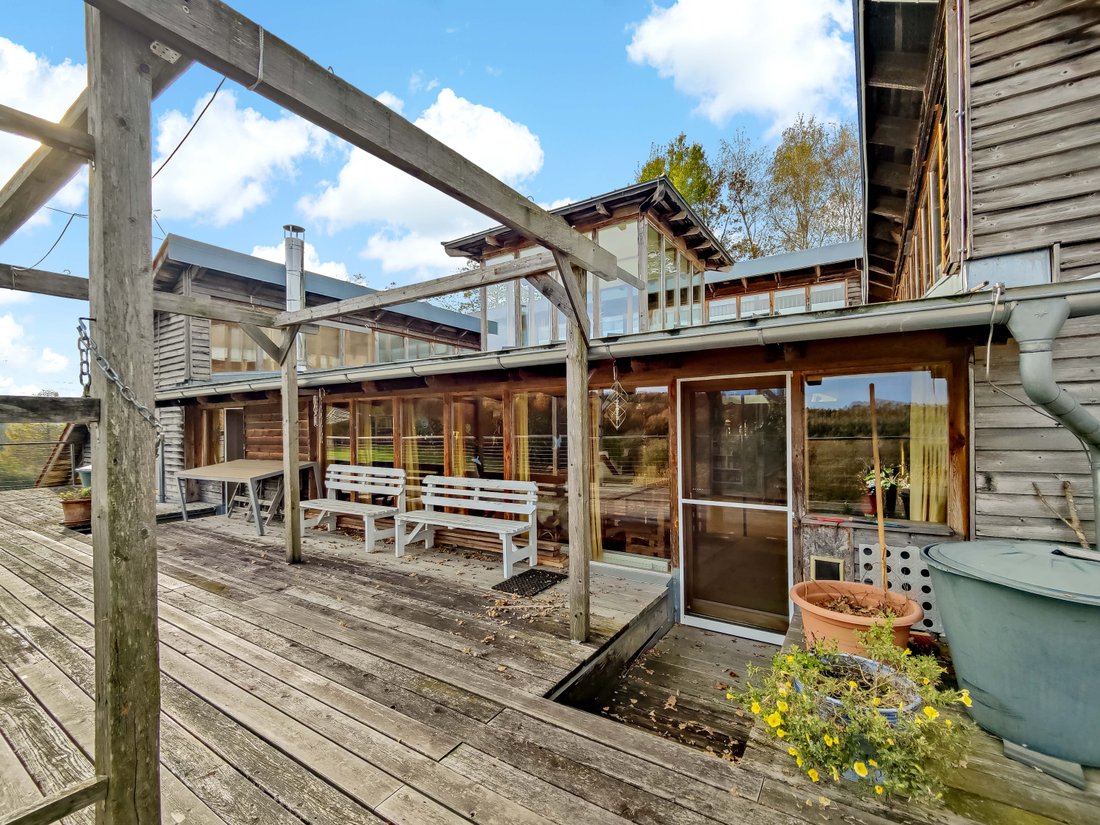
Spacious living room (~100 sqm/1,076 sqft), 3 rooms, two bathrooms, and a wardrobe room. Access to the main terrace (~120 sqm/1,291 sqft) is through the living room.
-) Upper Floor (~120 sqm/1,291 sqft):
Additional living room, kitchen, 2 rooms, wardrobe room, storage room, WC, and bathroom.
In the basement, totaling about 260 sqm (2,798 sqft) of usable space, there are:
Six storage and technical rooms, two with outdoor access. A workshop, a ”rider’s snug” with kitchen, bar, and outdoor exit, another WC, and a laundry room,
Furthermore, two studio rooms (also with outdoor access) with WC and shower, and a fitness room.
+++ CONDITION AND EQUIPMENT. +++
The house was built in 1999 and underwent comprehensive renovation in 2007 during remodeling. The construction is brick with the use of wood and, in some areas, drywall interiors and clay plaster.
Floors are finished with wood (parquet and plank), tiles, and earthenware. Many lovingly crafted highlights distinguish this estate.
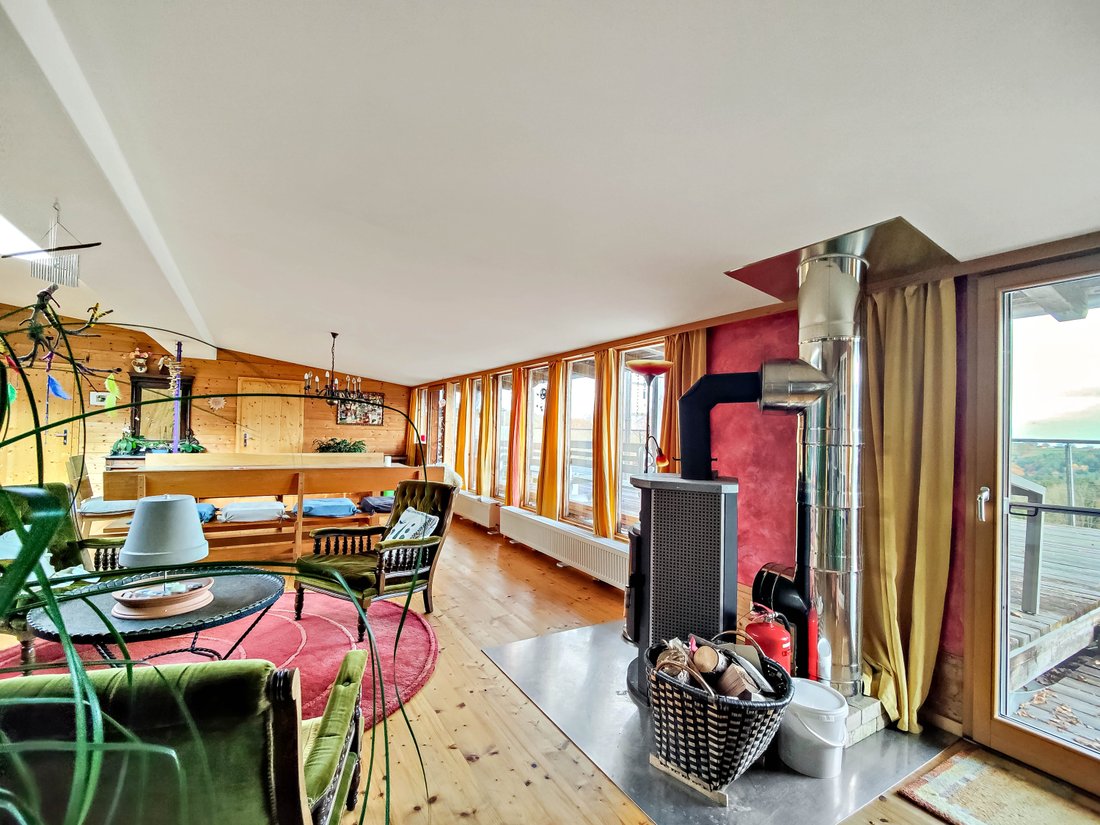
Heating is currently provided by a central heating system with a wood gasifier stove (log wood) and buffer storage.
Additionally, there’s a solar system for hot water with a 500-liter hot water boiler.
The sale includes kitchen and bathroom furnishings and equipment. Additional furniture can be negotiated.
+++ THE PROPERTY. +++
The property spans approximately 24,839 sqm (6.14 acres) according to the land register, offering extensive private ownership with ample space. The land is entirely open space, partially designated as forest.
+++ YOUR PERSONAL CONTACT. +++
To answer further questions and for viewing appointments I am available daily - including weekends - from 8:00 a.m. to 10:00 p.m.
I look forward to hearing from you,
Christoph Bäckenberger
+++ OUR EXCLUSIVE SERVICES: +++
At our real estate agency, we prioritize offering a bespoke and individualized service, tailored to cater to the discerning tastes and preferences of our luxury clientele. We view each customer as a partner, aiding them in the journey to secure their dream property or the most rewarding investment opportunity. Our dedicated team of seasoned experts takes the time to understand your unique desires and requirements in depth, ensuring that we can present you with solutions that are nothing short of perfect.
Trust in our commitment to facilitate a buying experience defined by ease, sophistication, and satisfaction, down to the very last detail. Let us pave your path to the epitome of luxurious living.
+++ Key Advantages of This Property: +++
-) Located in the popular thermal region of Southeast Styria.
-) Magnificent natural setting with views.
-) Surrounding cities within a 10-15 minute drive.
-) About 452 sqm (4,865 sqft) of living space plus over 240 sqm (2,583 sqft) of additional usable areas.
-) Living areas, various ancillary spaces, and ample storage.
-) Expansion and core renovation completed in 2007.
-) Over 24,800 sqm (6.13 acres) of privately owned land.
+++ THE HOUSE. +++
The estate boasts 452.7 sqm (4,873 sqft) of living space distributed over three floors (ground floor, mezzanine, and upper floor). An additional 242.5 sqm (2,610 sqft) of usable space is available in the basement.
The living areas are distributed as follows:
-) Ground Floor (~126 sqm/1,356 sqft):
Large entrance area, cloakroom, office, living room, kitchen with access to the terrace, WC, and storage room.
-) Mezzanine (~205 sqm/2,207 sqft):
Spacious living room (~100 sqm/1,076 sqft), 3 rooms, two bathrooms, and a wardrobe room. Access to the main terrace (~120 sqm/1,291 sqft) is through the living room.
-) Upper Floor (~120 sqm/1,291 sqft):
Additional living room, kitchen, 2 rooms, wardrobe room, storage room, WC, and bathroom.
In the basement, totaling about 260 sqm (2,798 sqft) of usable space, there are:
Six storage and technical rooms, two with outdoor access. A workshop, a ”rider’s snug” with kitchen, bar, and outdoor exit, another WC, and a laundry room,
Furthermore, two studio rooms (also with outdoor access) with WC and shower, and a fitness room.
+++ CONDITION AND EQUIPMENT. +++
The house was built in 1999 and underwent comprehensive renovation in 2007 during remodeling. The construction is brick with the use of wood and, in some areas, drywall interiors and clay plaster.
Floors are finished with wood (parquet and plank), tiles, and earthenware. Many lovingly crafted highlights distinguish this estate.
Heating is currently provided by a central heating system with a wood gasifier stove (log wood) and buffer storage.
Additionally, there’s a solar system for hot water with a 500-liter hot water boiler.
The sale includes kitchen and bathroom furnishings and equipment. Additional furniture can be negotiated.
+++ THE PROPERTY. +++
The property spans approximately 24,839 sqm (6.14 acres) according to the land register, offering extensive private ownership with ample space. The land is entirely open space, partially designated as forest.
+++ YOUR PERSONAL CONTACT. +++
To answer further questions and for viewing appointments I am available daily - including weekends - from 8:00 a.m. to 10:00 p.m.
I look forward to hearing from you,
Christoph Bäckenberger
+++ OUR EXCLUSIVE SERVICES: +++
At our real estate agency, we prioritize offering a bespoke and individualized service, tailored to cater to the discerning tastes and preferences of our luxury clientele. We view each customer as a partner, aiding them in the journey to secure their dream property or the most rewarding investment opportunity. Our dedicated team of seasoned experts takes the time to understand your unique desires and requirements in depth, ensuring that we can present you with solutions that are nothing short of perfect.
Trust in our commitment to facilitate a buying experience defined by ease, sophistication, and satisfaction, down to the very last detail. Let us pave your path to the epitome of luxurious living.
-
Tipo di proprietà
Casa
-
Piani
7
-
Anno di costruzione
1999
-
Prezzo/piede²
$212
-
Emissioni
C
-
Consumo
C
Caratteristiche
- Giardino
- Terrazza
- Vista panoramica / Scenica
- Privacy
- Parcheggio
Esplora la zona
Unterlamm 77a, 8352 Unterlamm, Stiria, Austria
Visualizza su Google Maps
Prezzo per sqft
Basso
Alto
Iscritto da 3 anni
Hai chiesto informazioni su questa proprietà
L'agente La contatterà al più presto
Pubblicato da
6
Annunci
2023
Iscritto
Prenota una visita con the agent
Scegli una data e indica se preferisci un tour virtuale o di persona con l’agente.
Data preferita
Tipo di tour
Ultimo aggiornamento
Settembre 23, 2024
Prima pubblicazione
Mar 24, 2024
Riferimento annuncio
00830
La fiducia dei migliori broker del mondo
Gli agenti dietro le proprietà più straordinarie del mondo pubblicano su JamesEdition.
- Annunci di Sotheby's, Christie's, BARNES ed Engel & Völkers
- Ogni annuncio è verificato prima della pubblicazione
- Si metta in contatto diretto con agenti verificati
Continuando, accetta i nostri Termini e la nostra Informativa sulla privacy.