$16,239,917
Winnington Road, Sobborgo DI Hampstead Garden, Londra
- 8 Camere
- 9 Bagni
- 12,820 Sqft
- 19,602 Sqft lot
- Aggiornato: Settembre 15
- 27
Informazioni sulla proprietà
La descrizione è stata tradotta automaticamente.
La descrizione viene visualizzata nella lingua originale.
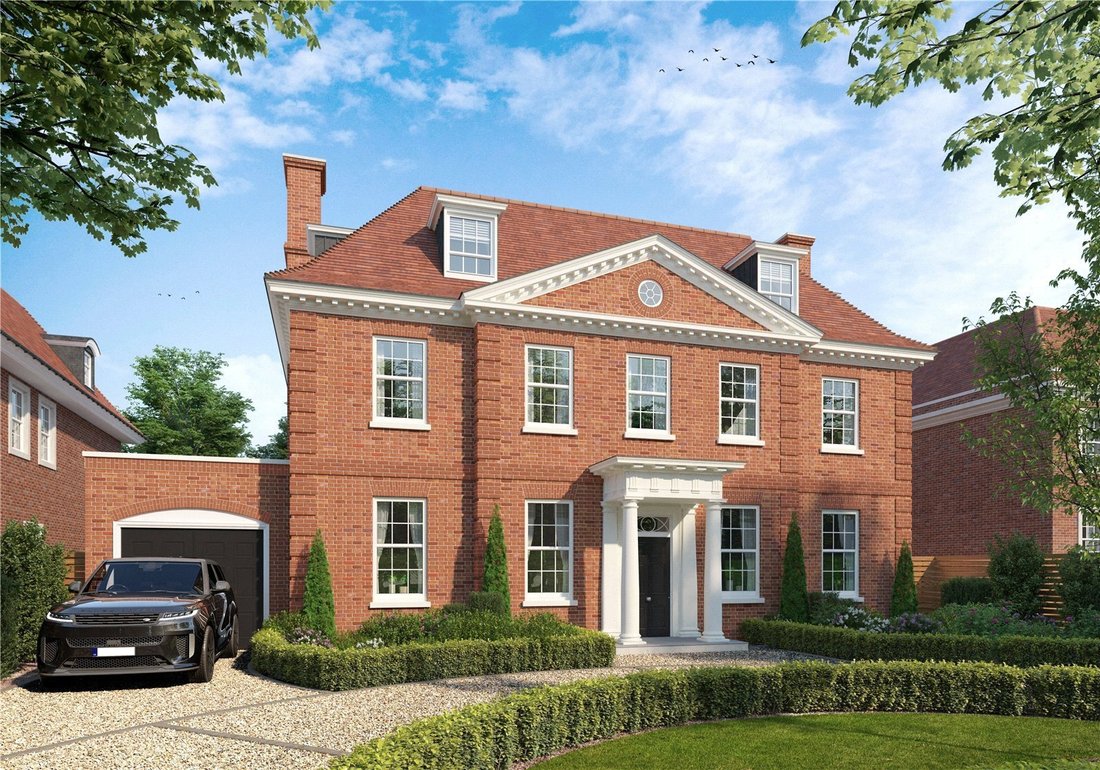
Gaywoods is set on 0.45 acres, south-east facing plot with planning consent (25/2665/FUL) to demolish the existing house and construct a new 8 bedroom, state of the art mansion which would extend to circa 12,820sqft. The house is one of the few remaining properties of its type to qualify for such planning permission and would replace the existing 1960 house (2682 sqft / 249 sqm) which has been in
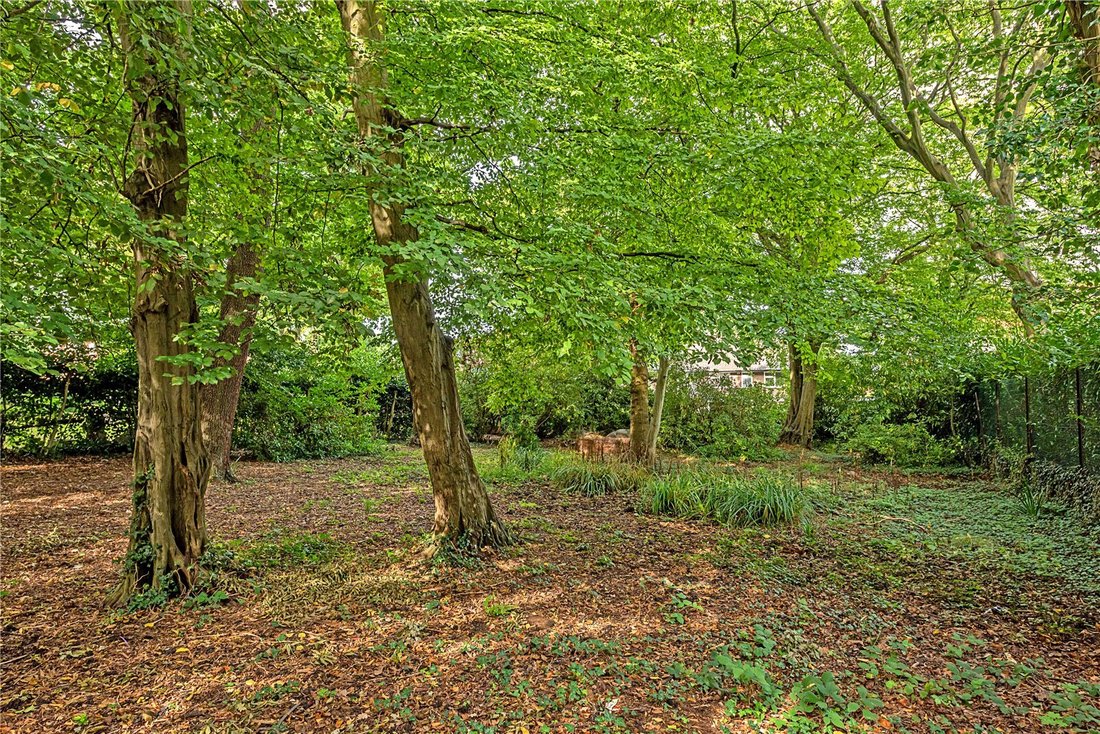
Gaywoods is set on 0.45 acres, south-east facing plot with planning consent (25/2665/FUL) to demolish the existing house and construct a new 8 bedroom, state of the art mansion which would extend to circa 12,820sqft. The house is one of the few remaining properties of its type to qualify for such planning permission and would replace the existing 1960 house (2682 sqft / 249 sqm) which has been in the same family ownership since first construction. The proposed redevelopment would create a striking family home with the ability to create extensive leisure amenity to include private spa including a large swimming pool, gymnasium and media/home cinema.
The property is offered for sale as a development site with a guide price of £5,450,000, subject to contract and exclusive of any development costs.
The £12,300,000 figure quoted in this listing is provided strictly for illustrative purposes and represents an estimated total project cost, comprising the guide price for the property and indicative construction costs based on the existing planning permission.
No representation or warranty is given as to the accuracy or completeness of these cost estimates, and they should not be relied upon as a statement of fact. All figures are subject to change and may vary depending on specification, procurement route, market conditions, and other factors.
Prospective purchasers must rely on their own investigations and the advice of their professional advisers in respect of all aspects of the acquisition and proposed development.
NB. The images are computer generated to provide an indicative guide as to how the house could look. The house is not constructed and would allow an incoming buyer to work with their own contractors to personalise the specification and obtain formal HGS Trust consent which is required.
Proposed Accommodation & Features:
Large Entrance Hall
Formal Living Room
Formal Dining Room
Large Family Kitchen
Family Living Room
Home Office / Study
Principal Bedroom with Two Dressing Rooms and Bathroom
Seven Further Bedrooms Suites
Guest Cloakroom / WC
Swimming Pool
Gym/Studio
Jacuzzi / Sauna / Steam
Utility / Laundry Room
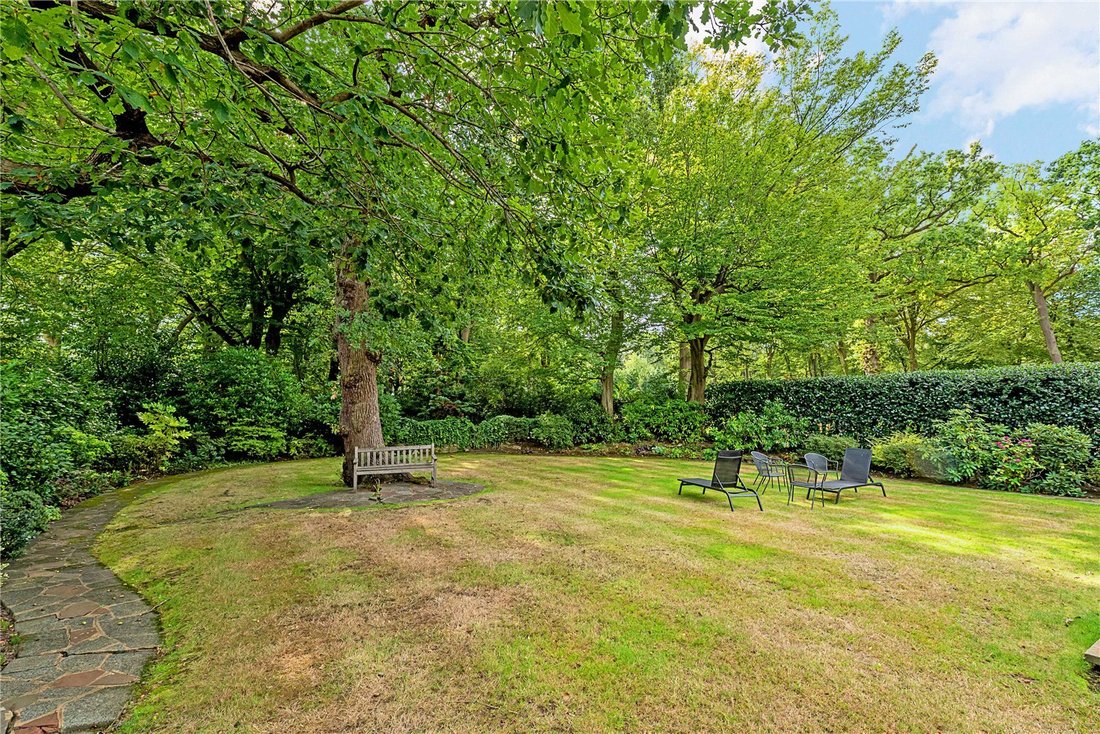
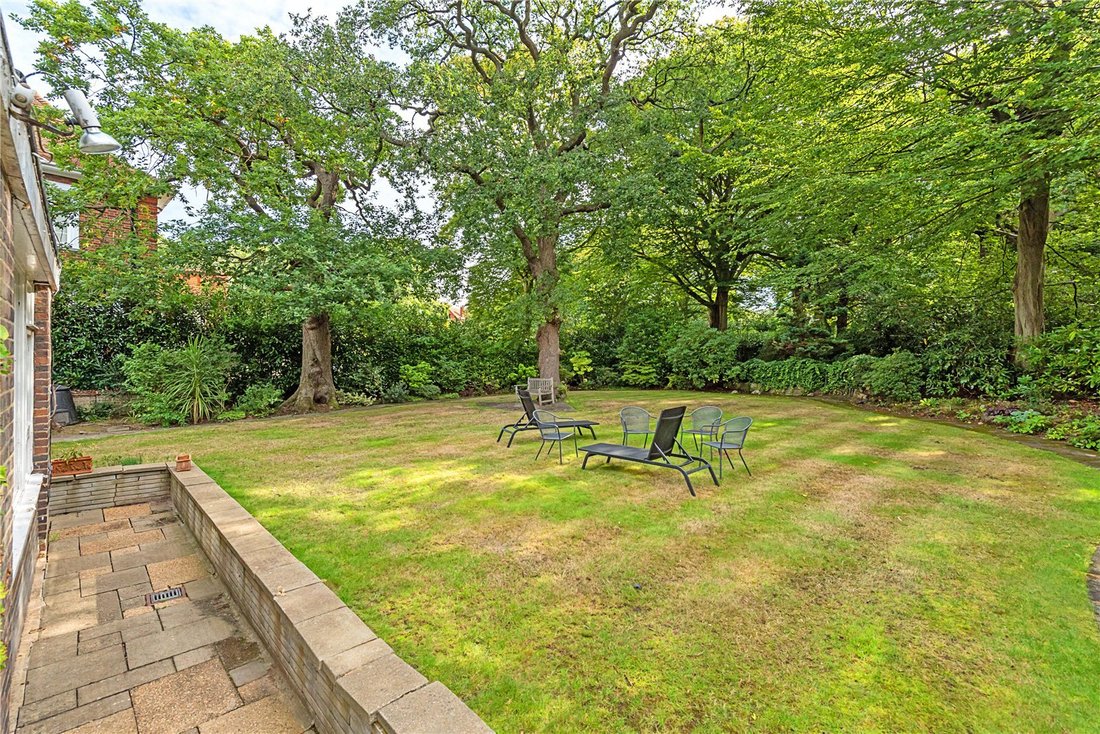
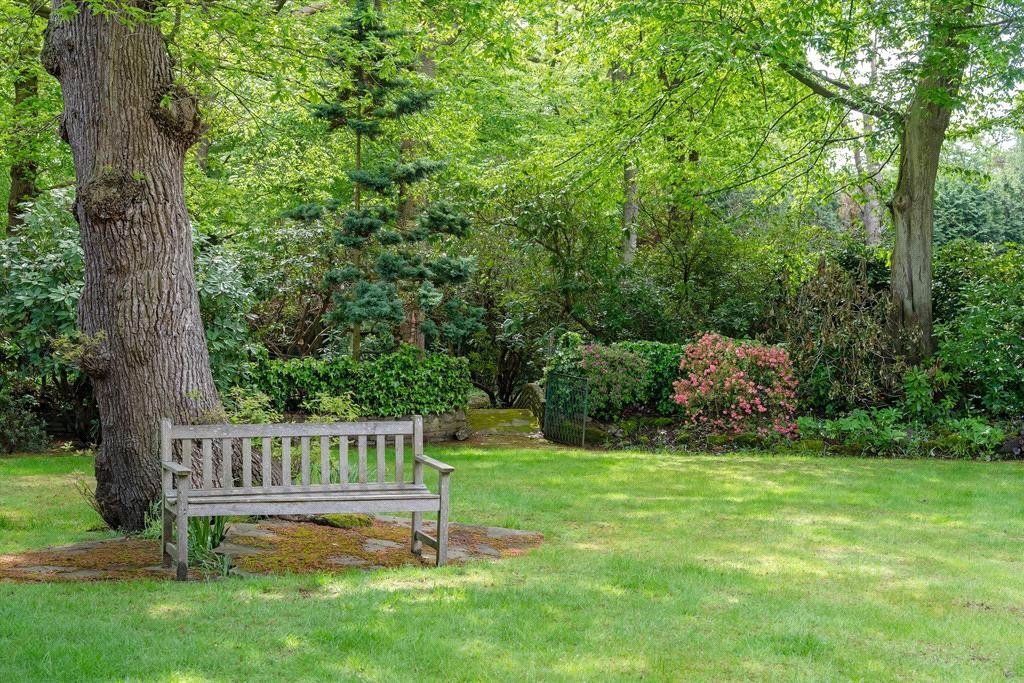
Garden to front and rear
Driveway with Parking
Garage
Winnington Road is one of Hampstead’s most popular residential avenues and is located off Hampstead Lane (B519) at its southern junction and Lyttelton Road (A1) at its northern end. It is located close to London’s major road network, affording access to London’s Heathrow Airport, together with London Stansted, Luton & Gatwick. The property is within 500m of Hampstead Heath and Hampstead Golf Course is immediately opposite.
This highly sought after location has much to offer from the impressive shopping at Hampstead and Highgate Villages with their abundance of stylish boutiques, independent shops and artisan food stores to the idyllic green spaces of Hampstead Heath and Kenwood. The area also boasts an excellent selection of top-performing schools, many of which regularly achieve some of the best exam results in the country.
The property is offered for sale as a development site with a guide price of £5,450,000, subject to contract and exclusive of any development costs.
The £12,300,000 figure quoted in this listing is provided strictly for illustrative purposes and represents an estimated total project cost, comprising the guide price for the property and indicative construction costs based on the existing planning permission.
No representation or warranty is given as to the accuracy or completeness of these cost estimates, and they should not be relied upon as a statement of fact. All figures are subject to change and may vary depending on specification, procurement route, market conditions, and other factors.
Prospective purchasers must rely on their own investigations and the advice of their professional advisers in respect of all aspects of the acquisition and proposed development.
NB. The images are computer generated to provide an indicative guide as to how the house could look. The house is not constructed and would allow an incoming buyer to work with their own contractors to personalise the specification and obtain formal HGS Trust consent which is required.
Proposed Accommodation & Features:
Large Entrance Hall
Formal Living Room
Formal Dining Room
Large Family Kitchen
Family Living Room
Home Office / Study
Principal Bedroom with Two Dressing Rooms and Bathroom
Seven Further Bedrooms Suites
Guest Cloakroom / WC
Swimming Pool
Gym/Studio
Jacuzzi / Sauna / Steam
Utility / Laundry Room
Garden to front and rear
Driveway with Parking
Garage
Winnington Road is one of Hampstead’s most popular residential avenues and is located off Hampstead Lane (B519) at its southern junction and Lyttelton Road (A1) at its northern end. It is located close to London’s major road network, affording access to London’s Heathrow Airport, together with London Stansted, Luton & Gatwick. The property is within 500m of Hampstead Heath and Hampstead Golf Course is immediately opposite.
This highly sought after location has much to offer from the impressive shopping at Hampstead and Highgate Villages with their abundance of stylish boutiques, independent shops and artisan food stores to the idyllic green spaces of Hampstead Heath and Kenwood. The area also boasts an excellent selection of top-performing schools, many of which regularly achieve some of the best exam results in the country.
-
Tipo di proprietà
Casa
-
Prezzo/piede²
$1,266
-
Consumo
F
Caratteristiche
- Giardino
- Piscina
- Garage
- Centro Fitness / Palestra
- Cinema
- Sauna
- Idromassaggio
- Residenza
- Planimetria 2D
Caratteristiche
Lot
Interni
- Ufficio
- Idromassaggio
- Lavanderia
- Sauna
- Cinema
- Centro Fitness / Palestra
Outdoor
Esplora la zona
Winnington Road, Hampstead Garden Suburb, London, Barnet, Inghilterra
Visualizza su Google Maps
Prezzo per sqft
Basso
Alto

Iscritto da 2 anni
Hai chiesto informazioni su questa proprietà
L'agente La contatterà al più presto
Pubblicato da
29
Annunci
2024
Iscritto
Prenota una visita con Neir Gigi
Scegli una data e indica se preferisci un tour virtuale o di persona con l’agente.
Data preferita
Tipo di tour

Savills - Hampstead
7 Perrin's Court, Hampstead, London, NW3 1QS, United Kingdom
Visualizza profilo agenzia
Ultimo aggiornamento
Settembre 15
Prima pubblicazione
Aprile 8
Riferimento annuncio
HAH260070
Proprietà simili nelle vicinanze
Nuovi annunci a Hampstead Garden Suburb

Esplora più immobili in vendita
tipi di proprietà Hampstead Garden Suburb, Barnet, Inghilterra
- Case in vendita in Hampstead Garden Suburb, Barnet, Inghilterra
- Appartamenti in vendita in Hampstead Garden Suburb, Barnet, Inghilterra
- Attici in vendita in Hampstead Garden Suburb, Barnet, Inghilterra
- Case in vendita in Hampstead Garden Suburb, Barnet, Inghilterra
- Terreno in vendita in Hampstead Garden Suburb, Barnet, Inghilterra
Hampstead Garden Suburb, Barnet, Inghilterra ricerche popolari
- Proprietà immobiliari Vista panoramica / Scenica a Hampstead Garden Suburb, Barnet, Inghilterra
- Proprietà immobiliari con Terrazza a Hampstead Garden Suburb, Barnet, Inghilterra
- Proprietà immobiliari con Bar a Hampstead Garden Suburb, Barnet, Inghilterra
- Proprietà immobiliari con Sala giochi a Hampstead Garden Suburb, Barnet, Inghilterra
- Proprietà immobiliari con Ufficio a Hampstead Garden Suburb, Barnet, Inghilterra
- Proprietà immobiliari con Ascensore a Hampstead Garden Suburb, Barnet, Inghilterra
- Proprietà immobiliari con Giardino a Hampstead Garden Suburb, Barnet, Inghilterra
- Proprietà immobiliari Vista Golf a Hampstead Garden Suburb, Barnet, Inghilterra
- Proprietà immobiliari Duplex a Hampstead Garden Suburb, Barnet, Inghilterra
- Proprietà immobiliari Comunità recintata a Hampstead Garden Suburb, Barnet, Inghilterra
- Proprietà immobiliari Privacy a Hampstead Garden Suburb, Barnet, Inghilterra
- Proprietà immobiliari Alta quota a Hampstead Garden Suburb, Barnet, Inghilterra
- Proprietà immobiliari Collina a Hampstead Garden Suburb, Barnet, Inghilterra
- Proprietà immobiliari Investimento immobiliare a Hampstead Garden Suburb, Barnet, Inghilterra
- Proprietà immobiliari Moderno a Hampstead Garden Suburb, Barnet, Inghilterra
- Proprietà immobiliari Equestre a Hampstead Garden Suburb, Barnet, Inghilterra
- Proprietà immobiliari Nuove costruzioni a Hampstead Garden Suburb, Barnet, Inghilterra
- Proprietà immobiliari con Centro Fitness / Palestra a Hampstead Garden Suburb, Barnet, Inghilterra
- Proprietà immobiliari con Sauna a Hampstead Garden Suburb, Barnet, Inghilterra
- Proprietà immobiliari con Bagno turco a Hampstead Garden Suburb, Barnet, Inghilterra
- Proprietà immobiliari con Libreria a Hampstead Garden Suburb, Barnet, Inghilterra
- Proprietà immobiliari con Aria condizionata a Hampstead Garden Suburb, Barnet, Inghilterra
- Proprietà immobiliari con Cantina a Hampstead Garden Suburb, Barnet, Inghilterra
- Proprietà immobiliari con Idromassaggio a Hampstead Garden Suburb, Barnet, Inghilterra
- Proprietà immobiliari con Camino a Hampstead Garden Suburb, Barnet, Inghilterra
- Proprietà immobiliari con Piscina a Hampstead Garden Suburb, Barnet, Inghilterra
- Proprietà immobiliari con Garage a Hampstead Garden Suburb, Barnet, Inghilterra
- Proprietà immobiliari con Balcone a Hampstead Garden Suburb, Barnet, Inghilterra
- Proprietà immobiliari con Campo da tennis a Hampstead Garden Suburb, Barnet, Inghilterra
- Proprietà immobiliari Residenza a Hampstead Garden Suburb, Barnet, Inghilterra
- Proprietà immobiliari con Cucina aperta a Hampstead Garden Suburb, Barnet, Inghilterra
- Proprietà immobiliari Rinnovato a Hampstead Garden Suburb, Barnet, Inghilterra
- Proprietà immobiliari con Cinema a Hampstead Garden Suburb, Barnet, Inghilterra
- Proprietà immobiliari con Piscina coperta a Hampstead Garden Suburb, Barnet, Inghilterra
Guide e storie correlate
La fiducia dei migliori broker del mondo
Gli agenti dietro le proprietà più straordinarie del mondo pubblicano su JamesEdition.
- Annunci di Sotheby's, Christie's, BARNES ed Engel & Völkers
- Ogni annuncio è verificato prima della pubblicazione
- Si metta in contatto diretto con agenti verificati
Continuando, accetta i nostri Termini e la nostra Informativa sulla privacy.