$3,185,883
Windmill Road, Saint Andrews, Fife
- 8 Camere
- 5 Bagni
- 4,476 Sqft
- 12,197 Sqft lot
- Aggiornato: Settembre 3
Informazioni sulla proprietà
La descrizione è stata tradotta automaticamente.
La descrizione viene visualizzata nella lingua originale.
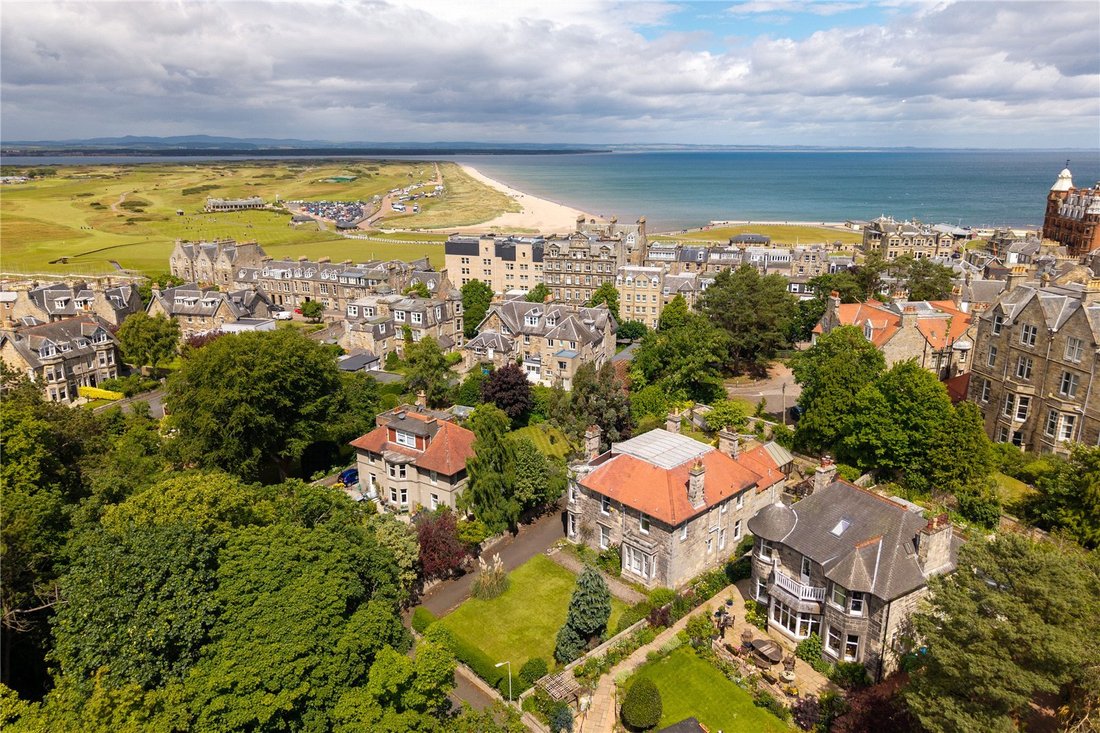
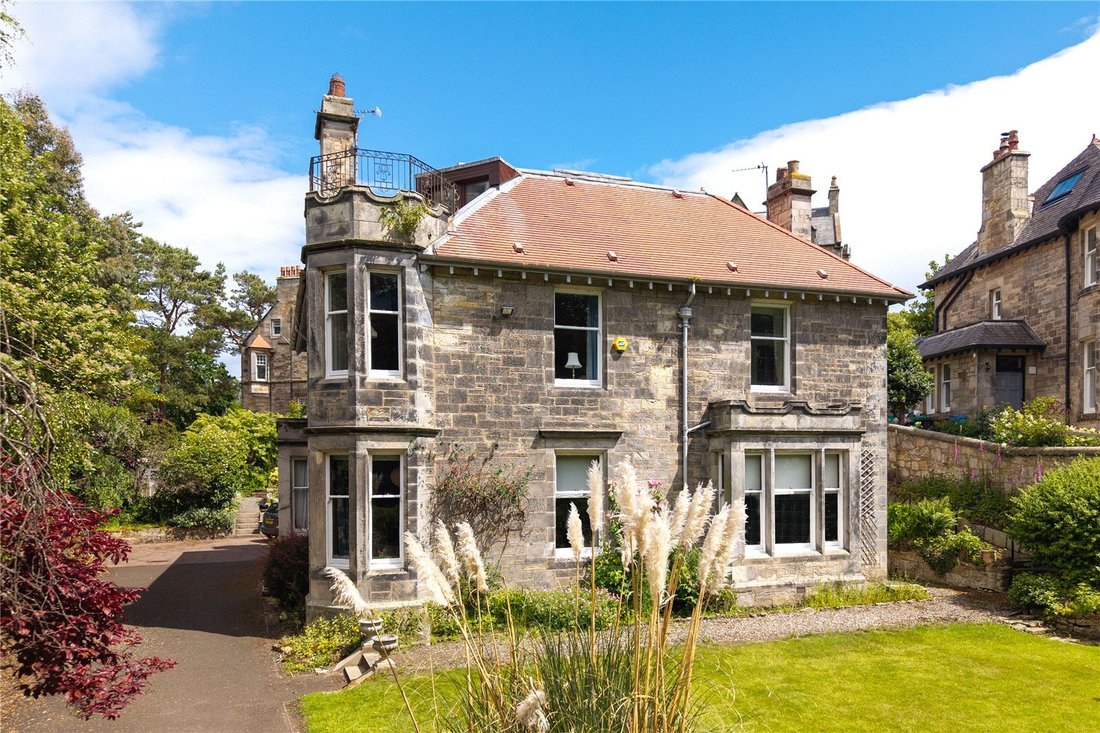
7 Windmill Road is a substantial stone-built house with a red tiled roof. It has a tower in the corner which creates corner windows to the reception rooms on the ground and first floors and a balcony to the top floor bedroom.
The house is currently divided into two separate dwellings. 7 Windmill Road comprises the ground floor which has been used as a long term let for students and has an
The house is currently divided into two separate dwellings. 7 Windmill Road comprises the ground floor which has been used as a long term let for students and has an
7 Windmill Road is a substantial stone-built house with a red tiled roof. It has a tower in the corner which creates corner windows to the reception rooms on the ground and first floors and a balcony to the top floor bedroom.
The house is currently divided into two separate dwellings. 7 Windmill Road comprises the ground floor which has been used as a long term let for students and has an HMO licence.. It has a central hall with four bedrooms off, a sitting room and kitchen. There are two bathrooms.
7A comprises the two upper floors. It has an entrance at ground floor level with stairs leading up to a first-floor hall. Off this are the drawing room, a library, a sitting room and two bedrooms. The sitting room connects to the kitchen with a conservatory opening out onto a raised terrace. There is an en suite shower room off the principal bedroom and a separate shower room. The top floor comprises a large bedroom with the balcony outside, a shower room and bedroom 4.
7 comprises a ground floor flat. The front door is on the west side of the house and gives access to a central hall. Off this are 4 bedrooms and 2 bathrooms. A sitting room connects to the kitchen with a utility room off and a back door to the east of the house.
Features of the house include:
7 Windmill Road
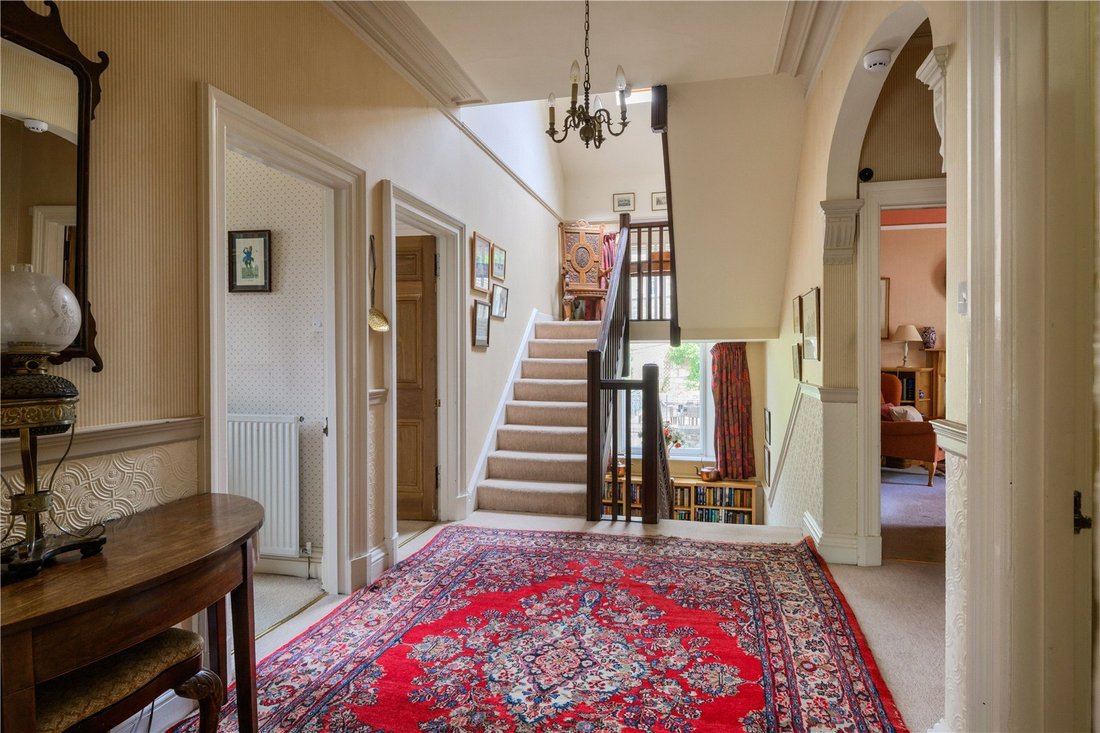
Impressive doorway to central hall with display recesses and decorative cornices
Three front facing bedrooms. Bedroom 4 facing west with bay window
Shower room and bathroom, both with electric showers
Sitting room with blocked fireplace
Kitchen with fitted cupboards, 1½ sink, Neff wall oven & grill, gas hob, dishwasher & washing machine. Worcester central heating boiler
Larder with stone shelves
Utility room with shelves, Bosch dryer and back door
7A Windmill Road
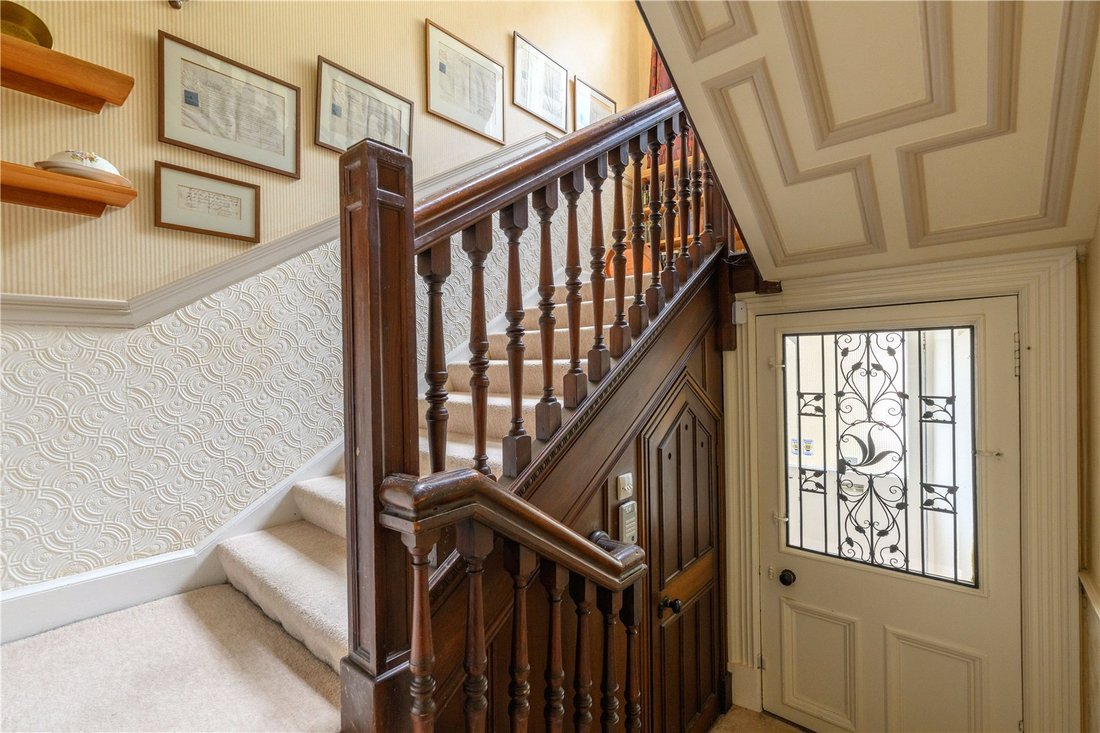
Half glazed door to entrance hall. Inner door to stairway hall with understairs cupboard
First floor hall
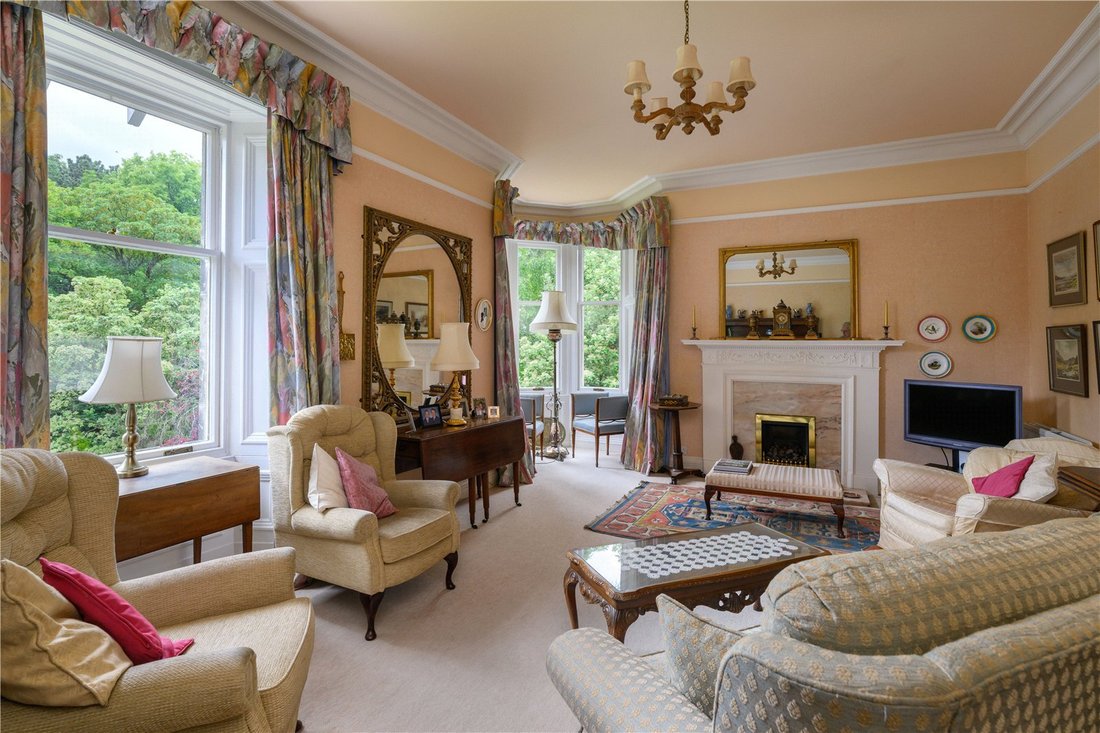
Drawing room with corner window and wooden fireplace with electric coal effect fire
Library with full wall fitted bookshelves
Principal bedroom with built-in wardrobes concealing ensuite shower room
Bedroom 2 with built-in wardrobes
Sitting room with wooden fireplace with electric coal effect fire
Kitchen with wooden cupboards, 1½ sink, two-oven Aga, Miele dishwasher, Hotpoint oven and washing machine. Shelved store with WC off
Conservatory with tiled floor & double doors opening onto patios on both sides
2nd Floor
Landing and shower room
Bedroom 3 with wardrobes and storeroom. Glazed double doors to balcony with iron railings
Bedroom 4 with coombed ceilings and Velux windows
Garden
7 Windmill Road is set in a south facing garden extending to 0.28 acres
Low wall and hedge along the front with an iron gate
Large lawn with gravel terrace in front of house
Wide driveway. Parking and turning area with paving
Garage beneath conservatory with up and over door
Steps up to rear lawn with shed in corner
Terraced pathways and patios around rear of house
Greenhouse on east side of house with store below
The house is currently divided into two separate dwellings. 7 Windmill Road comprises the ground floor which has been used as a long term let for students and has an HMO licence.. It has a central hall with four bedrooms off, a sitting room and kitchen. There are two bathrooms.
7A comprises the two upper floors. It has an entrance at ground floor level with stairs leading up to a first-floor hall. Off this are the drawing room, a library, a sitting room and two bedrooms. The sitting room connects to the kitchen with a conservatory opening out onto a raised terrace. There is an en suite shower room off the principal bedroom and a separate shower room. The top floor comprises a large bedroom with the balcony outside, a shower room and bedroom 4.
7 comprises a ground floor flat. The front door is on the west side of the house and gives access to a central hall. Off this are 4 bedrooms and 2 bathrooms. A sitting room connects to the kitchen with a utility room off and a back door to the east of the house.
Features of the house include:
7 Windmill Road
Impressive doorway to central hall with display recesses and decorative cornices
Three front facing bedrooms. Bedroom 4 facing west with bay window
Shower room and bathroom, both with electric showers
Sitting room with blocked fireplace
Kitchen with fitted cupboards, 1½ sink, Neff wall oven & grill, gas hob, dishwasher & washing machine. Worcester central heating boiler
Larder with stone shelves
Utility room with shelves, Bosch dryer and back door
7A Windmill Road
Half glazed door to entrance hall. Inner door to stairway hall with understairs cupboard
First floor hall
Drawing room with corner window and wooden fireplace with electric coal effect fire
Library with full wall fitted bookshelves
Principal bedroom with built-in wardrobes concealing ensuite shower room
Bedroom 2 with built-in wardrobes
Sitting room with wooden fireplace with electric coal effect fire
Kitchen with wooden cupboards, 1½ sink, two-oven Aga, Miele dishwasher, Hotpoint oven and washing machine. Shelved store with WC off
Conservatory with tiled floor & double doors opening onto patios on both sides
2nd Floor
Landing and shower room
Bedroom 3 with wardrobes and storeroom. Glazed double doors to balcony with iron railings
Bedroom 4 with coombed ceilings and Velux windows
Garden
7 Windmill Road is set in a south facing garden extending to 0.28 acres
Low wall and hedge along the front with an iron gate
Large lawn with gravel terrace in front of house
Wide driveway. Parking and turning area with paving
Garage beneath conservatory with up and over door
Steps up to rear lawn with shed in corner
Terraced pathways and patios around rear of house
Greenhouse on east side of house with store below
-
Tipo di proprietà
Casa
-
Prezzo/piede²
$711
-
Emissioni
D
-
Consumo
D
Caratteristiche
Esplora la zona
Windmill Road, St. Andrews, Fife, Strathtyrum, Scozia
Visualizza su Google Maps
Prezzo per sqft
Basso
Alto

Iscritto da 2 anni
Hai chiesto informazioni su questa proprietà
L'agente La contatterà al più presto
Pubblicato da
3
Annunci
2024
Iscritto
Prenota una visita con Jamie Macnab
Scegli una data e indica se preferisci un tour virtuale o di persona con l’agente.
Data preferita
Tipo di tour

Savills - Edinburgh Country Houses
Wemyss House 8 Wemyss Place, Edinburgh, Midlothian, EH3 6DH, United Kingdom
Visualizza profilo agenzia
Ultimo aggiornamento
Settembre 3
Prima pubblicazione
Sep 3
Riferimento annuncio
EDS250308
Proprietà simili nelle vicinanze
Nuovi annunci a Strathtyrum


Esplora più immobili in vendita
tipi di proprietà Strathtyrum, Scozia
Strathtyrum, Scozia ricerche popolari
- Proprietà immobiliari Vista mare a Strathtyrum, Scozia
- Proprietà immobiliari con Terrazza a Strathtyrum, Scozia
- Proprietà immobiliari con Ufficio a Strathtyrum, Scozia
- Proprietà immobiliari Vista Città a Strathtyrum, Scozia
- Proprietà immobiliari con Giardino a Strathtyrum, Scozia
- Proprietà immobiliari Costiera a Strathtyrum, Scozia
- Proprietà immobiliari Privacy a Strathtyrum, Scozia
- Proprietà immobiliari Investimento immobiliare a Strathtyrum, Scozia
- Proprietà immobiliari Moderno a Strathtyrum, Scozia
- Proprietà immobiliari con Libreria a Strathtyrum, Scozia
- Proprietà immobiliari con Camino a Strathtyrum, Scozia
- Proprietà immobiliari con Garage a Strathtyrum, Scozia
- Proprietà immobiliari con Balcone a Strathtyrum, Scozia
- Proprietà immobiliari con Cucina aperta a Strathtyrum, Scozia
- Proprietà immobiliari Rinnovato a Strathtyrum, Scozia
- Proprietà immobiliari Vista sull'acqua a Strathtyrum, Scozia
Guide e storie correlate
La fiducia dei migliori broker del mondo
Gli agenti dietro le proprietà più straordinarie del mondo pubblicano su JamesEdition.
- Annunci di Sotheby's, Christie's, BARNES ed Engel & Völkers
- Ogni annuncio è verificato prima della pubblicazione
- Si metta in contatto diretto con agenti verificati
Continuando, accetta i nostri Termini e la nostra Informativa sulla privacy.