$33,041,281
Wilton Crescent, Londra
- 6 Camere
- 6 Bagni
- 6,852 Sqft
- Aggiornato: Settembre 15
- 106
Informazioni sulla proprietà
La descrizione è stata tradotta automaticamente.
La descrizione viene visualizzata nella lingua originale.
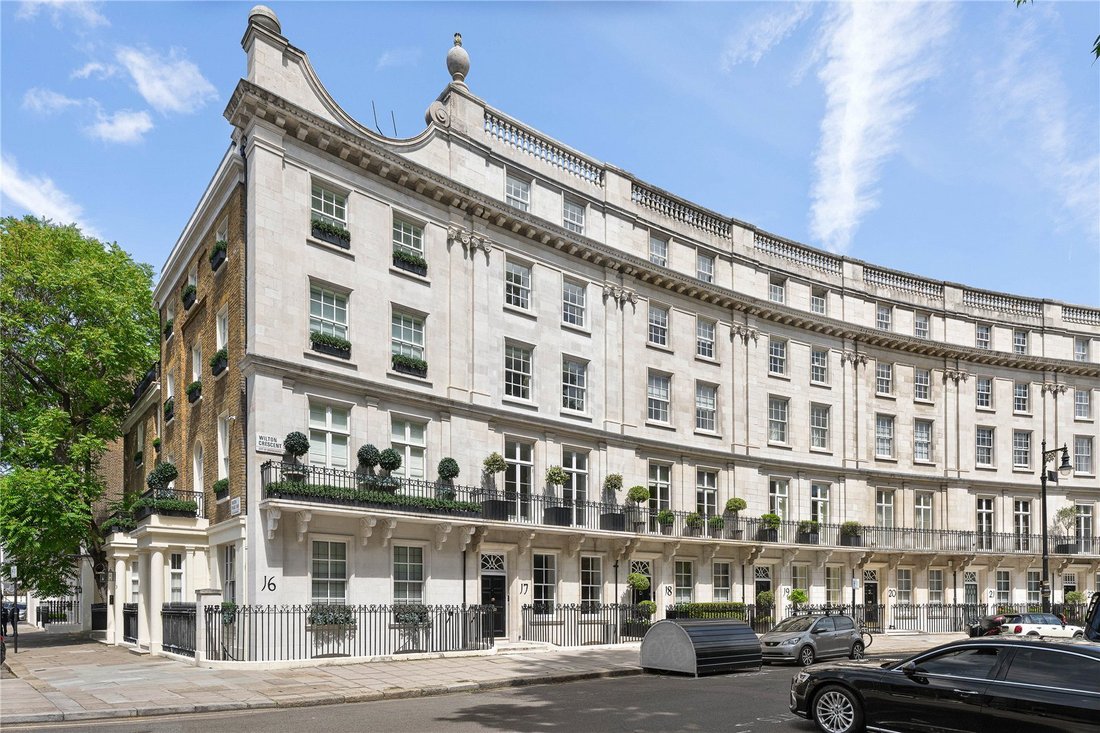
Questa straordinaria residenza di Belgravia è stata meticolosamente riprogettata e ristrutturata per creare una superba casa di famiglia di rara qualità e scala. La struttura offre una perfetta combinazione di architettura senza tempo con raffinate finiture contemporanee all’avanguardia. Disposto su sette piani e si estende per circa 6.852 piedi quadrati, l’alloggio comprende sei camere da letto,
This outstanding Belgravia townhouse has been meticulously redesigned and refurbished to create a superb family home of rare quality and scale. The property offers a seamless blend of timeless architecture with refined state-of-the-art contemporary finishes. Arranged over seven floors and extending to approximately 6,852 sq ft. the accommodation comprises six bedrooms, a beautifully landscaped pri
Questa straordinaria residenza di Belgravia è stata meticolosamente riprogettata e ristrutturata per creare una superba casa di famiglia di rara qualità e scala. La struttura offre una perfetta combinazione di architettura senza tempo con raffinate finiture contemporanee all’avanguardia. Disposto su sette piani e si estende per circa 6.852 piedi quadrati, l’alloggio comprende sei camere da letto, un bellissimo giardino privato e una terrazza, insieme all’aria condizionata e un ascensore passeggeri che serve tutti i piani principali.
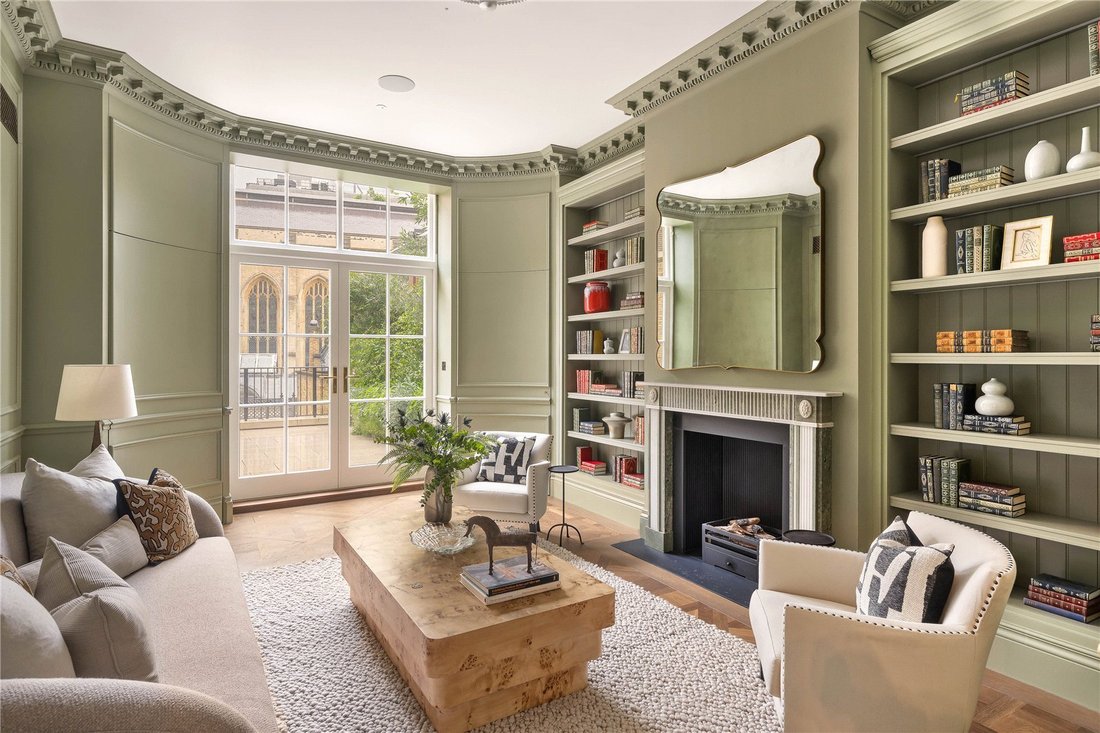
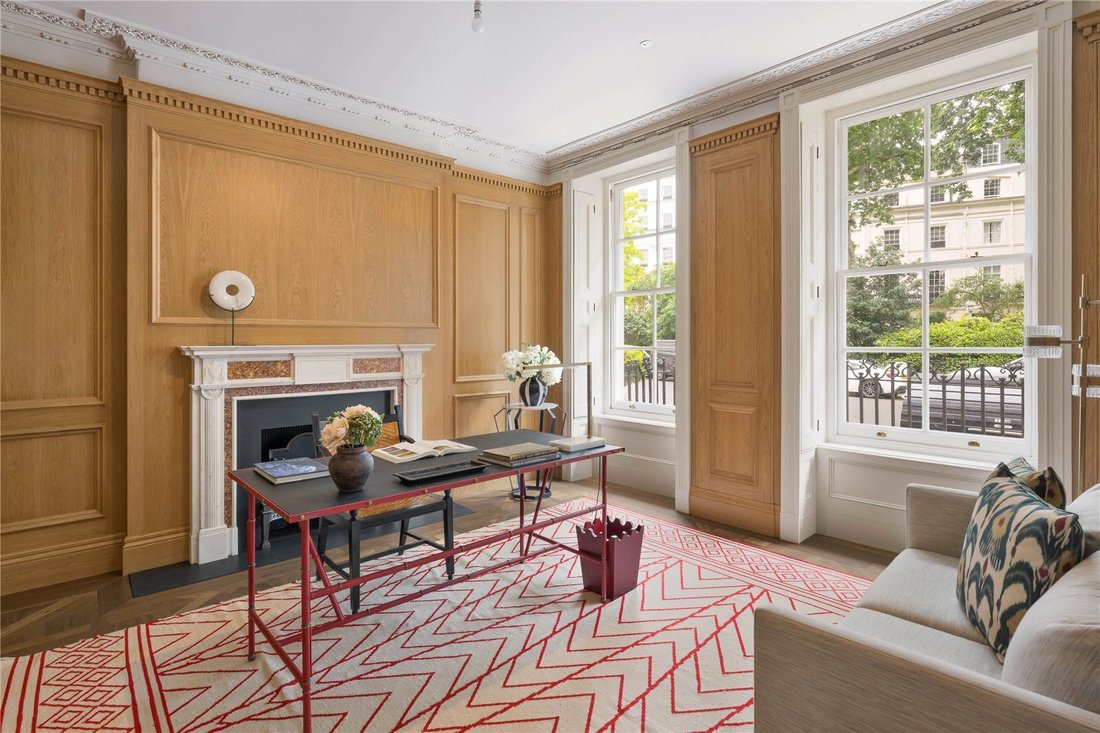
Il piano terra è organizzato sia per la vita familiare che per l’intrattenimento formale, con uno studio/reception formale nella parte anteriore della casa, nonché una spaziosa sala da pranzo servita da una cucina su misura con elettrodomestici di alta qualità, piani di lavoro in pietra e un’isola centrale. Le porte francesi a tutta altezza si aprono su un balcone, permettendo alla luce naturale di inondare lo spazio e fornendo un collegamento con il giardino privato.
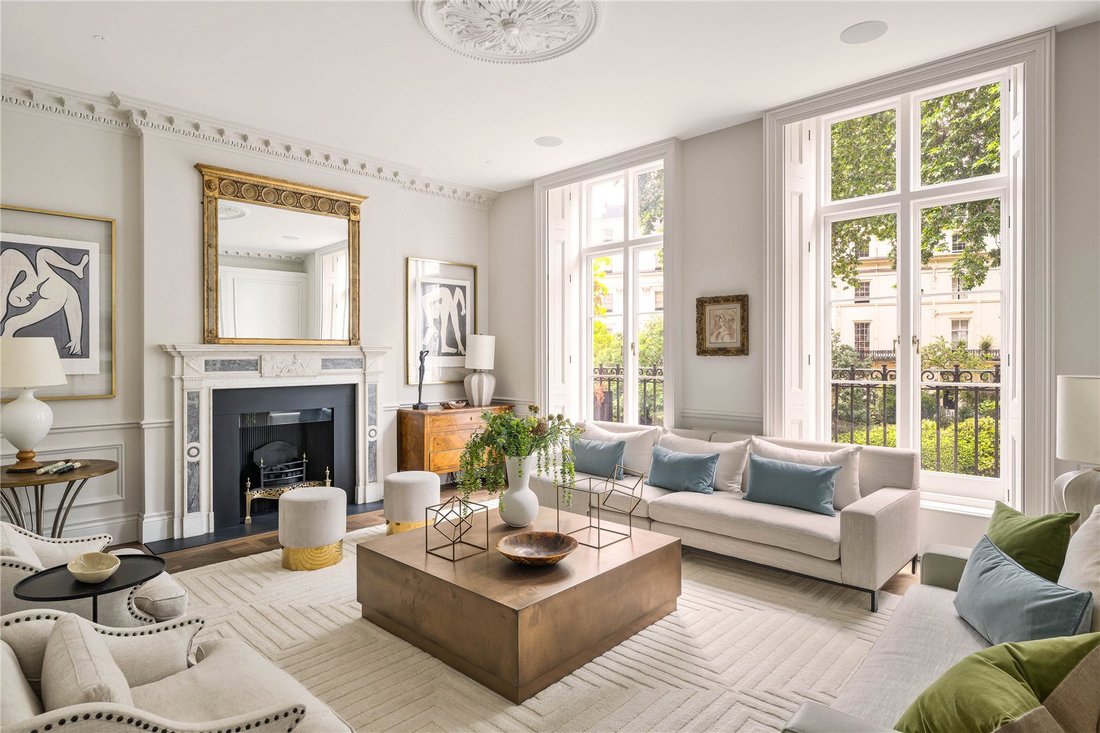
Il primo piano è dedicato all’imponente spazio di ricevimento, tra cui un grande salotto con un’altezza del soffitto eccezionale e dettagli d’epoca, nonché un elegante salotto che conduce su una grande terrazza.
La suite con camera da letto principale occupa l’intero secondo piano e comprende una grande camera da letto, un lussuoso bagno privato e un ampio spogliatoio. Altre camere da letto sono disposte ai piani superiori, offrendo flessibilità per la famiglia, gli ospiti e il personale.
Le strutture ricreative sono state accuratamente incorporate ai piani inferiori e comprendono una palestra privata, una sauna e un bagno turco, oltre a una sala media/familiare e aree di servizio. I residenti possono inoltre richiedere l’accesso ai giardini comunali di Wilton Crescent, a pagamento.
Il piano terra è organizzato sia per la vita familiare che per l’intrattenimento formale, con uno studio/reception formale nella parte anteriore della casa, nonché una spaziosa sala da pranzo servita da una cucina su misura con elettrodomestici di alta qualità, piani di lavoro in pietra e un’isola centrale. Le porte francesi a tutta altezza si aprono su un balcone, permettendo alla luce naturale di inondare lo spazio e fornendo un collegamento con il giardino privato.
Il primo piano è dedicato all’imponente spazio di ricevimento, tra cui un grande salotto con un’altezza del soffitto eccezionale e dettagli d’epoca, nonché un elegante salotto che conduce su una grande terrazza.
La suite con camera da letto principale occupa l’intero secondo piano e comprende una grande camera da letto, un lussuoso bagno privato e un ampio spogliatoio. Altre camere da letto sono disposte ai piani superiori, offrendo flessibilità per la famiglia, gli ospiti e il personale.
Le strutture ricreative sono state accuratamente incorporate ai piani inferiori e comprendono una palestra privata, una sauna e un bagno turco, oltre a una sala media/familiare e aree di servizio. I residenti possono inoltre richiedere l’accesso ai giardini comunali di Wilton Crescent, a pagamento.
This outstanding Belgravia townhouse has been meticulously redesigned and refurbished to create a superb family home of rare quality and scale. The property offers a seamless blend of timeless architecture with refined state-of-the-art contemporary finishes. Arranged over seven floors and extending to approximately 6,852 sq ft. the accommodation comprises six bedrooms, a beautifully landscaped private garden and terrace, together with air conditioning and a passenger lift serving all principal floors.
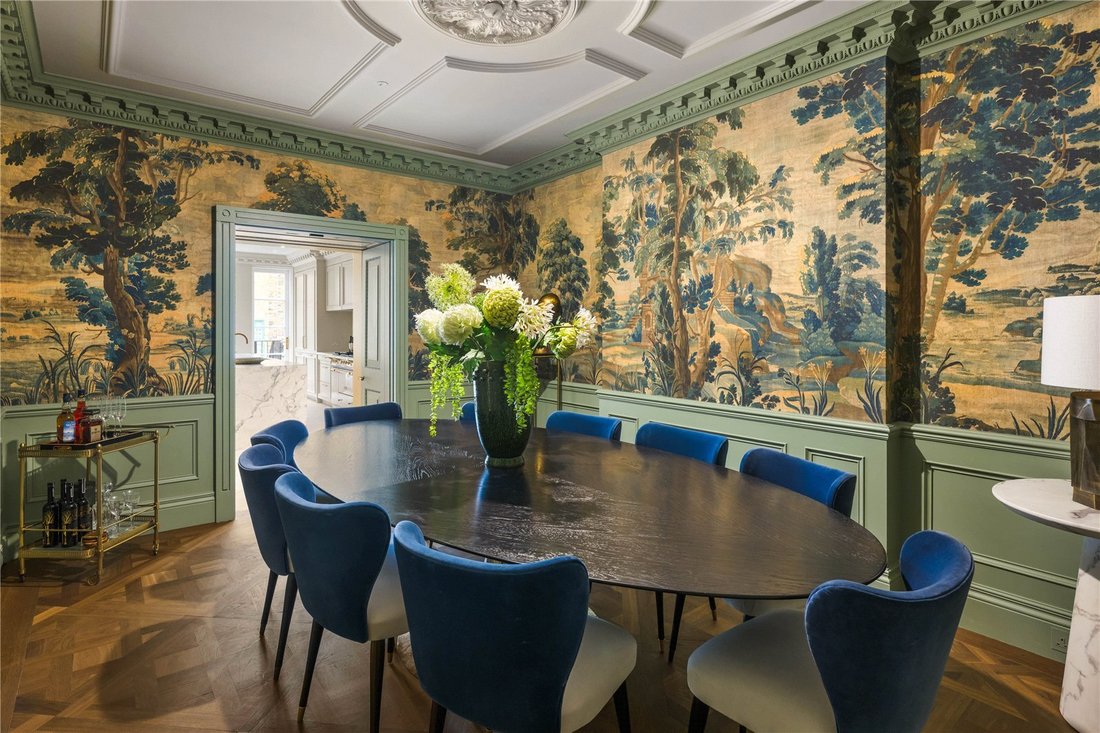
The ground floor is arranged for both family living and formal entertaining, with a formal study/reception to the front of the house, as well as a spacious dining room served by a bespoke kitchen featuring high-specification appliances, stone worktops and a central island. Full-height French doors open onto a balcony, allowing natural light to flood the space and providing a connection to the private garden.
The first floor is dedicated to impressive reception space, including a grand drawing room with exceptional ceiling height and period detailing, as well as an elegant sitting room leading onto a sizeable terrace.
The principal bedroom suite occupies the entire second floor and includes a large bedroom, luxurious en suite bathroom and a generous dressing room. Further bedroom accommodation is arranged over the upper floors, offering flexibility for family, guests and staff.
Leisure facilities are thoughtfully incorporated on the lower levels, comprising a private gym, sauna and steam room, in addition to a media/family room and utility areas. Residents are also eligible to apply for access to Wilton Crescent communal gardens, fees apply.
Wilton Crescent is widely regarded as one of Belgravia’s finest addresses, set around a distinguished private garden and ideally positioned for the boutiques and restaurants of Motcomb Street, Elizabeth Street and Sloane Street. The open green spaces of Hyde Park is approximately 0.3 miles away. Transport links include Knightsbridge Underground approx. 0.3 miles (Piccadilly Line), Sloane Square Underground approx. 0.6 miles (District and Circle Lines), Victoria Station approx. 0.9 miles (Victoria, District and Circle lines, National Rail and Gatwick Express). These connections provide convenient access across London, to the West End, the City and international travel via Heathrow and Gatwick Airports.
The ground floor is arranged for both family living and formal entertaining, with a formal study/reception to the front of the house, as well as a spacious dining room served by a bespoke kitchen featuring high-specification appliances, stone worktops and a central island. Full-height French doors open onto a balcony, allowing natural light to flood the space and providing a connection to the private garden.
The first floor is dedicated to impressive reception space, including a grand drawing room with exceptional ceiling height and period detailing, as well as an elegant sitting room leading onto a sizeable terrace.
The principal bedroom suite occupies the entire second floor and includes a large bedroom, luxurious en suite bathroom and a generous dressing room. Further bedroom accommodation is arranged over the upper floors, offering flexibility for family, guests and staff.
Leisure facilities are thoughtfully incorporated on the lower levels, comprising a private gym, sauna and steam room, in addition to a media/family room and utility areas. Residents are also eligible to apply for access to Wilton Crescent communal gardens, fees apply.
Wilton Crescent is widely regarded as one of Belgravia’s finest addresses, set around a distinguished private garden and ideally positioned for the boutiques and restaurants of Motcomb Street, Elizabeth Street and Sloane Street. The open green spaces of Hyde Park is approximately 0.3 miles away. Transport links include Knightsbridge Underground approx. 0.3 miles (Piccadilly Line), Sloane Square Underground approx. 0.6 miles (District and Circle Lines), Victoria Station approx. 0.9 miles (Victoria, District and Circle lines, National Rail and Gatwick Express). These connections provide convenient access across London, to the West End, the City and international travel via Heathrow and Gatwick Airports.
-
Tipo di proprietà
Casa
-
Prezzo/piede²
$4,822
-
Consumo
C
Caratteristiche
- Giardino
- Terrazza
- Camino
- Centro Fitness / Palestra
- Bagno turco
- Sauna
- Moderno
- Ascensore
- Planimetria 2D
Caratteristiche
Lot
- Moderno
Interni
- Camino
- Aria condizionata
- Isola della cucina
- Piano cottura a gas
- Sauna
- Ascensore
- Controsoffitti in pietra
- Bagno turco
- Centro Fitness / Palestra
Outdoor
- Terrazza
- Balcone
- Cancello
- Giardino
Esplora la zona
Wilton Crescent, London, Belgravia, Westminster, Inghilterra
Visualizza su Google Maps
Prezzo per sqft
Basso
Alto

Iscritto da 3 anni
Hai chiesto informazioni su questa proprietà
L'agente La contatterà al più presto
Pubblicato da
6
Annunci
2024
Iscritto
Prenota una visita con William Duckworth-Chad
Scegli una data e indica se preferisci un tour virtuale o di persona con l’agente.
Data preferita
Tipo di tour

Savills - Sloane Street
139 Sloane Street, London, SW1X 9AY, United Kingdom
Visualizza profilo agenzia
Ultimo aggiornamento
Settembre 15
Prima pubblicazione
Luglio 18
Riferimento annuncio
SLH250146
Proprietà simili nelle vicinanze
Nuovi annunci a Belgravia


Esplora più immobili in vendita
tipi di proprietà Belgravia, Westminster, Inghilterra
Belgravia, Westminster, Inghilterra ricerche popolari
- Proprietà immobiliari con Sala giochi a Belgravia, Westminster, Inghilterra
- Proprietà immobiliari con Ufficio a Belgravia, Westminster, Inghilterra
- Proprietà immobiliari con Ascensore a Belgravia, Westminster, Inghilterra
- Proprietà immobiliari con Giardino a Belgravia, Westminster, Inghilterra
- Proprietà immobiliari con Cucina esterna a Belgravia, Westminster, Inghilterra
- Proprietà immobiliari Duplex a Belgravia, Westminster, Inghilterra
- Proprietà immobiliari Investimento immobiliare a Belgravia, Westminster, Inghilterra
- Proprietà immobiliari con Sauna a Belgravia, Westminster, Inghilterra
- Proprietà immobiliari con Bagno turco a Belgravia, Westminster, Inghilterra
- Proprietà immobiliari con Libreria a Belgravia, Westminster, Inghilterra
- Proprietà immobiliari con Cantina a Belgravia, Westminster, Inghilterra
- Proprietà immobiliari con Piscina a Belgravia, Westminster, Inghilterra
- Proprietà immobiliari con Garage a Belgravia, Westminster, Inghilterra
- Proprietà immobiliari con Balcone a Belgravia, Westminster, Inghilterra
- Proprietà immobiliari con Campo da tennis a Belgravia, Westminster, Inghilterra
- Proprietà immobiliari Residenza a Belgravia, Westminster, Inghilterra
- Proprietà immobiliari con Piscina coperta a Belgravia, Westminster, Inghilterra
Guide e storie correlate
La fiducia dei migliori broker del mondo
Gli agenti dietro le proprietà più straordinarie del mondo pubblicano su JamesEdition.
- Annunci di Sotheby's, Christie's, BARNES ed Engel & Völkers
- Ogni annuncio è verificato prima della pubblicazione
- Si metta in contatto diretto con agenti verificati
Continuando, accetta i nostri Termini e la nostra Informativa sulla privacy.