$10,810,460
Wilderness Road, Chislehurst
- 7 Camere
- 8 Bagni
- 9,868 Sqft
- 1.02 Ac lot
- Aggiornato: Maggio 20
-
68
Visualizzazioni degli ultimi 30 giorni
- 21
Informazioni sulla proprietà
La descrizione è stata tradotta automaticamente.
La descrizione viene visualizzata nella lingua originale.
It is rare for such a magnificent and significant property to come to the market. Backing Chislehurst golf course and set in extensive, mature and beautiful grounds of approx. 1.023 acres on exclusive Wilderness Road, this Grade ll listed house extends to almost 8,000 sq ft, plus a separate coach house and garaging, totalling almost 10,000 sq. ft.
Wilderness Road is part of the original C
Wilderness Road is part of the original C
It is rare for such a magnificent and significant property to come to the market. Backing Chislehurst golf course and set in extensive, mature and beautiful grounds of approx. 1.023 acres on exclusive Wilderness Road, this Grade ll listed house extends to almost 8,000 sq ft, plus a separate coach house and garaging, totalling almost 10,000 sq. ft.
Wilderness Road is part of the original Camden Place estate bought in 1890 by William Willett Jnr.
Of particular historical interest are the houses built in the early 1900s by Willett and designed by architects who were also responsible for the houses constructed by the same builder in the late 1890s in nearby Camden Park Road.
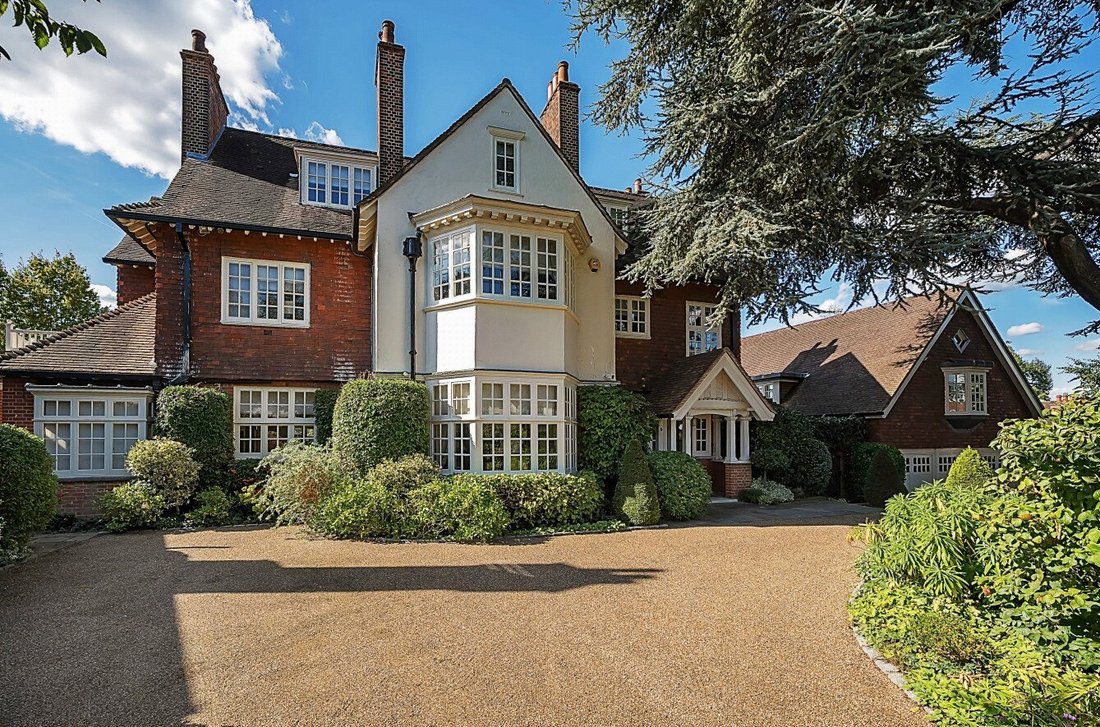
The grass-verged road and footpaths on gated Wilderness Road are wide and there is a central green of grass and trees. Properties are spaciously laid out and consist mainly of large detached houses in their own grounds, set well back from the road. The mature front gardens, well stocked with trees and shrubs, emphasise the sense of space around the significant properties set within.
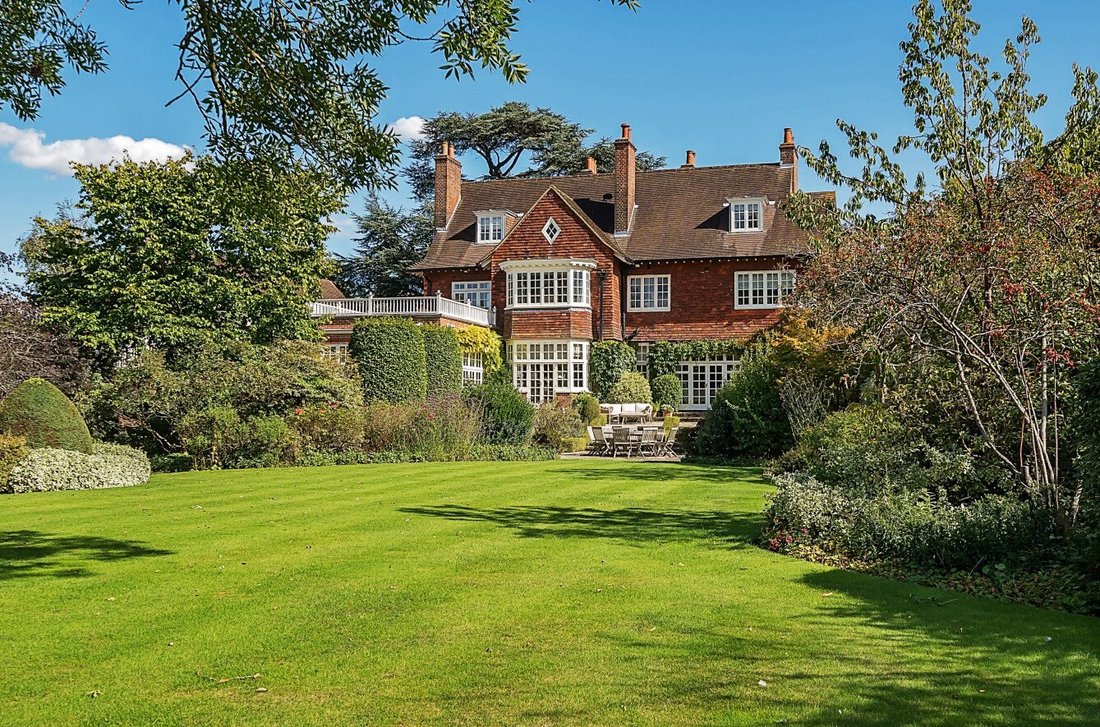
This magnificent ‘Arts & Crafts’ style home with half-timber detailing was designed by Willett’s senior architect Amos Faulkner and constructed in the early 1900’s ([hidden information]). It is partly in red brick with a partial tile-hung first floor, and there are two-storey canted bay windows to the front and rear elevations.
Arranged over three levels, the main house offers substantial and elegant accommodation.
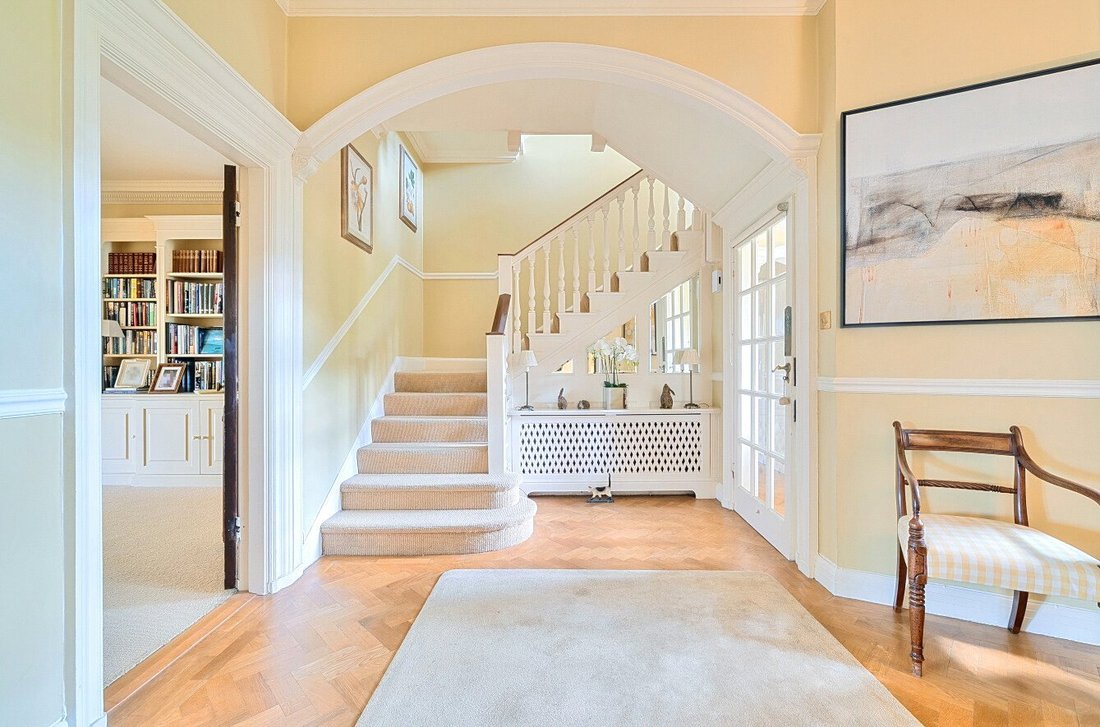
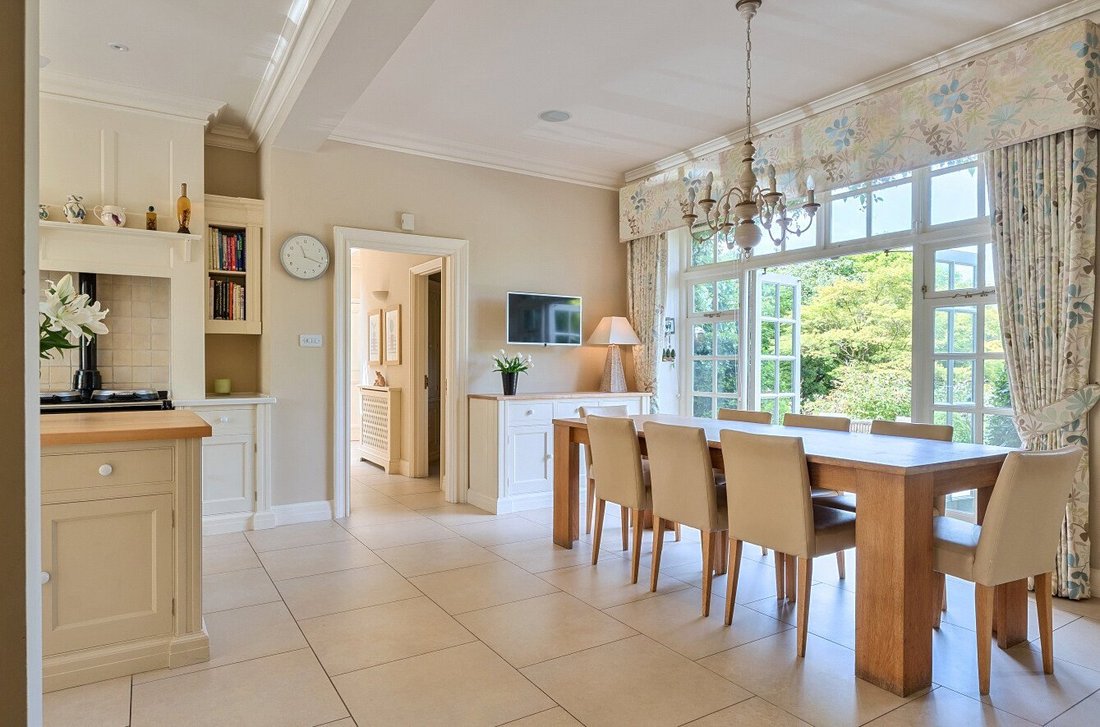
A grand entrance hall sets the tone for the rest of the property, leading to a suite of formal and informal reception rooms. The heart of the home is undoubtedly the expansive kitchen/breakfast room, which opens out to the garden and is well-appointed for both family living and entertaining.
Accommodation includes a family room which provides a relaxed space for everyday use and informal gatherings and opens out onto the sweeping terrace. The reception rooms are generously sized with excellent ceiling heights and offer seamless connectivity, creating a natural flow from one space to the next — ideal for modern family living and entertaining on any scale. The dining room is positioned at the front of the house and is ideal for hosting elegant dinners and special occasions. The formal sitting room which enjoys a central fireplace and views across the manicured gardens, offering a sophisticated space for entertaining guests.
A useful utility room, two cloakrooms, pantry and further hallway complete the accommodation on this floor, ensuring convenience and functionality without compromise.
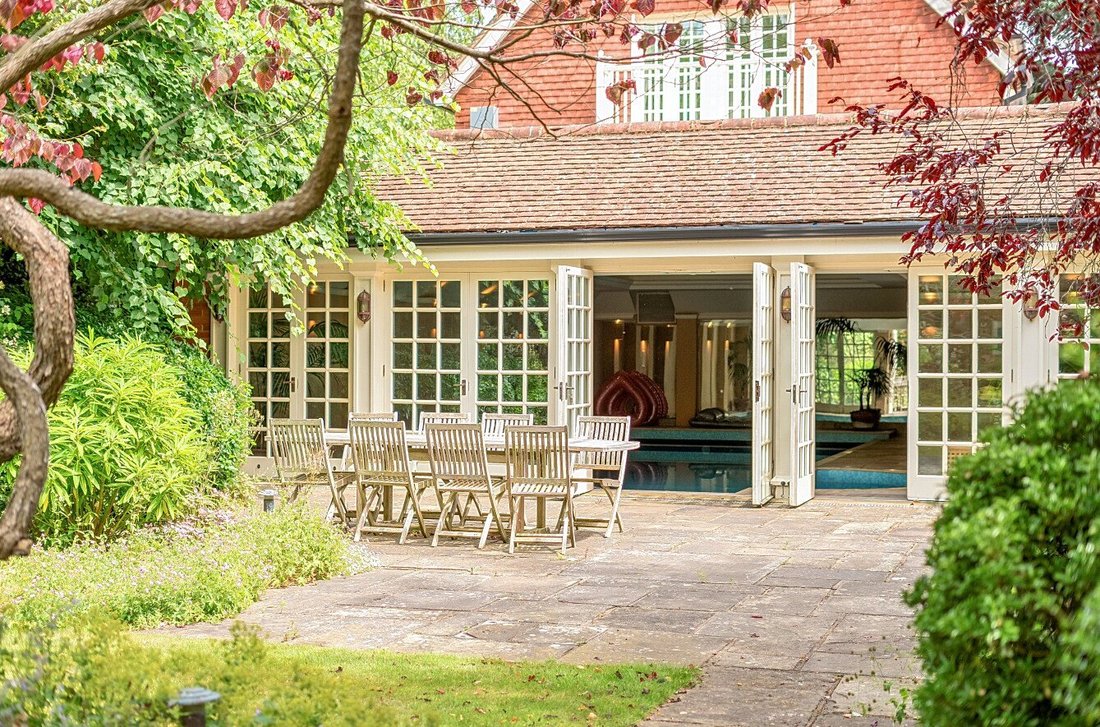
The Coach House annexe provides a self-contained two-bedroom apartment above the leisure complex. The centrepiece is the indoor swimming pool, complete with a surrounding pool room and direct access to the outside. Adjacent rooms include changing rooms, putting practice room, wet bar and gym/cinema room with adjacent laundry room leading to the plant room supporting the leisure facilities
From the pool room, French doors open out onto a private lower terrace - a secluded space ideal for lounging after a swim, sunbathing in the warmer months, or enjoying a tranquil moment outdoors. With space for loungers, café-style seating or even a hot tub, this terrace adds a spa-like element to the already impressive amenities.
The first and second floors house the majority of the bedroom accommodation. The principal bedroom also enjoys access to a private terrace, ideal for morning coffee or evening relaxation. Also to the first floor are two further large double bedrooms, both with en-suite bathrooms, and a fitted office, perfect for those working from home. Further bedrooms, a bathroom and a dressing room with eaves storage offer ample space for family and guests on the second floor.
The property is set in extensive, mature and beautiful grounds of approximately 1.023 acres backing Chislehurst golf course. The private grounds have been designed to offer privacy, relaxation, and year-round enjoyment. The gardens wrap around the house and are thoughtfully landscaped with mature trees, lawns and seating areas, creating distinct zones for recreation and entertaining. The rear garden offers a raised terrace accessed from the main reception rooms and kitchen offering a beautiful aspect across the gardens towards the 18th fairway. Expansive lawns and established planting provide a tranquil outlook and a safe space for children to play. The rear garden and terrace face west, enjoying the best of the afternoon and evening sun plus some stunning sunsets, whilst the front of the house benefits from the morning sun.
A sweeping gated driveway provides parking for multiple vehicles and leads to a large triple garage, adding to the sense of exclusivity and security.
Wilderness Road is part of the original Camden Place estate bought in 1890 by William Willett Jnr.
Of particular historical interest are the houses built in the early 1900s by Willett and designed by architects who were also responsible for the houses constructed by the same builder in the late 1890s in nearby Camden Park Road.
The grass-verged road and footpaths on gated Wilderness Road are wide and there is a central green of grass and trees. Properties are spaciously laid out and consist mainly of large detached houses in their own grounds, set well back from the road. The mature front gardens, well stocked with trees and shrubs, emphasise the sense of space around the significant properties set within.
This magnificent ‘Arts & Crafts’ style home with half-timber detailing was designed by Willett’s senior architect Amos Faulkner and constructed in the early 1900’s ([hidden information]). It is partly in red brick with a partial tile-hung first floor, and there are two-storey canted bay windows to the front and rear elevations.
Arranged over three levels, the main house offers substantial and elegant accommodation.
A grand entrance hall sets the tone for the rest of the property, leading to a suite of formal and informal reception rooms. The heart of the home is undoubtedly the expansive kitchen/breakfast room, which opens out to the garden and is well-appointed for both family living and entertaining.
Accommodation includes a family room which provides a relaxed space for everyday use and informal gatherings and opens out onto the sweeping terrace. The reception rooms are generously sized with excellent ceiling heights and offer seamless connectivity, creating a natural flow from one space to the next — ideal for modern family living and entertaining on any scale. The dining room is positioned at the front of the house and is ideal for hosting elegant dinners and special occasions. The formal sitting room which enjoys a central fireplace and views across the manicured gardens, offering a sophisticated space for entertaining guests.
A useful utility room, two cloakrooms, pantry and further hallway complete the accommodation on this floor, ensuring convenience and functionality without compromise.
The Coach House annexe provides a self-contained two-bedroom apartment above the leisure complex. The centrepiece is the indoor swimming pool, complete with a surrounding pool room and direct access to the outside. Adjacent rooms include changing rooms, putting practice room, wet bar and gym/cinema room with adjacent laundry room leading to the plant room supporting the leisure facilities
From the pool room, French doors open out onto a private lower terrace - a secluded space ideal for lounging after a swim, sunbathing in the warmer months, or enjoying a tranquil moment outdoors. With space for loungers, café-style seating or even a hot tub, this terrace adds a spa-like element to the already impressive amenities.
The first and second floors house the majority of the bedroom accommodation. The principal bedroom also enjoys access to a private terrace, ideal for morning coffee or evening relaxation. Also to the first floor are two further large double bedrooms, both with en-suite bathrooms, and a fitted office, perfect for those working from home. Further bedrooms, a bathroom and a dressing room with eaves storage offer ample space for family and guests on the second floor.
The property is set in extensive, mature and beautiful grounds of approximately 1.023 acres backing Chislehurst golf course. The private grounds have been designed to offer privacy, relaxation, and year-round enjoyment. The gardens wrap around the house and are thoughtfully landscaped with mature trees, lawns and seating areas, creating distinct zones for recreation and entertaining. The rear garden offers a raised terrace accessed from the main reception rooms and kitchen offering a beautiful aspect across the gardens towards the 18th fairway. Expansive lawns and established planting provide a tranquil outlook and a safe space for children to play. The rear garden and terrace face west, enjoying the best of the afternoon and evening sun plus some stunning sunsets, whilst the front of the house benefits from the morning sun.
A sweeping gated driveway provides parking for multiple vehicles and leads to a large triple garage, adding to the sense of exclusivity and security.
-
Tipo di proprietà
Casa
-
Prezzo/piede²
$1,095
-
Consumo
E
Caratteristiche
Caratteristiche
Lot
Interni
- Ufficio
- Camino
- Aria condizionata
- Isola della cucina
- Idromassaggio
- Bar
- Lavanderia
- Cinema
- Piscina coperta
- Controsoffitti in pietra
- Centro Fitness / Palestra
Outdoor
Esplora la zona
Wilderness Road, Chislehurst, Lower Camden, Bromley, Inghilterra
Visualizza su Google Maps
Prezzo per sqft
Basso
Alto

Iscritto da 2 anni
Hai chiesto informazioni su questa proprietà
L'agente La contatterà al più presto
Pubblicato da
8
Annunci
2024
Iscritto
Prenota una visita con Will Peppitt
Scegli una data e indica se preferisci un tour virtuale o di persona con l’agente.
Data preferita
Tipo di tour

Savills - Country Department
33 Margaret Street, London, W1G 0JD, United Kingdom
Visualizza profilo agenzia
Ultimo aggiornamento
Maggio 20
Prima pubblicazione
Sep 5, 2025
Riferimento annuncio
LAC250173
Proprietà simili nelle vicinanze
Nuovi annunci a Lower Camden

Esplora più immobili in vendita
tipi di proprietà Lower Camden, Bromley, Inghilterra
Lower Camden, Bromley, Inghilterra ricerche popolari
- Proprietà immobiliari Vista panoramica / Scenica a Lower Camden, Bromley, Inghilterra
- Proprietà immobiliari con Terrazza a Lower Camden, Bromley, Inghilterra
- Proprietà immobiliari con Bar a Lower Camden, Bromley, Inghilterra
- Proprietà immobiliari con Sala giochi a Lower Camden, Bromley, Inghilterra
- Proprietà immobiliari con Ufficio a Lower Camden, Bromley, Inghilterra
- Proprietà immobiliari con Giardino a Lower Camden, Bromley, Inghilterra
- Proprietà immobiliari Privacy a Lower Camden, Bromley, Inghilterra
- Proprietà immobiliari Moderno a Lower Camden, Bromley, Inghilterra
- Proprietà immobiliari con Centro Fitness / Palestra a Lower Camden, Bromley, Inghilterra
- Proprietà immobiliari con Aria condizionata a Lower Camden, Bromley, Inghilterra
- Proprietà immobiliari con Cantina a Lower Camden, Bromley, Inghilterra
- Proprietà immobiliari con Idromassaggio a Lower Camden, Bromley, Inghilterra
- Proprietà immobiliari con Camino a Lower Camden, Bromley, Inghilterra
- Proprietà immobiliari con Piscina a Lower Camden, Bromley, Inghilterra
- Proprietà immobiliari con Garage a Lower Camden, Bromley, Inghilterra
- Proprietà immobiliari con Balcone a Lower Camden, Bromley, Inghilterra
- Proprietà immobiliari con Campo da tennis a Lower Camden, Bromley, Inghilterra
- Proprietà immobiliari con Cucina aperta a Lower Camden, Bromley, Inghilterra
- Proprietà immobiliari Rinnovato a Lower Camden, Bromley, Inghilterra
- Proprietà immobiliari con Cinema a Lower Camden, Bromley, Inghilterra
- Proprietà immobiliari con Piscina coperta a Lower Camden, Bromley, Inghilterra
Guide e storie correlate
La fiducia dei migliori broker del mondo
Gli agenti dietro le proprietà più straordinarie del mondo pubblicano su JamesEdition.
- Annunci di Sotheby's, Christie's, BARNES ed Engel & Völkers
- Ogni annuncio è verificato prima della pubblicazione
- Si metta in contatto diretto con agenti verificati
Continuando, accetta i nostri Termini e la nostra Informativa sulla privacy.