

$3,837,019
Whitney On Wye, Hereford, Herefordshire
- 10 Camere
- 7 Bagni
- 19,924 Sqft
- 22.47 Ac lot
- Aggiornato: Settembre 15
- 378
Informazioni sulla proprietà
La descrizione è stata tradotta automaticamente.
La descrizione viene visualizzata nella lingua originale.
STORIA
L’attuale (terza) Whitney Court è un monumento alla prima rivoluzione industriale britannica. Concepita durante l’apice del potere e dell’orgoglio vittoriani (1897), doveva essere una struttura all’avanguardia per l’epoca, con un sistema di campanelli elettrici per tutta la casa, riscaldamento centralizzato ad aria canalizzata al piano terra e una delle prime centrali elettriche private
L’attuale (terza) Whitney Court è un monumento alla prima rivoluzione industriale britannica. Concepita durante l’apice del potere e dell’orgoglio vittoriani (1897), doveva essere una struttura all’avanguardia per l’epoca, con un sistema di campanelli elettrici per tutta la casa, riscaldamento centralizzato ad aria canalizzata al piano terra e una delle prime centrali elettriche private
HISTORY
The present (third) Whitney Court is a monument to the first British Industrial Revolution. Conceived during the high point of Victorian power and pride, (1897), it was to be a state-of-the-art structure for its day with an electric bell system for the whole house, ducted air central heating on the ground floor, and one of the first private electric power plants in Britain. The Neo-Jac
The present (third) Whitney Court is a monument to the first British Industrial Revolution. Conceived during the high point of Victorian power and pride, (1897), it was to be a state-of-the-art structure for its day with an electric bell system for the whole house, ducted air central heating on the ground floor, and one of the first private electric power plants in Britain. The Neo-Jac
STORIA
L’attuale (terza) Whitney Court è un monumento alla prima rivoluzione industriale britannica. Concepita durante l’apice del potere e dell’orgoglio vittoriani (1897), doveva essere una struttura all’avanguardia per l’epoca, con un sistema di campanelli elettrici per tutta la casa, riscaldamento centralizzato ad aria canalizzata al piano terra e una delle prime centrali elettriche private in Gran Bretagna. La casa neo-giacobina fu costruita, per la maggior parte indipendentemente dalle spese, tra il 1898 e il 1902 dal pluripremiato architetto T H Watson. Whitney Court è il lavoro congiunto di tre partner ben collegati, Lady Mary Nugent, sua nuora Eliza Coats, Peter Coats (fratello di Eliza) e il marito di Eliza, James Louis Alexander Hope. Oggi la casa appartiene ancora alla famiglia Hope.
ALLOGGIO
Whitney Court è una casa padronale splendidamente progettata e costruita, che offre ampie vedute della valle del Wye, con vista sul parco in primo piano. La casa emana carattere, eleganza e caratteristiche interessanti, tra cui lo spettacolare soffitto della grande sala, che presenta gli stemmi delle famiglie Hope e Nugent e quelli dei loro diretti antenati.
In tutta la casa, le finestre sono a montanti e la maggior parte delle sale di ricevimento formali hanno una grande baia per ammirare i panorami. Un portico ad arco e merlato è l’apertura prima di entrare in un corridoio con pannelli e piastrelle e poi nella grande sala, dove c’è un bellissimo pavimento in rovere e pannelli in rovere che incorporano anche il camino, che ha una cornice decorativa e un focolare in marmo.
Le sale di ricevimento formali sono estremamente sofisticate e si fondono bene tra loro, compreso il salotto con una finestra a bovindo a montanti e vista sulla collina di Merbach, un camino e cornici dettagliate; le porte divisorie scorrevoli conducono nella sala del mattino, dove c’è un camino, una vetrata con posto vicino alla finestra e una porta che conduce all’esterno. La sala da pranzo presenta intonaci decorati e viste verso il fiume Wye. C’è un’area di servizio separata con armadi per decanter integrati.
La biblioteca ha pannelli in rovere, una finestra curva, scaffali integrati e un camino. Il corridoio posteriore consente l’accesso alle cucine e allo spazio di servizio, dove c’è anche un guardaroba, con armadi a muro in rovere e una porta laterale separata per i giardini. La cucina di famiglia ha un AGA a quattro forni più un forno indipendente separato, c’è una dispensa con scaffali in ardesia, un ripostiglio e un ripostiglio per la biancheria e un corridoio, con una porta laterale che dà sul cortile, negli alloggi del personale. C’è un WC separato e la cucina commerciale con elettrodomestici in acciaio inossidabile e un ulteriore ripostiglio all’esterno.
La grande scala a sbalzo in rovere sale dalla grande sala a un favoloso pianerottolo a galleria dove c’è una grande finestra a bifora e una cornice decorativa del soffitto con un tema di uva. Il primo piano offre una serie di camere da letto, nove in totale e due con bagno privato e altri tre bagni familiari.
L’ala della scuola materna ha una camera matrimoniale con spogliatoio/camera da letto separata, un’aula scolastica e un asilo nido, entrambi i quali potrebbero essere utilizzati come ulteriore spazio per la camera da letto. Il secondo piano offre una grande quantità di spazio mansardato con viste mozzafiato. Ci sono sette ampie camere e due bagni, con accesso al canalone sul tetto e splendide viste verso Hay Bluff.
APPARTAMENTO PER CUSTODI
L’appartamento è accessibile dal cortile, dall’ufficio immobiliare o internamente dalla casa principale. L’alloggio è tutto su un piano e offre un buon spazio aggiuntivo rispetto alla casa principale e comprende una cucina, un ripostiglio, un bagno con doccia, un salotto con stufa a legna e due spaziose camere matrimoniali.
UFFICIO IMMOBILIARE
L’ufficio immobiliare è situato all’interno del cortile con un ufficio spazioso e un WC separato.
LOTTO 2 - LE SCUDERIE
Previa trattativa separata sono disponibili la scuderia e il cortile originali. Entrambi sono situati di fronte alle porte principali di Whitney Court, attraverso una piccola stradina. C’è un cortile centrale sotto un atrio in vetro, con la rimessa originale per le carrozze, quattro cassette mobili e una porta che conduce a una tettoia. Ci sono altre quattro bancarelle e delle scale che conducono alla stanza degli sposi. L’appartamento stabile è stato recentemente ristrutturato per includere una bella stanza rivestita in pannelli con vetrine attrezzate e un’isola centrale. Le scale conducono a un salotto sovrastante, una cucina, un bagno, un ufficio/accogliente e una camera da letto con vista verso Whitney Court. Le scuderie e l’appartamento offrono ottime sistemazioni per gli ospiti o come casa per le vacanze e hanno il potenziale per un’ulteriore riqualificazione, fatte salve le necessarie autorizzazioni di pianificazione.
GIARDINI E TERRENI
Whitney Court è accessibile tramite un vialetto privato asfaltato recintato, con vista sui giardini formali alla vostra destra, che si apre su una grande strada ghiaiosa con un cerchio di svolta e una fontana. Whitney Court è di fronte a voi, con l’ufficio immobiliare e il cortile alla vostra sinistra.
Un sentiero conduce ai giardini formali con alberi esemplari, siepi di tasso e cedri. C’è una terrazza rialzata con rosetoOrdini e un sentiero che attraversa la parte anteriore della casa e prosegue lungo il lato della casa, con bordi piantumati e balaustra in pietra. I panorami sono semplicemente sbalorditivi sul grazioso parco retrostante. La parte anteriore della casa è ricoperta di glicine nei mesi primaverili ed estivi insieme ad alberi di magnolia in primo piano.
Una scalinata in pietra conduce su una terrazza inferiore e ha ha, che conduce ulteriormente al parco con sullo sfondo la più bella campagna dell’Herefordshire, situata nella valle del Wye. C’è un prato da tennis e al di sotto di questo un prato per il tiro con l’arco. Il parco è piantumato con un’abbondanza di querce ed è una caratteristica estremamente speciale di Whitney Court.
A sinistra del vialetto principale c’è un giardino rialzato, che offre privacy, con una casa estiva separata. In tutto il complesso si estende per circa 22 acri.
L’attuale (terza) Whitney Court è un monumento alla prima rivoluzione industriale britannica. Concepita durante l’apice del potere e dell’orgoglio vittoriani (1897), doveva essere una struttura all’avanguardia per l’epoca, con un sistema di campanelli elettrici per tutta la casa, riscaldamento centralizzato ad aria canalizzata al piano terra e una delle prime centrali elettriche private in Gran Bretagna. La casa neo-giacobina fu costruita, per la maggior parte indipendentemente dalle spese, tra il 1898 e il 1902 dal pluripremiato architetto T H Watson. Whitney Court è il lavoro congiunto di tre partner ben collegati, Lady Mary Nugent, sua nuora Eliza Coats, Peter Coats (fratello di Eliza) e il marito di Eliza, James Louis Alexander Hope. Oggi la casa appartiene ancora alla famiglia Hope.
ALLOGGIO
Whitney Court è una casa padronale splendidamente progettata e costruita, che offre ampie vedute della valle del Wye, con vista sul parco in primo piano. La casa emana carattere, eleganza e caratteristiche interessanti, tra cui lo spettacolare soffitto della grande sala, che presenta gli stemmi delle famiglie Hope e Nugent e quelli dei loro diretti antenati.
In tutta la casa, le finestre sono a montanti e la maggior parte delle sale di ricevimento formali hanno una grande baia per ammirare i panorami. Un portico ad arco e merlato è l’apertura prima di entrare in un corridoio con pannelli e piastrelle e poi nella grande sala, dove c’è un bellissimo pavimento in rovere e pannelli in rovere che incorporano anche il camino, che ha una cornice decorativa e un focolare in marmo.
Le sale di ricevimento formali sono estremamente sofisticate e si fondono bene tra loro, compreso il salotto con una finestra a bovindo a montanti e vista sulla collina di Merbach, un camino e cornici dettagliate; le porte divisorie scorrevoli conducono nella sala del mattino, dove c’è un camino, una vetrata con posto vicino alla finestra e una porta che conduce all’esterno. La sala da pranzo presenta intonaci decorati e viste verso il fiume Wye. C’è un’area di servizio separata con armadi per decanter integrati.
La biblioteca ha pannelli in rovere, una finestra curva, scaffali integrati e un camino. Il corridoio posteriore consente l’accesso alle cucine e allo spazio di servizio, dove c’è anche un guardaroba, con armadi a muro in rovere e una porta laterale separata per i giardini. La cucina di famiglia ha un AGA a quattro forni più un forno indipendente separato, c’è una dispensa con scaffali in ardesia, un ripostiglio e un ripostiglio per la biancheria e un corridoio, con una porta laterale che dà sul cortile, negli alloggi del personale. C’è un WC separato e la cucina commerciale con elettrodomestici in acciaio inossidabile e un ulteriore ripostiglio all’esterno.
La grande scala a sbalzo in rovere sale dalla grande sala a un favoloso pianerottolo a galleria dove c’è una grande finestra a bifora e una cornice decorativa del soffitto con un tema di uva. Il primo piano offre una serie di camere da letto, nove in totale e due con bagno privato e altri tre bagni familiari.
L’ala della scuola materna ha una camera matrimoniale con spogliatoio/camera da letto separata, un’aula scolastica e un asilo nido, entrambi i quali potrebbero essere utilizzati come ulteriore spazio per la camera da letto. Il secondo piano offre una grande quantità di spazio mansardato con viste mozzafiato. Ci sono sette ampie camere e due bagni, con accesso al canalone sul tetto e splendide viste verso Hay Bluff.
APPARTAMENTO PER CUSTODI
L’appartamento è accessibile dal cortile, dall’ufficio immobiliare o internamente dalla casa principale. L’alloggio è tutto su un piano e offre un buon spazio aggiuntivo rispetto alla casa principale e comprende una cucina, un ripostiglio, un bagno con doccia, un salotto con stufa a legna e due spaziose camere matrimoniali.
UFFICIO IMMOBILIARE
L’ufficio immobiliare è situato all’interno del cortile con un ufficio spazioso e un WC separato.
LOTTO 2 - LE SCUDERIE
Previa trattativa separata sono disponibili la scuderia e il cortile originali. Entrambi sono situati di fronte alle porte principali di Whitney Court, attraverso una piccola stradina. C’è un cortile centrale sotto un atrio in vetro, con la rimessa originale per le carrozze, quattro cassette mobili e una porta che conduce a una tettoia. Ci sono altre quattro bancarelle e delle scale che conducono alla stanza degli sposi. L’appartamento stabile è stato recentemente ristrutturato per includere una bella stanza rivestita in pannelli con vetrine attrezzate e un’isola centrale. Le scale conducono a un salotto sovrastante, una cucina, un bagno, un ufficio/accogliente e una camera da letto con vista verso Whitney Court. Le scuderie e l’appartamento offrono ottime sistemazioni per gli ospiti o come casa per le vacanze e hanno il potenziale per un’ulteriore riqualificazione, fatte salve le necessarie autorizzazioni di pianificazione.
GIARDINI E TERRENI
Whitney Court è accessibile tramite un vialetto privato asfaltato recintato, con vista sui giardini formali alla vostra destra, che si apre su una grande strada ghiaiosa con un cerchio di svolta e una fontana. Whitney Court è di fronte a voi, con l’ufficio immobiliare e il cortile alla vostra sinistra.
Un sentiero conduce ai giardini formali con alberi esemplari, siepi di tasso e cedri. C’è una terrazza rialzata con rosetoOrdini e un sentiero che attraversa la parte anteriore della casa e prosegue lungo il lato della casa, con bordi piantumati e balaustra in pietra. I panorami sono semplicemente sbalorditivi sul grazioso parco retrostante. La parte anteriore della casa è ricoperta di glicine nei mesi primaverili ed estivi insieme ad alberi di magnolia in primo piano.
Una scalinata in pietra conduce su una terrazza inferiore e ha ha, che conduce ulteriormente al parco con sullo sfondo la più bella campagna dell’Herefordshire, situata nella valle del Wye. C’è un prato da tennis e al di sotto di questo un prato per il tiro con l’arco. Il parco è piantumato con un’abbondanza di querce ed è una caratteristica estremamente speciale di Whitney Court.
A sinistra del vialetto principale c’è un giardino rialzato, che offre privacy, con una casa estiva separata. In tutto il complesso si estende per circa 22 acri.
HISTORY
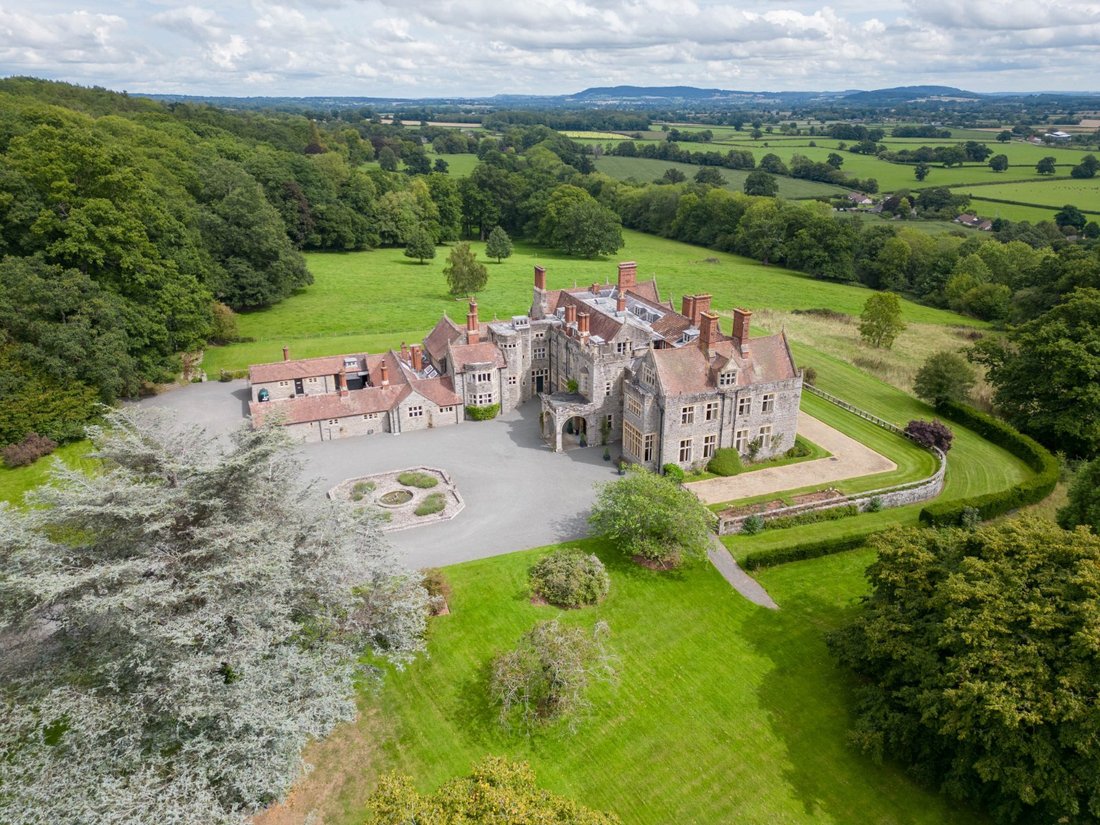
The present (third) Whitney Court is a monument to the first British Industrial Revolution. Conceived during the high point of Victorian power and pride, (1897), it was to be a state-of-the-art structure for its day with an electric bell system for the whole house, ducted air central heating on the ground floor, and one of the first private electric power plants in Britain. The Neo-Jacobean house was built, for the most part regardless of expense between 1898 and 1902 by prize winning architect T H Watson. Whitney Court is the joint work of three well-connected partners, Lady Mary Nugent, her daughter in law Eliza Coats, Peter Coats (Eliza’s brother), and Eliza’s husband, James Louis Alexander Hope. Today the house is still within the Hope family.
ACCOMMODATION
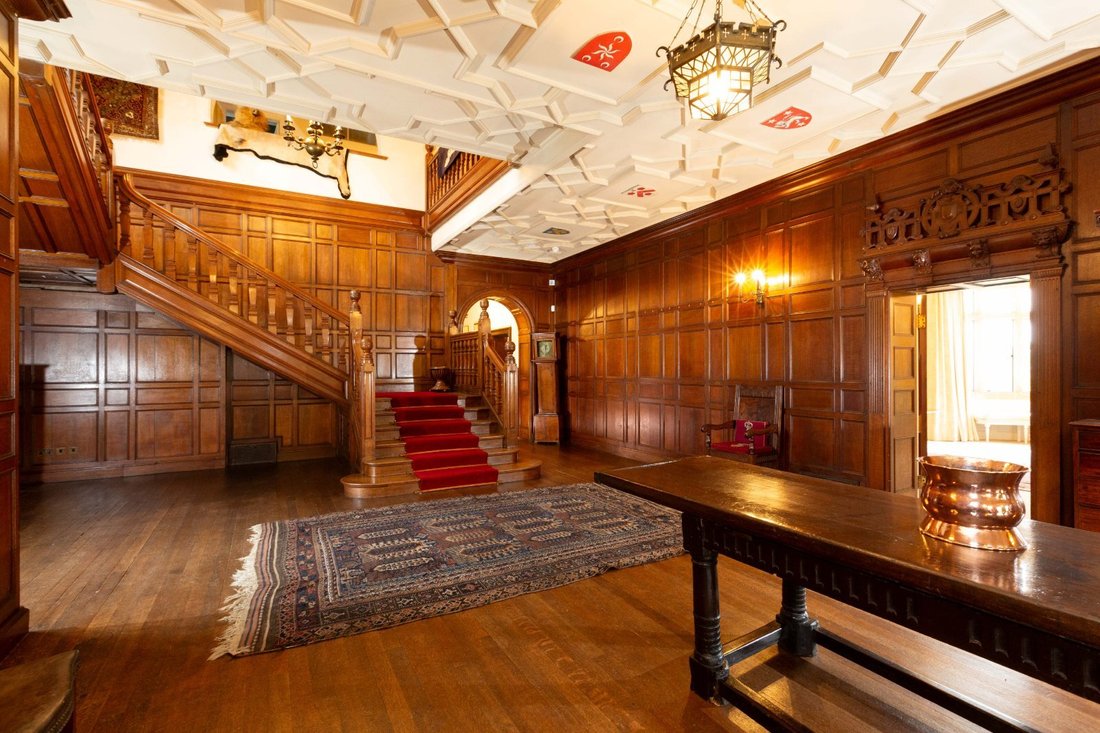
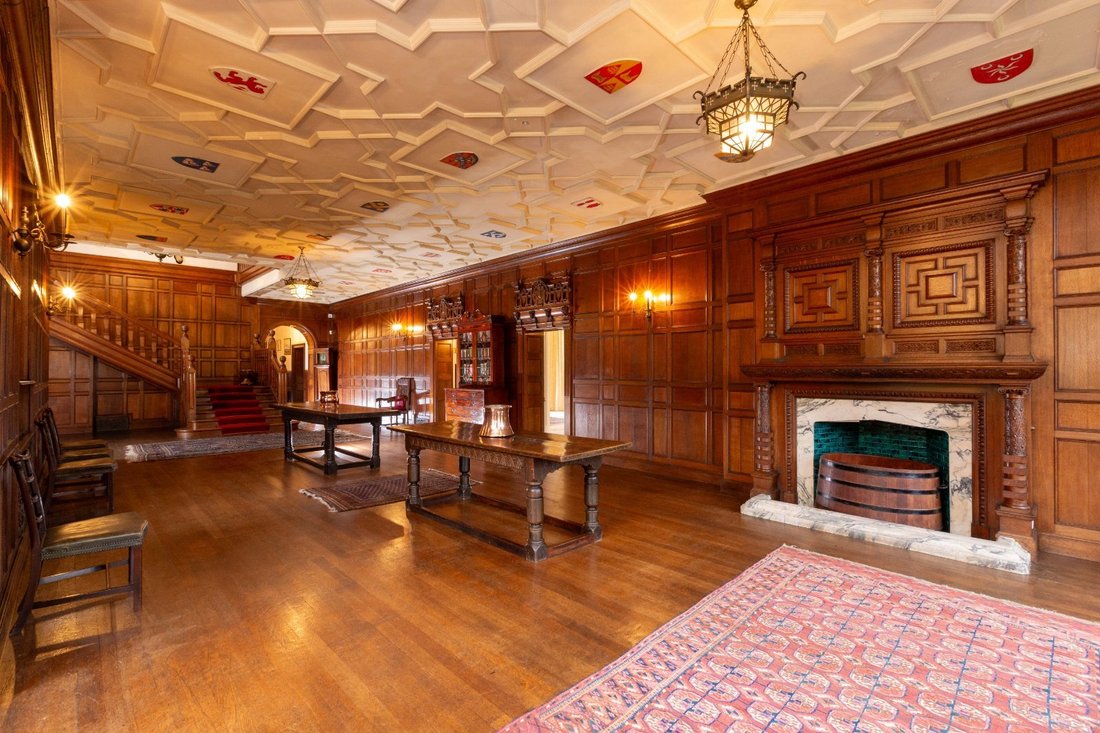
Whitney Court is a beautifully designed and constructed manor house, absorbing far reaching views of the Wye Valley, with parkland views in the foreground. The house exudes character, elegance and interesting features which include the spectacular ceiling in the great hall, which features the coats of arms of the Hope and Nugent families and those of their immediate forebears.
Throughout the house, the windows are of mullion design with most of the formal reception rooms having a large bay to admire the views. An arched, castellated portico is the opening statement before entering a panel and tiled hallway and then into the grand hall, where there is beautiful oak flooring, and oak panelling which also incorporates the fireplace which has a decorative surround and a marble hearth.
The formal reception rooms are extremely sophisticated and blend well with each other, including the drawing room with a mullion bay window and views towards Merbach Hill, a fireplace and detailed cornicing; sliding partition doors lead into the morning room, where there is a fireplace, a bay window with window seat and a door leading outside. The dining room has ornate plasterwork and views towards the river Wye. There is a separate serving area with decanter cupboards built in.
The library has oak panelling, a curved window, built in shelving and a fireplace. The rear hallway provides access to the kitchens and utility space, where there is also a cloakroom, with built in oak cupboards and a separate side door to the gardens. The family kitchen has a four oven AGA plus a separate free standing oven, there is a pantry off with slate shelving, a linen room and store and a passageway, with a side door out onto the courtyard, into the staff quarters. There is a separate WC and the commercial kitchen which has stainless steel appliances and a further utility room beyond.
The grand, oak cantilever staircase rises from the grand hall to a fabulous galleried landing where there is a large mullion window and decorative ceiling cornicing with a grape theme. The first floor offers a number of bedrooms, nine in total and two with en suite bathrooms and a further three family bathrooms.
The nursery wing has a double bedroom with a dressing room/bedroom off, a school room and a day nursery, both of which could be used as further bedroom space. The second floor offers a vast amount of attic space with stunning views. There are seven large rooms and two bathrooms, with access onto the roof gulley’s and beautiful views towards Hay Bluff.
CARETAKERS FLAT
The flat may be accessed off the courtyard, by the estate office or internally from the main house. The accommodation is all on one floor and offers good additional space to the main house and includes a kitchen, utility room, shower room, sitting room with a log burner, and two spacious double bedrooms.
ESTATE OFFICE
The estate office is situated within the courtyard with a spacious office and a separate WC.
LOT 2 - THE STABLES
Available by separate negotiation are the original stable block and yard. Both are situated opposite the main gates to Whitney Court, across a small lane. There is a central courtyard underneath a glass atrium, with the original coach house, four looseboxes and a door through to a lean to. There are a further four stalls and stairs down to the grooms tack room. The stable flat has been recently renovated to include a beautiful panelled tack room with fitted glass cabinets and a central island. Stairs lead to a sitting room above, a kitchen, bathroom, an office/snug and a bedroom with views towards Whitney Court. The stables and flat offers superb guest accommodation or as a holiday let and has potential for further redevelopment, subject to the necessary planning permissions.
GARDENS & GROUNDS
Whitney Court is approached via a private gated tarmac driveway, with views over the formal gardens to your right, which opens onto a large gravel sweep with a turning circle and fountain. Whitney Court is in front of you, with the estate office and courtyard to your left.
A pathway leads to the formal gardens with specimen trees, yew hedging and Cedar trees. There is a raised terrace with rose borders and a pathway which sweeps across the front of the house and continues along the side of the house, with planted borders and stone balustrade. The views are simply stunning across the pretty parkland beyond. The front of the house is draped with Wisteria in the spring and summer months along with Magnolia trees within the foreground.
Stone steps lead down onto a lower terrace and ha ha which further leads onto the parkland with a back drop of Herefordshire’s finest countryside set within the Wye Valley. There is a tennis lawn and below this an archery lawn. The parkland is planted with an abundance of oak trees and is an extremely special feature of Whitney Court.
To the left of the main driveway is a raised garden, which offers privacy, with a separate summer house. In all the whole extends to about 22 acres.
Whitney Court is situated within the glorious Wye Valley, which is a National Landscape and known as one of the finest lowland landscapes in Britain with the River Wye one the nation’s favourite rivers. The National Landscape, straddling the English Welsh border, with the river as the centrepiece, is an area of striking contrasts. In the north, the river meanders through the broad meadows of the Herefordshire lowlands. The more dramatic scenery, including famous spots like Symonds Yat and Tintern Abbey, lie downstream from Ross-on-Wye. Here the river has cut dramatic gorges with sheer cliffs and steep wooded slopes, interspersed with broader valley reaches, with rounded hills and bluffs.
Hay-on-Wye, which is about 6 miles away from Whitney Court, is world renowned for books and bookshops. Its unique position on the border between England and Wales makes Hay-on-Wye ideal for visitors to explore and enjoy the beautiful border country. In May 2022, Hay Castle opened its doors to the public for the first time in its 900-year history, following a major 10-year restoration project. The castle is one of the great surviving defence structures on the border of England and Wales, and preserves the Richard Booth Collection, which was established as a tribute to the self-declared King of Hay. Hay-on-Wye, has a selection of independent shops, bookshops, café’s and restaurants and is famous for the Hay Festival, an annual literature festival held for 10 days from May to June.
The cathedral city of Hereford is approximately 17 miles away and has a selection of high street and independent shops, supermarkets, restaurants and Hereford racecourse where racing takes place between October and April each year.
There are a number of highly regarded schools in Hereford including Hereford Cathedral School, Hereford Cathedral Junior School, and Lucton School. Further afield, Kings College Worcester, Abbey College and Malvern College.
SERVICES
Mains water and electricity, oil central heating, private drainage by way of a septic tank.
LOCAL AUTHORITY
Herefordshire Council.
Whitney Court - Band H
The Flat- Band B
The Stables - Band A
EPC RATINGS
Whitney Court - Energy rating G
The Stables - Energy rating G
Caretakers Flat - Energy rating G
The Stables Flat - Energy rating E
The present (third) Whitney Court is a monument to the first British Industrial Revolution. Conceived during the high point of Victorian power and pride, (1897), it was to be a state-of-the-art structure for its day with an electric bell system for the whole house, ducted air central heating on the ground floor, and one of the first private electric power plants in Britain. The Neo-Jacobean house was built, for the most part regardless of expense between 1898 and 1902 by prize winning architect T H Watson. Whitney Court is the joint work of three well-connected partners, Lady Mary Nugent, her daughter in law Eliza Coats, Peter Coats (Eliza’s brother), and Eliza’s husband, James Louis Alexander Hope. Today the house is still within the Hope family.
ACCOMMODATION
Whitney Court is a beautifully designed and constructed manor house, absorbing far reaching views of the Wye Valley, with parkland views in the foreground. The house exudes character, elegance and interesting features which include the spectacular ceiling in the great hall, which features the coats of arms of the Hope and Nugent families and those of their immediate forebears.
Throughout the house, the windows are of mullion design with most of the formal reception rooms having a large bay to admire the views. An arched, castellated portico is the opening statement before entering a panel and tiled hallway and then into the grand hall, where there is beautiful oak flooring, and oak panelling which also incorporates the fireplace which has a decorative surround and a marble hearth.
The formal reception rooms are extremely sophisticated and blend well with each other, including the drawing room with a mullion bay window and views towards Merbach Hill, a fireplace and detailed cornicing; sliding partition doors lead into the morning room, where there is a fireplace, a bay window with window seat and a door leading outside. The dining room has ornate plasterwork and views towards the river Wye. There is a separate serving area with decanter cupboards built in.
The library has oak panelling, a curved window, built in shelving and a fireplace. The rear hallway provides access to the kitchens and utility space, where there is also a cloakroom, with built in oak cupboards and a separate side door to the gardens. The family kitchen has a four oven AGA plus a separate free standing oven, there is a pantry off with slate shelving, a linen room and store and a passageway, with a side door out onto the courtyard, into the staff quarters. There is a separate WC and the commercial kitchen which has stainless steel appliances and a further utility room beyond.
The grand, oak cantilever staircase rises from the grand hall to a fabulous galleried landing where there is a large mullion window and decorative ceiling cornicing with a grape theme. The first floor offers a number of bedrooms, nine in total and two with en suite bathrooms and a further three family bathrooms.
The nursery wing has a double bedroom with a dressing room/bedroom off, a school room and a day nursery, both of which could be used as further bedroom space. The second floor offers a vast amount of attic space with stunning views. There are seven large rooms and two bathrooms, with access onto the roof gulley’s and beautiful views towards Hay Bluff.
CARETAKERS FLAT
The flat may be accessed off the courtyard, by the estate office or internally from the main house. The accommodation is all on one floor and offers good additional space to the main house and includes a kitchen, utility room, shower room, sitting room with a log burner, and two spacious double bedrooms.
ESTATE OFFICE
The estate office is situated within the courtyard with a spacious office and a separate WC.
LOT 2 - THE STABLES
Available by separate negotiation are the original stable block and yard. Both are situated opposite the main gates to Whitney Court, across a small lane. There is a central courtyard underneath a glass atrium, with the original coach house, four looseboxes and a door through to a lean to. There are a further four stalls and stairs down to the grooms tack room. The stable flat has been recently renovated to include a beautiful panelled tack room with fitted glass cabinets and a central island. Stairs lead to a sitting room above, a kitchen, bathroom, an office/snug and a bedroom with views towards Whitney Court. The stables and flat offers superb guest accommodation or as a holiday let and has potential for further redevelopment, subject to the necessary planning permissions.
GARDENS & GROUNDS
Whitney Court is approached via a private gated tarmac driveway, with views over the formal gardens to your right, which opens onto a large gravel sweep with a turning circle and fountain. Whitney Court is in front of you, with the estate office and courtyard to your left.
A pathway leads to the formal gardens with specimen trees, yew hedging and Cedar trees. There is a raised terrace with rose borders and a pathway which sweeps across the front of the house and continues along the side of the house, with planted borders and stone balustrade. The views are simply stunning across the pretty parkland beyond. The front of the house is draped with Wisteria in the spring and summer months along with Magnolia trees within the foreground.
Stone steps lead down onto a lower terrace and ha ha which further leads onto the parkland with a back drop of Herefordshire’s finest countryside set within the Wye Valley. There is a tennis lawn and below this an archery lawn. The parkland is planted with an abundance of oak trees and is an extremely special feature of Whitney Court.
To the left of the main driveway is a raised garden, which offers privacy, with a separate summer house. In all the whole extends to about 22 acres.
Whitney Court is situated within the glorious Wye Valley, which is a National Landscape and known as one of the finest lowland landscapes in Britain with the River Wye one the nation’s favourite rivers. The National Landscape, straddling the English Welsh border, with the river as the centrepiece, is an area of striking contrasts. In the north, the river meanders through the broad meadows of the Herefordshire lowlands. The more dramatic scenery, including famous spots like Symonds Yat and Tintern Abbey, lie downstream from Ross-on-Wye. Here the river has cut dramatic gorges with sheer cliffs and steep wooded slopes, interspersed with broader valley reaches, with rounded hills and bluffs.
Hay-on-Wye, which is about 6 miles away from Whitney Court, is world renowned for books and bookshops. Its unique position on the border between England and Wales makes Hay-on-Wye ideal for visitors to explore and enjoy the beautiful border country. In May 2022, Hay Castle opened its doors to the public for the first time in its 900-year history, following a major 10-year restoration project. The castle is one of the great surviving defence structures on the border of England and Wales, and preserves the Richard Booth Collection, which was established as a tribute to the self-declared King of Hay. Hay-on-Wye, has a selection of independent shops, bookshops, café’s and restaurants and is famous for the Hay Festival, an annual literature festival held for 10 days from May to June.
The cathedral city of Hereford is approximately 17 miles away and has a selection of high street and independent shops, supermarkets, restaurants and Hereford racecourse where racing takes place between October and April each year.
There are a number of highly regarded schools in Hereford including Hereford Cathedral School, Hereford Cathedral Junior School, and Lucton School. Further afield, Kings College Worcester, Abbey College and Malvern College.
SERVICES
Mains water and electricity, oil central heating, private drainage by way of a septic tank.
LOCAL AUTHORITY
Herefordshire Council.
Whitney Court - Band H
The Flat- Band B
The Stables - Band A
EPC RATINGS
Whitney Court - Energy rating G
The Stables - Energy rating G
Caretakers Flat - Energy rating G
The Stables Flat - Energy rating E
-
Tipo di proprietà
Casa
-
Prezzo/piede²
$192
-
Consumo
G
Caratteristiche
Esplora la zona
Whitney-on-Wye, Hereford, Herefordshire, Inghilterra
Visualizza su Google Maps
Prezzo per sqft
Basso
Alto

Iscritto da 2 anni
Hai chiesto informazioni su questa proprietà
L'agente La contatterà al più presto
Pubblicato da
4
Annunci
2024
Iscritto
Prenota una visita con Peter Daborn
Scegli una data e indica se preferisci un tour virtuale o di persona con l’agente.
Data preferita
Tipo di tour

Savills - Country Department
33 Margaret Street, London, W1G 0JD, United Kingdom
Visualizza profilo agenzia
Ultimo aggiornamento
Settembre 15
Prima pubblicazione
Luglio 12, 2024
Riferimento annuncio
CLI234783
La fiducia dei migliori broker del mondo
Gli agenti dietro le proprietà più straordinarie del mondo pubblicano su JamesEdition.
- Annunci di Sotheby's, Christie's, BARNES ed Engel & Völkers
- Ogni annuncio è verificato prima della pubblicazione
- Si metta in contatto diretto con agenti verificati
Continuando, accetta i nostri Termini e la nostra Informativa sulla privacy.