$4,635,049
Whitchurch Hill (Oxfordshire)
- 5 Camere
- 3 Bagni
- 10,872 Sqft
- 41.56 Ac lot
- Aggiornato: Settembre 15
- 24
Informazioni sulla proprietà
La descrizione è stata tradotta automaticamente.
La descrizione viene visualizzata nella lingua originale.
A versatile and attractive country estate situated in a prime position for Pangbourne and The Oratory School, both of which are within two miles. The house is an excellent option for the London or Reading commuter requiring good road and rail links, while desiring a private, rural location. Alternatively, the size of the estate and its location, plus its array of outbuildings and additional accomm
A versatile and attractive country estate situated in a prime position for Pangbourne and The Oratory School, both of which are within two miles. The house is an excellent option for the London or Reading commuter requiring good road and rail links, while desiring a private, rural location. Alternatively, the size of the estate and its location, plus its array of outbuildings and additional accommodation, means it could equally function as a rural enterprise, for example equestrian use or a smallholding.
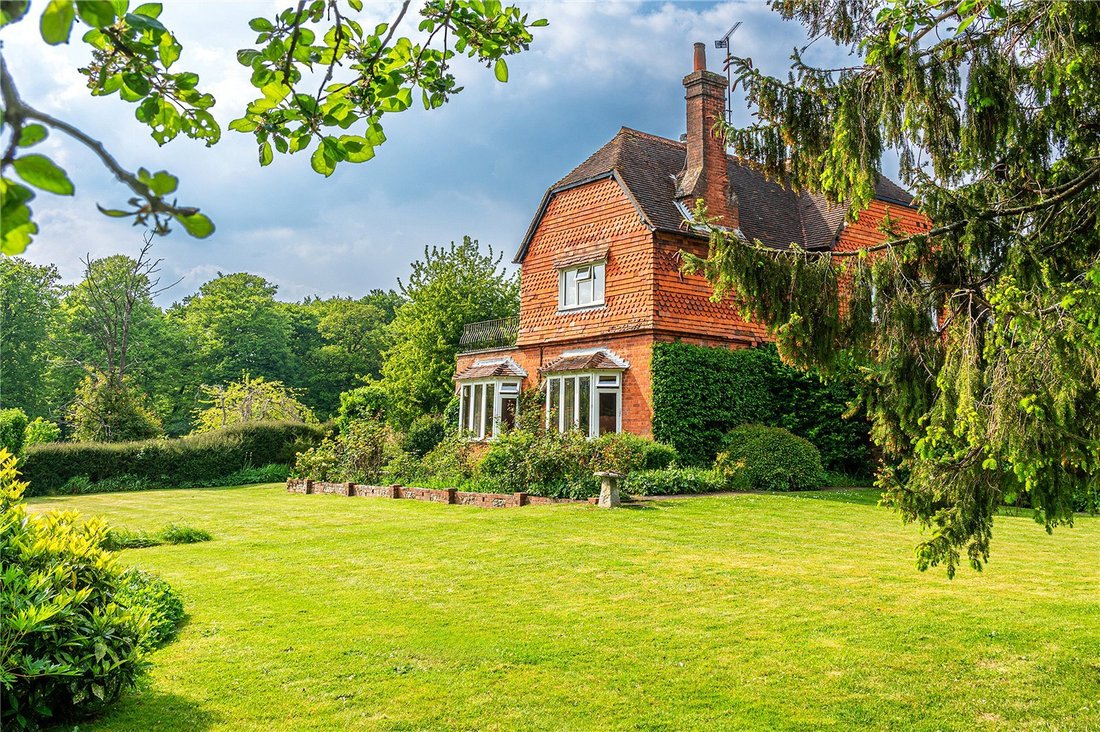
The main residence is a traditional Victorian red brick farmhouse which has been extended over time to create a substantial 4000 sq ft residence. The house is elegant and traditionally appointed, with character features blended with more modern additions, and offers lovely far-reaching views out over the surrounding grounds. The accommodation is well planned, with cellars for storage, five reception areas and five double bedrooms – the layout is ideal for both entertaining and family life, and has plenty of space for all the family. There’s great potential to further improve the accommodation to suit the needs and taste of the new owner.
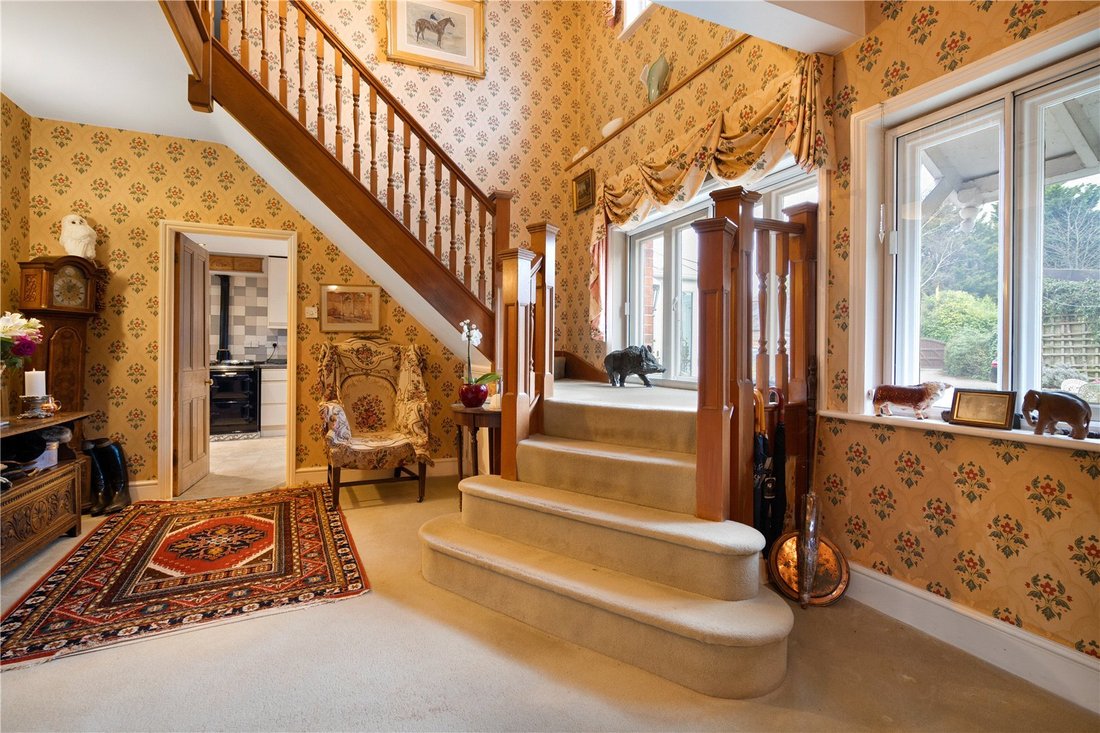
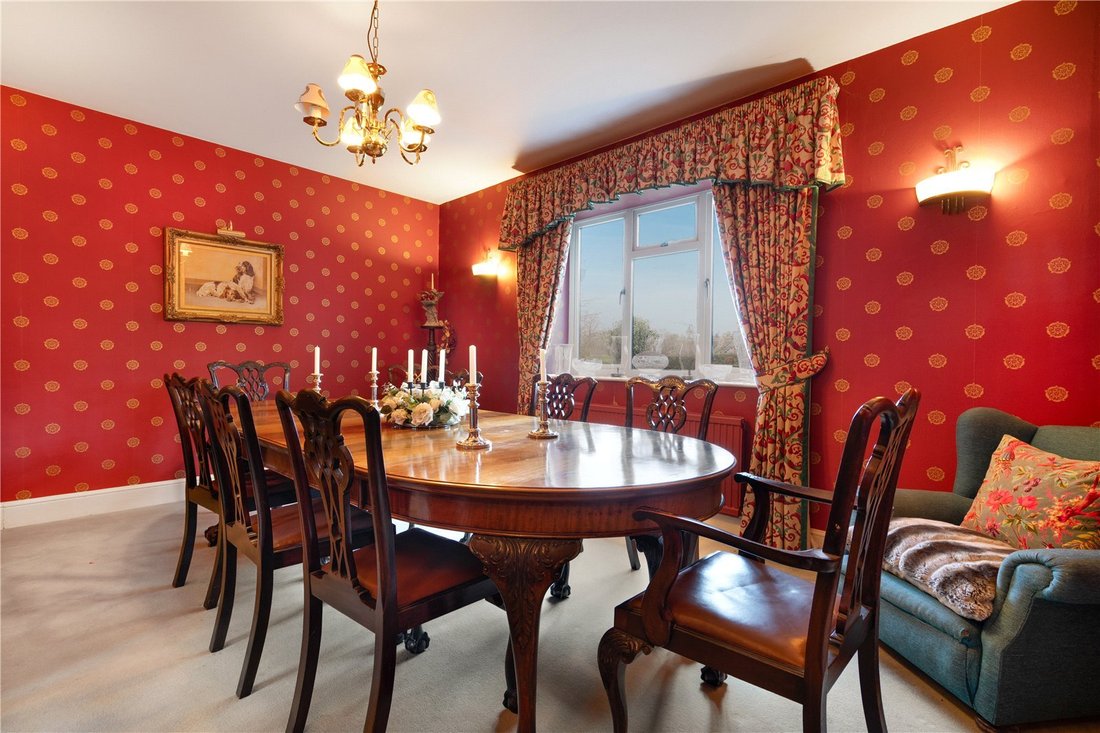
On the ground floor, a welcoming entrance hall with galleried landing above leads to a dual-aspect sitting room with two bay windows and a feature fireplace: the perfect room for family gatherings. There is also a formal dining room and a modern kitchen with an AGA, which leads to a utility room and a conservatory – the latter with lovely views over the gardens and offering an alternative space for dining. On the other side of the utility room there is a separate wing with two further reception rooms and a study, which has a separate entrance and, together with the two bedrooms and bathroom above, has great annexe potential if multi-generational living is a consideration.
The first floor accommodation can be accessed by two separate staircases and comprises a principal bedroom with an en suite bathroom and balcony overlooking the gardens; four further generous bedrooms and two additional bath and shower rooms.
Cottage
The former dairy building has been converted to a detached and entirely self-contained cottage, ideal for older children or grandparents living at home as it is mostly arranged over a single storey. The long, linear building is attractively presented in a bright, contemporary style and features a kitchen/dining room, sitting room, three bedrooms on the ground floor with two bathrooms (one en suite), a bedroom on the second floor, plus a utility room, store and workshop. The layout is flexible and offers the possibility of using one or more of the bedrooms as additional reception rooms.
Annexe
Attached to the tractor barn there is a self-contained annexe that would make excellent staff accommodation or would be well suited as an income generator. It features a sitting room, double bedroom, shower room and kitchen, and is presented to a modern standard with neutral interiors.
Garden and Grounds
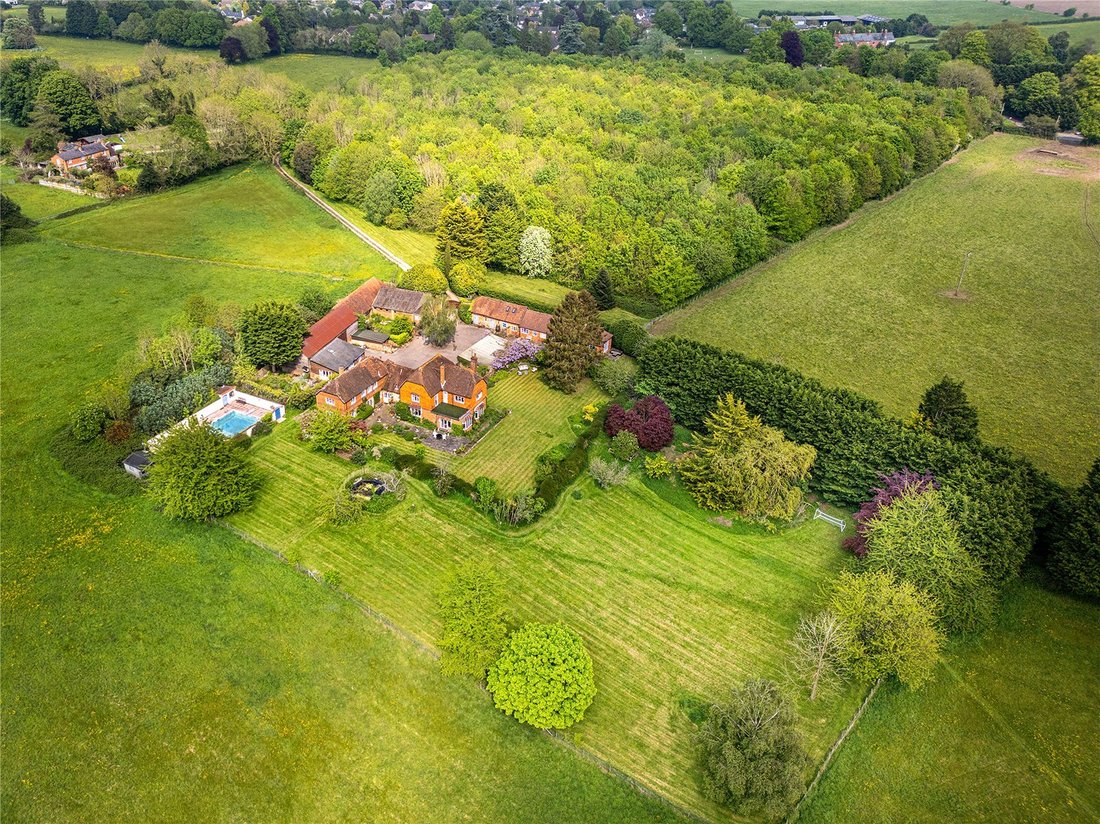
The grounds surrounding Beech Farm amount to about 40 acres, including woodland, paddocks and gardens. The northern part of the grounds is bordered by the The Chiltern Way Extension, which leads to a wider network of footpaths and bridleways including The Chiltern Way long-distance path – for walkers and riders, the setting is excellent, with fantastic outriding from the doorstep.
A number of the original farm buildings, including the dairy, have been converted into ancillary accommodation, including a four bedroom cottage and a separate one-bedroom annexe, though some of the buildings remain including a tractor shed, various stores and a barn – these also provide great potential for additional uses or conversion, for example internal stabling for a livery yard or workshops.
There’s also a triple car port and extensive parking for both the main house and the two separate residences. The gardens to the rear of the house are mature and well stocked with an array of trees and shrubs, with ample space for entertaining outdoors in the warmer months and a number of seating areas for taking in the lovely country views. The gardens have been beautifully and naturally landscaped, with a pond attracting wildlife and a wide variety of border plants adding colour and interest.
There is a walled outdoor swimming pool which, with some care and attention, presents a fantastic leisure opportunity, and is surrounded by a terrace with space for seating.
Situated within an Area of Outstanding Natural Beauty, Whitchurch Hill is a charming village with a pub and a village green, set amongst beautiful countryside just north of the river Thames.
Pangbourne is about two miles south, with a station, day-to-day amenities and leisure facilities, while Henley-on-Thames and Reading are within 10 miles, with excellent shopping, recreational and educational facilities.
Locally schooling is excellent in both the state and independent sectors, including The Oratory, The Oratory Prep School, Mouslford, Cranford House, St. Andrew’s, Pangbourne College, Abingdon School and St. Helen’s and St. Katherine’s.
Reading has mainline railway services to London Paddington, Henley-on-Thames branch line (via Twyford) and the West country, and Crossrail services through the City of London to Essex.
Both the M4 and M40 Motorways are easily accessible giving fast easy access to London, Heathrow, the M25, the West Country and the Midlands.
Airband rural Fibre-to-the-Property (FTTP) broadband (Speed 300+Mbps)
We are aware of asbestos at this property. Please speak to our agent for more information.
The main residence is a traditional Victorian red brick farmhouse which has been extended over time to create a substantial 4000 sq ft residence. The house is elegant and traditionally appointed, with character features blended with more modern additions, and offers lovely far-reaching views out over the surrounding grounds. The accommodation is well planned, with cellars for storage, five reception areas and five double bedrooms – the layout is ideal for both entertaining and family life, and has plenty of space for all the family. There’s great potential to further improve the accommodation to suit the needs and taste of the new owner.
On the ground floor, a welcoming entrance hall with galleried landing above leads to a dual-aspect sitting room with two bay windows and a feature fireplace: the perfect room for family gatherings. There is also a formal dining room and a modern kitchen with an AGA, which leads to a utility room and a conservatory – the latter with lovely views over the gardens and offering an alternative space for dining. On the other side of the utility room there is a separate wing with two further reception rooms and a study, which has a separate entrance and, together with the two bedrooms and bathroom above, has great annexe potential if multi-generational living is a consideration.
The first floor accommodation can be accessed by two separate staircases and comprises a principal bedroom with an en suite bathroom and balcony overlooking the gardens; four further generous bedrooms and two additional bath and shower rooms.
Cottage
The former dairy building has been converted to a detached and entirely self-contained cottage, ideal for older children or grandparents living at home as it is mostly arranged over a single storey. The long, linear building is attractively presented in a bright, contemporary style and features a kitchen/dining room, sitting room, three bedrooms on the ground floor with two bathrooms (one en suite), a bedroom on the second floor, plus a utility room, store and workshop. The layout is flexible and offers the possibility of using one or more of the bedrooms as additional reception rooms.
Annexe
Attached to the tractor barn there is a self-contained annexe that would make excellent staff accommodation or would be well suited as an income generator. It features a sitting room, double bedroom, shower room and kitchen, and is presented to a modern standard with neutral interiors.
Garden and Grounds
The grounds surrounding Beech Farm amount to about 40 acres, including woodland, paddocks and gardens. The northern part of the grounds is bordered by the The Chiltern Way Extension, which leads to a wider network of footpaths and bridleways including The Chiltern Way long-distance path – for walkers and riders, the setting is excellent, with fantastic outriding from the doorstep.
A number of the original farm buildings, including the dairy, have been converted into ancillary accommodation, including a four bedroom cottage and a separate one-bedroom annexe, though some of the buildings remain including a tractor shed, various stores and a barn – these also provide great potential for additional uses or conversion, for example internal stabling for a livery yard or workshops.
There’s also a triple car port and extensive parking for both the main house and the two separate residences. The gardens to the rear of the house are mature and well stocked with an array of trees and shrubs, with ample space for entertaining outdoors in the warmer months and a number of seating areas for taking in the lovely country views. The gardens have been beautifully and naturally landscaped, with a pond attracting wildlife and a wide variety of border plants adding colour and interest.
There is a walled outdoor swimming pool which, with some care and attention, presents a fantastic leisure opportunity, and is surrounded by a terrace with space for seating.
Situated within an Area of Outstanding Natural Beauty, Whitchurch Hill is a charming village with a pub and a village green, set amongst beautiful countryside just north of the river Thames.
Pangbourne is about two miles south, with a station, day-to-day amenities and leisure facilities, while Henley-on-Thames and Reading are within 10 miles, with excellent shopping, recreational and educational facilities.
Locally schooling is excellent in both the state and independent sectors, including The Oratory, The Oratory Prep School, Mouslford, Cranford House, St. Andrew’s, Pangbourne College, Abingdon School and St. Helen’s and St. Katherine’s.
Reading has mainline railway services to London Paddington, Henley-on-Thames branch line (via Twyford) and the West country, and Crossrail services through the City of London to Essex.
Both the M4 and M40 Motorways are easily accessible giving fast easy access to London, Heathrow, the M25, the West Country and the Midlands.
Airband rural Fibre-to-the-Property (FTTP) broadband (Speed 300+Mbps)
We are aware of asbestos at this property. Please speak to our agent for more information.
-
Tipo di proprietà
Casa
-
Prezzo/piede²
$426
-
Consumo
E
Caratteristiche
Esplora la zona
Whitchurch Hill, Oxfordshire, Goring Heath, Inghilterra
Visualizza su Google Maps
Prezzo per sqft
Basso
Alto

Iscritto da 2 anni
Hai chiesto informazioni su questa proprietà
L'agente La contatterà al più presto
Pubblicato da
4
Annunci
2024
Iscritto
Prenota una visita con Victoria Knight
Scegli una data e indica se preferisci un tour virtuale o di persona con l’agente.
Data preferita
Tipo di tour

Savills - Country Department
33 Margaret Street, London, W1G 0JD, United Kingdom
Visualizza profilo agenzia
Ultimo aggiornamento
Settembre 15
Prima pubblicazione
Giugno 12, 2024
Riferimento annuncio
LAC220220
La fiducia dei migliori broker del mondo
Gli agenti dietro le proprietà più straordinarie del mondo pubblicano su JamesEdition.
- Annunci di Sotheby's, Christie's, BARNES ed Engel & Völkers
- Ogni annuncio è verificato prima della pubblicazione
- Si metta in contatto diretto con agenti verificati
Continuando, accetta i nostri Termini e la nostra Informativa sulla privacy.