$2,322,917
Tour Virtuale: Una Proprietà Costiera Bella Ed Elegantemente Proporzionata In Un Giardino Generoso
- 5 Camere
- 2 Bagni
- 3,086 Sqft
- Aggiornato: Dicembre 1, 2025
- 3
Informazioni sulla proprietà
La descrizione è stata tradotta automaticamente.
La descrizione viene visualizzata nella lingua originale.
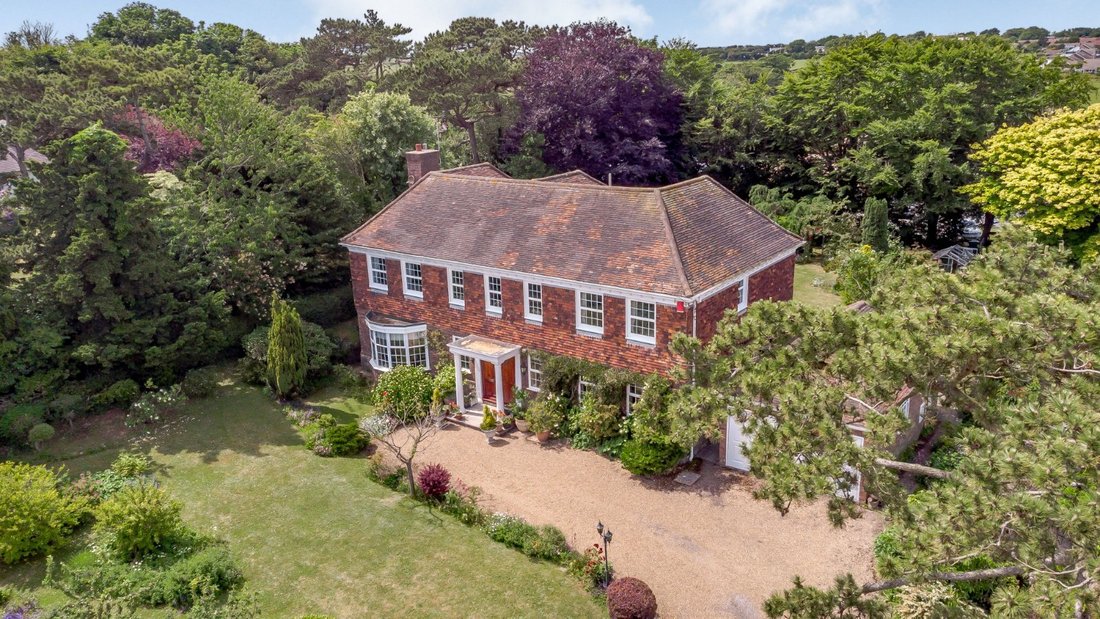
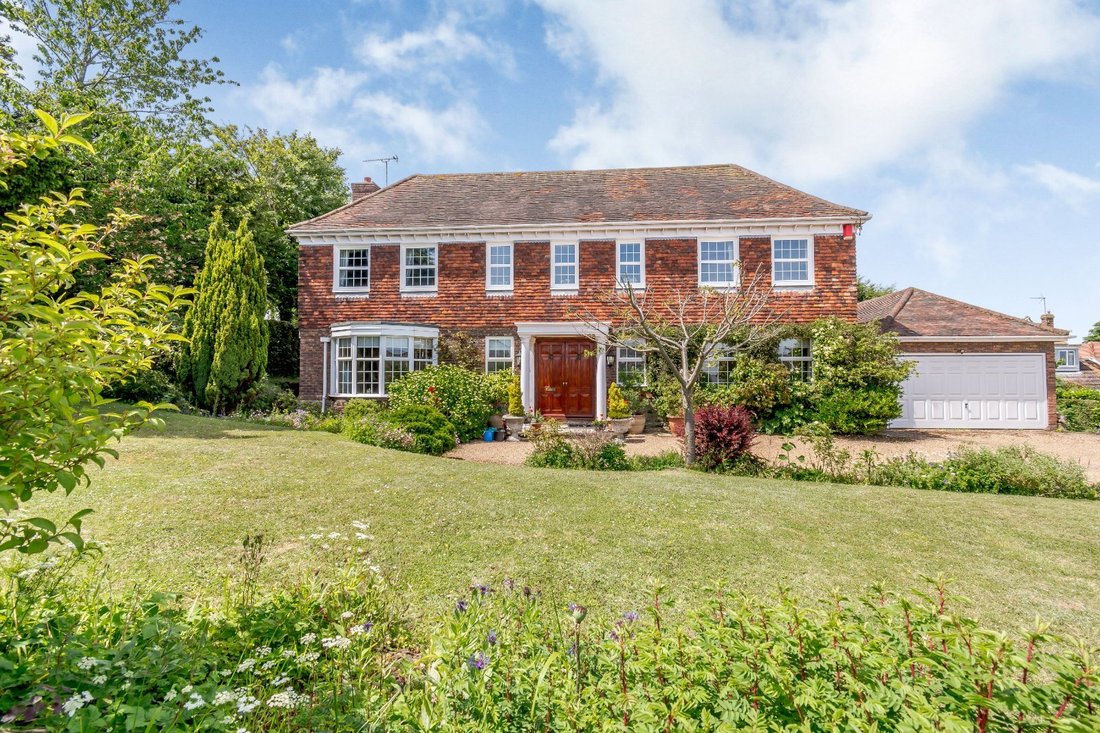
Casale is a fine family home built for the current owner some 40 years ago and greatly enjoyed by them ever since. The house is immaculately cared for and was created using high quality material and finishes, including hard wood floors and doors. Built to pleasing proportions, the handsome, double fronted Georgian styling of the house is hugely attractive, with tall ceilings and large sash windows
Casale is a fine family home built for the current owner some 40 years ago and greatly enjoyed by them ever since. The house is immaculately cared for and was created using high quality material and finishes, including hard wood floors and doors. Built to pleasing proportions, the handsome, double fronted Georgian styling of the house is hugely attractive, with tall ceilings and large sash windows which allow plenty of light and views towards the sea.
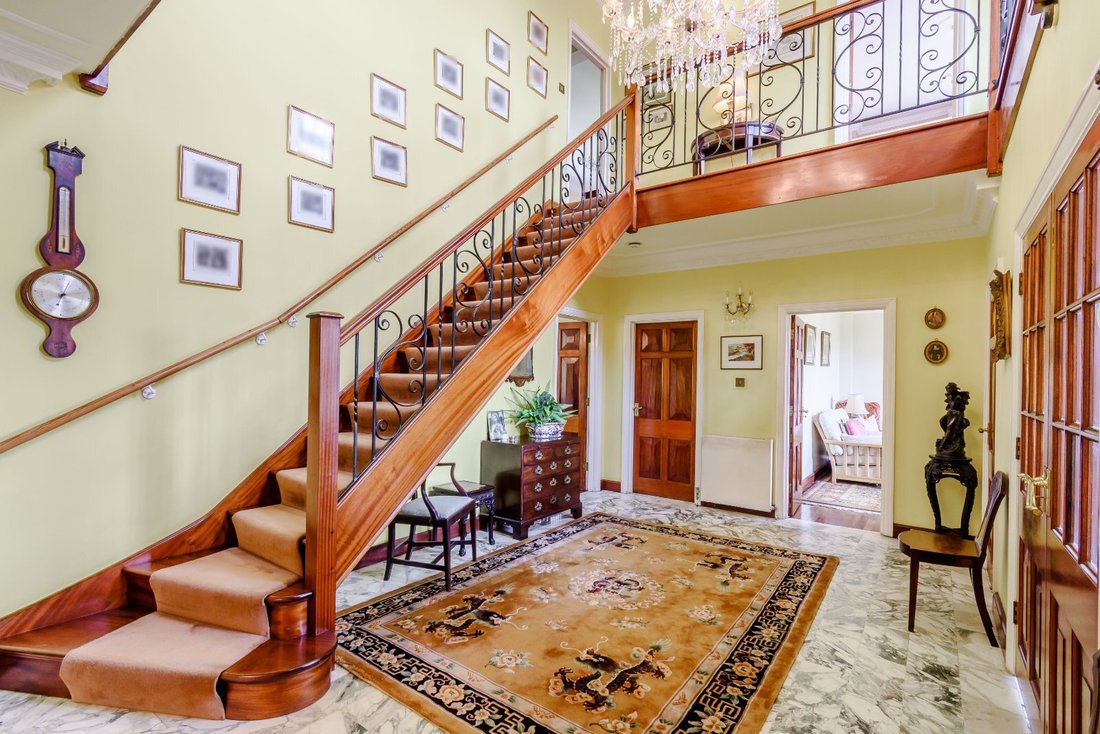
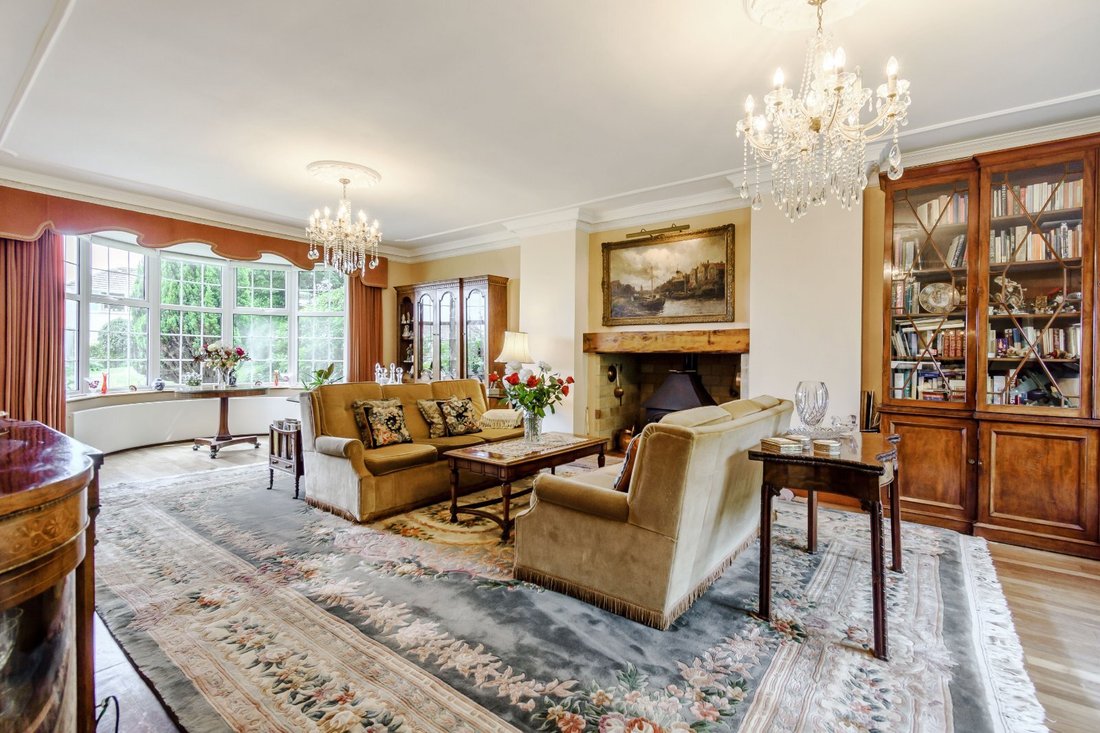
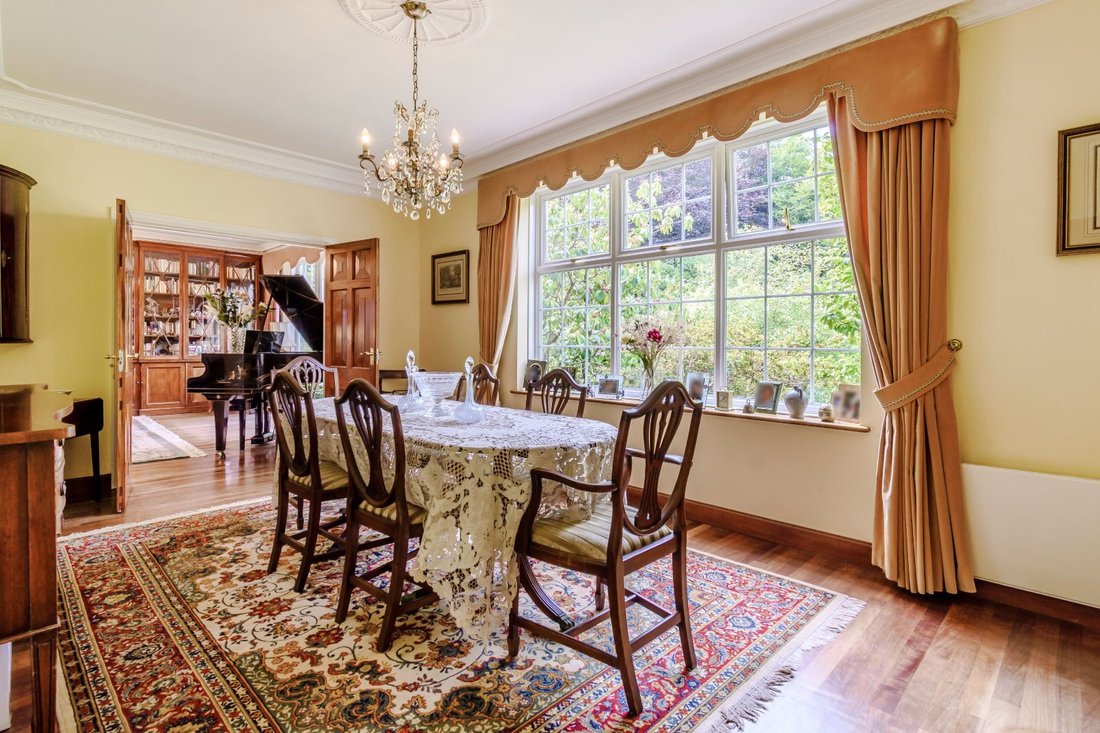
A double front door opens to a porch and the reception hall beyond. Either side are a spacious coat cupboard and cloakroom. The accommodation provides generous reception and entertainment spaces centred on a magnificent galleried reception hall with an Italian marble floor. An elegant drawing room occupies the full depth of the house with a large bay window to the front and French doors to the rear; a fireplace houses a wood-burning stove. Double doors open to a formal dining room with a large window enjoying an outlook over the garden. Together these rooms provide a wonderful entertaining space. A less formal sitting room sits to the front of the house.
The kitchen is fitted with wooden units, with a peninsula arrangement providing a practical work space. A seating area fits neatly into a further large bay window. A lobby leads to utility room, boiler room and the garage.
A magnificent staircase rises from the reception hall to a wonderful light-filled, galleried landing. The large principal bedroom looks over the garden and has built-in storage and a spacious en suite Jack and Jill bathroom, shared by a front aspect double bedroom. Two further bedrooms also share a Jack and Jill bathroom and there is a fifth double bedroom.
A double front door opens to a porch and the reception hall beyond. Either side are a spacious coat cupboard and cloakroom. The accommodation provides generous reception and entertainment spaces centred on a magnificent galleried reception hall with an Italian marble floor. An elegant drawing room occupies the full depth of the house with a large bay window to the front and French doors to the rear; a fireplace houses a wood-burning stove. Double doors open to a formal dining room with a large window enjoying an outlook over the garden. Together these rooms provide a wonderful entertaining space. A less formal sitting room sits to the front of the house.
The kitchen is fitted with wooden units, with a peninsula arrangement providing a practical work space. A seating area fits neatly into a further large bay window. A lobby leads to utility room, boiler room and the garage.
A magnificent staircase rises from the reception hall to a wonderful light-filled, galleried landing. The large principal bedroom looks over the garden and has built-in storage and a spacious en suite Jack and Jill bathroom, shared by a front aspect double bedroom. Two further bedrooms also share a Jack and Jill bathroom and there is a fifth double bedroom.
-
Tipo di proprietà
Casa
-
Prezzo/piede²
$752
-
Consumo
C
Esplora la zona
Sea View Road, St. Margarets Bay, Kent, St Margarets Bay, St. Margaret's at Cliffe, Inghilterra
Visualizza su Google Maps
Prezzo per sqft
Basso
Alto

Iscritto da 10 mesi
Hai chiesto informazioni su questa proprietà
L'agente La contatterà al più presto
Pubblicato da
23
Annunci
2025
Iscritto
Prenota una visita con Edward Church
Scegli una data e indica se preferisci un tour virtuale o di persona con l’agente.
Data preferita
Tipo di tour

Strutt & Parker – Canterbury
2 St. Margarets Street, Canterbury, Kent, CT1 2SL, United Kingdom
Visualizza profilo agenzia
Ultimo aggiornamento
Dicembre 1, 2025
Prima pubblicazione
Dicembre 1, 2025
Riferimento annuncio
CAN160366
Proprietà simili nelle vicinanze
Nuovi annunci a St Margarets Bay

Esplora più immobili in vendita
tipi di proprietà St Margarets Bay, St. Margaret's at Cliffe, Inghilterra
St Margarets Bay, St. Margaret's at Cliffe, Inghilterra ricerche popolari
- Proprietà immobiliari Vista panoramica / Scenica a St Margarets Bay, St. Margaret's at Cliffe, Inghilterra
- Proprietà immobiliari Vista mare a St Margarets Bay, St. Margaret's at Cliffe, Inghilterra
- Proprietà immobiliari con Terrazza a St Margarets Bay, St. Margaret's at Cliffe, Inghilterra
- Proprietà immobiliari con Bar a St Margarets Bay, St. Margaret's at Cliffe, Inghilterra
- Proprietà immobiliari con Sala giochi a St Margarets Bay, St. Margaret's at Cliffe, Inghilterra
- Proprietà immobiliari con Ufficio a St Margarets Bay, St. Margaret's at Cliffe, Inghilterra
- Proprietà immobiliari con Giardino a St Margarets Bay, St. Margaret's at Cliffe, Inghilterra
- Proprietà immobiliari Costiera a St Margarets Bay, St. Margaret's at Cliffe, Inghilterra
- Proprietà immobiliari Comunità recintata a St Margarets Bay, St. Margaret's at Cliffe, Inghilterra
- Proprietà immobiliari Privacy a St Margarets Bay, St. Margaret's at Cliffe, Inghilterra
- Proprietà immobiliari Moderno a St Margarets Bay, St. Margaret's at Cliffe, Inghilterra
- Proprietà immobiliari Equestre a St Margarets Bay, St. Margaret's at Cliffe, Inghilterra
- Proprietà immobiliari con Centro Fitness / Palestra a St Margarets Bay, St. Margaret's at Cliffe, Inghilterra
- Proprietà immobiliari con Libreria a St Margarets Bay, St. Margaret's at Cliffe, Inghilterra
- Proprietà immobiliari con Camino a St Margarets Bay, St. Margaret's at Cliffe, Inghilterra
- Proprietà immobiliari con Piscina a St Margarets Bay, St. Margaret's at Cliffe, Inghilterra
- Proprietà immobiliari con Garage a St Margarets Bay, St. Margaret's at Cliffe, Inghilterra
- Proprietà immobiliari con Balcone a St Margarets Bay, St. Margaret's at Cliffe, Inghilterra
- Proprietà immobiliari con Cucina aperta a St Margarets Bay, St. Margaret's at Cliffe, Inghilterra
- Proprietà immobiliari Rinnovato a St Margarets Bay, St. Margaret's at Cliffe, Inghilterra
- Proprietà immobiliari con Cinema a St Margarets Bay, St. Margaret's at Cliffe, Inghilterra
- Proprietà immobiliari Vista sull'acqua a St Margarets Bay, St. Margaret's at Cliffe, Inghilterra
Guide e storie correlate
La fiducia dei migliori broker del mondo
Gli agenti dietro le proprietà più straordinarie del mondo pubblicano su JamesEdition.
- Annunci di Sotheby's, Christie's, BARNES ed Engel & Völkers
- Ogni annuncio è verificato prima della pubblicazione
- Si metta in contatto diretto con agenti verificati
Continuando, accetta i nostri Termini e la nostra Informativa sulla privacy.