

$2,315,442
Tynemount House, Tynemount Farm, Ormiston, Lothian Orientale
- 5 Camere
- 3 Bagni
- 4,012 Sqft
- Aggiornato: Settembre 15
- 32
Informazioni sulla proprietà
La descrizione è stata tradotta automaticamente.
La descrizione viene visualizzata nella lingua originale.
Tynemount House is an impressive stone built farmhouse set within approximately 2.55 acres of beautifully maintained garden grounds. Enjoying a slightly elevated position, the property boasts open aspects over East Lothian’s surrounding countryside. Thought to date back to the early nineteenth century, the house offers generously proportioned accommodation arranged over two levels, extending to ap
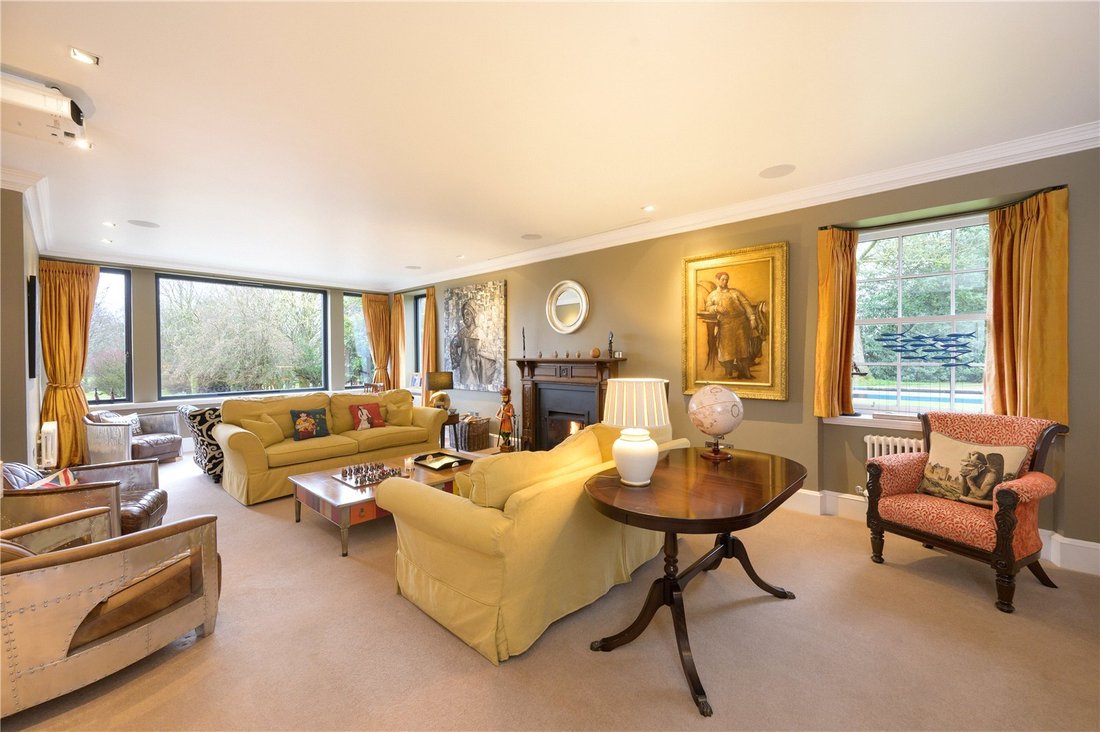
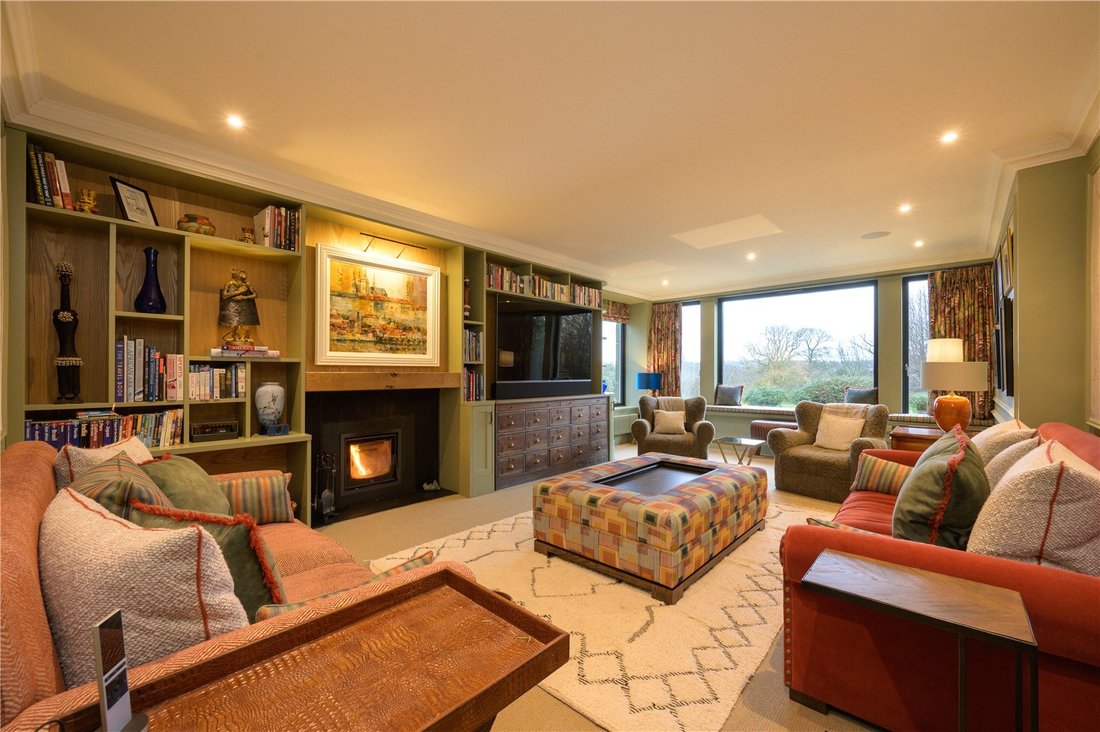
Tynemount House is an impressive stone built farmhouse set within approximately 2.55 acres of beautifully maintained garden grounds. Enjoying a slightly elevated position, the property boasts open aspects over East Lothian’s surrounding countryside. Thought to date back to the early nineteenth century, the house offers generously proportioned accommodation arranged over two levels, extending to approximately 4,000 sq ft.
The main entrance is located on the south side of the house and opens into a vestibule, leading to a large central hallway. To the west, overlooking the garden, is a substantial drawing room featuring an open fire and large picture windows. This is a wonderful space for relaxation throughout the year—filled with natural light during the summer months and enhanced by the warmth of the open fire in winter. Across the hallway is a comfortable sitting room fitted with bespoke bookshelves and cabinetry, as well as an inset wood burning stove. This room enjoys a south and east facing outlook over the garden. Also facing east, and with its own external door, is a cosy study with a wood burning stove and built in desk and shelving—ideal for home working. Completing the front portion of the ground floor is a guest cloakroom and a wine store located beneath one of the two staircases.
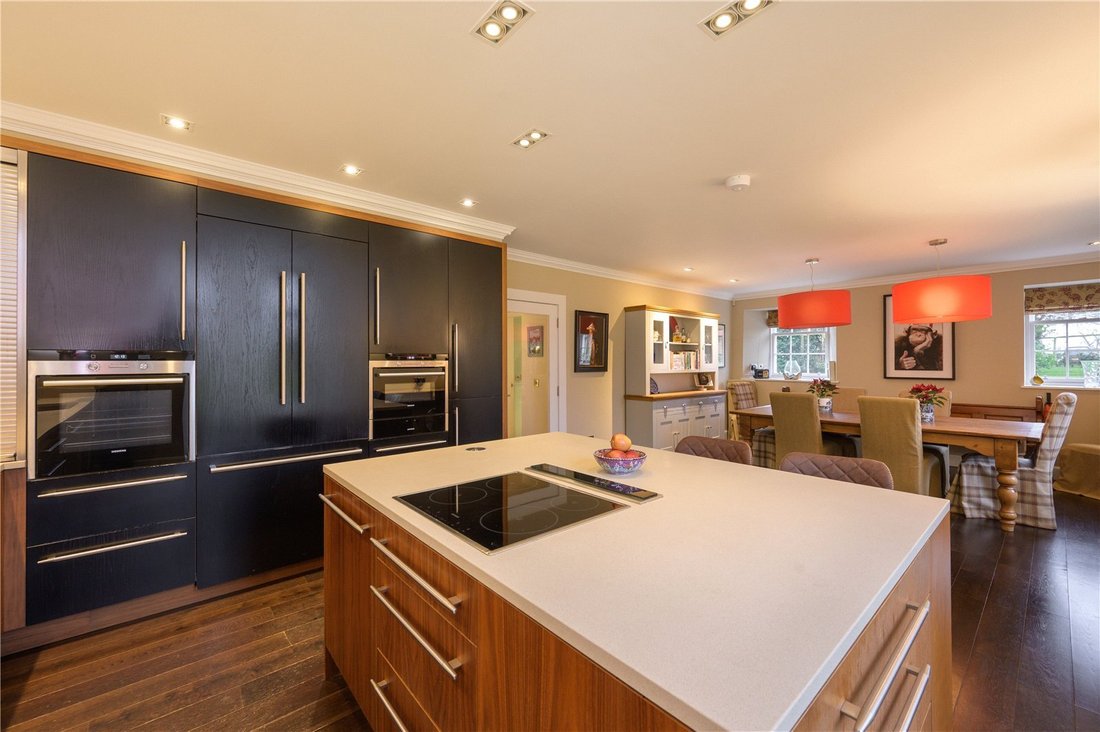
Off the back hallway lies a generously sized utility/boot room with built in cupboard space, a sink, and access to the garden. A back staircase rises from this hallway, beside which are additional bookshelves and a desk area, creating a peaceful spot for reading or work. The kitchen spans the full width of the building and offers ample space for a large dining table. French doors open directly to the garden, while a substantial breakfast island provides generous worktop space and incorporates an induction hob. The kitchen enjoys excellent storage and is fitted with premium Siemens appliances, including double ovens, a warming drawer, hob, and integrated fridge freezer.
The principal bedroom overlooks the garden on the south side of the property and benefits from a large en suite shower room. A second en suite bedroom, also on the first floor, overlooks the front. Towards the rear of the house are a further three double bedrooms, which share a centrally located shower room.
The mature grounds surrounding the house are exceptionally well kept. An in and out driveway with electric gates is flanked by lawns and leads to an area of parking near the front door. The main garden lies to the south and features a large lawn bordered by mature trees. Set within the lawn is a greenhouse and raised beds adjacent to a tractor shed. The lower section of the field could, if required, be returned to grazing. More formal gardens wrap around the house, including one area partly enclosed by a stone wall. Here, a terrace catches the midday and afternoon sun, providing an ideal spot for outdoor dining and entertaining.
Adjacent to the kitchen is a high quality, self contained work from home or hobby space. This building has electricity, a kitchenette, a toilet, and built in storage.
Tynemount Steading:
A short distance from the back driveway is an exceptional stone built garage building under a tiled roof. Extending to approximately 4,696 sq ft, it provides extensive garaging, games rooms, two WCs, and a plant room. No expense has been spared in the creation of this outstanding building. VAT is payable on the purchase price of the garage.
Tynemount House has a wonderful rural setting to the south west of the picturesque village of Ormiston in the beautiful East Lothian countryside. Ormiston has a primary school, a doctor’s surgery and a selection of shops catering for everyday requirements. The nearby towns of Haddington has a good range of services and facilities while Edinburgh, less than 15 miles away, has a more extensive range of amenities including an international airport, universities, cultural attractions and shops. Combined with its easy access to the coast and country, Ormiston perfectly balances urban and rural life.
The East Lothian countryside offers a wonderful quality of life, supporting a wide range of activities such as cycling, horse riding and field sports and is particularly well known for its quality links golf courses including Muirfield, Archerfield and Renaissance, to name just a few. The towns of Haddington and North Berwick have a range of sports clubs and well equipped sports centres, including indoor swimming pools.
Services: Mains water and electricity. Drainage to private septic tank. Central heating and hot water provided by oil fired boiler.
Fixtures & Fittings: Integrated white goods, light fittings, fitted floor coverings, curtains, CCTV system, TVs and the unit in the sitting room are to be included within the sale. The pizza oven, yellow garden bench, stone fighting men on top of gate posts, dunbar fishwives sculpture and telephone box are all specifically excluded.
Solicitors: BTO Solicitors LLP, 48 St Vincent Street, Glasgow, G2 5HS. [hidden information].
VAT – The Steading / Garage: The subjects (Steading only) have been elected for VAT purposes and therefore VAT is payable on the purchase price at the applicable rate
Photos Taken: February 2026.
Date produced: February 2026.
The main entrance is located on the south side of the house and opens into a vestibule, leading to a large central hallway. To the west, overlooking the garden, is a substantial drawing room featuring an open fire and large picture windows. This is a wonderful space for relaxation throughout the year—filled with natural light during the summer months and enhanced by the warmth of the open fire in winter. Across the hallway is a comfortable sitting room fitted with bespoke bookshelves and cabinetry, as well as an inset wood burning stove. This room enjoys a south and east facing outlook over the garden. Also facing east, and with its own external door, is a cosy study with a wood burning stove and built in desk and shelving—ideal for home working. Completing the front portion of the ground floor is a guest cloakroom and a wine store located beneath one of the two staircases.
Off the back hallway lies a generously sized utility/boot room with built in cupboard space, a sink, and access to the garden. A back staircase rises from this hallway, beside which are additional bookshelves and a desk area, creating a peaceful spot for reading or work. The kitchen spans the full width of the building and offers ample space for a large dining table. French doors open directly to the garden, while a substantial breakfast island provides generous worktop space and incorporates an induction hob. The kitchen enjoys excellent storage and is fitted with premium Siemens appliances, including double ovens, a warming drawer, hob, and integrated fridge freezer.
The principal bedroom overlooks the garden on the south side of the property and benefits from a large en suite shower room. A second en suite bedroom, also on the first floor, overlooks the front. Towards the rear of the house are a further three double bedrooms, which share a centrally located shower room.
The mature grounds surrounding the house are exceptionally well kept. An in and out driveway with electric gates is flanked by lawns and leads to an area of parking near the front door. The main garden lies to the south and features a large lawn bordered by mature trees. Set within the lawn is a greenhouse and raised beds adjacent to a tractor shed. The lower section of the field could, if required, be returned to grazing. More formal gardens wrap around the house, including one area partly enclosed by a stone wall. Here, a terrace catches the midday and afternoon sun, providing an ideal spot for outdoor dining and entertaining.
Adjacent to the kitchen is a high quality, self contained work from home or hobby space. This building has electricity, a kitchenette, a toilet, and built in storage.
Tynemount Steading:
A short distance from the back driveway is an exceptional stone built garage building under a tiled roof. Extending to approximately 4,696 sq ft, it provides extensive garaging, games rooms, two WCs, and a plant room. No expense has been spared in the creation of this outstanding building. VAT is payable on the purchase price of the garage.
Tynemount House has a wonderful rural setting to the south west of the picturesque village of Ormiston in the beautiful East Lothian countryside. Ormiston has a primary school, a doctor’s surgery and a selection of shops catering for everyday requirements. The nearby towns of Haddington has a good range of services and facilities while Edinburgh, less than 15 miles away, has a more extensive range of amenities including an international airport, universities, cultural attractions and shops. Combined with its easy access to the coast and country, Ormiston perfectly balances urban and rural life.
The East Lothian countryside offers a wonderful quality of life, supporting a wide range of activities such as cycling, horse riding and field sports and is particularly well known for its quality links golf courses including Muirfield, Archerfield and Renaissance, to name just a few. The towns of Haddington and North Berwick have a range of sports clubs and well equipped sports centres, including indoor swimming pools.
Services: Mains water and electricity. Drainage to private septic tank. Central heating and hot water provided by oil fired boiler.
Fixtures & Fittings: Integrated white goods, light fittings, fitted floor coverings, curtains, CCTV system, TVs and the unit in the sitting room are to be included within the sale. The pizza oven, yellow garden bench, stone fighting men on top of gate posts, dunbar fishwives sculpture and telephone box are all specifically excluded.
Solicitors: BTO Solicitors LLP, 48 St Vincent Street, Glasgow, G2 5HS. [hidden information].
VAT – The Steading / Garage: The subjects (Steading only) have been elected for VAT purposes and therefore VAT is payable on the purchase price at the applicable rate
Photos Taken: February 2026.
Date produced: February 2026.
-
Tipo di proprietà
Casa
-
Prezzo/piede²
$577
-
Consumo
E
Caratteristiche
Esplora la zona
Tynemount House, Tynemount Farm, Ormiston, East Lothian, Scozia
Visualizza su Google Maps
Prezzo per sqft
Basso
Alto

Iscritto da 11 mesi
Hai chiesto informazioni su questa proprietà
L'agente La contatterà al più presto
Pubblicato da
3
Annunci
2025
Iscritto
Prenota una visita con Andrew Thomson
Scegli una data e indica se preferisci un tour virtuale o di persona con l’agente.
Data preferita
Tipo di tour

Savills - Edinburgh Country Houses
Wemyss House 8 Wemyss Place, Edinburgh, Midlothian, EH3 6DH, United Kingdom
Visualizza profilo agenzia
Ultimo aggiornamento
Settembre 15
Prima pubblicazione
Marzo 11
Riferimento annuncio
EDS250283
Proprietà simili nelle vicinanze
Nuovi annunci a East Lothian





Esplora più immobili in vendita
East Lothian, Scozia Città
tipi di proprietà East Lothian, Scozia
East Lothian, Scozia ricerche popolari
- Proprietà immobiliari Vista panoramica / Scenica a East Lothian, Scozia
- Proprietà immobiliari Vista mare a East Lothian, Scozia
- Proprietà immobiliari con Terrazza a East Lothian, Scozia
- Proprietà immobiliari con Bar a East Lothian, Scozia
- Proprietà immobiliari con Sala giochi a East Lothian, Scozia
- Proprietà immobiliari con Ufficio a East Lothian, Scozia
- Proprietà immobiliari Vista sulle montagne a East Lothian, Scozia
- Proprietà immobiliari con Giardino a East Lothian, Scozia
- Proprietà immobiliari Costiera a East Lothian, Scozia
- Proprietà immobiliari Privacy a East Lothian, Scozia
- Proprietà immobiliari Moderno a East Lothian, Scozia
- Proprietà immobiliari Equestre a East Lothian, Scozia
- Proprietà immobiliari con Libreria a East Lothian, Scozia
- Proprietà immobiliari con Cantina a East Lothian, Scozia
- Proprietà immobiliari con Camino a East Lothian, Scozia
- Proprietà immobiliari con Piscina a East Lothian, Scozia
- Proprietà immobiliari con Garage a East Lothian, Scozia
- Proprietà immobiliari Lungomare a East Lothian, Scozia
- Proprietà immobiliari Residenza a East Lothian, Scozia
- Proprietà immobiliari con Cucina aperta a East Lothian, Scozia
- Proprietà immobiliari Rinnovato a East Lothian, Scozia
- Proprietà immobiliari con Piscina coperta a East Lothian, Scozia
- Proprietà immobiliari Vista sull'acqua a East Lothian, Scozia
East Lothian, Scozia Quartieri
- Case in vendita in Musselburgh, Scozia
- Case in vendita in Pinkie Braes, Scozia
- Case in vendita in Adnistonn West
- Case in vendita in Archerfield
- Case in vendita in Auldhame
- Case in vendita in Balgone
- Case in vendita in Bara
- Case in vendita in Barneyhill
- Case in vendita in Beanston Mains
- Case in vendita in Belhaven
- Case in vendita in Belton North
- Case in vendita in Brae Heads
- Case in vendita in Broomhouse Easter
- Case in vendita in Broomhouse Wester
- Case in vendita in Carberry Mains
- Case in vendita in Carberry Tower
- Case in vendita in Clayknowes
- Case in vendita in Colstoun
- Case in vendita in Cowpits
- Case in vendita in Delta
- Case in vendita in Dolphingstone
- Case in vendita in Drem
- Case in vendita in Dunbar
- Case in vendita in Duncrahill
- Case in vendita in Eaglescairnie
- Case in vendita in East Linton
- Case in vendita in East Saltoun
- Case in vendita in Elphinstone North
- Case in vendita in Elphinstone
- Case in vendita in Eweford
- Case in vendita in Fisherrow
- Case in vendita in Gateside
- Case in vendita in Gleghornie
- Case in vendita in Gullane
- Case in vendita in Hedderwick Hill
- Case in vendita in Hedderwick
- Case in vendita in Innerwick
- Case in vendita in Jerusalem
- Case in vendita in Lawhead
- Case in vendita in Longyester
- Case in vendita in Luggate Burn
- Case in vendita in Luggate
- Case in vendita in Macmerry
- Case in vendita in Markle
- Case in vendita in Meadowmill
- Case in vendita in Meikle Pinkerton
- Case in vendita in Middlemains
- Case in vendita in Moir
- Case in vendita in Morham Mains
- Case in vendita in Newbyth
- Case in vendita in Newhailes
- Case in vendita in Newtonlees
- Case in vendita in North Belton
- Case in vendita in North Elphinestone
- Case in vendita in North Elphinstone
- Case in vendita in Pencaitland
- Case in vendita in Phantassie
- Case in vendita in Pitcox
- Case in vendita in Port Seton
- Case in vendita in Prestonpans
- Case in vendita in Redside
- Case in vendita in Riggonhead
- Case in vendita in Samuelston
- Case in vendita in Scoughall
- Case in vendita in Seton Mains
- Case in vendita in Seton West Mains
- Case in vendita in Skateraw
- Case in vendita in South Elphinstone
- Case in vendita in Stevenson
- Case in vendita in Stonelaws
- Case in vendita in Stoneybank
- Case in vendita in Tranent Mains
- Case in vendita in Tranent
- Case in vendita in Wallyford
- Case in vendita in Waughton
- Case in vendita in West Adniston
- Case in vendita in Wester Broomshouse
- Case in vendita in West Garleton
- Case in vendita in West Saltoun
Guide e storie correlate
La fiducia dei migliori broker del mondo
Gli agenti dietro le proprietà più straordinarie del mondo pubblicano su JamesEdition.
- Annunci di Sotheby's, Christie's, BARNES ed Engel & Völkers
- Ogni annuncio è verificato prima della pubblicazione
- Si metta in contatto diretto con agenti verificati
Continuando, accetta i nostri Termini e la nostra Informativa sulla privacy.