$3,310,749
Trenarth, Constantine, Falmouth, Cornovaglia
- 5 Camere
- 5 Bagni
- 10,847 Sqft
- 33.85 Ac lot
- Aggiornato: Settembre 15
- 4
Informazioni sulla proprietà
La descrizione è stata tradotta automaticamente.
La descrizione viene visualizzata nella lingua originale.
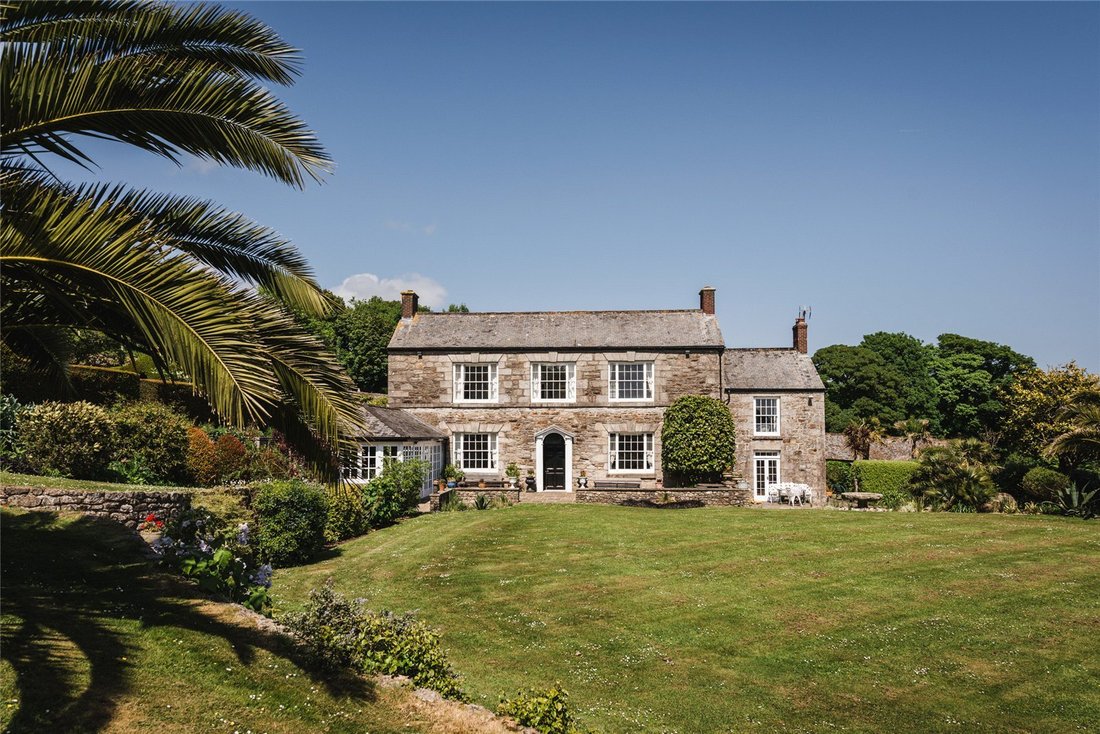
Una bella tenuta di campagna classificata di Grado II con origini nel XIII secolo, Trenarth si trova in una posizione tranquilla ed elevata sopra il fiume Helford. Raggiungibile tramite un lungo viale privato, la tenuta si estende per oltre 35 acri, offrendo viste ininterrotte e isolamento. Con la sua casa principale, i cottage, gli annessi, i giardini e il vasto terreno, è una proprietà rara ed e
A fine Grade II listed country estate with origins in the 13th century, Trenarth sits in a serene, elevated position above the Helford River. Reached via a long private drive, the estate extends to over 35 acres, offering uninterrupted views and seclusion. With its main house, cottages, outbuildings, gardens and extensive land, it is a rare and exceptionally private holding with significant lifest
Una bella tenuta di campagna classificata di Grado II con origini nel XIII secolo, Trenarth si trova in una posizione tranquilla ed elevata sopra il fiume Helford. Raggiungibile tramite un lungo viale privato, la tenuta si estende per oltre 35 acri, offrendo viste ininterrotte e isolamento. Con la sua casa principale, i cottage, gli annessi, i giardini e il vasto terreno, è una proprietà rara ed eccezionalmente privata con uno stile di vita e un potenziale futuro significativi.
Incentrata su un suggestivo cortile elisabettiano, la casa principale si estende su 10.847 piedi quadrati di alloggi ben proporzionati e ricchi di carattere. Originariamente una casa colonica in granito del XVI secolo, in seguito ha ricevuto una facciata georgiana rivolta a sud-ovest e una serie di aggiunte del XVIII e XIX secolo, creando un’armoniosa miscela di architettura vernacolare e classica. Le caratteristiche storiche includono finestre a ghigliottina, caminetti, una lunetta e un’elegante scala. Gli interni offrono eccellenti possibilità di valorizzazione delicata pur conservando il patrimonio della casa.
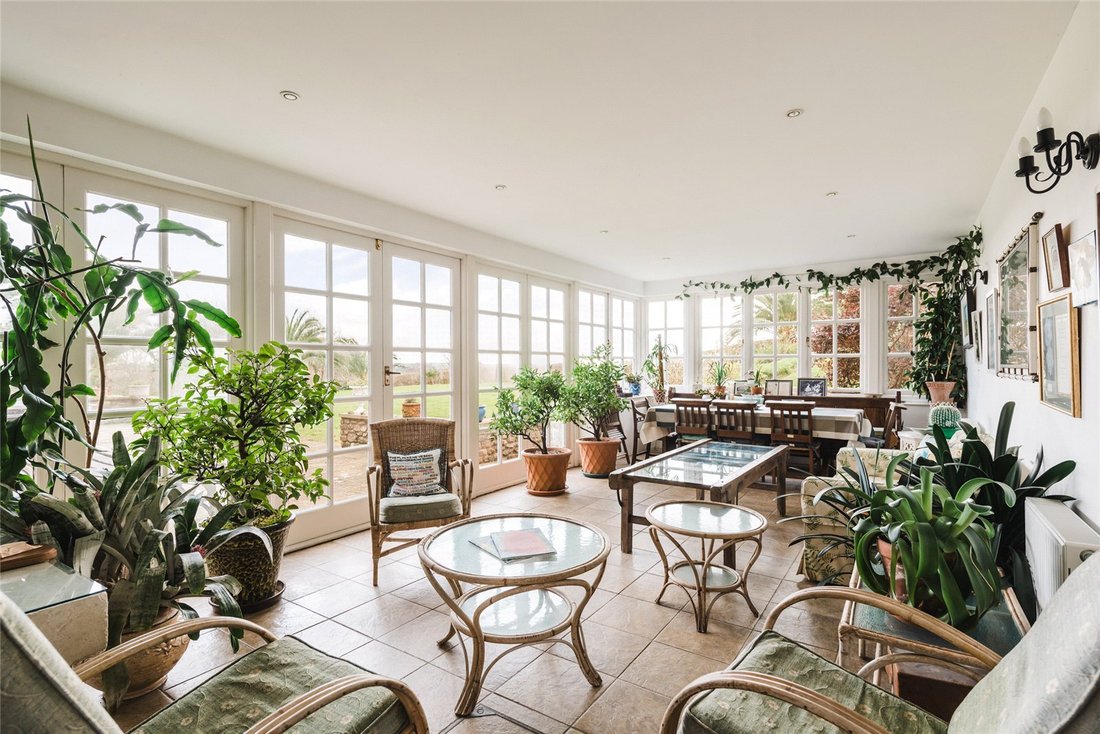
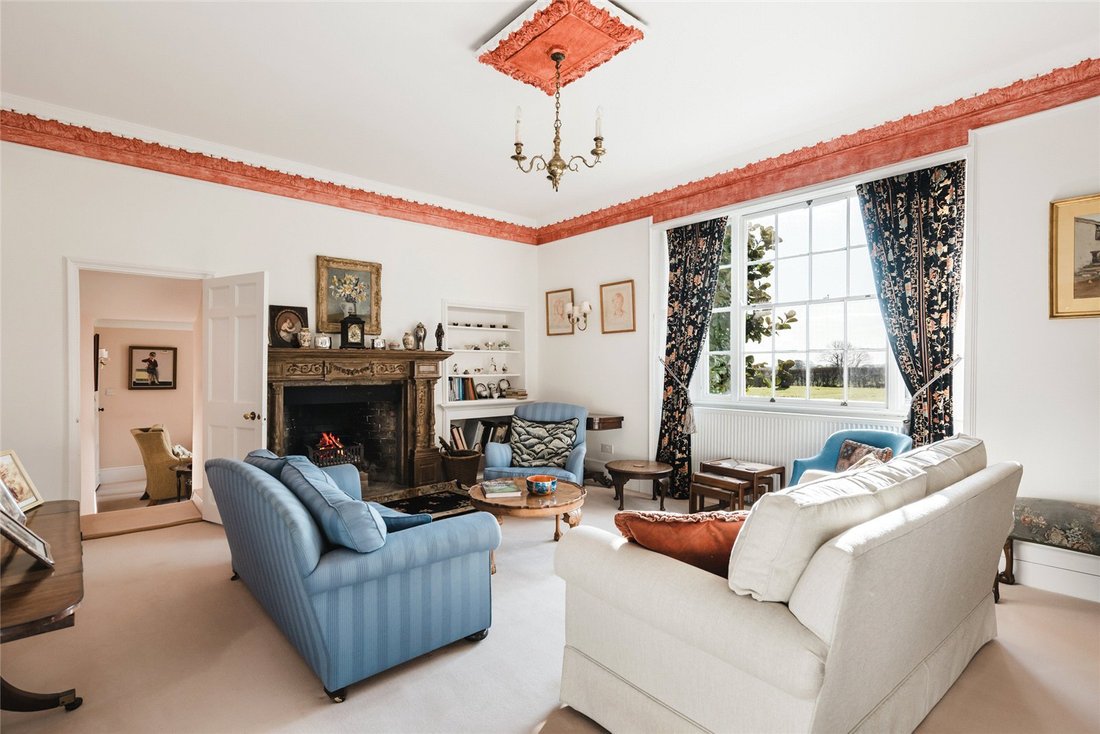
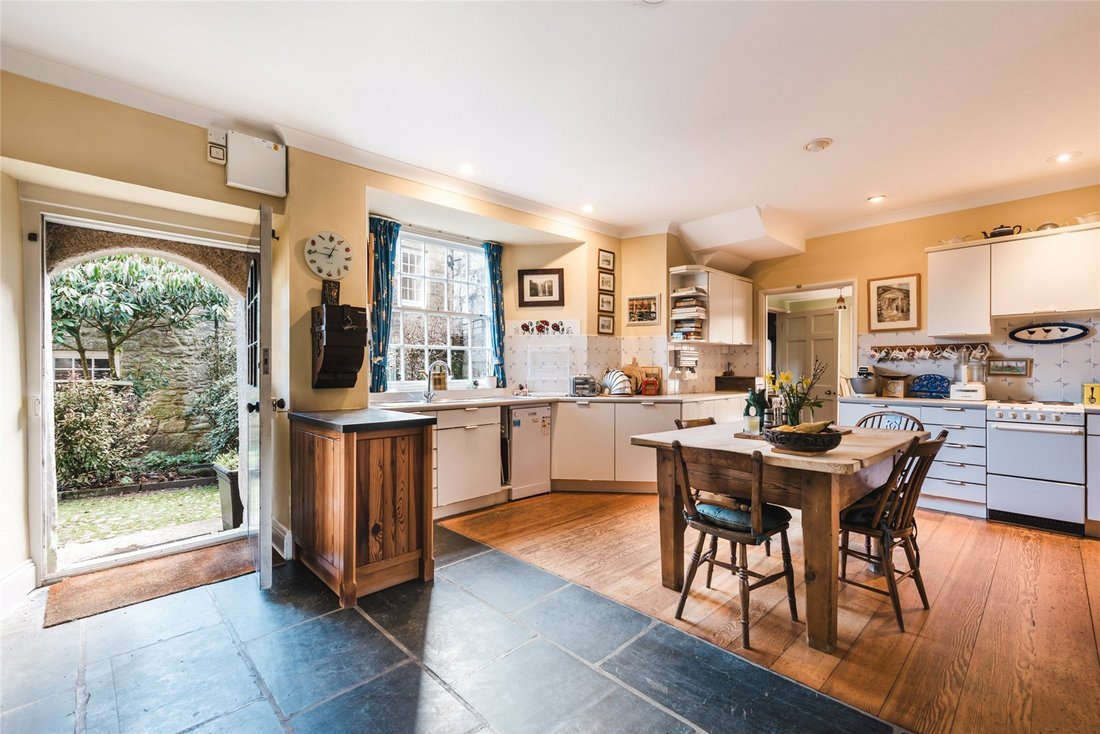
Il piano terra offre aree di accoglienza ampie e flessibili: un imponente ingresso, una cucina familiare, un notevole refettorio del XVII secolo con bifore in pietra, angolo in granito e pavimento in ardesia, salotto, sala TV, studio, sala da pranzo e sala giardino. Al piano superiore, un ampio pianerottolo conduce alla suite principale e ad altre due camere da letto con bagno privato, tutte con soffitti alti e splendide viste sul giardino. Una scala secondaria sale all’ ”ala della nonna» sud-est con un’ulteriore camera da letto e studio con bagno privato. L’East Cottage, attualmente una dependance indipendente con una camera da letto con accesso esterno, potrebbe essere reintegrato per fornire due camere da letto aggiuntive. Sotto la casa si trovano i locali di servizio, le cantine, le aree di stoccaggio e la pompa di calore geotermica.
GIARDINI E TERRENI
La tenuta gode di una privacy eccezionale all’interno di giardini e terreni ben curati. Storicamente incentrata sull’orticoltura produttiva, le mura del XVIII secolo racchiudevano un tempo orti di frutta e verdura, con tre frutteti registrati nel XIX secolo. Il paesaggio primitivo sopravvive in un solitario pino di Monterey e nelle tracce di un viale. Verso la metà del XX secolo, la tenuta sosteneva un’azienda orticola che coltivava fiori recisi, come testimoniano i resti di vecchie serre. Negli anni ’60 i giardini si sono ulteriormente evoluti con nuovi frutteti, stanze da giardino con siepi di tasso, terrazze e cinture di protezione. Negli ultimi 28 anni i giardini si sono ampliati fino a 3-4 acri pur mantenendo la loro solida struttura strutturale.
Oggi comprendono il cortile riparato del XVI secolo, i giardini formali recintati, il frutteto e l’orto, sostenuti dal clima mite della zona che consente una piantumazione abbondante e diversificata. Le recenti migliorie includono un giardino di ghiaia con granito e palme, un giardino di paludi («Paget’s Puddle»), una passeggiata tra i faggi, un parco e aree giochi per bambini, oltre a fantasiosi posti a sedere e punti panoramici. I giardini godono di panorami di vasta portata e sono aperti da tempo per l’NGS e gli enti di beneficenza locali. La loro creazione è descritta in Secret Gardens of Cornwall (2023).
Oltre i giardini, i campi e i boschi si estendono fino al Trenarth Bridge su un torrente del fiume Helford. I terreni misurano circa 33,84 acri (13,69 ettari).
COTTAGE E ANNESSI
Dietro la casa principale si trova una serie di fienili ristrutturati che formano cinque cottage in affitto. Stable Wing, The Lodge e Range Cottage occupano un grande fienile a forma di L del XVIII secolo, mentre The Old Piggery e Old Farm Office sono indipendenti. Tutti sono disposti intorno a un cortile con un garage e una dependance/officina a quattro campate.
A breve distanza, accessibile tramite strada privata, si trova un bungalow indipendente in disuso in una splendida cornice, con il consenso edilizio recentemente scaduto per sostituirlo con una sostanziale casa con quattro camere da letto con una vista eccezionale sulla campagna designata National Landscape (ex AONB).
LOTTO 2
Ulteriori terreni e boschi che si estendono per 86,24 acri (34,90 ettari) sono disponibili mediante negoziazione separata.
LOTTO 3
In cima al viale, con accesso indipendente da Trenarth Lane, si trova una serra di circa 100 piedi all’interno di 0,43 acri (0,17 ettari). Necessita di ristrutturazione, offre la possibilità di riqualificazione in un’abitazione separata previa autorizzazione ed è disponibile anche separatamente.
Incentrata su un suggestivo cortile elisabettiano, la casa principale si estende su 10.847 piedi quadrati di alloggi ben proporzionati e ricchi di carattere. Originariamente una casa colonica in granito del XVI secolo, in seguito ha ricevuto una facciata georgiana rivolta a sud-ovest e una serie di aggiunte del XVIII e XIX secolo, creando un’armoniosa miscela di architettura vernacolare e classica. Le caratteristiche storiche includono finestre a ghigliottina, caminetti, una lunetta e un’elegante scala. Gli interni offrono eccellenti possibilità di valorizzazione delicata pur conservando il patrimonio della casa.
Il piano terra offre aree di accoglienza ampie e flessibili: un imponente ingresso, una cucina familiare, un notevole refettorio del XVII secolo con bifore in pietra, angolo in granito e pavimento in ardesia, salotto, sala TV, studio, sala da pranzo e sala giardino. Al piano superiore, un ampio pianerottolo conduce alla suite principale e ad altre due camere da letto con bagno privato, tutte con soffitti alti e splendide viste sul giardino. Una scala secondaria sale all’ ”ala della nonna» sud-est con un’ulteriore camera da letto e studio con bagno privato. L’East Cottage, attualmente una dependance indipendente con una camera da letto con accesso esterno, potrebbe essere reintegrato per fornire due camere da letto aggiuntive. Sotto la casa si trovano i locali di servizio, le cantine, le aree di stoccaggio e la pompa di calore geotermica.
GIARDINI E TERRENI
La tenuta gode di una privacy eccezionale all’interno di giardini e terreni ben curati. Storicamente incentrata sull’orticoltura produttiva, le mura del XVIII secolo racchiudevano un tempo orti di frutta e verdura, con tre frutteti registrati nel XIX secolo. Il paesaggio primitivo sopravvive in un solitario pino di Monterey e nelle tracce di un viale. Verso la metà del XX secolo, la tenuta sosteneva un’azienda orticola che coltivava fiori recisi, come testimoniano i resti di vecchie serre. Negli anni ’60 i giardini si sono ulteriormente evoluti con nuovi frutteti, stanze da giardino con siepi di tasso, terrazze e cinture di protezione. Negli ultimi 28 anni i giardini si sono ampliati fino a 3-4 acri pur mantenendo la loro solida struttura strutturale.
Oggi comprendono il cortile riparato del XVI secolo, i giardini formali recintati, il frutteto e l’orto, sostenuti dal clima mite della zona che consente una piantumazione abbondante e diversificata. Le recenti migliorie includono un giardino di ghiaia con granito e palme, un giardino di paludi («Paget’s Puddle»), una passeggiata tra i faggi, un parco e aree giochi per bambini, oltre a fantasiosi posti a sedere e punti panoramici. I giardini godono di panorami di vasta portata e sono aperti da tempo per l’NGS e gli enti di beneficenza locali. La loro creazione è descritta in Secret Gardens of Cornwall (2023).
Oltre i giardini, i campi e i boschi si estendono fino al Trenarth Bridge su un torrente del fiume Helford. I terreni misurano circa 33,84 acri (13,69 ettari).
COTTAGE E ANNESSI
Dietro la casa principale si trova una serie di fienili ristrutturati che formano cinque cottage in affitto. Stable Wing, The Lodge e Range Cottage occupano un grande fienile a forma di L del XVIII secolo, mentre The Old Piggery e Old Farm Office sono indipendenti. Tutti sono disposti intorno a un cortile con un garage e una dependance/officina a quattro campate.
A breve distanza, accessibile tramite strada privata, si trova un bungalow indipendente in disuso in una splendida cornice, con il consenso edilizio recentemente scaduto per sostituirlo con una sostanziale casa con quattro camere da letto con una vista eccezionale sulla campagna designata National Landscape (ex AONB).
LOTTO 2
Ulteriori terreni e boschi che si estendono per 86,24 acri (34,90 ettari) sono disponibili mediante negoziazione separata.
LOTTO 3
In cima al viale, con accesso indipendente da Trenarth Lane, si trova una serra di circa 100 piedi all’interno di 0,43 acri (0,17 ettari). Necessita di ristrutturazione, offre la possibilità di riqualificazione in un’abitazione separata previa autorizzazione ed è disponibile anche separatamente.
A fine Grade II listed country estate with origins in the 13th century, Trenarth sits in a serene, elevated position above the Helford River. Reached via a long private drive, the estate extends to over 35 acres, offering uninterrupted views and seclusion. With its main house, cottages, outbuildings, gardens and extensive land, it is a rare and exceptionally private holding with significant lifestyle and future potential.
Centred around an atmospheric Elizabethan courtyard, the main house spans 10,847 sq ft of beautifully proportioned, character-rich accommodation. Originally a 16th century granite farmhouse, it later received a Georgian southwest facing façade and a series of 18th and 19th century additions, creating a harmonious blend of vernacular and classical architecture. Historic features include sash windows, fireplaces, a fanlight and an elegant staircase. The interiors offer excellent scope for sensitive enhancement while retaining the house’s heritage.
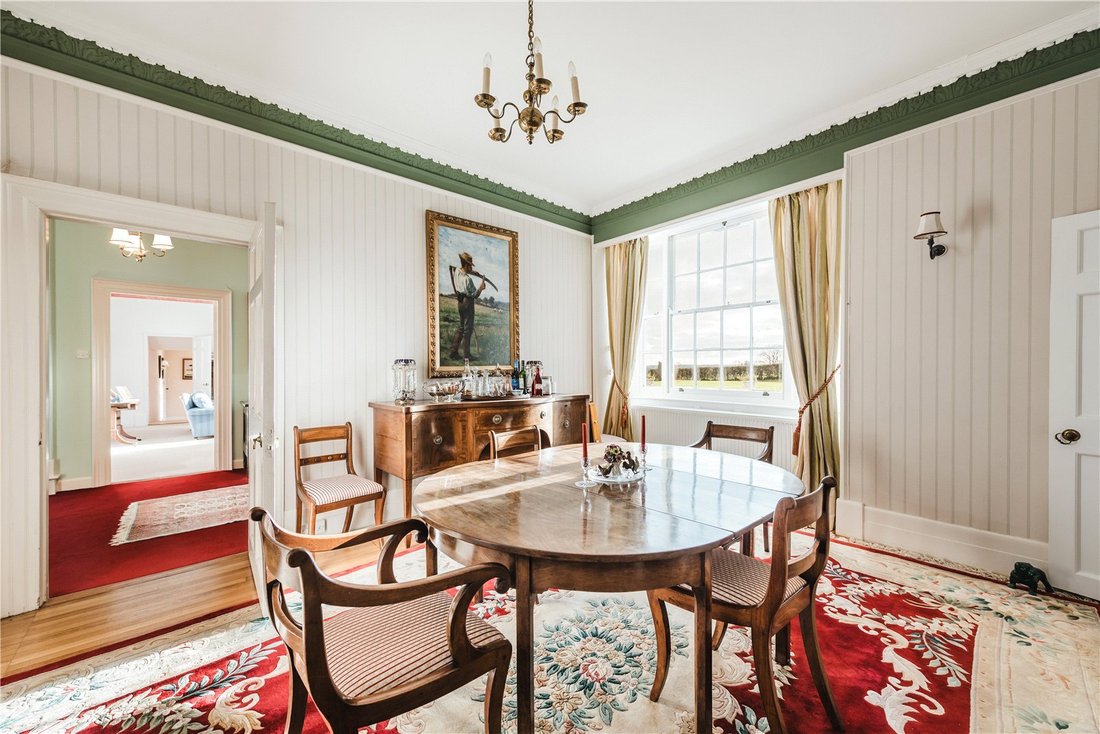
The ground floor provides large and flexible reception areas: an impressive entrance hall, family kitchen, a remarkable 17th century refectory with stone mullioned windows, granite inglenook and slate floor, drawing room, TV room, study, dining room and garden room. Upstairs, a generous landing leads to the principal suite and two further ensuite bedrooms, all with high ceilings and lovely garden views. A secondary staircase rises to the southeast “granny wing” with a further ensuite bedroom and study. The East Cottage, currently a self contained one bedroom annexe with external access, could be reintegrated to provide two additional bedrooms. Below the house are utility rooms, cellars, storage areas and the ground source heat pump.
GARDENS AND GROUNDS
The estate enjoys outstanding privacy within beautifully maintained gardens and grounds. Historically centred on productive horticulture, the 18thcentury listed walls once enclosed fruit and vegetable gardens, with three orchards recorded in the 19th century. Early landscaping survives in a lone Monterey pine and traces of an avenue. By the mid20th century the estate supported a horticultural enterprise growing cut flowers, evidenced by remnants of old greenhouses. In the 1960s the gardens evolved further with new orchards, yew hedged garden rooms, terraces and shelter belts. Over the last 28 years the gardens have expanded to 3–4 acres while retaining their strong structural framework.
Today they include the sheltered 16th century courtyard, formal walled gardens, orchard and vegetable patch, supported by the area’s mild climate which allows abundant and diverse planting. Recent enhancements feature a gravel garden with granite and palms, a bog garden (“Paget’s Puddle”), a beech walk, parkland and children’s play areas, along with imaginative seating and viewpoints. The gardens enjoy far reaching vistas and have long been opened for the NGS and local charities. Their creation is profiled in Secret Gardens of Cornwall (2023).
Beyond the gardens, fields and woodland extend down to Trenarth Bridge on a creek of the Helford River. The grounds measure approximately 33.84 acres (13.69 ha).
COTTAGES AND OUTBUILDINGS
Behind the main house sits a collection of converted barns forming five letting cottages. Stable Wing, The Lodge and Range Cottage occupy a large L shaped 18th century barn, while The Old Piggery and Old Farm Office are detached. All are arranged around a courtyard with a garage and a four bay outbuilding/workshop.
A short distance away, accessed via its own drive, is a disused detached bungalow in a beautiful setting, with recently lapsed planning consent to replace it with a substantial four bedroom home enjoying exceptional views across designated National Landscape (formerly AONB) countryside.
LOT 2
Additional land and woodland extending to 86.24 acres (34.90 ha) is available by separate negotiation.
LOT 3
At the top of the drive, with independent access from Trenarth Lane, is a glasshouse of about 100 ft within 0.43 acres (0.17 ha). In need of renovation, it offers potential for redevelopment into a separate dwelling subject to consents and is also available separately.
The Trenarth Manor estate lies south of Falmouth near the Helford River in south Cornwall.
The North Helford area stretches along the north bank of the beautiful Helford River and separates the Helford River from Falmouth. The area is knitted together by the charming villages of Mawnan Smith, Constantine, Port Navas, Durgan and Helford Passage, together with wooded creeks, rolling farmland, not forgetting the wonderful gardens of Trebah and Glendurgan. Nearby Port Navas has its own yacht club with restaurant and once home to the Duchy Oyster Farm, a historic stone quay sits opposite the house and plays host to the annual Port Navas Regatta.
The Helford River itself has deep-water moorings and an active sailing club. There are two local waterside pubs; the thatched Shipwrights pub on the south side of the river and the Ferry Boat Inn on the nearer north side. Much of the countryside surrounding the Helford Estuary is owned by the National Trust and is designated as an Area of Outstanding Natural Beauty, flush with an endless number of beautiful creek-side and coastal walks.
The nearby village of Mawnan Smith has excellent day-to-day amenities include public house, doctors surgery, garage, convenience stores, village hall and a primary school.
Constantine has also has its own primary school and provides a good range of shops and amenities, including the renowned Constantine Stores wine merchants, whilst the port and university town of Falmouth is close at hand with its sandy beaches and yacht marinas. About an hour’s drive, Newquay airport has regular flights to London while in Truro - approximately half an hour’s drive, there are independent prep’ and secondary schools and a mainline station with overnight sleeper service to London Paddington.
HISTORY
For over 800 years, Trenarth has been home to those living, working, and farming on its fertile, south-facing slopes. The site was likely chosen for its proximity to the river for communication, abundant woodland for fuel and grazing, streams bordering the fields, and readily available stone for building.
The house itself is a charming patchwork of styles spanning six centuries, reflecting the changing fortunes of its owners. Dating back to at least 1260, its history includes the original Trenarth family, the Trefusis family by marriage in 1658, and the Nicholas family, who held the property from the early 18th century until 1842. Several date stones, such as a 1658 plaque featuring the Trenarth and Trefusis arms with the motto God Giveth Strength, provide glimpses into its past. The early history is described in one chapter of Charles Henderson’s book published in 1937, “Constantine in Cornwall” chapter XIV
The granite-built house features 16th-century cellars and a former kitchen, an 18th-century Georgian front added by the prosperous Nicholas family, and later 19th-century incorporations of outbuildings. A modern garden room, added in 2002, complements this eclectic ”liquorice all sorts” house, which sits at 300 feet above sea level, offering uninterrupted views of its fields, woods, and streams leading to Port Navas creek and the Helford River.
COUNCIL TAX BANDS
The Manor - G, The Piggery - B, The Lodge - C, The Stable Wing - C, Old Farm Office - A, East Cottage - A and Range Cottage - C
EPC RATINGS
The Manor - F, The Piggery - C, The Lodge - E, The Stable Wing - E, Old Farm Office - E, East Cottage - E and Range Cottage - E
LISTING DETAILS
Grade II listed (List Entry Number:1311213 & 1142136).
RIGHTS OF WAY
Please see site plan showing the location of the footpath (blue dotted line) which are located some distance from the property.
There is an agricultural right of way across the southern part of lot 3 to the neighbouring land.
TENURE
Freehold
SPECIAL NOTES
Asbestos is located in the derelict bungalow
LOCAL AUTHORITY
Council: Cornwall Council
SERVICES
Mains water and electricity.
Private Drainage – Improvements made in 2024. The vendors are not able to confirm that the septic tank is compliant with current legislation. Prospective
purchasers are advised to make their own investigations.
Ground source heat pump is for the main house.
Oil fired four oven AGA.
Night Storage heating in the additional properties.
FTTP (Fibre To The Premises)
PLANNING CONSENT
PA22/07263 – Replacement dwelling of the former Trenarth Bungalow, Trenarth, Constantine, Cornwall, TR11 5JN. (Resubmission of PA19/05294)
Centred around an atmospheric Elizabethan courtyard, the main house spans 10,847 sq ft of beautifully proportioned, character-rich accommodation. Originally a 16th century granite farmhouse, it later received a Georgian southwest facing façade and a series of 18th and 19th century additions, creating a harmonious blend of vernacular and classical architecture. Historic features include sash windows, fireplaces, a fanlight and an elegant staircase. The interiors offer excellent scope for sensitive enhancement while retaining the house’s heritage.
The ground floor provides large and flexible reception areas: an impressive entrance hall, family kitchen, a remarkable 17th century refectory with stone mullioned windows, granite inglenook and slate floor, drawing room, TV room, study, dining room and garden room. Upstairs, a generous landing leads to the principal suite and two further ensuite bedrooms, all with high ceilings and lovely garden views. A secondary staircase rises to the southeast “granny wing” with a further ensuite bedroom and study. The East Cottage, currently a self contained one bedroom annexe with external access, could be reintegrated to provide two additional bedrooms. Below the house are utility rooms, cellars, storage areas and the ground source heat pump.
GARDENS AND GROUNDS
The estate enjoys outstanding privacy within beautifully maintained gardens and grounds. Historically centred on productive horticulture, the 18thcentury listed walls once enclosed fruit and vegetable gardens, with three orchards recorded in the 19th century. Early landscaping survives in a lone Monterey pine and traces of an avenue. By the mid20th century the estate supported a horticultural enterprise growing cut flowers, evidenced by remnants of old greenhouses. In the 1960s the gardens evolved further with new orchards, yew hedged garden rooms, terraces and shelter belts. Over the last 28 years the gardens have expanded to 3–4 acres while retaining their strong structural framework.
Today they include the sheltered 16th century courtyard, formal walled gardens, orchard and vegetable patch, supported by the area’s mild climate which allows abundant and diverse planting. Recent enhancements feature a gravel garden with granite and palms, a bog garden (“Paget’s Puddle”), a beech walk, parkland and children’s play areas, along with imaginative seating and viewpoints. The gardens enjoy far reaching vistas and have long been opened for the NGS and local charities. Their creation is profiled in Secret Gardens of Cornwall (2023).
Beyond the gardens, fields and woodland extend down to Trenarth Bridge on a creek of the Helford River. The grounds measure approximately 33.84 acres (13.69 ha).
COTTAGES AND OUTBUILDINGS
Behind the main house sits a collection of converted barns forming five letting cottages. Stable Wing, The Lodge and Range Cottage occupy a large L shaped 18th century barn, while The Old Piggery and Old Farm Office are detached. All are arranged around a courtyard with a garage and a four bay outbuilding/workshop.
A short distance away, accessed via its own drive, is a disused detached bungalow in a beautiful setting, with recently lapsed planning consent to replace it with a substantial four bedroom home enjoying exceptional views across designated National Landscape (formerly AONB) countryside.
LOT 2
Additional land and woodland extending to 86.24 acres (34.90 ha) is available by separate negotiation.
LOT 3
At the top of the drive, with independent access from Trenarth Lane, is a glasshouse of about 100 ft within 0.43 acres (0.17 ha). In need of renovation, it offers potential for redevelopment into a separate dwelling subject to consents and is also available separately.
The Trenarth Manor estate lies south of Falmouth near the Helford River in south Cornwall.
The North Helford area stretches along the north bank of the beautiful Helford River and separates the Helford River from Falmouth. The area is knitted together by the charming villages of Mawnan Smith, Constantine, Port Navas, Durgan and Helford Passage, together with wooded creeks, rolling farmland, not forgetting the wonderful gardens of Trebah and Glendurgan. Nearby Port Navas has its own yacht club with restaurant and once home to the Duchy Oyster Farm, a historic stone quay sits opposite the house and plays host to the annual Port Navas Regatta.
The Helford River itself has deep-water moorings and an active sailing club. There are two local waterside pubs; the thatched Shipwrights pub on the south side of the river and the Ferry Boat Inn on the nearer north side. Much of the countryside surrounding the Helford Estuary is owned by the National Trust and is designated as an Area of Outstanding Natural Beauty, flush with an endless number of beautiful creek-side and coastal walks.
The nearby village of Mawnan Smith has excellent day-to-day amenities include public house, doctors surgery, garage, convenience stores, village hall and a primary school.
Constantine has also has its own primary school and provides a good range of shops and amenities, including the renowned Constantine Stores wine merchants, whilst the port and university town of Falmouth is close at hand with its sandy beaches and yacht marinas. About an hour’s drive, Newquay airport has regular flights to London while in Truro - approximately half an hour’s drive, there are independent prep’ and secondary schools and a mainline station with overnight sleeper service to London Paddington.
HISTORY
For over 800 years, Trenarth has been home to those living, working, and farming on its fertile, south-facing slopes. The site was likely chosen for its proximity to the river for communication, abundant woodland for fuel and grazing, streams bordering the fields, and readily available stone for building.
The house itself is a charming patchwork of styles spanning six centuries, reflecting the changing fortunes of its owners. Dating back to at least 1260, its history includes the original Trenarth family, the Trefusis family by marriage in 1658, and the Nicholas family, who held the property from the early 18th century until 1842. Several date stones, such as a 1658 plaque featuring the Trenarth and Trefusis arms with the motto God Giveth Strength, provide glimpses into its past. The early history is described in one chapter of Charles Henderson’s book published in 1937, “Constantine in Cornwall” chapter XIV
The granite-built house features 16th-century cellars and a former kitchen, an 18th-century Georgian front added by the prosperous Nicholas family, and later 19th-century incorporations of outbuildings. A modern garden room, added in 2002, complements this eclectic ”liquorice all sorts” house, which sits at 300 feet above sea level, offering uninterrupted views of its fields, woods, and streams leading to Port Navas creek and the Helford River.
COUNCIL TAX BANDS
The Manor - G, The Piggery - B, The Lodge - C, The Stable Wing - C, Old Farm Office - A, East Cottage - A and Range Cottage - C
EPC RATINGS
The Manor - F, The Piggery - C, The Lodge - E, The Stable Wing - E, Old Farm Office - E, East Cottage - E and Range Cottage - E
LISTING DETAILS
Grade II listed (List Entry Number:1311213 & 1142136).
RIGHTS OF WAY
Please see site plan showing the location of the footpath (blue dotted line) which are located some distance from the property.
There is an agricultural right of way across the southern part of lot 3 to the neighbouring land.
TENURE
Freehold
SPECIAL NOTES
Asbestos is located in the derelict bungalow
LOCAL AUTHORITY
Council: Cornwall Council
SERVICES
Mains water and electricity.
Private Drainage – Improvements made in 2024. The vendors are not able to confirm that the septic tank is compliant with current legislation. Prospective
purchasers are advised to make their own investigations.
Ground source heat pump is for the main house.
Oil fired four oven AGA.
Night Storage heating in the additional properties.
FTTP (Fibre To The Premises)
PLANNING CONSENT
PA22/07263 – Replacement dwelling of the former Trenarth Bungalow, Trenarth, Constantine, Cornwall, TR11 5JN. (Resubmission of PA19/05294)
-
Tipo di proprietà
Casa
-
Prezzo/piede²
$305
-
Consumo
E
Caratteristiche
Esplora la zona
Trenarth, Constantine, Falmouth, Cornwall, Inghilterra
Visualizza su Google Maps
Prezzo per sqft
Basso
Alto

Iscritto da 3 anni
Hai chiesto informazioni su questa proprietà
L'agente La contatterà al più presto
Pubblicato da
18
Annunci
2024
Iscritto
Prenota una visita con James Toogood
Scegli una data e indica se preferisci un tour virtuale o di persona con l’agente.
Data preferita
Tipo di tour

Savills - Country Department
33 Margaret Street, London, W1G 0JD, United Kingdom
Visualizza profilo agenzia
Ultimo aggiornamento
Settembre 15
Prima pubblicazione
Giugno 4
Riferimento annuncio
TRS220394
Proprietà simili nelle vicinanze
Nuovi annunci a Constantine


Esplora più immobili in vendita
tipi di proprietà Constantine, Inghilterra
Constantine, Inghilterra ricerche popolari
- Proprietà immobiliari Vista panoramica / Scenica a Constantine, Inghilterra
- Proprietà immobiliari Vista mare a Constantine, Inghilterra
- Proprietà immobiliari con Terrazza a Constantine, Inghilterra
- Proprietà immobiliari con Bar a Constantine, Inghilterra
- Proprietà immobiliari con Ufficio a Constantine, Inghilterra
- Proprietà immobiliari Vista sul fiume a Constantine, Inghilterra
- Proprietà immobiliari Vista sulle montagne a Constantine, Inghilterra
- Proprietà immobiliari con Giardino a Constantine, Inghilterra
- Proprietà immobiliari Privacy a Constantine, Inghilterra
- Proprietà immobiliari Lungomare a Constantine, Inghilterra
- Proprietà immobiliari Moderno a Constantine, Inghilterra
- Proprietà immobiliari Equestre a Constantine, Inghilterra
- Proprietà immobiliari Nuove costruzioni a Constantine, Inghilterra
- Proprietà immobiliari con Idromassaggio a Constantine, Inghilterra
- Proprietà immobiliari con Camino a Constantine, Inghilterra
- Proprietà immobiliari con Garage a Constantine, Inghilterra
- Proprietà immobiliari con Balcone a Constantine, Inghilterra
- Proprietà immobiliari Lungofiume a Constantine, Inghilterra
- Proprietà immobiliari Vista sull'acqua a Constantine, Inghilterra
Guide e storie correlate
La fiducia dei migliori broker del mondo
Gli agenti dietro le proprietà più straordinarie del mondo pubblicano su JamesEdition.
- Annunci di Sotheby's, Christie's, BARNES ed Engel & Völkers
- Ogni annuncio è verificato prima della pubblicazione
- Si metta in contatto diretto con agenti verificati
Continuando, accetta i nostri Termini e la nostra Informativa sulla privacy.