$26,783,310
Tregunter Road, Londra
- 6 Camere
- 6 Bagni
- 7,100 Sqft
- Aggiornato: Settembre 18
- 1
Informazioni sulla proprietà
La descrizione è stata tradotta automaticamente.
La descrizione viene visualizzata nella lingua originale.
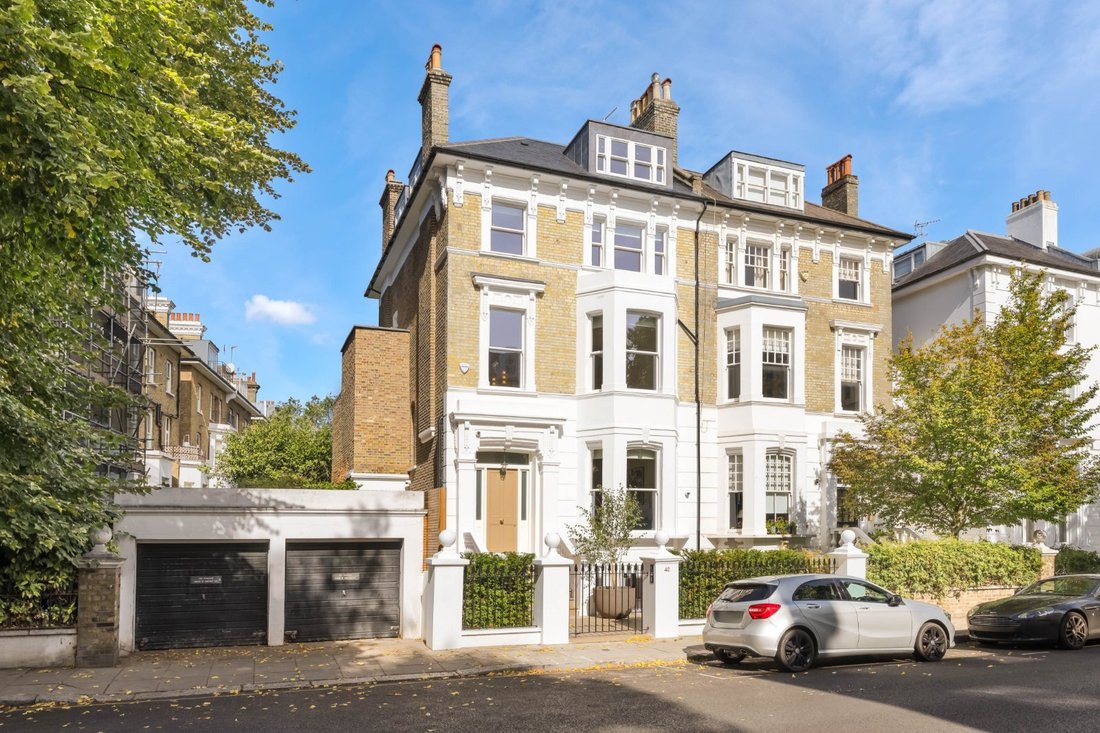
This exceptionally wide semi-detached Victorian villa has been newly renovated and finished to the highest standard. Combining classic elegance with contemporary convenience, the sophisticated interiors are enhance by bright wooden floors, Lutron lighting, and automated window treatments. The home benefits from a rare passenger lift to the principal floors, air conditioning and underfloor heating
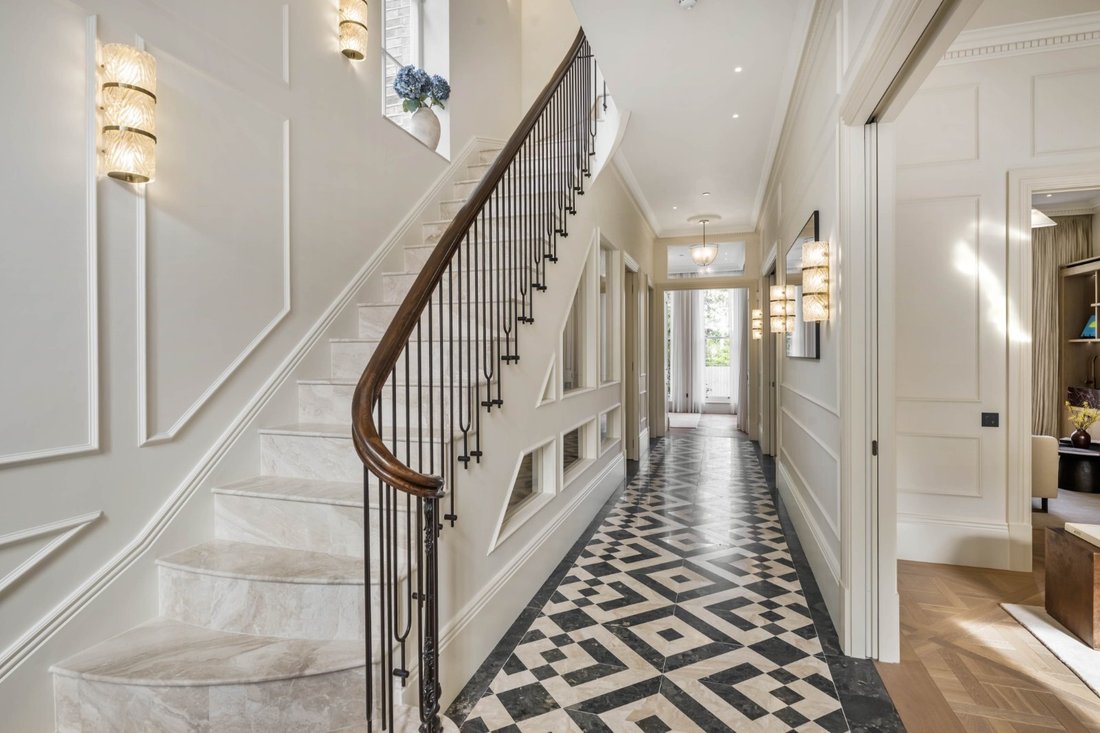
This exceptionally wide semi-detached Victorian villa has been newly renovated and finished to the highest standard. Combining classic elegance with contemporary convenience, the sophisticated interiors are enhance by bright wooden floors, Lutron lighting, and automated window treatments. The home benefits from a rare passenger lift to the principal floors, air conditioning and underfloor heating throughout, and an advanced air filtration system.
Truly one of a kind, this exceptional family home boasts one of the last basement extensions of its size in Kensington and Chelsea. Large windows and a stunning 7 metre high internal atrium ensure natural daylight is brought to every level, illuminating expansive spaces that include a bespoke wellness centre and a self-contained guest or staff flat. The art, furniture, and gym equipment are all available by separate sale.
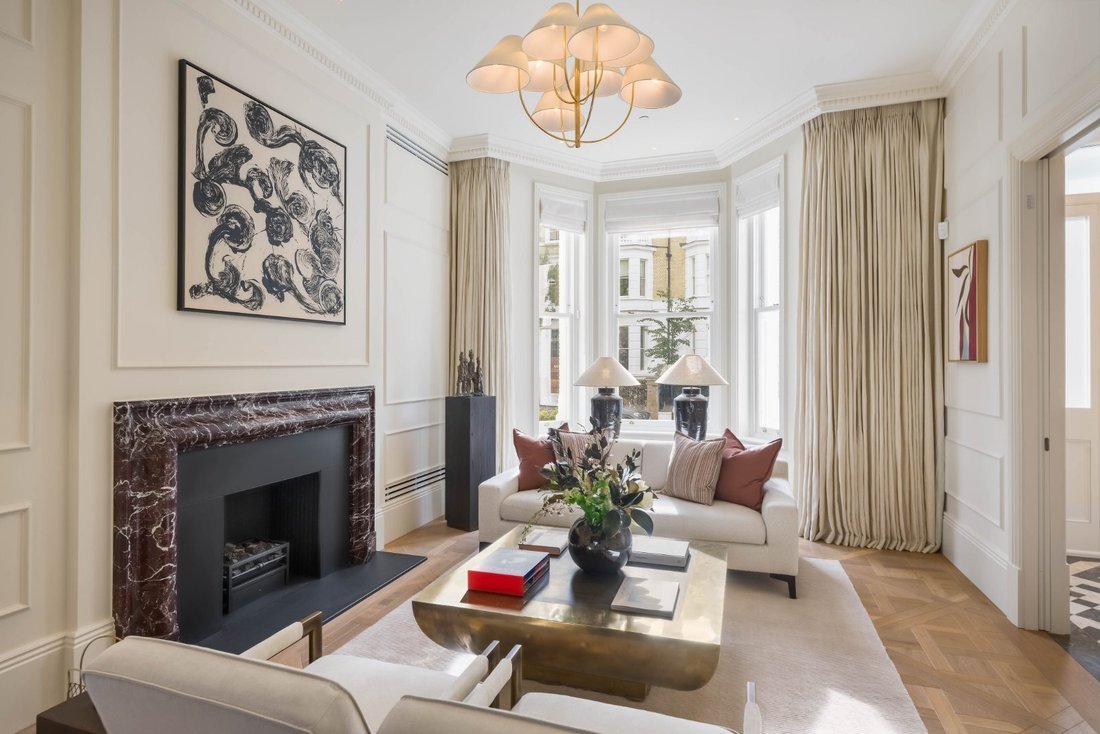
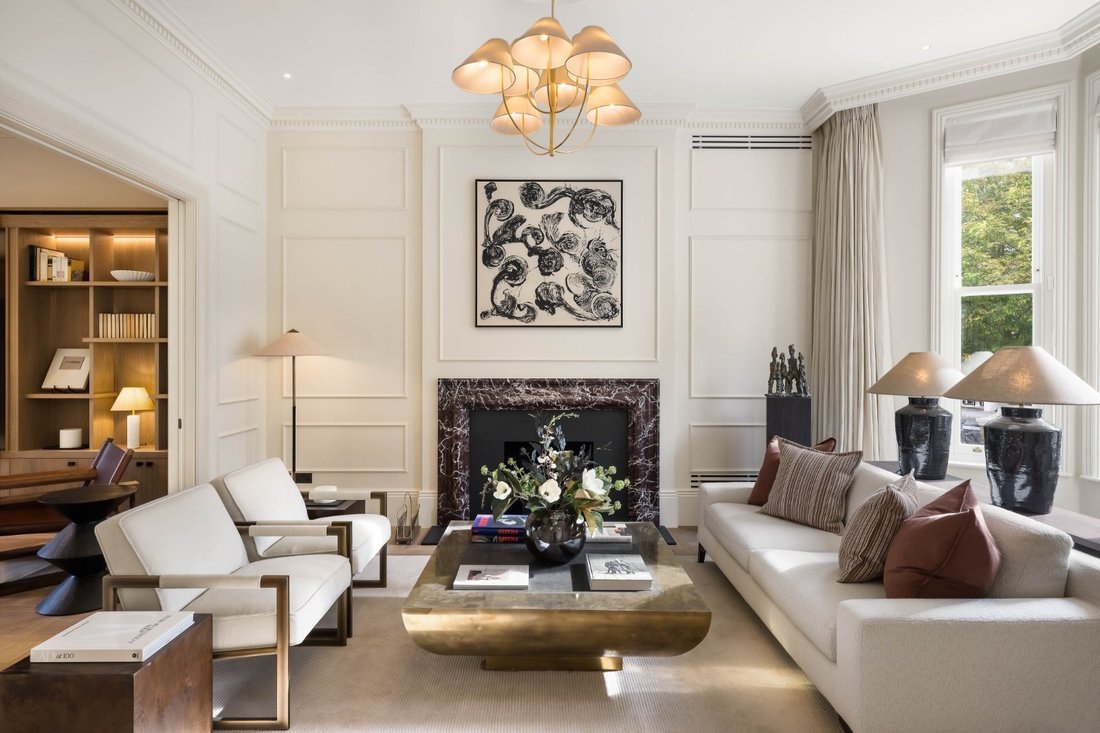
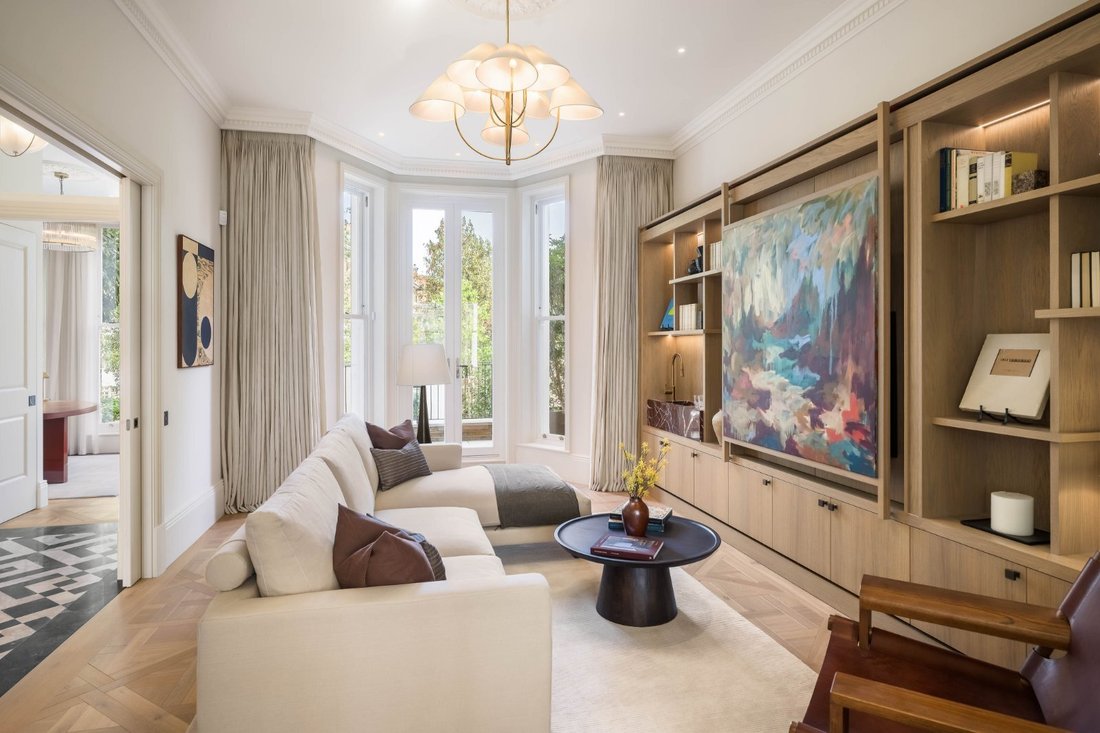
Entering the house on the raised ground floor, the front hall leads through to a sophisticated reception room and large drawing room. High ceilings and unusually large French doors bring in an abundance of natural light. Beautiful Rosso Levante marble can be found on the fireplace surround as well as the generous guest W/C on this floor. The study looks down the centre of all other gardens on the road, creating a very special outlook.
The lower ground floor centres on a generous open-plan kitchen with marble worktops, an enormous central island for theatrical cooking, a walk-in pantry and an informal seating area. On one side, sliding doors give direct access to the garden and breakfast patio. On the other side, double doors flow through to the dining room. This level also has separate street access and another guest WC.
The first floor is entirely occupied by the principal bedroom suite flooded with natural light. There are two independent dressing rooms that have ample storage and designated displays for watches, shoes and handbags. The bathroom is centred into a monolithic block of marble. There is a discrete walk-in safe room as well as an independent W/C.
The second floor features a grand guest/secondary principal suite as well as a generous third ensuite. The third floor features two more bedrooms and two more ensuite bathrooms, all with great ceiling height, bringing the total number of bedrooms to six.
The extensive basement floor includes a bedroom, bathroom and a kitchen/reception room that can be used for staff, guests or family. This level also offers a utility room, ample storage, a gym and a home spa. Finally there is a media room with a home cinema and bar.
The property includes a generous ear garden designed by the acclaimed Daniel Combes. It includes a paved area for outdoor dining, a lawn with planted borders, and a light-filled yoga studio, which can double as a secondary office, with access to the basement. There is also a front garden providing added privacy from the street, with planning approval to create a sliding gate for a vehicle. Reinforced steel security doors, Banham security and CCTV provide additional security.
Tregunter Road, one of the most sought-after addresses in the Boltons Conservation Area. It is lined with exceptionally large semi-detached houses built midway through the nineteenth century and set back from the road. From here, the many shops and restaurants of the Fulham Road are less than approximately 0.5 miles away.
Truly one of a kind, this exceptional family home boasts one of the last basement extensions of its size in Kensington and Chelsea. Large windows and a stunning 7 metre high internal atrium ensure natural daylight is brought to every level, illuminating expansive spaces that include a bespoke wellness centre and a self-contained guest or staff flat. The art, furniture, and gym equipment are all available by separate sale.
Entering the house on the raised ground floor, the front hall leads through to a sophisticated reception room and large drawing room. High ceilings and unusually large French doors bring in an abundance of natural light. Beautiful Rosso Levante marble can be found on the fireplace surround as well as the generous guest W/C on this floor. The study looks down the centre of all other gardens on the road, creating a very special outlook.
The lower ground floor centres on a generous open-plan kitchen with marble worktops, an enormous central island for theatrical cooking, a walk-in pantry and an informal seating area. On one side, sliding doors give direct access to the garden and breakfast patio. On the other side, double doors flow through to the dining room. This level also has separate street access and another guest WC.
The first floor is entirely occupied by the principal bedroom suite flooded with natural light. There are two independent dressing rooms that have ample storage and designated displays for watches, shoes and handbags. The bathroom is centred into a monolithic block of marble. There is a discrete walk-in safe room as well as an independent W/C.
The second floor features a grand guest/secondary principal suite as well as a generous third ensuite. The third floor features two more bedrooms and two more ensuite bathrooms, all with great ceiling height, bringing the total number of bedrooms to six.
The extensive basement floor includes a bedroom, bathroom and a kitchen/reception room that can be used for staff, guests or family. This level also offers a utility room, ample storage, a gym and a home spa. Finally there is a media room with a home cinema and bar.
The property includes a generous ear garden designed by the acclaimed Daniel Combes. It includes a paved area for outdoor dining, a lawn with planted borders, and a light-filled yoga studio, which can double as a secondary office, with access to the basement. There is also a front garden providing added privacy from the street, with planning approval to create a sliding gate for a vehicle. Reinforced steel security doors, Banham security and CCTV provide additional security.
Tregunter Road, one of the most sought-after addresses in the Boltons Conservation Area. It is lined with exceptionally large semi-detached houses built midway through the nineteenth century and set back from the road. From here, the many shops and restaurants of the Fulham Road are less than approximately 0.5 miles away.
-
Tipo di proprietà
Casa
-
Prezzo/piede²
$3,772
-
Consumo
C
Caratteristiche
- Giardino
- Terrazza
- Camino
- Cabina armadio
- Cinema
- Cucina aperta
- Moderno
- Ascensore
- Centro Fitness / Palestra
Caratteristiche
Lot
Interni
- Soffitto alto
- Ufficio
- Camino
- Aria condizionata
- Isola della cucina
- Piano cottura a gas
- Bar
- Cinema
- Ascensore
- Cucina aperta
- Seminterrato
- Controsoffitti in pietra
- Cabina armadio
- Centro Fitness / Palestra
Outdoor
Esplora la zona
Tregunter Road, London, The Boltons, Kensington e Chelsea, Inghilterra
Visualizza su Google Maps
Prezzo per sqft
Basso
Alto

Iscritto da 3 anni
Hai chiesto informazioni su questa proprietà
L'agente La contatterà al più presto
Pubblicato da
6
Annunci
2024
Iscritto
Prenota una visita con William Duckworth-Chad
Scegli una data e indica se preferisci un tour virtuale o di persona con l’agente.
Data preferita
Tipo di tour

Savills - Sloane Street
139 Sloane Street, London, SW1X 9AY, United Kingdom
Visualizza profilo agenzia
Ultimo aggiornamento
Settembre 18
Prima pubblicazione
Sep 18
Riferimento annuncio
CES260035
Proprietà simili nelle vicinanze
Nuovi annunci a The Boltons



Esplora più immobili in vendita
tipi di proprietà The Boltons, Kensington e Chelsea, Inghilterra
The Boltons, Kensington e Chelsea, Inghilterra ricerche popolari
- Proprietà immobiliari Vista panoramica / Scenica a The Boltons, Kensington e Chelsea, Inghilterra
- Proprietà immobiliari con Terrazza a The Boltons, Kensington e Chelsea, Inghilterra
- Proprietà immobiliari con Bar a The Boltons, Kensington e Chelsea, Inghilterra
- Proprietà immobiliari con Ufficio a The Boltons, Kensington e Chelsea, Inghilterra
- Proprietà immobiliari con Ascensore a The Boltons, Kensington e Chelsea, Inghilterra
- Proprietà immobiliari Vista Città a The Boltons, Kensington e Chelsea, Inghilterra
- Proprietà immobiliari con Giardino a The Boltons, Kensington e Chelsea, Inghilterra
- Proprietà immobiliari con Cucina esterna a The Boltons, Kensington e Chelsea, Inghilterra
- Proprietà immobiliari Duplex a The Boltons, Kensington e Chelsea, Inghilterra
- Proprietà immobiliari Comunità recintata a The Boltons, Kensington e Chelsea, Inghilterra
- Proprietà immobiliari Privacy a The Boltons, Kensington e Chelsea, Inghilterra
- Proprietà immobiliari Investimento immobiliare a The Boltons, Kensington e Chelsea, Inghilterra
- Proprietà immobiliari Moderno a The Boltons, Kensington e Chelsea, Inghilterra
- Proprietà immobiliari Nuove costruzioni a The Boltons, Kensington e Chelsea, Inghilterra
- Proprietà immobiliari con Centro Fitness / Palestra a The Boltons, Kensington e Chelsea, Inghilterra
- Proprietà immobiliari con Sauna a The Boltons, Kensington e Chelsea, Inghilterra
- Proprietà immobiliari con Libreria a The Boltons, Kensington e Chelsea, Inghilterra
- Proprietà immobiliari con Aria condizionata a The Boltons, Kensington e Chelsea, Inghilterra
- Proprietà immobiliari con Cantina a The Boltons, Kensington e Chelsea, Inghilterra
- Proprietà immobiliari con Camino a The Boltons, Kensington e Chelsea, Inghilterra
- Proprietà immobiliari con Piscina a The Boltons, Kensington e Chelsea, Inghilterra
- Proprietà immobiliari con Garage a The Boltons, Kensington e Chelsea, Inghilterra
- Proprietà immobiliari con Balcone a The Boltons, Kensington e Chelsea, Inghilterra
- Proprietà immobiliari Residenza a The Boltons, Kensington e Chelsea, Inghilterra
- Proprietà immobiliari con Cucina aperta a The Boltons, Kensington e Chelsea, Inghilterra
- Proprietà immobiliari Rinnovato a The Boltons, Kensington e Chelsea, Inghilterra
- Proprietà immobiliari con Cinema a The Boltons, Kensington e Chelsea, Inghilterra
- Proprietà immobiliari con Piscina coperta a The Boltons, Kensington e Chelsea, Inghilterra
- Proprietà immobiliari Vista sull'acqua a The Boltons, Kensington e Chelsea, Inghilterra
Guide e storie correlate
La fiducia dei migliori broker del mondo
Gli agenti dietro le proprietà più straordinarie del mondo pubblicano su JamesEdition.
- Annunci di Sotheby's, Christie's, BARNES ed Engel & Völkers
- Ogni annuncio è verificato prima della pubblicazione
- Si metta in contatto diretto con agenti verificati
Continuando, accetta i nostri Termini e la nostra Informativa sulla privacy.