$4,721,849
Thorne (Somerset)
- 10 Camere
- 6 Bagni
- 11,739 Sqft
- 5.7 Ac lot
- Aggiornato: Febbraio 25
-
72
Visualizzazioni degli ultimi 30 giorni
- 76
Informazioni sulla proprietà
La descrizione è stata tradotta automaticamente.
La descrizione viene visualizzata nella lingua originale.
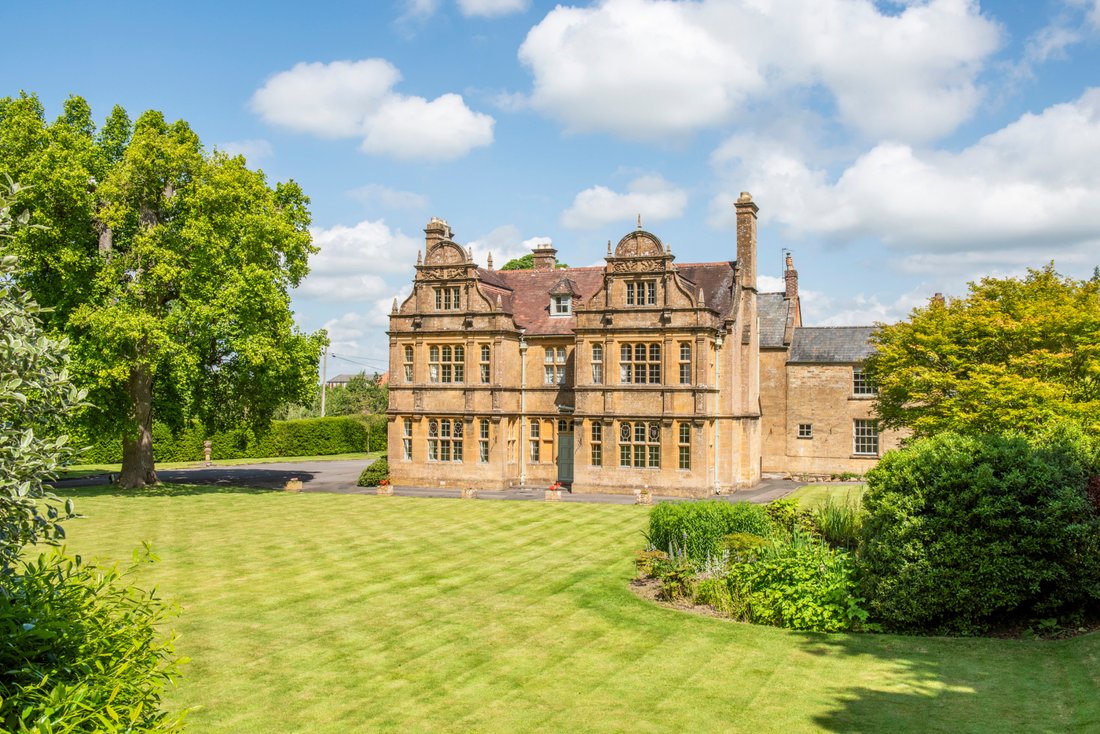
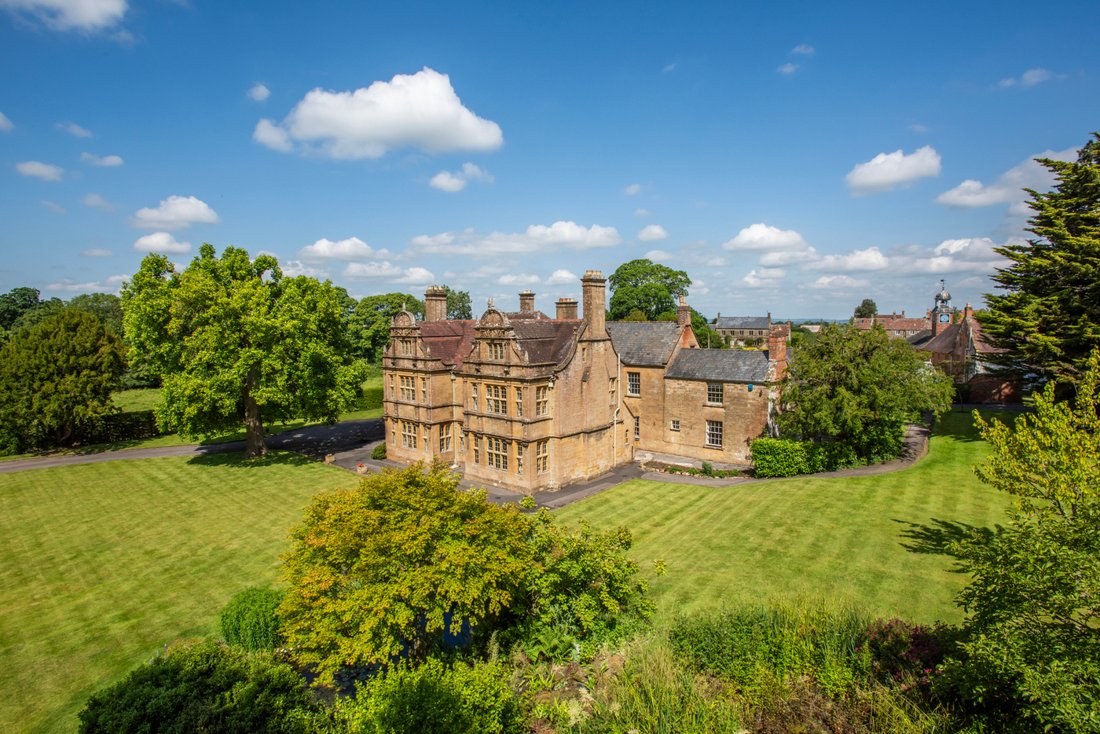
Thorne House is an exquisite country residence offering a blend of historical charm, substantial accommodation, and versatile outbuildings, all set within beautifully maintained grounds within a conservation area. Its location provides stunning views and a tranquil living environment, making it an exceptional family home.
Thorne House, a distinguished Grade II listed property, which has b
Thorne House, a distinguished Grade II listed property, which has b
Thorne House is an exquisite country residence offering a blend of historical charm, substantial accommodation, and versatile outbuildings, all set within beautifully maintained grounds within a conservation area. Its location provides stunning views and a tranquil living environment, making it an exceptional family home.
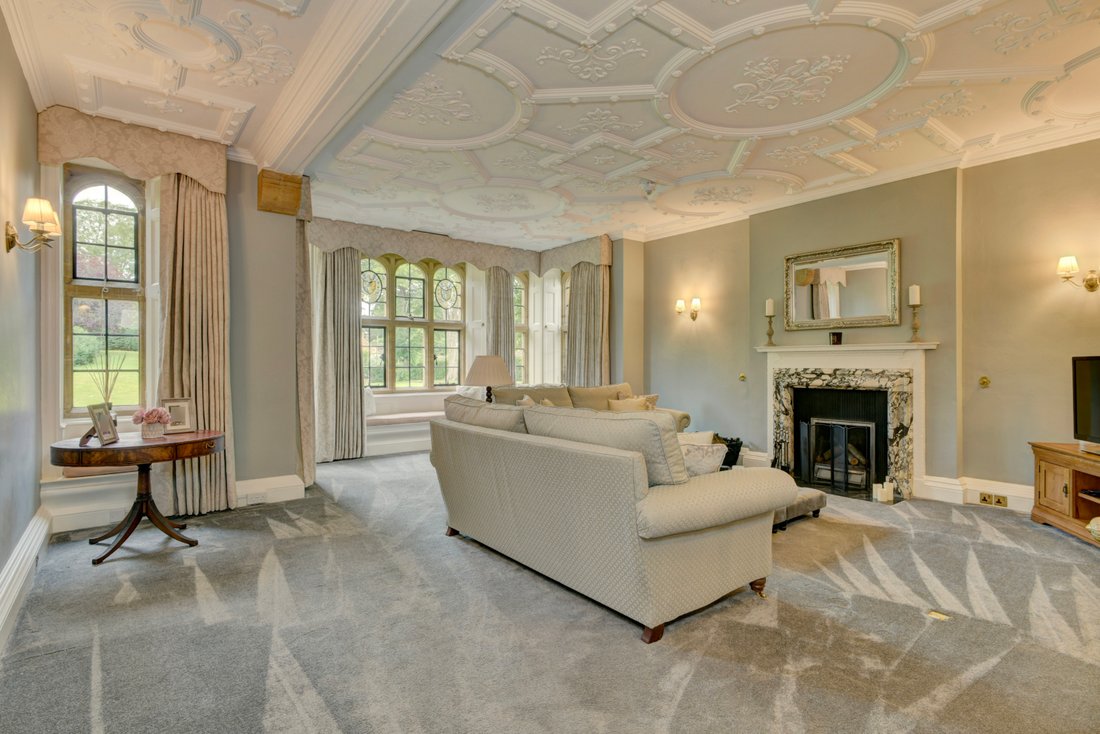
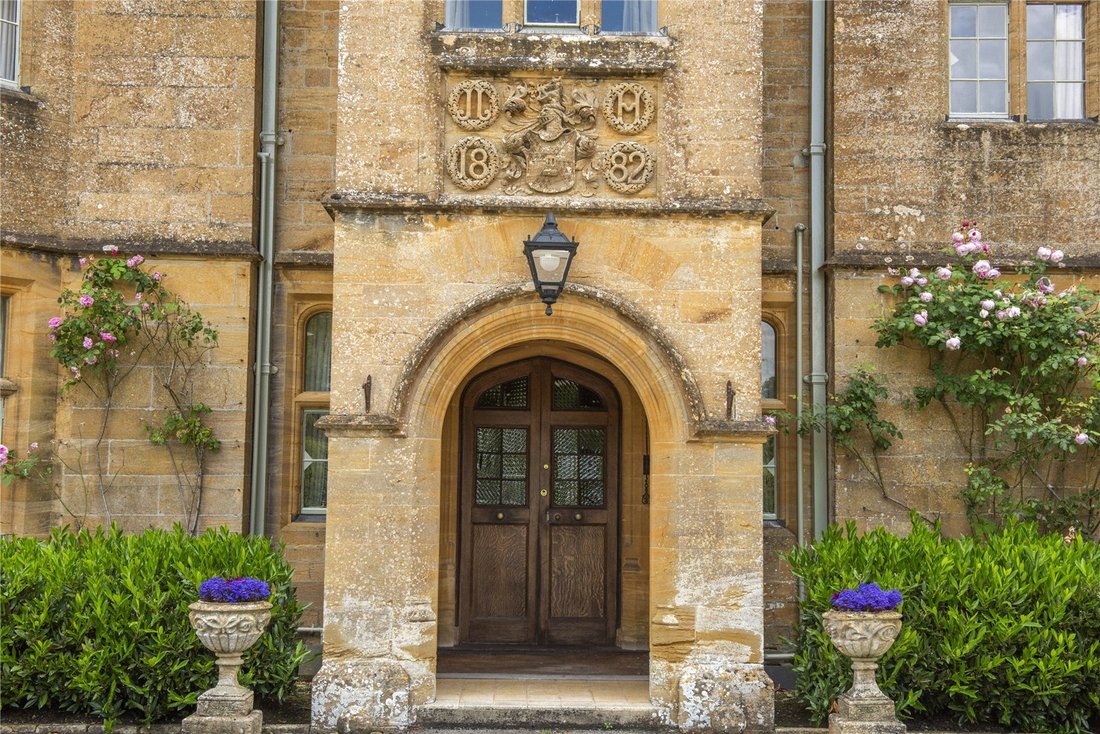
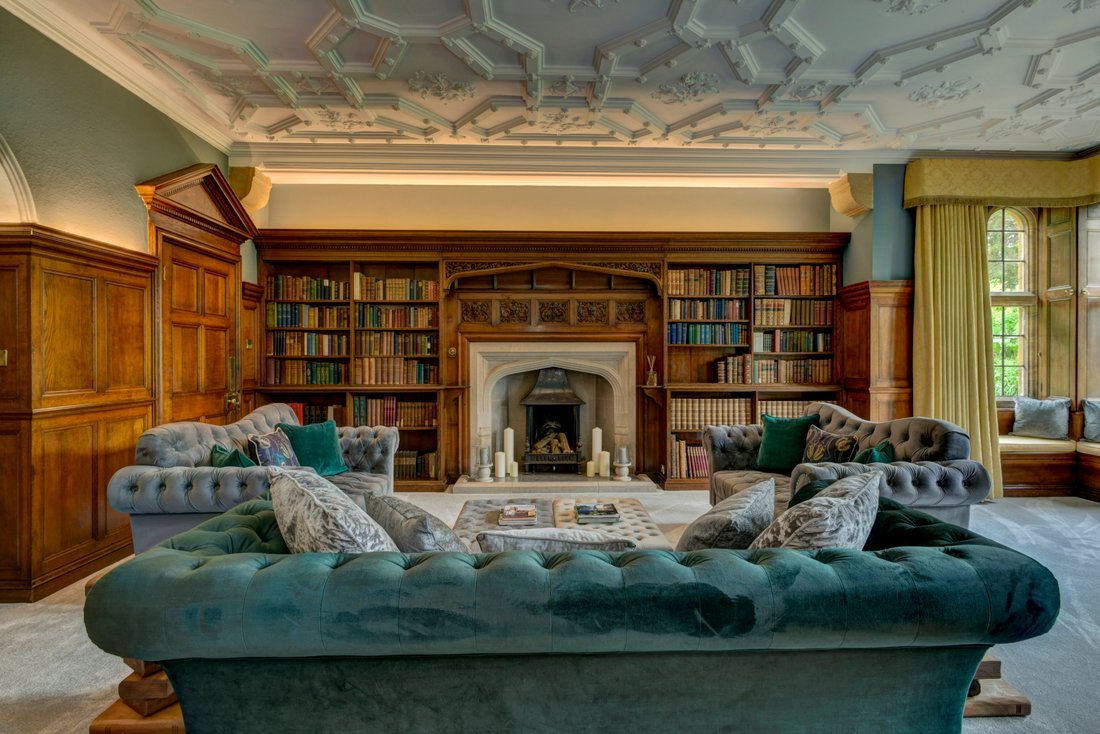
Thorne House, a distinguished Grade II listed property, which has been extremely well maintained over the years, dates back to 1882 with some earlier additions, showcasing a plethora of original features. The exterior stonework and ornate interior details, including wood panelling, intricate ceiling mouldings and original fireplaces in bedroom two and two of the attic rooms, contribute to its historical charm.
The cottage and parts of the house have sash windows, the remainder are original metal leaded windows with original shutters and window seats around the bay windows of the drawing room and library. There are several original stained glass panes in the Drawing room and Library and a beautiful large original stained glass window on the landing. This substantial home offers over 7,900 sq ft of accommodation across three floors, complemented by an attached two-bedroom cottage. Numerous outbuildings, including garages, stables, and a coach house, enhance the properties versatility.
The plot extends to approximately 5.7 acres of landscaped and walled gardens, providing charming countryside views. The entrance hall, bathed in natural light, leads to the principal reception rooms. The drawing room and library feature original fireplaces, ornate ceilings, and large bay windows overlooking the south-facing garden. The dining hall, also with a bay window, offers south-westerly views. The large kitchen and breakfast room is an ideal space for family dining. Additional storage and practical spaces include a pantry, larder, store room, and a utility room. The ground floor also comprises a home office space and two cloakrooms. The cellar provides extra storage or potential for conversion. An impressive oak staircase ascends to the first-floor galleried landing, where six double bedrooms are located, four of which are en suite. The principal bedroom is particularly spacious. This floor also includes a family bathroom, an additional shower room, two cloakrooms, and a study, which could be converted into a bedroom or dressing room. On the second floor are a further four recently refurbished rooms which could be used as additional bedrooms or reception areas providing flexibility for future needs.
The Cottage
Located at the rear of the main house, the cottage offers well-presented, recently refurbished accommodation suitable for guests, a holiday let or long term let. It includes a sitting room with dual-aspect windows, a dining room, a study or storage room, and a new fully equipped kitchen. Upstairs, there are two double bedrooms and a bathroom.
Gardens and Outbuildings
Set within 5.7 acres, Thorne House features rolling lawns, landscaped gardens, a pond, a walled vegetable garden, an orchard, and established trees and shrubs. There are several wooden greenhouses, one containing a 50+ year old vine. A 4.178 acre paddock ideal for horses or livestock is available by separate negotiation. Paved and gravel terraces provide perfect spots for al fresco dining and entertaining, offering far-reaching views. The property includes substantial outbuildings: stables, a garden store, and a large garage block. The coach house, with nearly 2,500 sq ft of space, includes a 36ft wood panelled entertaining room and adjacent store room and a rare 4-faced clock tower, a fully equipped kitchen, a cloakroom, and two additional rooms upstairs, offering potential for further development subject to consents.
Private drainage - new Klargester treatment plant installed in 2023. New fire alarm and security systems installed within the last 2 years.
Thorne House, a distinguished Grade II listed property, which has been extremely well maintained over the years, dates back to 1882 with some earlier additions, showcasing a plethora of original features. The exterior stonework and ornate interior details, including wood panelling, intricate ceiling mouldings and original fireplaces in bedroom two and two of the attic rooms, contribute to its historical charm.
The cottage and parts of the house have sash windows, the remainder are original metal leaded windows with original shutters and window seats around the bay windows of the drawing room and library. There are several original stained glass panes in the Drawing room and Library and a beautiful large original stained glass window on the landing. This substantial home offers over 7,900 sq ft of accommodation across three floors, complemented by an attached two-bedroom cottage. Numerous outbuildings, including garages, stables, and a coach house, enhance the properties versatility.
The plot extends to approximately 5.7 acres of landscaped and walled gardens, providing charming countryside views. The entrance hall, bathed in natural light, leads to the principal reception rooms. The drawing room and library feature original fireplaces, ornate ceilings, and large bay windows overlooking the south-facing garden. The dining hall, also with a bay window, offers south-westerly views. The large kitchen and breakfast room is an ideal space for family dining. Additional storage and practical spaces include a pantry, larder, store room, and a utility room. The ground floor also comprises a home office space and two cloakrooms. The cellar provides extra storage or potential for conversion. An impressive oak staircase ascends to the first-floor galleried landing, where six double bedrooms are located, four of which are en suite. The principal bedroom is particularly spacious. This floor also includes a family bathroom, an additional shower room, two cloakrooms, and a study, which could be converted into a bedroom or dressing room. On the second floor are a further four recently refurbished rooms which could be used as additional bedrooms or reception areas providing flexibility for future needs.
The Cottage
Located at the rear of the main house, the cottage offers well-presented, recently refurbished accommodation suitable for guests, a holiday let or long term let. It includes a sitting room with dual-aspect windows, a dining room, a study or storage room, and a new fully equipped kitchen. Upstairs, there are two double bedrooms and a bathroom.
Gardens and Outbuildings
Set within 5.7 acres, Thorne House features rolling lawns, landscaped gardens, a pond, a walled vegetable garden, an orchard, and established trees and shrubs. There are several wooden greenhouses, one containing a 50+ year old vine. A 4.178 acre paddock ideal for horses or livestock is available by separate negotiation. Paved and gravel terraces provide perfect spots for al fresco dining and entertaining, offering far-reaching views. The property includes substantial outbuildings: stables, a garden store, and a large garage block. The coach house, with nearly 2,500 sq ft of space, includes a 36ft wood panelled entertaining room and adjacent store room and a rare 4-faced clock tower, a fully equipped kitchen, a cloakroom, and two additional rooms upstairs, offering potential for further development subject to consents.
Private drainage - new Klargester treatment plant installed in 2023. New fire alarm and security systems installed within the last 2 years.
-
Tipo di proprietà
Casa
-
Prezzo/piede²
$402
-
Consumo
E
Caratteristiche
Esplora la zona
Thorne, Somerset, Inghilterra
Visualizza su Google Maps
Prezzo per sqft
Basso
Alto

Iscritto da 2 anni
Hai chiesto informazioni su questa proprietà
L'agente La contatterà al più presto
Pubblicato da
6
Annunci
2024
Iscritto
Prenota una visita con Ashley Rawlings
Scegli una data e indica se preferisci un tour virtuale o di persona con l’agente.
Data preferita
Tipo di tour

Savills - Country Department
33 Margaret Street, London, W1G 0JD, United Kingdom
Visualizza profilo agenzia
Ultimo aggiornamento
Febbraio 25
Prima pubblicazione
Feb 22, 2025
Riferimento annuncio
WBS230056
Proprietà simili nelle vicinanze
Nuovi annunci a Somerset

Esplora più immobili in vendita
Somerset, Inghilterra Città
- Case in vendita in Taunton, Inghilterra
- Case in vendita in Wellington, Inghilterra
- Case in vendita in Monkton Heathfield, Inghilterra
- Case in vendita in Bishop's Lydeard, Inghilterra
- Case in vendita in North Petherton, Inghilterra
- Case in vendita in Bridgwater, Inghilterra
- Case in vendita in Burnham-on-Sea e Highbridge, Inghilterra
- Case in vendita in Milverton, Inghilterra
- Case in vendita in Minehead, Inghilterra
- Case in vendita in Yeovil, Inghilterra
- Case in vendita in Cannington, Inghilterra
- Case in vendita in Carhampton, Inghilterra
- Case in vendita in Creech St. Michael, Inghilterra
- Case in vendita in Mark, Inghilterra
- Case in vendita in Norton St Philip, Inghilterra
- Case in vendita in Norton sub Hamdon, Inghilterra
- Case in vendita in Over Stowey, Inghilterra
- Case in vendita in Queen Camel, Inghilterra
- Case in vendita in Shepton Beauchamp, Inghilterra
- Case in vendita in Stogursey, Inghilterra
tipi di proprietà Somerset, Inghilterra
Somerset, Inghilterra ricerche popolari
- Proprietà immobiliari Vista panoramica / Scenica a Somerset, Inghilterra
- Proprietà immobiliari Vista mare a Somerset, Inghilterra
- Proprietà immobiliari con Terrazza a Somerset, Inghilterra
- Proprietà immobiliari con Bar a Somerset, Inghilterra
- Proprietà immobiliari con Sala giochi a Somerset, Inghilterra
- Proprietà immobiliari con Ufficio a Somerset, Inghilterra
- Proprietà immobiliari con Ascensore a Somerset, Inghilterra
- Proprietà immobiliari Vista sulle montagne a Somerset, Inghilterra
- Proprietà immobiliari con Giardino a Somerset, Inghilterra
- Proprietà immobiliari con Cucina esterna a Somerset, Inghilterra
- Proprietà immobiliari Costiera a Somerset, Inghilterra
- Proprietà immobiliari Comunità recintata a Somerset, Inghilterra
- Proprietà immobiliari Privacy a Somerset, Inghilterra
- Proprietà immobiliari Lungomare a Somerset, Inghilterra
- Proprietà immobiliari Investimento immobiliare a Somerset, Inghilterra
- Proprietà immobiliari Moderno a Somerset, Inghilterra
- Proprietà immobiliari Equestre a Somerset, Inghilterra
- Proprietà immobiliari Nuove costruzioni a Somerset, Inghilterra
- Proprietà immobiliari con Centro Fitness / Palestra a Somerset, Inghilterra
- Proprietà immobiliari con Sauna a Somerset, Inghilterra
- Proprietà immobiliari con Libreria a Somerset, Inghilterra
- Proprietà immobiliari con Aria condizionata a Somerset, Inghilterra
- Proprietà immobiliari con Cantina a Somerset, Inghilterra
- Proprietà immobiliari con Idromassaggio a Somerset, Inghilterra
- Proprietà immobiliari con Camino a Somerset, Inghilterra
- Proprietà immobiliari con Piscina a Somerset, Inghilterra
- Proprietà immobiliari con Garage a Somerset, Inghilterra
- Proprietà immobiliari con Balcone a Somerset, Inghilterra
- Proprietà immobiliari con Campo da tennis a Somerset, Inghilterra
- Proprietà immobiliari Lungomare a Somerset, Inghilterra
- Proprietà immobiliari Residenza a Somerset, Inghilterra
- Proprietà immobiliari con Cucina aperta a Somerset, Inghilterra
- Proprietà immobiliari Rinnovato a Somerset, Inghilterra
- Proprietà immobiliari con Cinema a Somerset, Inghilterra
- Proprietà immobiliari con Piscina coperta a Somerset, Inghilterra
- Proprietà immobiliari Vista sull'acqua a Somerset, Inghilterra
Somerset, Inghilterra Quartieri
- Case in vendita in Ford Street, Inghilterra
- Case in vendita in Stretcholt, Inghilterra
- Case in vendita in Alhampton, Regno Unito
- Case in vendita in Blagdon Hill, Regno Unito
- Case in vendita in Coxley, Regno Unito
- Case in vendita in Culmhead, Regno Unito
- Case in vendita in Holnicote, Regno Unito
- Case in vendita in North Brewham, Regno Unito
- Case in vendita in Oldford, Regno Unito
- Case in vendita in Standerwick, Regno Unito
- Case in vendita in West Mudford, Regno Unito
- Case in vendita in White Ball, Regno Unito
- Case in vendita in Yenston, Regno Unito
Guide e storie correlate
La fiducia dei migliori broker del mondo
Gli agenti dietro le proprietà più straordinarie del mondo pubblicano su JamesEdition.
- Annunci di Sotheby's, Christie's, BARNES ed Engel & Völkers
- Ogni annuncio è verificato prima della pubblicazione
- Si metta in contatto diretto con agenti verificati
Continuando, accetta i nostri Termini e la nostra Informativa sulla privacy.