$5,806,247
Il Monte, Esher, Surrey
- 5 Camere
- 6 Bagni
- 7,250 Sqft
- Aggiornato: Oggi
Informazioni sulla proprietà
La descrizione è stata tradotta automaticamente.
La descrizione viene visualizzata nella lingua originale.
This impressive five-bedroom family residence offers beautifully balanced accommodation over three floors, thoughtfully designed to combine elegant entertaining spaces with the practicalities of modern family living.
A welcoming and light-filled reception hall creates a striking first impression and leads to the reception rooms, all of which enjoy generous proportions and an abundance of
A welcoming and light-filled reception hall creates a striking first impression and leads to the reception rooms, all of which enjoy generous proportions and an abundance of
This impressive five-bedroom family residence offers beautifully balanced accommodation over three floors, thoughtfully designed to combine elegant entertaining spaces with the practicalities of modern family living.
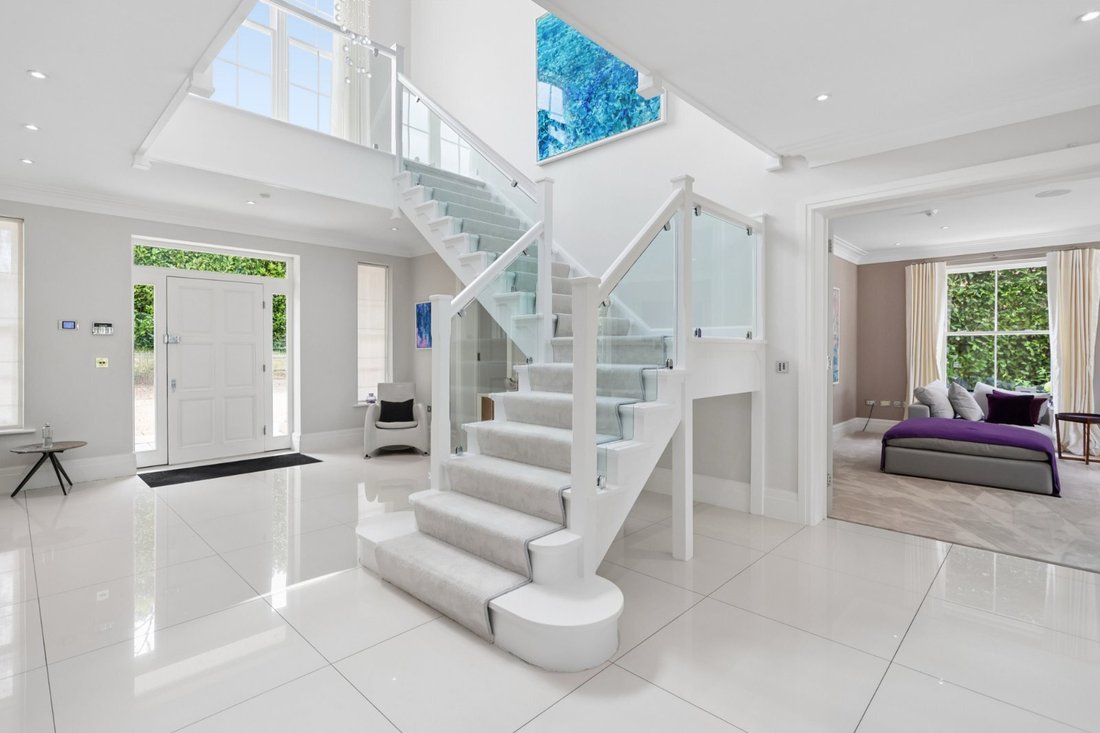
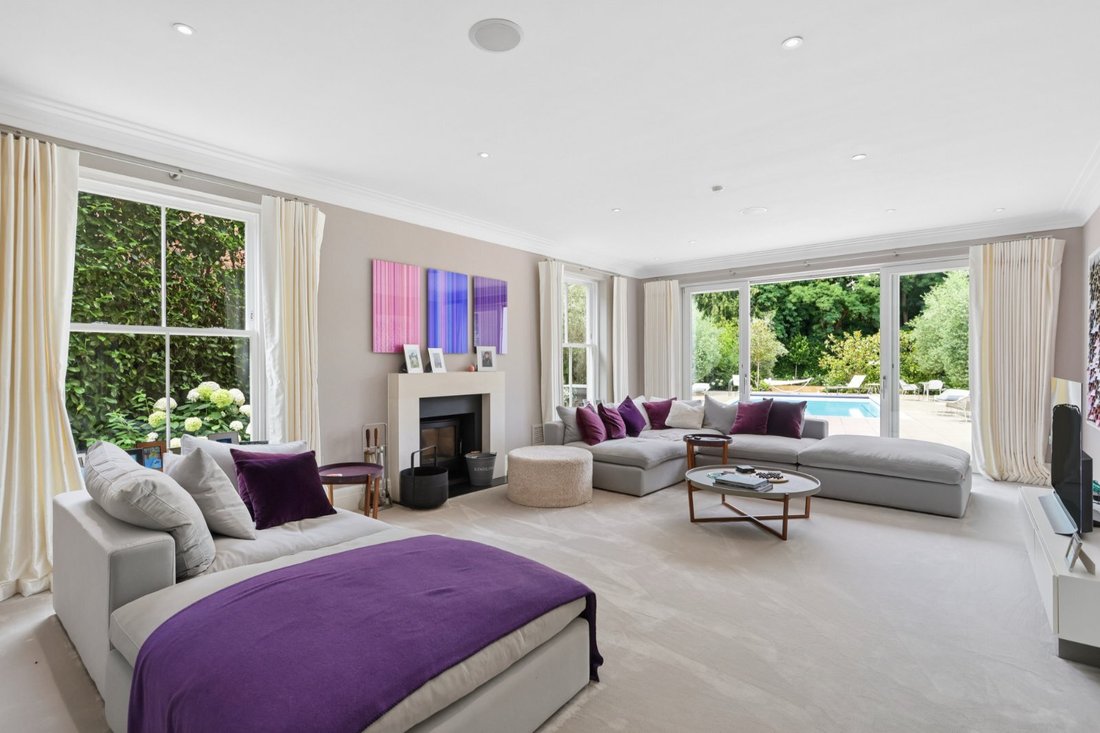
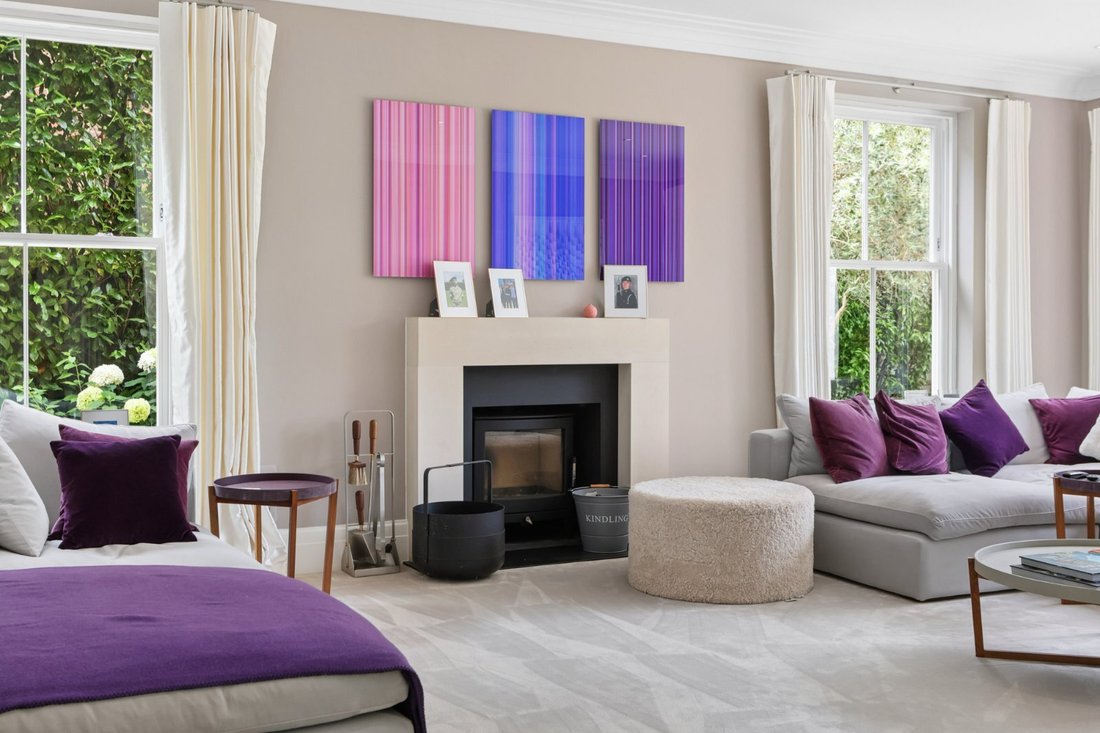
A welcoming and light-filled reception hall creates a striking first impression and leads to the reception rooms, all of which enjoy generous proportions and an abundance of natural light. The dual-aspect drawing room is particularly impressive, centred around a log burning stove and opening directly onto the rear terrace and gardens beyond. A study to the front of the property provides an ideal space for home working, while the formal dining room seamlessly connects to the kitchen/breakfast room, creating a natural flow for both family life and entertaining.
Undoubtedly the heart of the home, the bespoke kitchen and open plan living area has been thoughtfully designed and fitted with a comprehensive range of integrated appliances and storage. Extending to over 35 ft in length, this outstanding space incorporates informal dining and family areas, enhanced by a striking roof lantern and two sets of bi-fold doors that open onto the terrace, allowing the gardens to become a natural extension of the living space during the warmer months. Adjacent lies a separate family / TV room, currently arranged as an office, offering valuable additional reception space. A utility room and two guest cloakrooms complete the ground floor accommodation.
Situated off a large first floor landing with grand feature window, the impressive principal suite enjoys a superb view across the rear garden. The suite includes a generous dressing room and a luxuriously appointed en suite bathroom. Three further double bedroom suites are located on this floor, all of which benefit from built in storage and en suite bathrooms. One of these bathrooms also opens to the landing.
The second floor provides further versatile accommodation, comprising a large additional bedroom suite and a substantial games/media room, ideal for older children, guests or informal entertaining. Both rooms provide plenty of eaves storage.
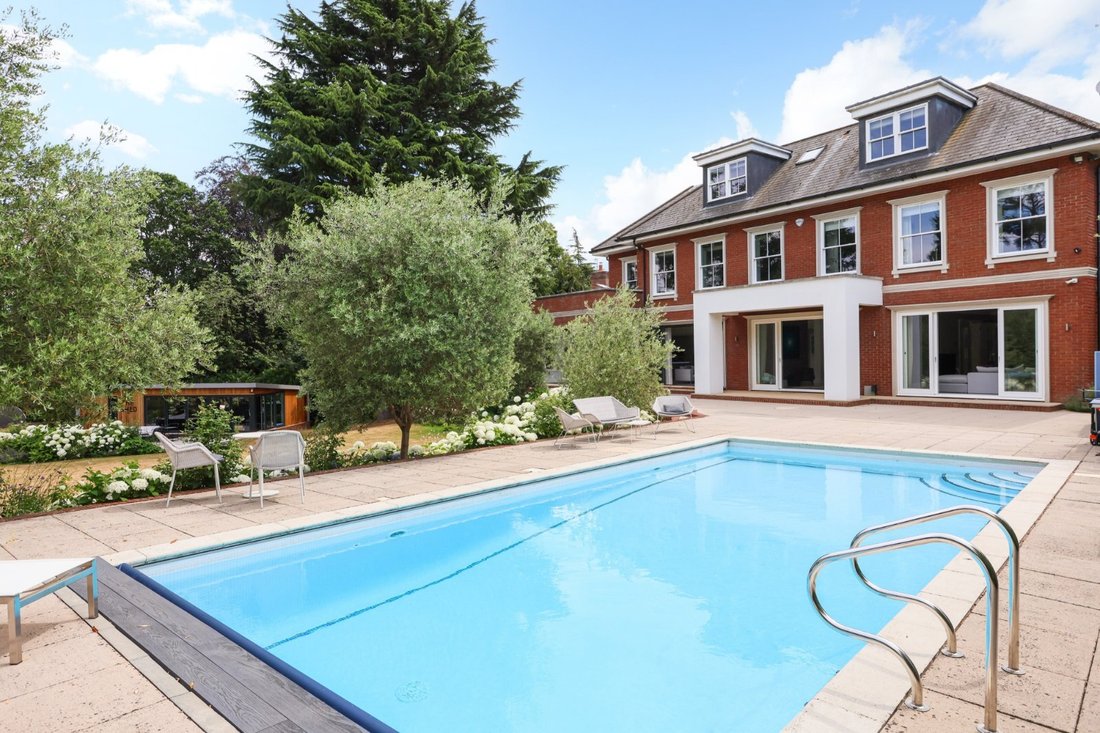
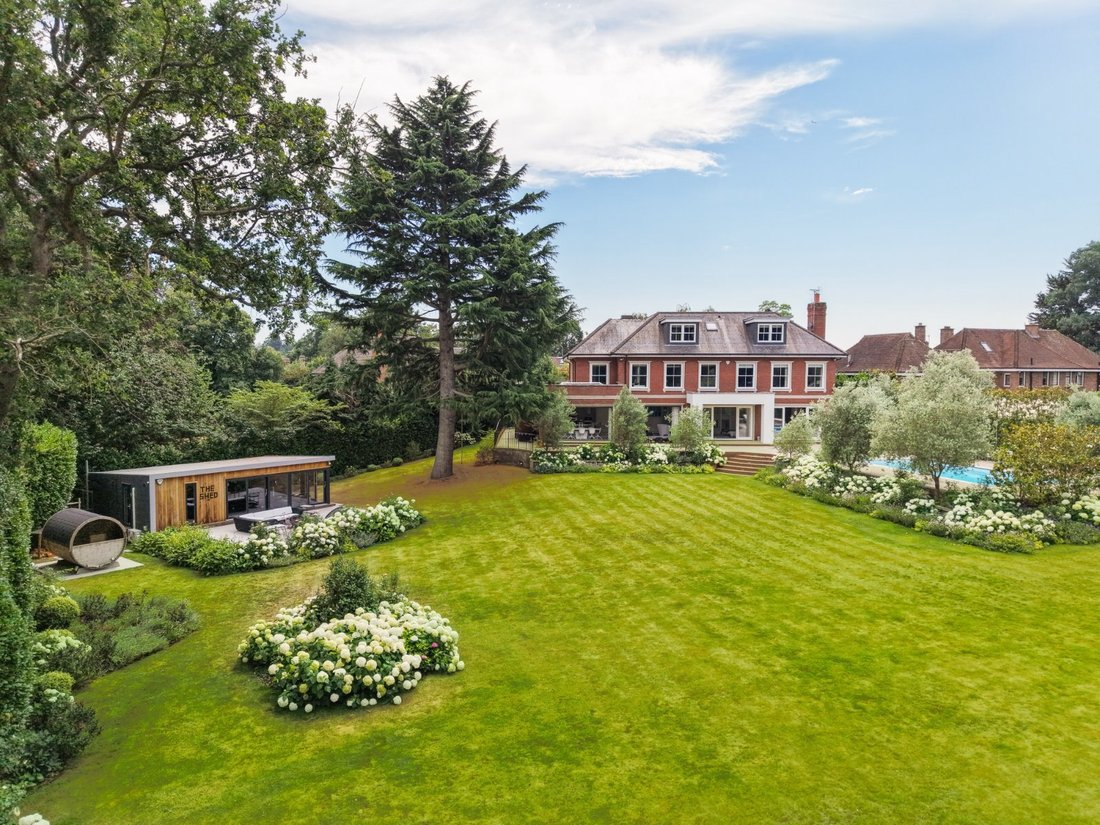
To the rear, a broad terrace spans the width of the house, creating a wonderful setting for outdoor dining and summer entertaining. Beyond lies the heated swimming pool and beautifully landscaped gardens, predominantly laid to lawn and framed by mature trees and established planting, providing an exceptional degree of privacy and seclusion. A large detached outbuilding hosts a gym and shower. Close by is a charming barrel sauna, further enhancing the leisure offering which elevates this outstanding family home.
To the front, the property is approached via electric gates opening onto a generous driveway providing extensive parking in addition to the garage.
Situated within one of Esher’s most prestigious residential enclaves, a quiet and highly regarded cul-de-sac, this property offers both privacy and convenience in equal measure.
Esher itself is widely regarded as one of Surrey’s most desirable towns, located approximately 14 miles south-west of central London, blending the charm of a traditional Surrey setting with excellent commuter connectivity.
Esher station is just two miles away and Hersham station 1.7 miles, providing regular services to London Waterloo from 23 and 26 minutes respectively, making it highly attractive for commuters. Road links are equally as accessible, with the nearby A3 and M25.
The Mount sits conveniently within easy reach of Esher High Street which offers an excellent selection of amenities, including independent boutiques, a Waitrose supermarket, cafés, restaurants and a cinema whilst popular Garsons Farm is located in nearby West End. Sandown Park Racecourse, Esher Commons, and the historic Claremont Landscape Garden provide extensive opportunities for outdoor pursuits and leisure.
The property is particularly well located for a number of schools, both state and independent.
Times and distances are approximate.
A welcoming and light-filled reception hall creates a striking first impression and leads to the reception rooms, all of which enjoy generous proportions and an abundance of natural light. The dual-aspect drawing room is particularly impressive, centred around a log burning stove and opening directly onto the rear terrace and gardens beyond. A study to the front of the property provides an ideal space for home working, while the formal dining room seamlessly connects to the kitchen/breakfast room, creating a natural flow for both family life and entertaining.
Undoubtedly the heart of the home, the bespoke kitchen and open plan living area has been thoughtfully designed and fitted with a comprehensive range of integrated appliances and storage. Extending to over 35 ft in length, this outstanding space incorporates informal dining and family areas, enhanced by a striking roof lantern and two sets of bi-fold doors that open onto the terrace, allowing the gardens to become a natural extension of the living space during the warmer months. Adjacent lies a separate family / TV room, currently arranged as an office, offering valuable additional reception space. A utility room and two guest cloakrooms complete the ground floor accommodation.
Situated off a large first floor landing with grand feature window, the impressive principal suite enjoys a superb view across the rear garden. The suite includes a generous dressing room and a luxuriously appointed en suite bathroom. Three further double bedroom suites are located on this floor, all of which benefit from built in storage and en suite bathrooms. One of these bathrooms also opens to the landing.
The second floor provides further versatile accommodation, comprising a large additional bedroom suite and a substantial games/media room, ideal for older children, guests or informal entertaining. Both rooms provide plenty of eaves storage.
To the rear, a broad terrace spans the width of the house, creating a wonderful setting for outdoor dining and summer entertaining. Beyond lies the heated swimming pool and beautifully landscaped gardens, predominantly laid to lawn and framed by mature trees and established planting, providing an exceptional degree of privacy and seclusion. A large detached outbuilding hosts a gym and shower. Close by is a charming barrel sauna, further enhancing the leisure offering which elevates this outstanding family home.
To the front, the property is approached via electric gates opening onto a generous driveway providing extensive parking in addition to the garage.
Situated within one of Esher’s most prestigious residential enclaves, a quiet and highly regarded cul-de-sac, this property offers both privacy and convenience in equal measure.
Esher itself is widely regarded as one of Surrey’s most desirable towns, located approximately 14 miles south-west of central London, blending the charm of a traditional Surrey setting with excellent commuter connectivity.
Esher station is just two miles away and Hersham station 1.7 miles, providing regular services to London Waterloo from 23 and 26 minutes respectively, making it highly attractive for commuters. Road links are equally as accessible, with the nearby A3 and M25.
The Mount sits conveniently within easy reach of Esher High Street which offers an excellent selection of amenities, including independent boutiques, a Waitrose supermarket, cafés, restaurants and a cinema whilst popular Garsons Farm is located in nearby West End. Sandown Park Racecourse, Esher Commons, and the historic Claremont Landscape Garden provide extensive opportunities for outdoor pursuits and leisure.
The property is particularly well located for a number of schools, both state and independent.
Times and distances are approximate.
-
Tipo di proprietà
Casa
-
Prezzo/piede²
$800
-
Consumo
B
Caratteristiche
Caratteristiche
Interni
Outdoor
Esplora la zona
The Mount, Esher, Surrey, Elmbridge, Inghilterra
Visualizza su Google Maps
Prezzo per sqft
Basso
Alto

Iscritto da 2 anni
Hai chiesto informazioni su questa proprietà
L'agente La contatterà al più presto
Pubblicato da
4
Annunci
2024
Iscritto
Prenota una visita con Karl Matier
Scegli una data e indica se preferisci un tour virtuale o di persona con l’agente.
Data preferita
Tipo di tour

Ultimo aggiornamento
Oggi
Prima pubblicazione
Sep 18
Riferimento annuncio
EHS260220
Proprietà simili nelle vicinanze
Nuovi annunci a Esher





Esplora più immobili in vendita
tipi di proprietà Esher, Elmbridge, Inghilterra
Esher, Elmbridge, Inghilterra ricerche popolari
- Proprietà immobiliari Vista panoramica / Scenica a Esher, Elmbridge, Inghilterra
- Proprietà immobiliari con Terrazza a Esher, Elmbridge, Inghilterra
- Proprietà immobiliari con Bar a Esher, Elmbridge, Inghilterra
- Proprietà immobiliari con Sala giochi a Esher, Elmbridge, Inghilterra
- Proprietà immobiliari con Ufficio a Esher, Elmbridge, Inghilterra
- Proprietà immobiliari Vista sul fiume a Esher, Elmbridge, Inghilterra
- Proprietà immobiliari con Giardino a Esher, Elmbridge, Inghilterra
- Proprietà immobiliari Comunità recintata a Esher, Elmbridge, Inghilterra
- Proprietà immobiliari Privacy a Esher, Elmbridge, Inghilterra
- Proprietà immobiliari Moderno a Esher, Elmbridge, Inghilterra
- Proprietà immobiliari Nuove costruzioni a Esher, Elmbridge, Inghilterra
- Proprietà immobiliari con Centro Fitness / Palestra a Esher, Elmbridge, Inghilterra
- Proprietà immobiliari con Sauna a Esher, Elmbridge, Inghilterra
- Proprietà immobiliari con Libreria a Esher, Elmbridge, Inghilterra
- Proprietà immobiliari con Cantina a Esher, Elmbridge, Inghilterra
- Proprietà immobiliari con Idromassaggio a Esher, Elmbridge, Inghilterra
- Proprietà immobiliari con Camino a Esher, Elmbridge, Inghilterra
- Proprietà immobiliari con Piscina a Esher, Elmbridge, Inghilterra
- Proprietà immobiliari con Garage a Esher, Elmbridge, Inghilterra
- Proprietà immobiliari con Balcone a Esher, Elmbridge, Inghilterra
- Proprietà immobiliari con Campo da tennis a Esher, Elmbridge, Inghilterra
- Proprietà immobiliari con Cucina aperta a Esher, Elmbridge, Inghilterra
- Proprietà immobiliari Rinnovato a Esher, Elmbridge, Inghilterra
- Proprietà immobiliari con Cinema a Esher, Elmbridge, Inghilterra
- Proprietà immobiliari Vista sull'acqua a Esher, Elmbridge, Inghilterra
Guide e storie correlate
La fiducia dei migliori broker del mondo
Gli agenti dietro le proprietà più straordinarie del mondo pubblicano su JamesEdition.
- Annunci di Sotheby's, Christie's, BARNES ed Engel & Völkers
- Ogni annuncio è verificato prima della pubblicazione
- Si metta in contatto diretto con agenti verificati
Continuando, accetta i nostri Termini e la nostra Informativa sulla privacy.