



$7,151,219
The Lancasters, Lancaster Gate, Londra
- 3 Camere
- 4 Bagni
- 2,714 Sqft
- Aggiornato: Settembre 15
- 21
Informazioni sulla proprietà
La descrizione è stata tradotta automaticamente.
La descrizione viene visualizzata nella lingua originale.
«The Lancasters» è stato completato nel 2011 e si trova dietro una facciata d’epoca classificata di Grado II con facciata in stucco bianco che risale alla metà del 1850 e che un tempo era la più grande terrazza del suo genere in Europa. Si trova all’interno di un parco paesaggistico recintato che si affaccia su Hyde Park con un vialetto privato ed è assistito da un servizio di portineria e parcheg
”The Lancasters” was completed in 2011 and is set behind a white stucco fronted Grade II Listed period façade that dates back to the mid 1850’s and was once the largest terrace of its kind in Europe. It sits within its own gated landscaped grounds overlooking Hyde Park with a private driveway and is looked after by a 24 hour concierge and valet parking service. The residents also enjoy plenty of f
«The Lancasters» è stato completato nel 2011 e si trova dietro una facciata d’epoca classificata di Grado II con facciata in stucco bianco che risale alla metà del 1850 e che un tempo era la più grande terrazza del suo genere in Europa. Si trova all’interno di un parco paesaggistico recintato che si affaccia su Hyde Park con un vialetto privato ed è assistito da un servizio di portineria e parcheggio 24 ore su 24. I residenti godono anche di numerosi servizi tra cui una palestra completamente attrezzata, una piscina, una sauna e un salone. Confinante con Mayfair e Notting Hill, Lancaster Gate è in posizione ideale per godere di alcuni dei migliori negozi e ristoranti che la capitale ha da offrire. Inoltre, i comodi collegamenti di trasporto presso la stazione della metropolitana di Lancaster Gate (Central Line) consentono un ottimo accesso alla City e al West End, mentre l’Heathrow Express alla stazione di Paddington è anche a breve distanza in taxi.
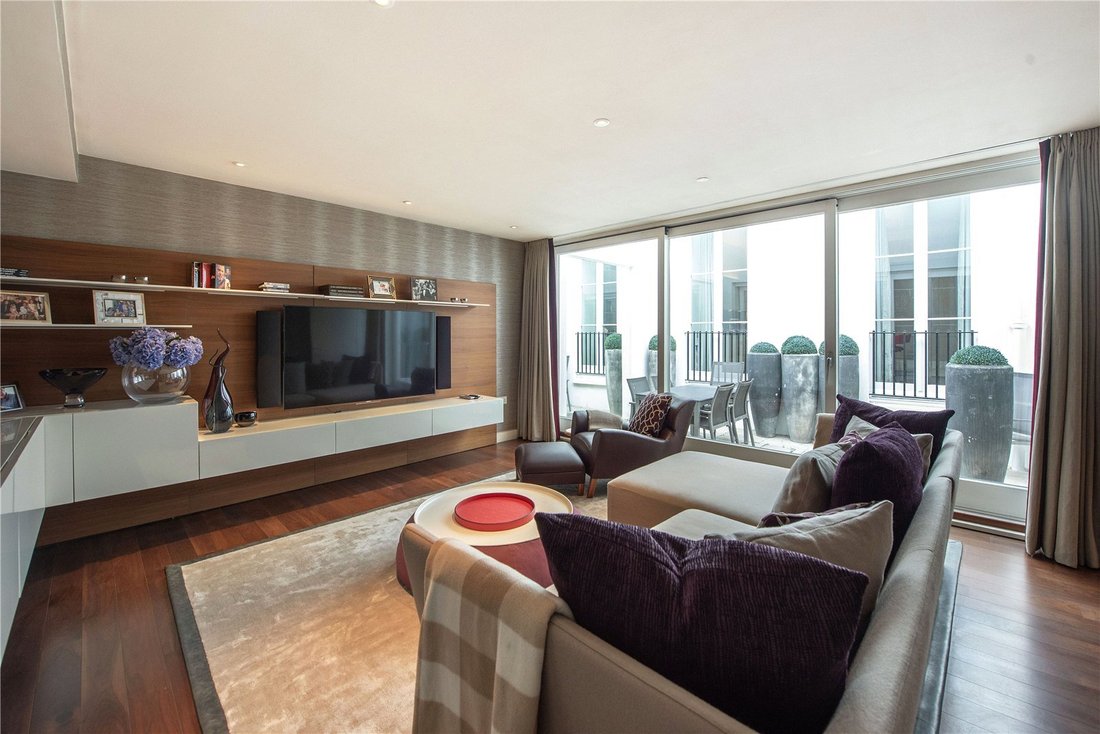
Questo particolare appartamento si presenta in condizioni eccellenti, con riscaldamento a pavimento e raffrescamento confortevole dappertutto. La reception formale è rivolta a sud con affaccio sui giardini verso il parco e sfrutta l’architettura d’epoca che consente superbe altezze del soffitto di 4,1 m nella splendida e grandiosa sala di ricevimento. Ci sono anche spazi abitativi più informali come la cucina/sala da pranzo e la seconda reception (attualmente utilizzata come sala multimediale/lettura più rilassata) che si aprono entrambe sulla terrazza privata e appartata pavimentata. La camera da letto principale occupa l’intero piano rialzato e dispone di uno spogliatoio con vasca e doccia. Ci sono due suite matrimoniali per gli ospiti, uno studio, un guardaroba e un ripostiglio. Se necessario, la seconda sala di ricevimento potrebbe essere utilizzata anche come quarta camera da letto in quanto c’è un bagno aggiuntivo vicino allo studio. L’appartamento è dotato di un parcheggio sotterraneo designato, tuttavia, se necessario, è disponibile un ulteriore spazio con trattativa separata.
Questo particolare appartamento si presenta in condizioni eccellenti, con riscaldamento a pavimento e raffrescamento confortevole dappertutto. La reception formale è rivolta a sud con affaccio sui giardini verso il parco e sfrutta l’architettura d’epoca che consente superbe altezze del soffitto di 4,1 m nella splendida e grandiosa sala di ricevimento. Ci sono anche spazi abitativi più informali come la cucina/sala da pranzo e la seconda reception (attualmente utilizzata come sala multimediale/lettura più rilassata) che si aprono entrambe sulla terrazza privata e appartata pavimentata. La camera da letto principale occupa l’intero piano rialzato e dispone di uno spogliatoio con vasca e doccia. Ci sono due suite matrimoniali per gli ospiti, uno studio, un guardaroba e un ripostiglio. Se necessario, la seconda sala di ricevimento potrebbe essere utilizzata anche come quarta camera da letto in quanto c’è un bagno aggiuntivo vicino allo studio. L’appartamento è dotato di un parcheggio sotterraneo designato, tuttavia, se necessario, è disponibile un ulteriore spazio con trattativa separata.
”The Lancasters” was completed in 2011 and is set behind a white stucco fronted Grade II Listed period façade that dates back to the mid 1850’s and was once the largest terrace of its kind in Europe. It sits within its own gated landscaped grounds overlooking Hyde Park with a private driveway and is looked after by a 24 hour concierge and valet parking service. The residents also enjoy plenty of facilities including a fully fitted gym, swimming pool, sauna and lounge. Neighbouring both Mayfair and Notting Hill, Lancaster Gate is ideally located to enjoy some of the best shopping and restaurant amenities the capital has to offer. Furthermore, the convenient transport links at Lancaster Gate Underground Station (Central Line) allow excellent access to the City and West End whilst the Heathrow Express at Paddington Station is also a short taxi ride away.
This particular apartment is presented in an excellent condition, with underfloor heating and comfort cooling throughout. The formal reception faces south overlooking the gardens towards the park and takes advantage of the period architecture which allows superb 4.1m ceiling heights in the beautifully grand reception room. There are also more informal living spaces by way of the kitchen/dining room and second reception (currently used as a more relaxed media / reading room) which both open onto the private secluded paved terrace. The principal bedroom occupies the entire mezzanine floor and has a walk-through dressing room with a bath and shower room. There are two guest double bedroom suites, a study, cloakroom and utility room. If required, the second reception room could also be used as a fourth bedroom as there is an additional bathroom off the study. The apartment comes with one designated underground parking space however, a further space is available by separate negotiation if required.
Service charge includes building insurance, 24hr concierge, valet parking, communal internal & external upkeep and Reserve Fund.
This particular apartment is presented in an excellent condition, with underfloor heating and comfort cooling throughout. The formal reception faces south overlooking the gardens towards the park and takes advantage of the period architecture which allows superb 4.1m ceiling heights in the beautifully grand reception room. There are also more informal living spaces by way of the kitchen/dining room and second reception (currently used as a more relaxed media / reading room) which both open onto the private secluded paved terrace. The principal bedroom occupies the entire mezzanine floor and has a walk-through dressing room with a bath and shower room. There are two guest double bedroom suites, a study, cloakroom and utility room. If required, the second reception room could also be used as a fourth bedroom as there is an additional bathroom off the study. The apartment comes with one designated underground parking space however, a further space is available by separate negotiation if required.
Service charge includes building insurance, 24hr concierge, valet parking, communal internal & external upkeep and Reserve Fund.
-
Tipo di proprietà
Appartamento
-
Prezzo/piede²
$2,634
-
Emissioni
E
-
Consumo
F
Caratteristiche
- Giardino
- Piscina
- Terrazza
- Camino
- Sauna
- Ascensore
- Centro Fitness / Palestra
- Vista sull'acqua
- Planimetria 2D
Esplora la zona
The Lancasters, Lancaster Gate, London, Hyde Park, Westminster, Inghilterra
Visualizza su Google Maps
Prezzo per sqft
Basso
Alto

Iscritto da 3 anni
Hai chiesto informazioni su questa proprietà
L'agente La contatterà al più presto
Pubblicato da
15
Annunci
2024
Iscritto
Prenota una visita con Stephen Holmes
Scegli una data e indica se preferisci un tour virtuale o di persona con l’agente.
Data preferita
Tipo di tour

Savills - Kensington
145 Kensington Church Street, London, W8 7LP, United Kingdom
Visualizza profilo agenzia
Ultimo aggiornamento
Settembre 15
Prima pubblicazione
Settembre 30, 2025
Riferimento annuncio
KEH250192
Proprietà simili nelle vicinanze
Nuovi annunci a Hyde Park


Esplora più immobili in vendita
tipi di proprietà Hyde Park, Westminster, Inghilterra
Hyde Park, Westminster, Inghilterra ricerche popolari
- Proprietà immobiliari Vista panoramica / Scenica a Hyde Park, Westminster, Inghilterra
- Proprietà immobiliari con Terrazza a Hyde Park, Westminster, Inghilterra
- Proprietà immobiliari con Bar a Hyde Park, Westminster, Inghilterra
- Proprietà immobiliari con Sala giochi a Hyde Park, Westminster, Inghilterra
- Proprietà immobiliari con Ufficio a Hyde Park, Westminster, Inghilterra
- Proprietà immobiliari con Ascensore a Hyde Park, Westminster, Inghilterra
- Proprietà immobiliari Vista Città a Hyde Park, Westminster, Inghilterra
- Proprietà immobiliari con Giardino a Hyde Park, Westminster, Inghilterra
- Proprietà immobiliari con Cucina esterna a Hyde Park, Westminster, Inghilterra
- Proprietà immobiliari Duplex a Hyde Park, Westminster, Inghilterra
- Proprietà immobiliari Comunità recintata a Hyde Park, Westminster, Inghilterra
- Proprietà immobiliari Privacy a Hyde Park, Westminster, Inghilterra
- Proprietà immobiliari Investimento immobiliare a Hyde Park, Westminster, Inghilterra
- Proprietà immobiliari Moderno a Hyde Park, Westminster, Inghilterra
- Proprietà immobiliari Nuove costruzioni a Hyde Park, Westminster, Inghilterra
- Proprietà immobiliari con Centro Fitness / Palestra a Hyde Park, Westminster, Inghilterra
- Proprietà immobiliari con Sauna a Hyde Park, Westminster, Inghilterra
- Proprietà immobiliari con Bagno turco a Hyde Park, Westminster, Inghilterra
- Proprietà immobiliari con Libreria a Hyde Park, Westminster, Inghilterra
- Proprietà immobiliari con Aria condizionata a Hyde Park, Westminster, Inghilterra
- Proprietà immobiliari con Cantina a Hyde Park, Westminster, Inghilterra
- Proprietà immobiliari con Idromassaggio a Hyde Park, Westminster, Inghilterra
- Proprietà immobiliari con Camino a Hyde Park, Westminster, Inghilterra
- Proprietà immobiliari con Piscina a Hyde Park, Westminster, Inghilterra
- Proprietà immobiliari con Garage a Hyde Park, Westminster, Inghilterra
- Proprietà immobiliari con Balcone a Hyde Park, Westminster, Inghilterra
- Proprietà immobiliari Residenza a Hyde Park, Westminster, Inghilterra
- Proprietà immobiliari con Cucina aperta a Hyde Park, Westminster, Inghilterra
- Proprietà immobiliari Rinnovato a Hyde Park, Westminster, Inghilterra
- Proprietà immobiliari con Cinema a Hyde Park, Westminster, Inghilterra
- Proprietà immobiliari Vista sull'acqua a Hyde Park, Westminster, Inghilterra
Guide e storie correlate
La fiducia dei migliori broker del mondo
Gli agenti dietro le proprietà più straordinarie del mondo pubblicano su JamesEdition.
- Annunci di Sotheby's, Christie's, BARNES ed Engel & Völkers
- Ogni annuncio è verificato prima della pubblicazione
- Si metta in contatto diretto con agenti verificati
Continuando, accetta i nostri Termini e la nostra Informativa sulla privacy.